$1,765,489
Una Residenza Del XIX Secolo Con Annessi Ristrutturati Nel Centro DI Tours, Tra Cortili E
- 7 Camere
- 1 Bagni
- 4,414 Sqft
- 4,123 Sqft lot
- Aggiornato: Settembre 11
Informazioni sulla proprietà
La descrizione è stata tradotta automaticamente.
La descrizione viene visualizzata nella lingua originale.
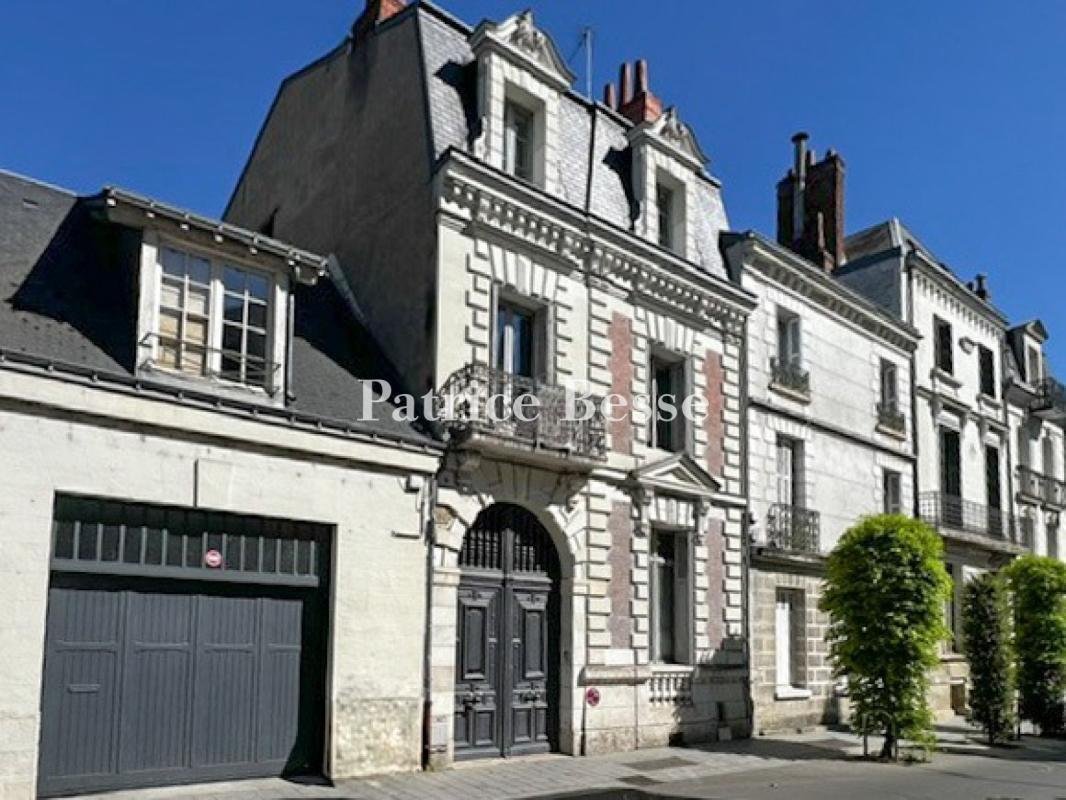
A 19th-century townhouse with converted annexes in the centre of Tours, between courtyards and gardens. The three-storey edifice, one of which is in the attic space, has a basement level, dates back to 1850 and can be found in a one-way street. To the west, on the street side, there are 6 rectangular windows on the light-coloured brick facade adorned with decorative tuffeau stone features. On the
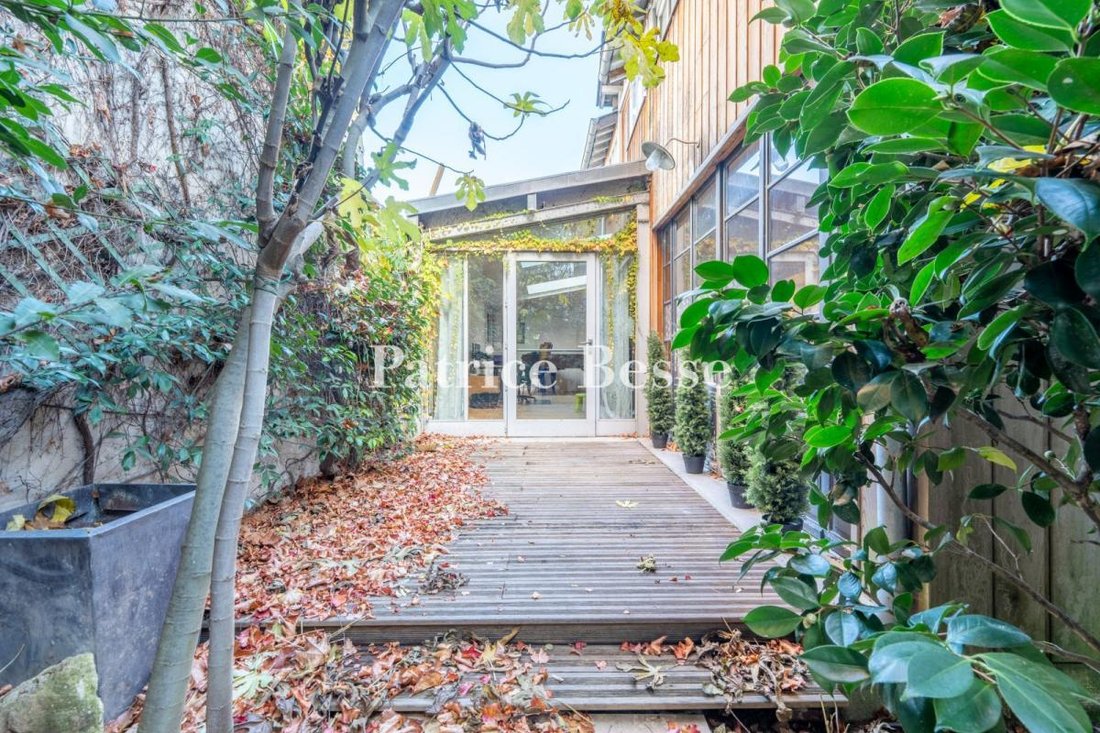
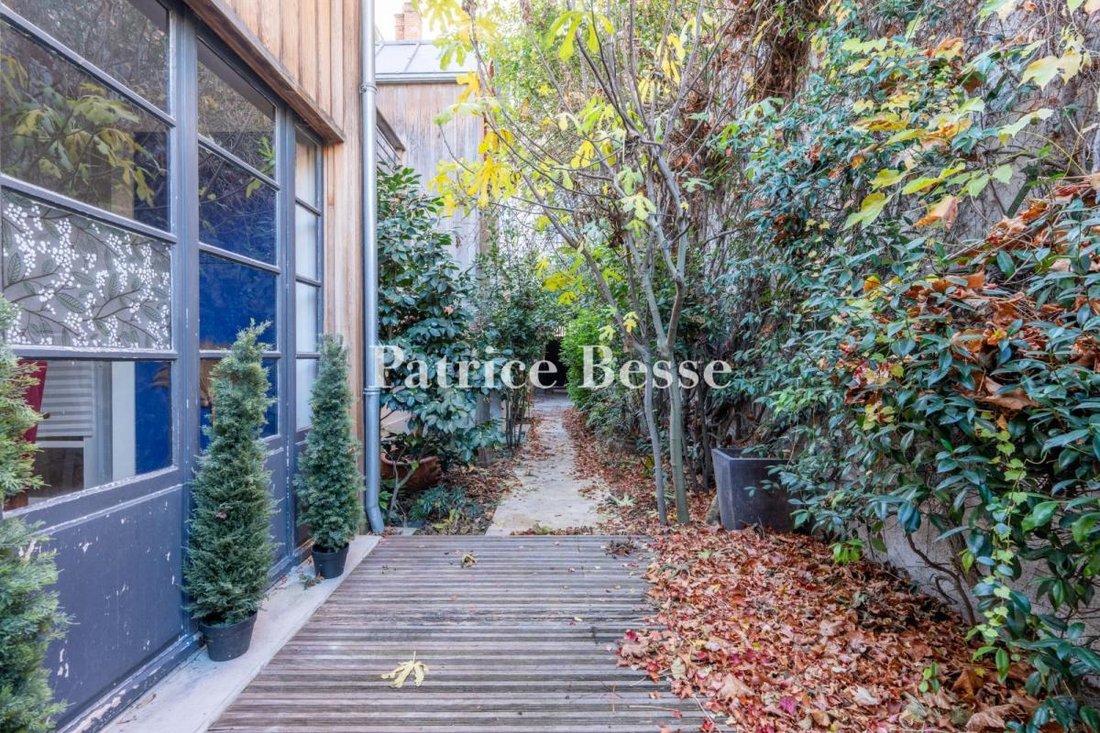
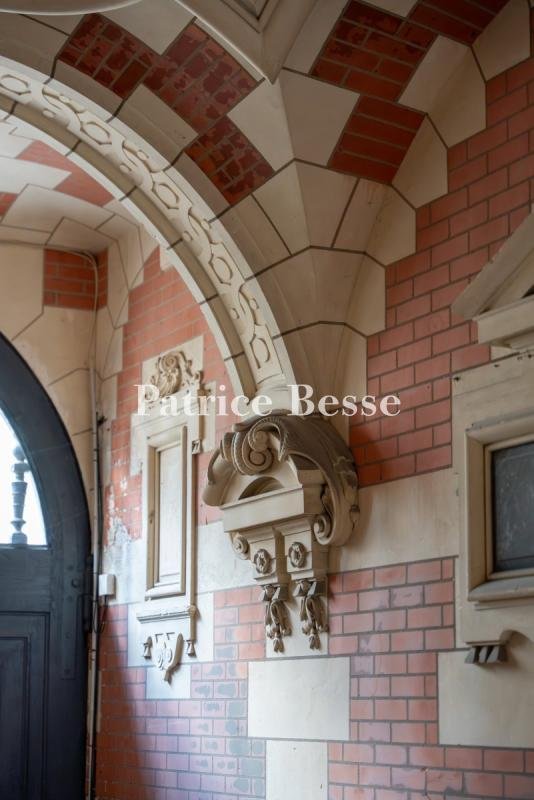
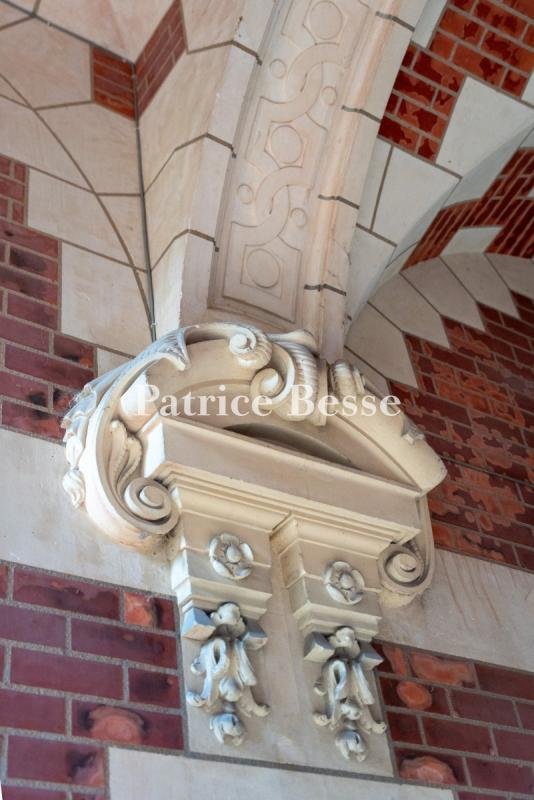
A 19th-century townhouse with converted annexes in the centre of Tours, between courtyards and gardens. The three-storey edifice, one of which is in the attic space, has a basement level, dates back to 1850 and can be found in a one-way street. To the west, on the street side, there are 6 rectangular windows on the light-coloured brick facade adorned with decorative tuffeau stone features. On the first level, they frame an arched, double-leaf, wooden carriage door and a window with a triangular pediment supported by sculpted corbels. On the second storey, above the carriage gate, a corbelled balcony with wrought-iron balustrades and adorned with a denticulated and corbelled cornice grace the facade, below a slate roof. On the third level, the roof is punctuated by two dormers with inflected arches. On the garden side, the annexes boast facades with wooden facing and roofs made of zinc and slate. The interiors are bathed in light and boast light-coloured wood stripped flooring and white walls. To the rear, the house opens onto a courtyard adorned with foliage, the converted annexes and a small garden. A boiler room and two cellars can be found in the basement level.
Le informazioni sui rischi a cui è esposta questa proprietà sono disponibili sul sito web di Géorisques: https://www.georisques.gouv.fr/
Le informazioni sui rischi a cui è esposta questa proprietà sono disponibili sul sito web di Géorisques: https://www.georisques.gouv.fr/
-
Tipo di proprietà
Casa
-
Prezzo/piede²
$400
-
Emissioni
C
-
Consumo
C
Esplora la zona
Grammont, Tours, Francia
Visualizza su Google Maps
Prezzo per sqft
Basso
Alto
Iscritto da 3 anni
Hai chiesto informazioni su questa proprietà
L'agente La contatterà al più presto
Pubblicato da
742
Annunci
2023
Iscritto
Prenota una visita con the agent
Scegli una data e indica se preferisci un tour virtuale o di persona con l’agente.
Data preferita
Tipo di tour
Ultimo aggiornamento
Settembre 11
Prima pubblicazione
Luglio 17
Riferimento annuncio
810344_JE
La fiducia dei migliori broker del mondo
Gli agenti dietro le proprietà più straordinarie del mondo pubblicano su JamesEdition.
- Annunci di Sotheby's, Christie's, BARNES ed Engel & Völkers
- Ogni annuncio è verificato prima della pubblicazione
- Si metta in contatto diretto con agenti verificati
Continuando, accetta i nostri Termini e la nostra Informativa sulla privacy.