$1,064,285
Una Residenza Del XIX Secolo Con Un Giardino DI 600 M² Alla Periferia DI Tours, Vicino Al Pont Napoleon
- 6 Camere
- 1 Bagni
- 2,390 Sqft
- 8,181 Sqft lot
- Aggiornato: Settembre 11
Informazioni sulla proprietà
La descrizione è stata tradotta automaticamente.
La descrizione viene visualizzata nella lingua originale.
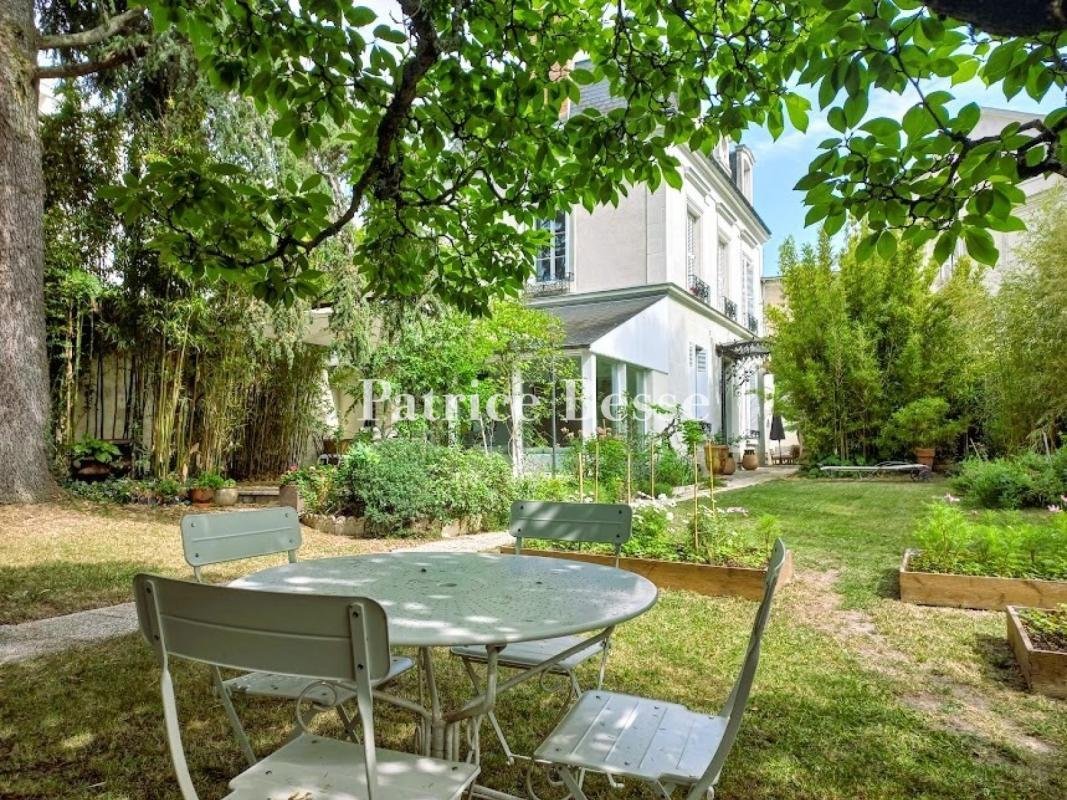
A 19th century townhouse with a 600 m² garden on the edge of Tours, near to the Pont Napoleon and Pont Wilson bridges. The buildings and walls enclosing the garden that make up the property open onto the pavement of a quiet street. The property is made up of three buildings aligned on a north to south axis. The most northerly building is a former outbuilding with two storeys that overlooks a court
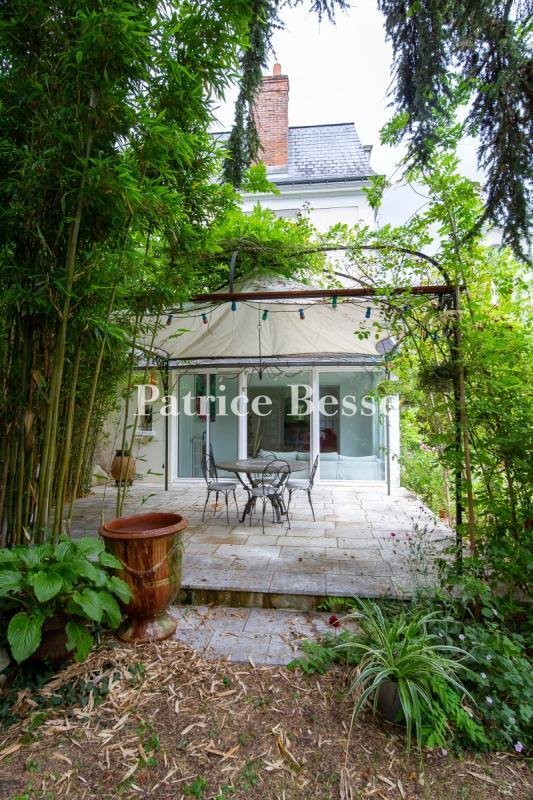
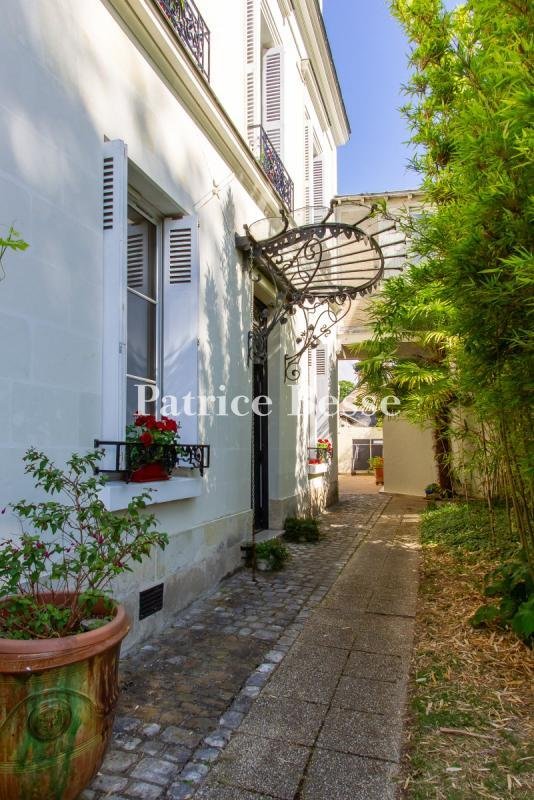
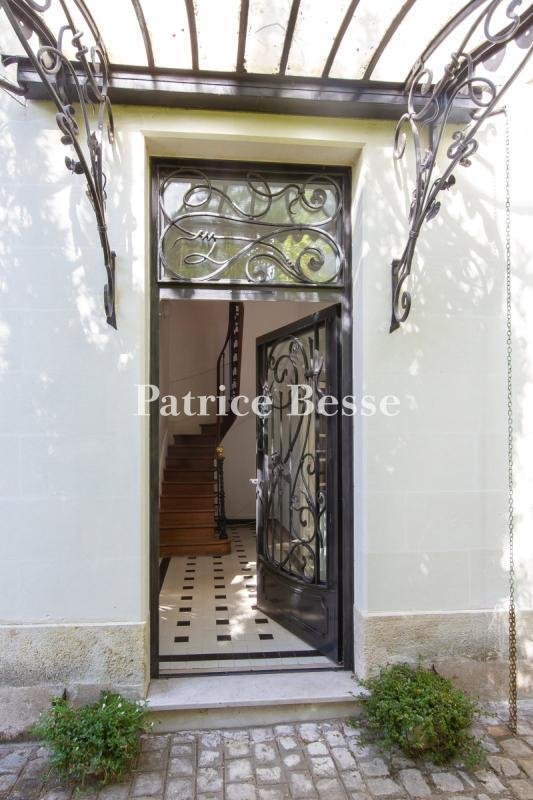
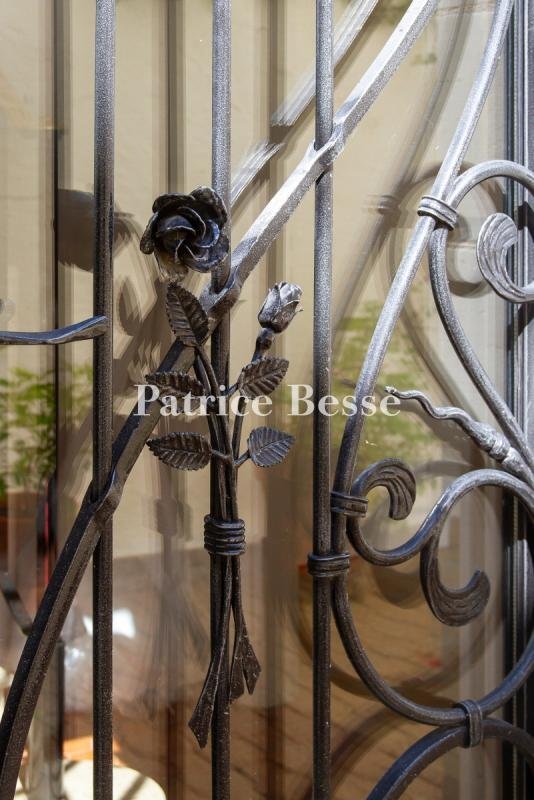
A 19th century townhouse with a 600 m² garden on the edge of Tours, near to the Pont Napoleon and Pont Wilson bridges. The buildings and walls enclosing the garden that make up the property open onto the pavement of a quiet street. The property is made up of three buildings aligned on a north to south axis. The most northerly building is a former outbuilding with two storeys that overlooks a courtyard. The second one opens onto the garden. Following the addition of a storey in 1995, with four levels, one of which is a cellar, it is the tallest building in the property. A passageway links the house to the neighbouring building at the intersection of the two edifices. Formerly part of the latter, the passegeway often surprises visitors. The house overlooks a third, lower-rise construction to the south: the conservatory. The roofs are made of slate and punctuated, in the second building, by dormers and a bullseye window. Most of the elevations are made of tuffeau stone covered, in some places, by discrete light pink rendering. They are punctuated by stringcourses between the storeys, cornices, door and window surrounds, and entablatures on certain openings, as well as ironwork on the doors and windows. It is easy to make your way around the buildings once inside, because they are interconnected at every level. The garden and then the neighbouring park stretch out on the other side of the house. You can reach the lush, green, walled garden through a wrought iron gate from the street. Lastly, a path lined with Tasmanian tree ferns and bamboos leads to a garden shed and the garage on one side and to the house with its small courtyard on the other.
Le informazioni sui rischi a cui è esposta questa proprietà sono disponibili sul sito web di Géorisques: https://www.georisques.gouv.fr/
Le informazioni sui rischi a cui è esposta questa proprietà sono disponibili sul sito web di Géorisques: https://www.georisques.gouv.fr/
-
Tipo di proprietà
Casa
-
Prezzo/piede²
$445
-
Emissioni
D
-
Consumo
D
Esplora la zona
Pont Napoleon area, Tours, 37000, France
Visualizza su Google Maps
Prezzo per sqft
Basso
Alto
Iscritto da 3 anni
Hai chiesto informazioni su questa proprietà
L'agente La contatterà al più presto
Pubblicato da
743
Annunci
2023
Iscritto
Prenota una visita con the agent
Scegli una data e indica se preferisci un tour virtuale o di persona con l’agente.
Data preferita
Tipo di tour
Ultimo aggiornamento
Settembre 11
Prima pubblicazione
Luglio 30, 2024
Riferimento annuncio
677112_JE
Proprietà simili nelle vicinanze
Nuovi annunci a Grammont

Esplora più immobili in vendita
tipi di proprietà Grammont, Tours, Francia
Grammont, Tours, Francia ricerche popolari
- Proprietà immobiliari Vista panoramica / Scenica a Grammont, Tours, Francia
- Proprietà immobiliari con Terrazza a Grammont, Tours, Francia
- Proprietà immobiliari con Bar a Grammont, Tours, Francia
- Proprietà immobiliari con Sala giochi a Grammont, Tours, Francia
- Proprietà immobiliari con Ufficio a Grammont, Tours, Francia
- Proprietà immobiliari con Ascensore a Grammont, Tours, Francia
- Proprietà immobiliari Vista Città a Grammont, Tours, Francia
- Proprietà immobiliari Vista sulle montagne a Grammont, Tours, Francia
- Proprietà immobiliari con Giardino a Grammont, Tours, Francia
- Proprietà immobiliari Duplex a Grammont, Tours, Francia
- Proprietà immobiliari Privacy a Grammont, Tours, Francia
- Proprietà immobiliari Moderno a Grammont, Tours, Francia
- Proprietà immobiliari Equestre a Grammont, Tours, Francia
- Proprietà immobiliari Nuove costruzioni a Grammont, Tours, Francia
- Proprietà immobiliari con Centro Fitness / Palestra a Grammont, Tours, Francia
- Proprietà immobiliari con Sauna a Grammont, Tours, Francia
- Proprietà immobiliari con Libreria a Grammont, Tours, Francia
- Proprietà immobiliari con Aria condizionata a Grammont, Tours, Francia
- Proprietà immobiliari con Cantina a Grammont, Tours, Francia
- Proprietà immobiliari con Idromassaggio a Grammont, Tours, Francia
- Proprietà immobiliari con Camino a Grammont, Tours, Francia
- Proprietà immobiliari con Piscina a Grammont, Tours, Francia
- Proprietà immobiliari con Garage a Grammont, Tours, Francia
- Proprietà immobiliari con Balcone a Grammont, Tours, Francia
- Proprietà immobiliari con Campo da tennis a Grammont, Tours, Francia
- Proprietà immobiliari con Vigneto / Azienda vinicola a Grammont, Tours, Francia
- Proprietà immobiliari Residenza a Grammont, Tours, Francia
- Proprietà immobiliari con Cucina aperta a Grammont, Tours, Francia
- Proprietà immobiliari Rinnovato a Grammont, Tours, Francia
- Proprietà immobiliari con Cinema a Grammont, Tours, Francia
- Proprietà immobiliari Vista sull'acqua a Grammont, Tours, Francia
Guide e storie correlate
La fiducia dei migliori broker del mondo
Gli agenti dietro le proprietà più straordinarie del mondo pubblicano su JamesEdition.
- Annunci di Sotheby's, Christie's, BARNES ed Engel & Völkers
- Ogni annuncio è verificato prima della pubblicazione
- Si metta in contatto diretto con agenti verificati
Continuando, accetta i nostri Termini e la nostra Informativa sulla privacy.