$970,528
Elegante Longere DI 338 M² Completamente Ristrutturato Con Piscina E Parco DI 3108 M²
- 6 Camere
- 1 Bagni
- 3,639 Sqft
- 33 Sqft lot
- Aggiornato: Ieri
Informazioni sulla proprietà
La descrizione è stata tradotta automaticamente.
La descrizione viene visualizzata nella lingua originale.
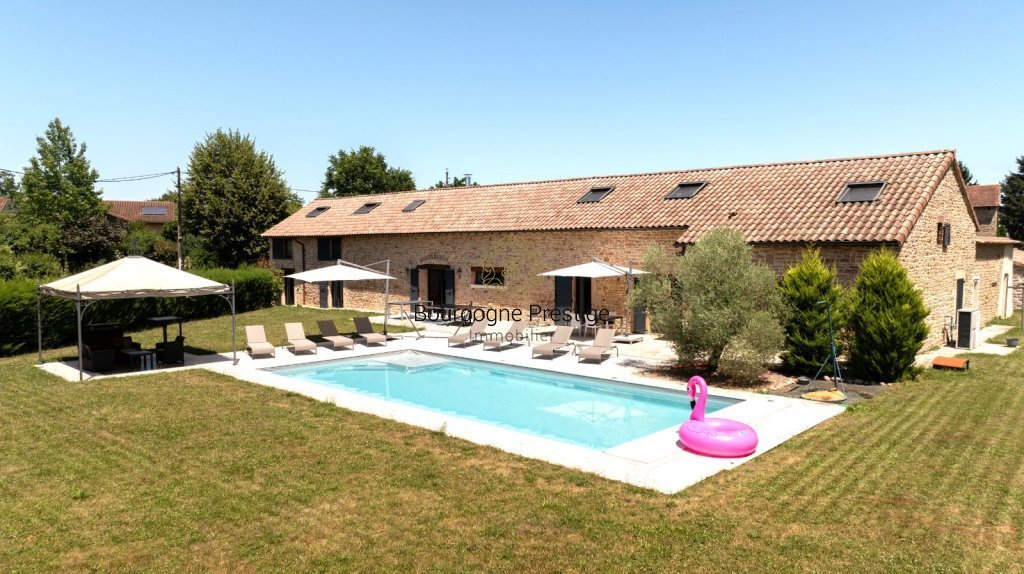
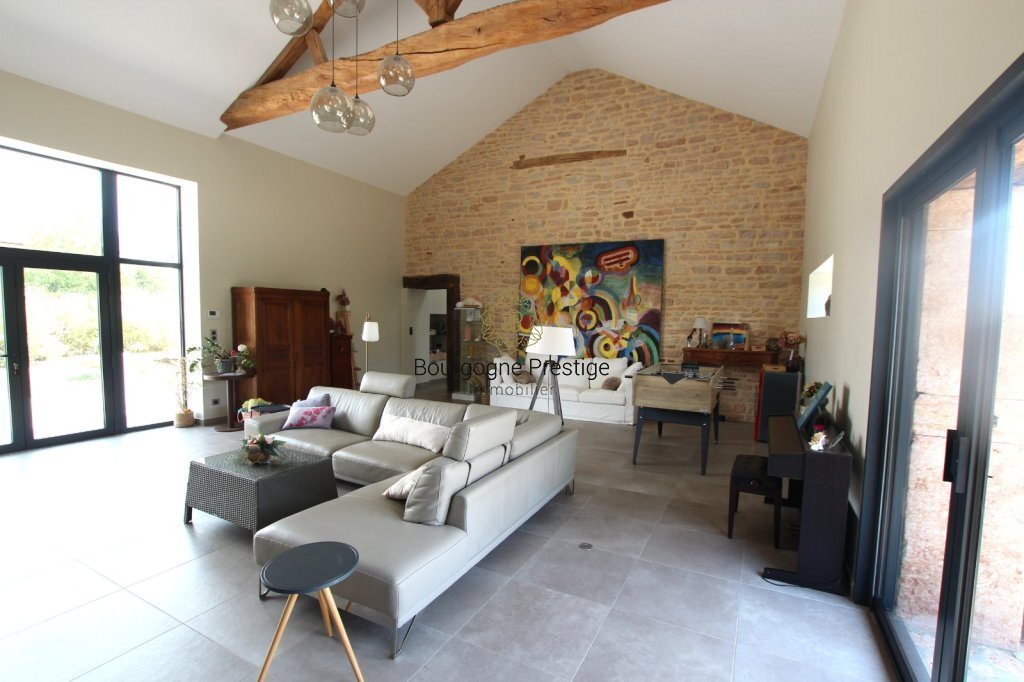
In the heart of a fenced garden of 3,108 m², this remarkable stone farmhouse harmoniously combines the charm of traditional architecture with the comfort of high-quality contemporary renovation. Completely redesigned, it offers nearly 338 m² of living space in a peaceful setting, enhanced by a swimming pool, several terraces, and outbuildings.
From the entrance, the generous and bright vo
From the entrance, the generous and bright vo
In the heart of a fenced garden of 3,108 m², this remarkable stone farmhouse harmoniously combines the charm of traditional architecture with the comfort of high-quality contemporary renovation. Completely redesigned, it offers nearly 338 m² of living space in a peaceful setting, enhanced by a swimming pool, several terraces, and outbuildings.
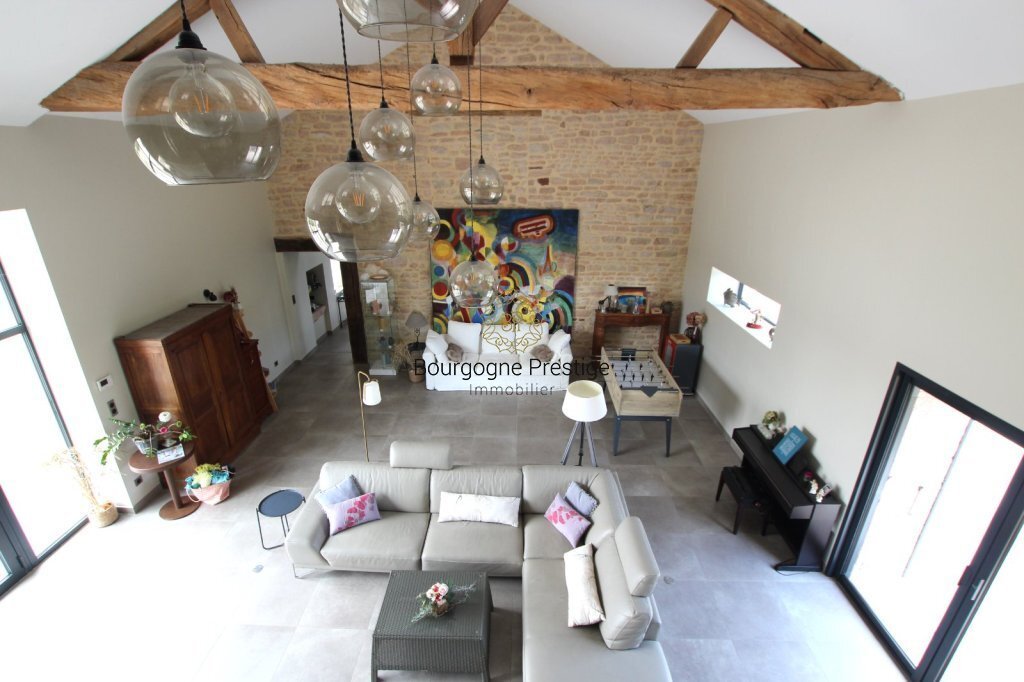
From the entrance, the generous and bright volumes impress. The large living room, enhanced by a cathedral ceiling and an insert fireplace, forms the heart of the home. Adjacent to it, the fully fitted and equipped kitchen opens onto an elegant dining room featuring a splendid Préty stone fireplace, a true heritage signature of the place.
The ground floor houses two comfortable suites, each with its own private bathroom or shower room, built-in storage, and reversible air conditioning. An additional bedroom, a shower room, a laundry room, and technical spaces complete this level with a focus on functionality and comfort.
Upstairs, a mezzanine overlooking the living room leads to two more suites, also air-conditioned and equipped with private shower rooms and toilets. A large dormitory, accessible by an elegant spiral staircase, creates a warm cocoon, ideal for hosting family and friends.
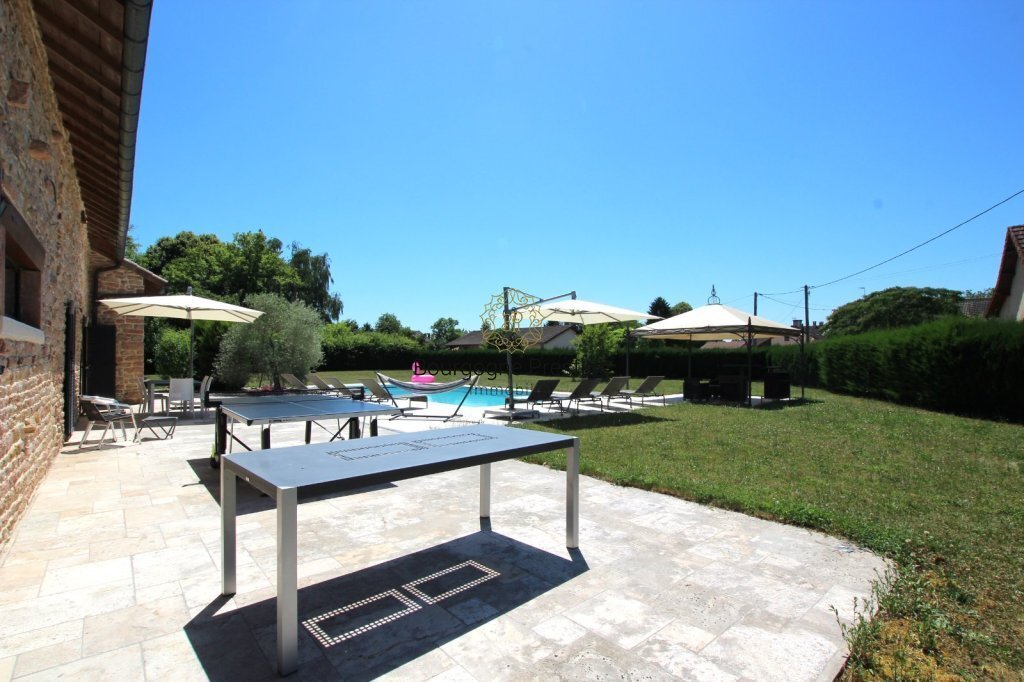
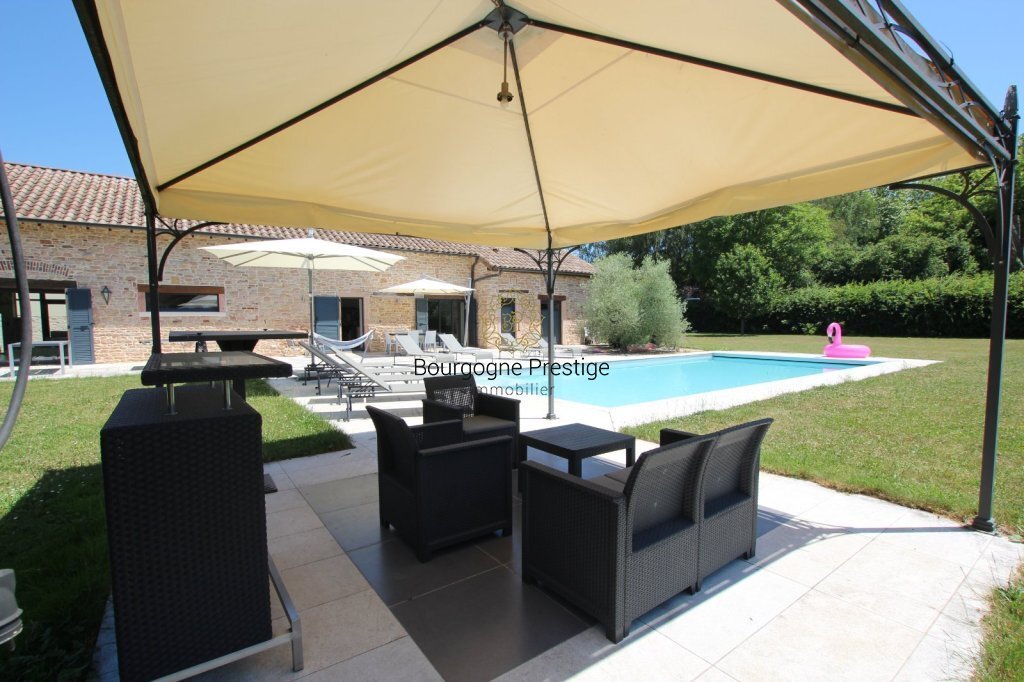
The outdoor arrangements continue the living spaces seamlessly. The pool, secured by an underwater rolling shutter, integrates elegantly into the garden and is accompanied by a generous stone sunbathing area perfect for relaxation. Several terraces, oriented to catch different times of the day, along with two pergolas, provide multiple spaces dedicated to conviviality. The outbuildings, storage areas, two wells (one 17 meters deep), and numerous facilities reflect the care given to maintaining this property.
Technical features match the overall quality: aluminum double-glazed windows, underfloor heating powered by a city gas boiler, reversible air conditioning in the suites, fiber optic internet, water softener, motorized gate, and collective sanitation.
Skillfully blending authenticity, generous volumes, and high-quality features, this home will appeal both to families seeking a prestigious main residence and to those looking for a country house or high-end accommodation project in a preserved environment where peace and nature prevail.
Its location is a major asset. Just 10 minutes east of Tournus, famous for its Romanesque abbey and gastronomy, it offers quick access to the A6 motorway, allowing travel to Mâcon and Chalon-sur-Saône in 30 minutes, Bourg-en-Bresse in 50 minutes, Beaune in under an hour, Lyon in 1 hour 15 minutes, and Geneva in just over two hours.
The TGV stations at Mâcon-Loché and Le Creusot-Montceau place Paris about 1 hour 30 minutes away, offering an excellent balance between the tranquility of country living and outstanding national and international accessibility. Located in a region renowned for its great vineyards, historical heritage, wine tourism routes, and gastronomy, this address is a privileged starting point to discover the full Burgundy lifestyle.
Information on the risks to which this property is exposed is available on the Géorisques website: ***
Le informazioni sui rischi a cui è esposta questa proprietà sono disponibili sul sito web di Géorisques: https://www.georisques.gouv.fr/
From the entrance, the generous and bright volumes impress. The large living room, enhanced by a cathedral ceiling and an insert fireplace, forms the heart of the home. Adjacent to it, the fully fitted and equipped kitchen opens onto an elegant dining room featuring a splendid Préty stone fireplace, a true heritage signature of the place.
The ground floor houses two comfortable suites, each with its own private bathroom or shower room, built-in storage, and reversible air conditioning. An additional bedroom, a shower room, a laundry room, and technical spaces complete this level with a focus on functionality and comfort.
Upstairs, a mezzanine overlooking the living room leads to two more suites, also air-conditioned and equipped with private shower rooms and toilets. A large dormitory, accessible by an elegant spiral staircase, creates a warm cocoon, ideal for hosting family and friends.
The outdoor arrangements continue the living spaces seamlessly. The pool, secured by an underwater rolling shutter, integrates elegantly into the garden and is accompanied by a generous stone sunbathing area perfect for relaxation. Several terraces, oriented to catch different times of the day, along with two pergolas, provide multiple spaces dedicated to conviviality. The outbuildings, storage areas, two wells (one 17 meters deep), and numerous facilities reflect the care given to maintaining this property.
Technical features match the overall quality: aluminum double-glazed windows, underfloor heating powered by a city gas boiler, reversible air conditioning in the suites, fiber optic internet, water softener, motorized gate, and collective sanitation.
Skillfully blending authenticity, generous volumes, and high-quality features, this home will appeal both to families seeking a prestigious main residence and to those looking for a country house or high-end accommodation project in a preserved environment where peace and nature prevail.
Its location is a major asset. Just 10 minutes east of Tournus, famous for its Romanesque abbey and gastronomy, it offers quick access to the A6 motorway, allowing travel to Mâcon and Chalon-sur-Saône in 30 minutes, Bourg-en-Bresse in 50 minutes, Beaune in under an hour, Lyon in 1 hour 15 minutes, and Geneva in just over two hours.
The TGV stations at Mâcon-Loché and Le Creusot-Montceau place Paris about 1 hour 30 minutes away, offering an excellent balance between the tranquility of country living and outstanding national and international accessibility. Located in a region renowned for its great vineyards, historical heritage, wine tourism routes, and gastronomy, this address is a privileged starting point to discover the full Burgundy lifestyle.
Information on the risks to which this property is exposed is available on the Géorisques website: ***
Le informazioni sui rischi a cui è esposta questa proprietà sono disponibili sul sito web di Géorisques: https://www.georisques.gouv.fr/
-
Tipo di proprietà
Casa
-
Prezzo/piede²
$266
-
Emissioni
C
-
Consumo
C
Caratteristiche
- Piscina
- Terrazza
- Camino
- Pergola
- Aria condizionata
Esplora la zona
rue DU CENTRE, Centre Ville, Tournus, Francia
Visualizza su Google Maps
Prezzo per sqft
Basso
Alto
Iscritto da 1 mese
Hai chiesto informazioni su questa proprietà
L'agente La contatterà al più presto
Pubblicato da
16
Annunci
2026
Iscritto
Prenota una visita con the agent
Scegli una data e indica se preferisci un tour virtuale o di persona con l’agente.
Data preferita
Tipo di tour
Ultimo aggiornamento
Ieri
Prima pubblicazione
Sep 16
Riferimento annuncio
715
La fiducia dei migliori broker del mondo
Gli agenti dietro le proprietà più straordinarie del mondo pubblicano su JamesEdition.
- Annunci di Sotheby's, Christie's, BARNES ed Engel & Völkers
- Ogni annuncio è verificato prima della pubblicazione
- Si metta in contatto diretto con agenti verificati
Continuando, accetta i nostri Termini e la nostra Informativa sulla privacy.