$683,444
Demeure D'exception Rénovée Au Bord Du Rhône
- 3 Camere
- 2 Bagni
- 2,336 Sqft
- 7,815 Sqft lot
- Aggiornato: Ottobre 20
Informazioni sulla proprietà
La descrizione è stata tradotta automaticamente.
La descrizione viene visualizzata nella lingua originale.
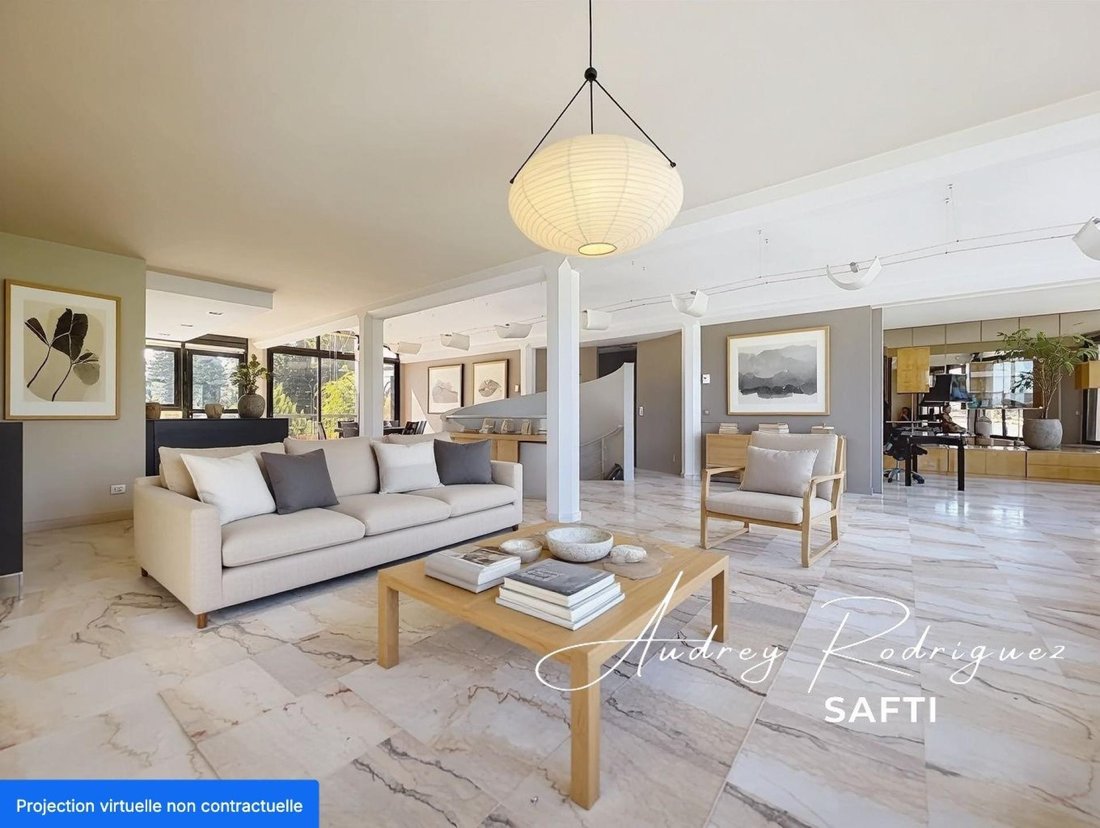
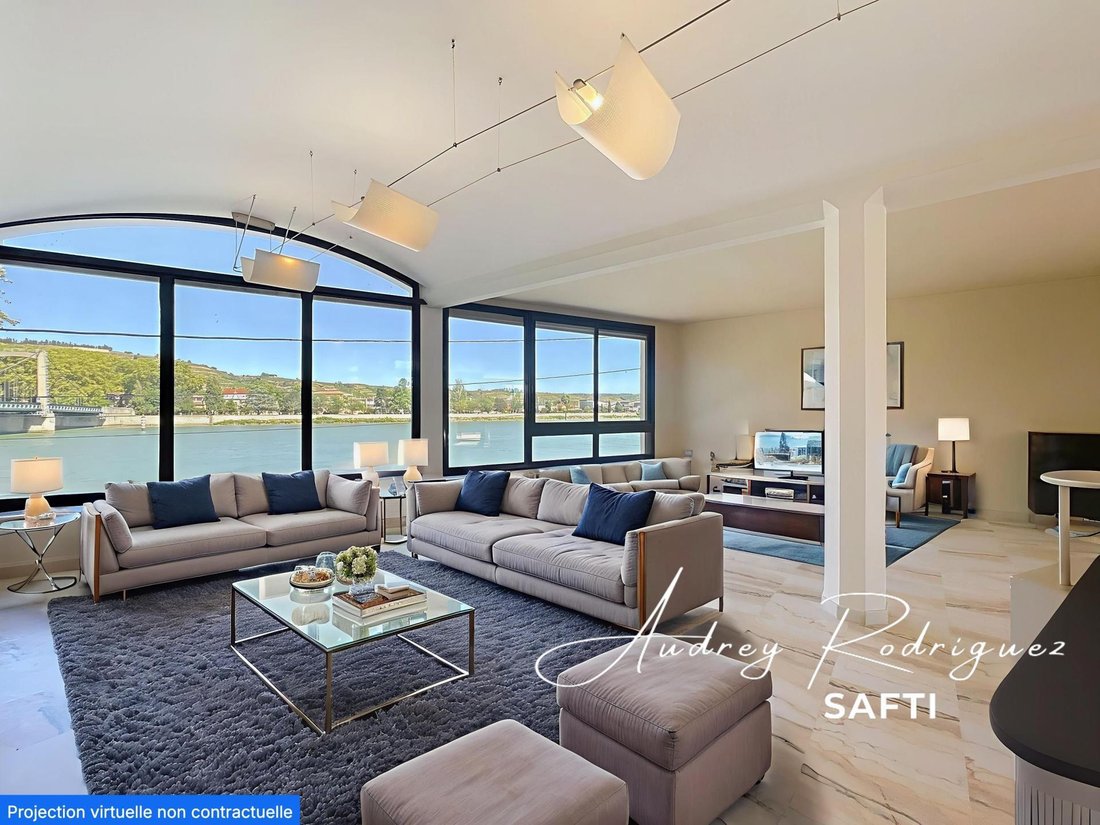
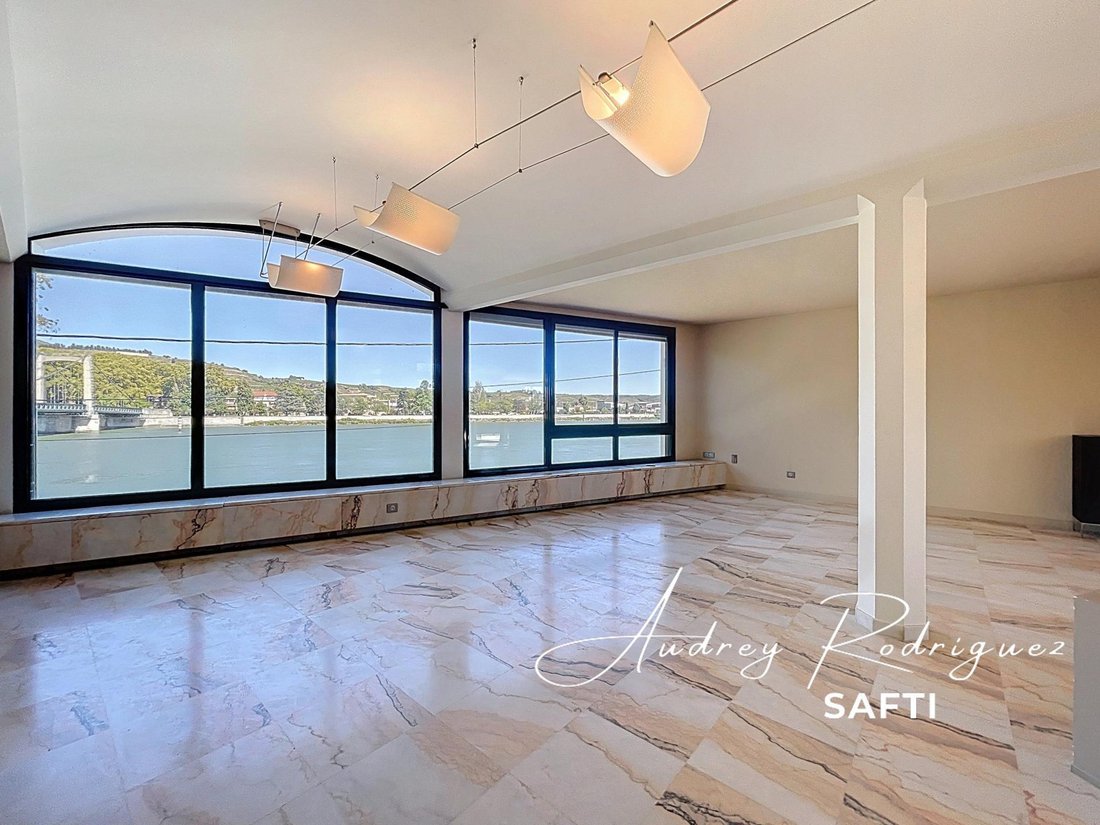
This architect-designed property, both contemporary and timeless, offers an exceptional panoramic view of the Rhône and the surrounding hills. Nestled in a sought-after residential neighborhood, just steps from amenities, it combines generous spaces, high-end features, and rare potential.
Built on a landscaped plot of approximately 730 m², the house offers 217 m² of living space, compleme
Built on a landscaped plot of approximately 730 m², the house offers 217 m² of living space, compleme
This architect-designed property, both contemporary and timeless, offers an exceptional panoramic view of the Rhône and the surrounding hills. Nestled in a sought-after residential neighborhood, just steps from amenities, it combines generous spaces, high-end features, and rare potential.
Built on a landscaped plot of approximately 730 m², the house offers 217 m² of living space, complemented by a basement of nearly 150 m².
Outside, a large carport accommodates several vehicles, while the rear reveals a paved courtyard, a vegetable garden area, and a former tennis court that can be transformed into a pool area with a pool house.
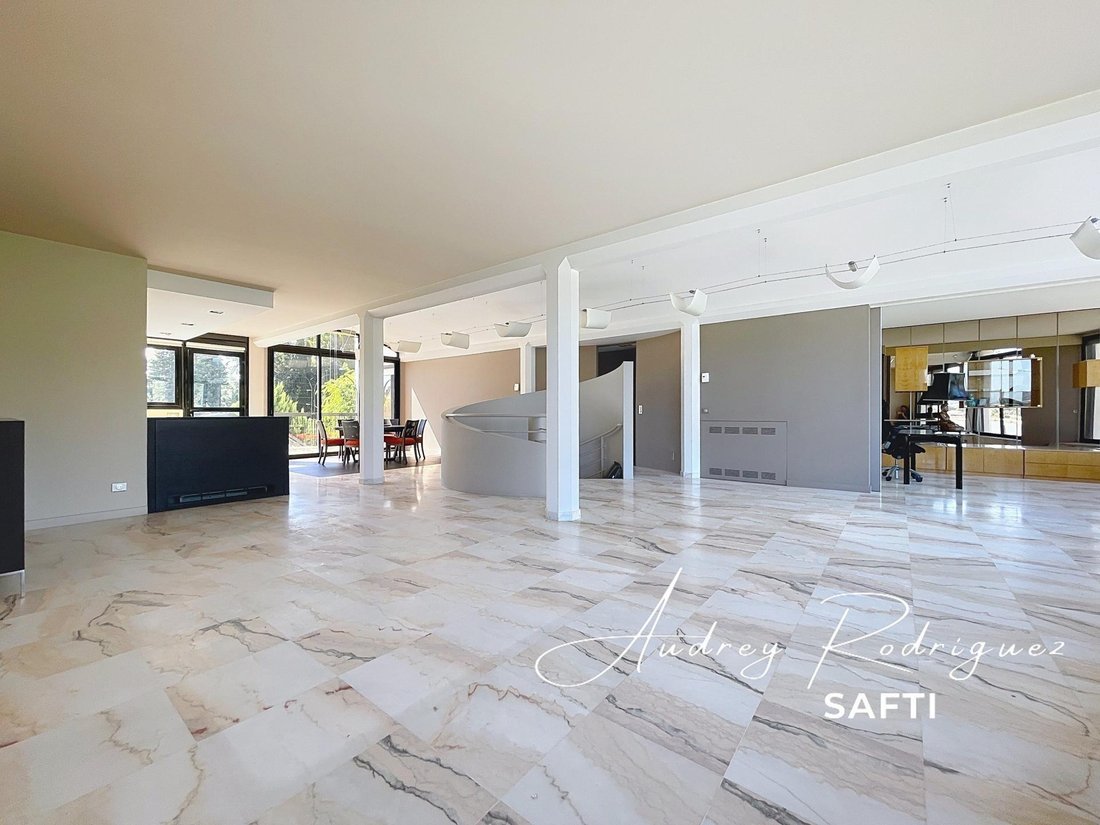
From the entrance of over 20 m², the tone is set: marble floors, a majestic spiral staircase, and bright volumes. This level includes:
- An office
- A bedroom with a closet and a private 8 m² balcony
- A shower room
- A toilet
- A 20 m² laundry room
Upstairs, the living area of more than 53 m², flooded with light thanks to large windows, combines:
- A living room with panoramic views
- A dining room
- A carefully fitted and equipped contemporary kitchen
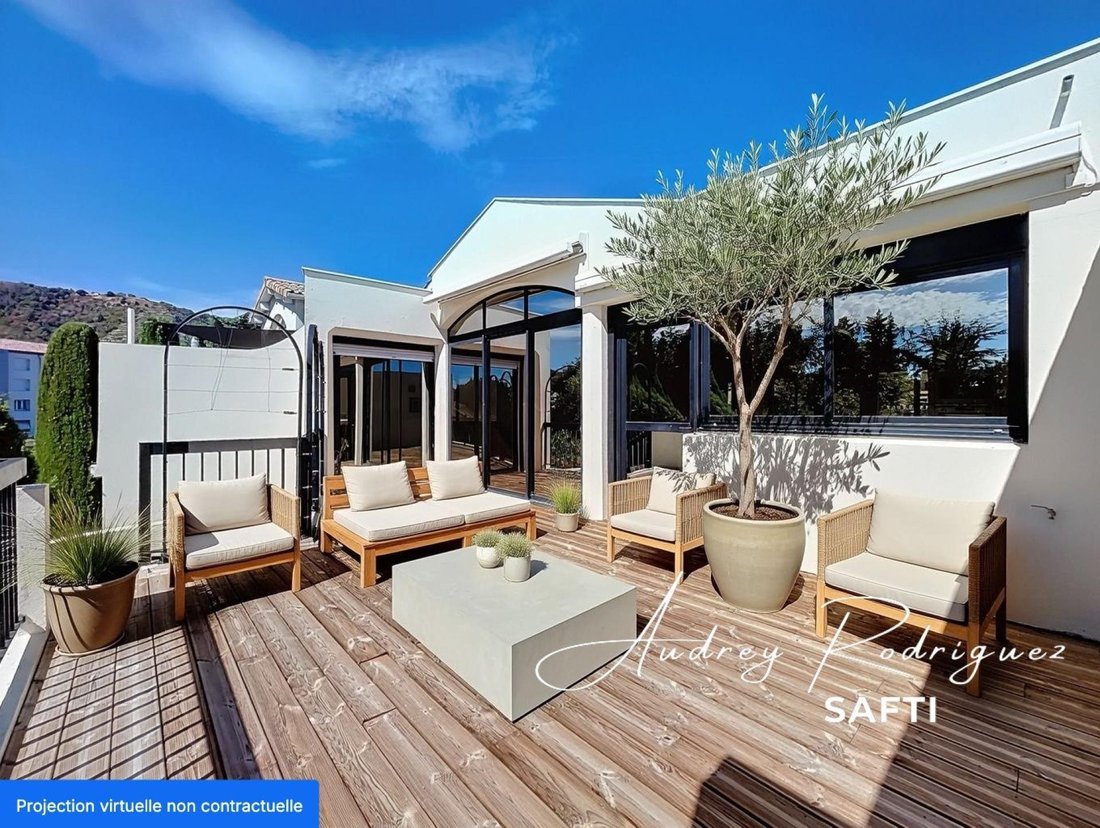
This space extends onto a nearly 30 m² terrace, fully renovated.
The sleeping area features a master suite of about 30 m², including:
- A 14.5 m² bedroom with terrace access
- A fitted dressing room
- An elegant bathroom with bathtub, shower, and toilet
A second office, which can serve as a bedroom, completes this floor.
The basement, approximately 148 m², offers many advantages:
- Wine cellar
- Large cellar
- Boiler room
- Technical room
- Storage room
- A 42 m² garage that fits two vehicles in tandem
Equipped with a new reversible heat pump, this well-maintained house combines comfort and potential. An exceptional property, rare in the area, sure to appeal to lovers of refined homes that blend elegance, space, and a unique panorama.
Information on risks related to this property is available on the Géorisques website.
Sale price: €610,000
Seller fees apply.
Contact your SAFTI advisor: Audrey RODRIGUEZ, Tel.: [hidden information], Email: [hidden information] - EI - Commercial agent registered with the Drome RSAC under number [hidden information]
Le informazioni sui rischi a cui è esposta questa proprietà sono disponibili sul sito web di Géorisques: https://www.georisques.gouv.fr/
-
Tipo di proprietà
Casa
-
Anno di costruzione
1988
-
Prezzo/piede²
$292
-
Emissioni
B
-
Consumo
D
Caratteristiche
Caratteristiche
Lot
Interni
- Ufficio
- Aria condizionata
- Lavanderia
- Cantina
- Seminterrato
Outdoor
- Terrazza
- Balcone
- Parcheggio
- Garage
- Campo da tennis
- Spazio di vita all'aperto
- Giardino
Esplora la zona
Doux-Plateau, Tournon-sur-Rhône, Francia
Visualizza su Google Maps
Prezzo per sqft
Basso
Alto
Iscritto da 3 anni
Hai chiesto informazioni su questa proprietà
L'agente La contatterà al più presto
Pubblicato da
4618
Annunci
2023
Iscritto
Prenota una visita con the agent
Scegli una data e indica se preferisci un tour virtuale o di persona con l’agente.
Data preferita
Tipo di tour
Ultimo aggiornamento
Ottobre 20
Prima pubblicazione
Ottobre 20
Riferimento annuncio
1730203
La fiducia dei migliori broker del mondo
Gli agenti dietro le proprietà più straordinarie del mondo pubblicano su JamesEdition.
- Annunci di Sotheby's, Christie's, BARNES ed Engel & Völkers
- Ogni annuncio è verificato prima della pubblicazione
- Si metta in contatto diretto con agenti verificati
Continuando, accetta i nostri Termini e la nostra Informativa sulla privacy.