$830,202
Casa Completamente Ristrutturata di 285 m² con 3 Alloggi a Tourcoing
- 6 Camere
- 3,068 Sqft
- 5,189 Sqft lot
- Aggiornato: Oggi
Informazioni sulla proprietà
La descrizione è stata tradotta automaticamente.
La descrizione viene visualizzata nella lingua originale.
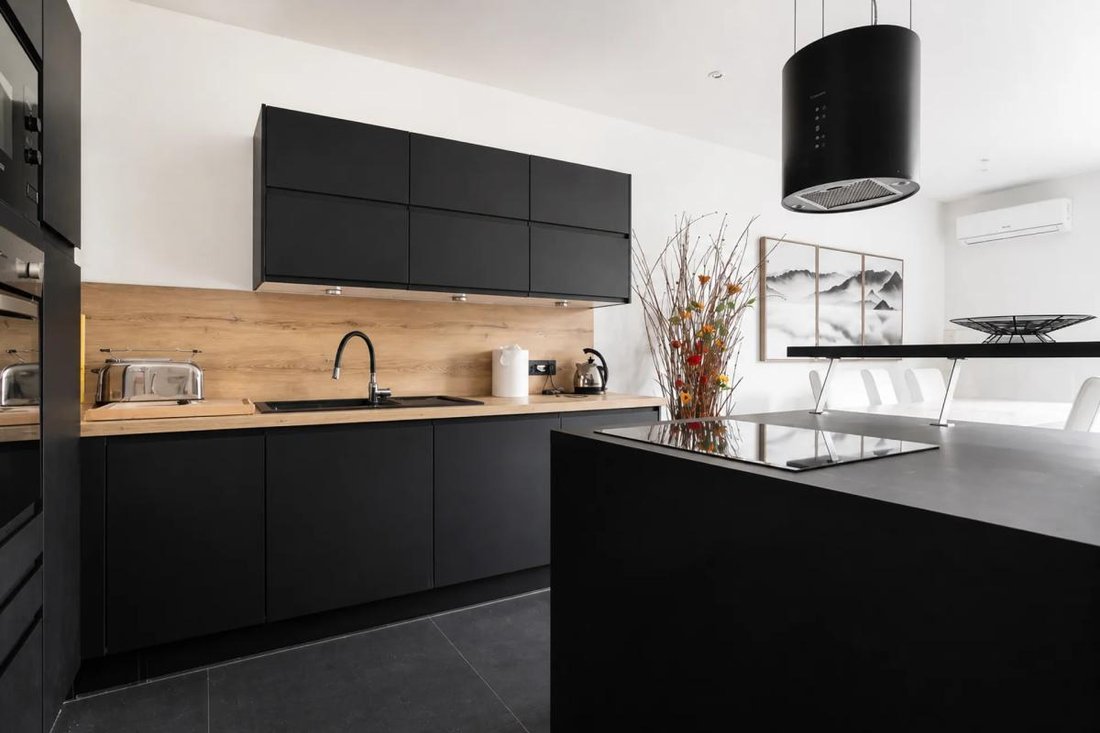
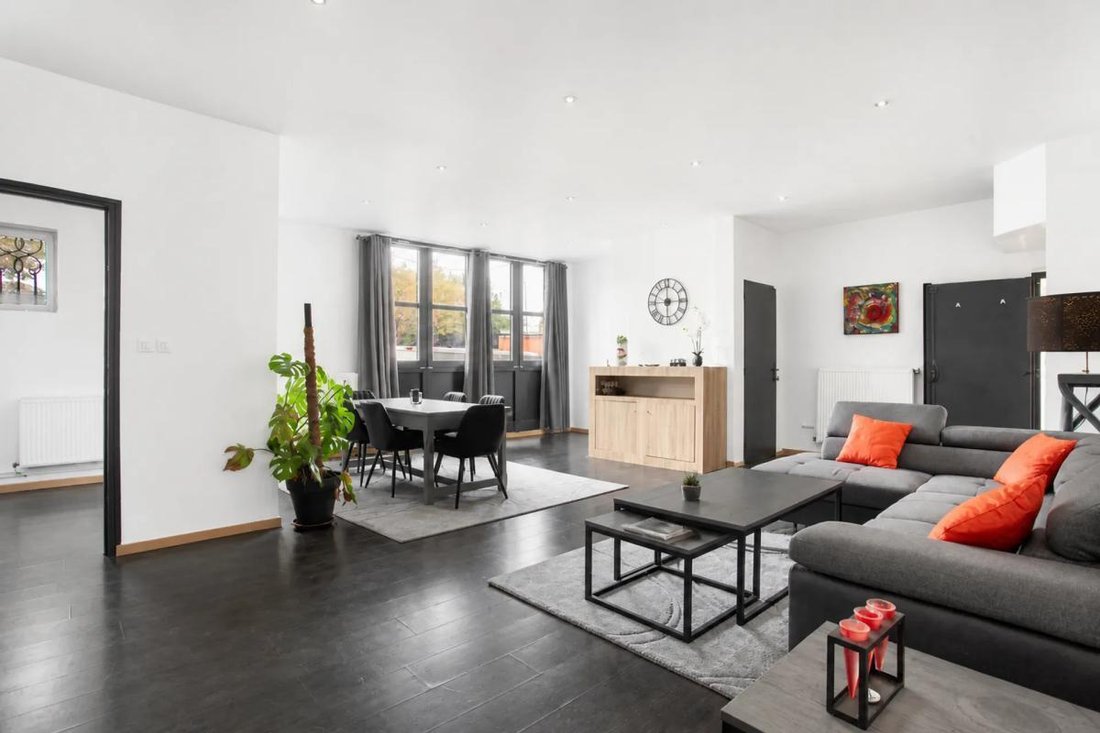
Discover this renovated 285 m² house in Tourcoing, a true architectural gem housing three separate units. This unique property includes:
- A T3 with a convertible basement
- A T2
- A T5 duplex
offering ideal flexibility for rental investment or accommodating a large family.
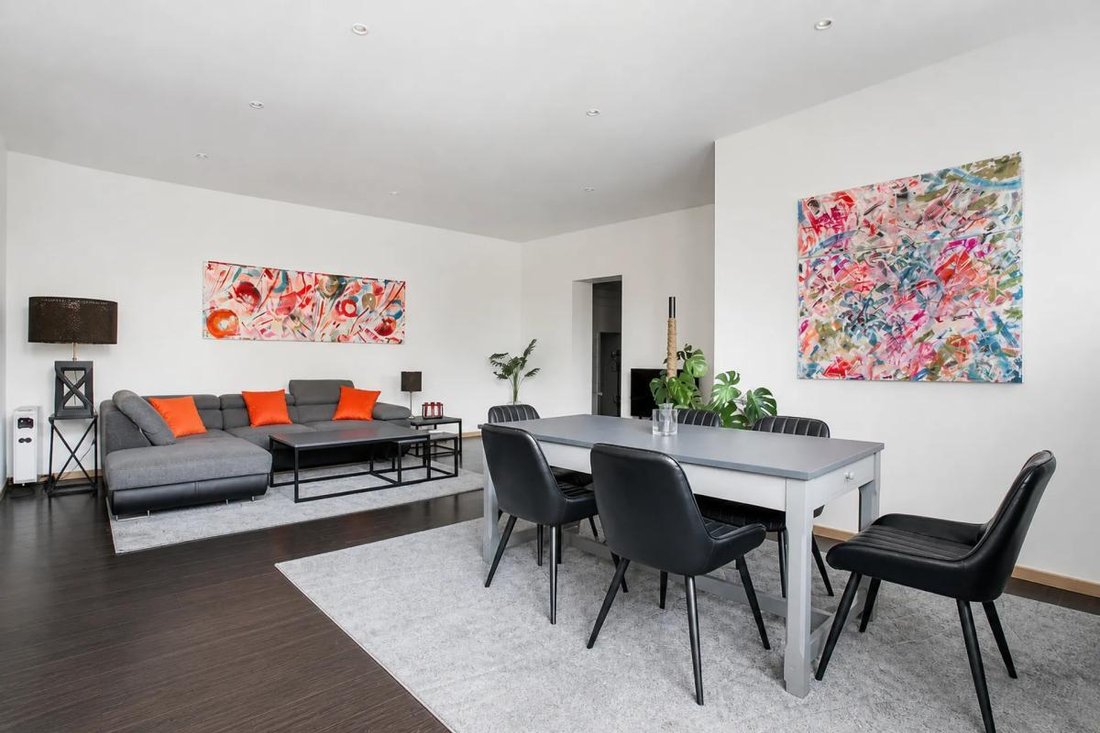
The interior has been carefully redesigned to combine modernity and comfort. The spacious
- A T3 with a convertible basement
- A T2
- A T5 duplex
offering ideal flexibility for rental investment or accommodating a large family.
The interior has been carefully redesigned to combine modernity and comfort. The spacious
Discover this renovated 285 m² house in Tourcoing, a true architectural gem housing three separate units. This unique property includes:
- A T3 with a convertible basement
- A T2
- A T5 duplex
offering ideal flexibility for rental investment or accommodating a large family.
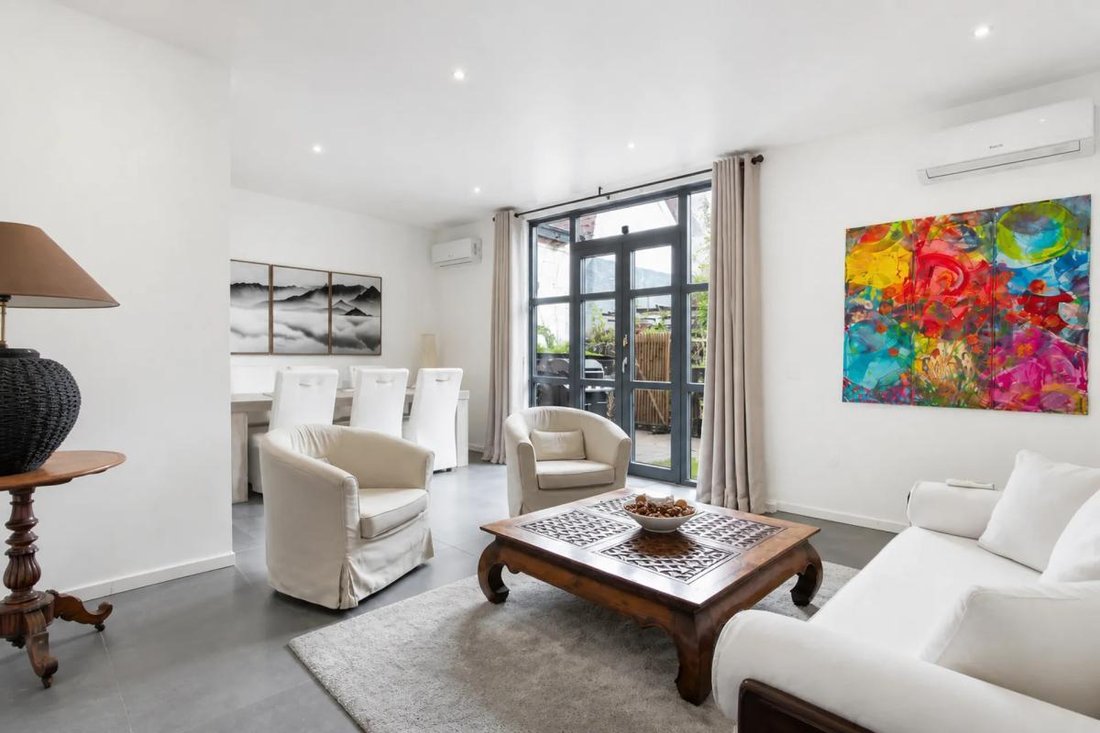
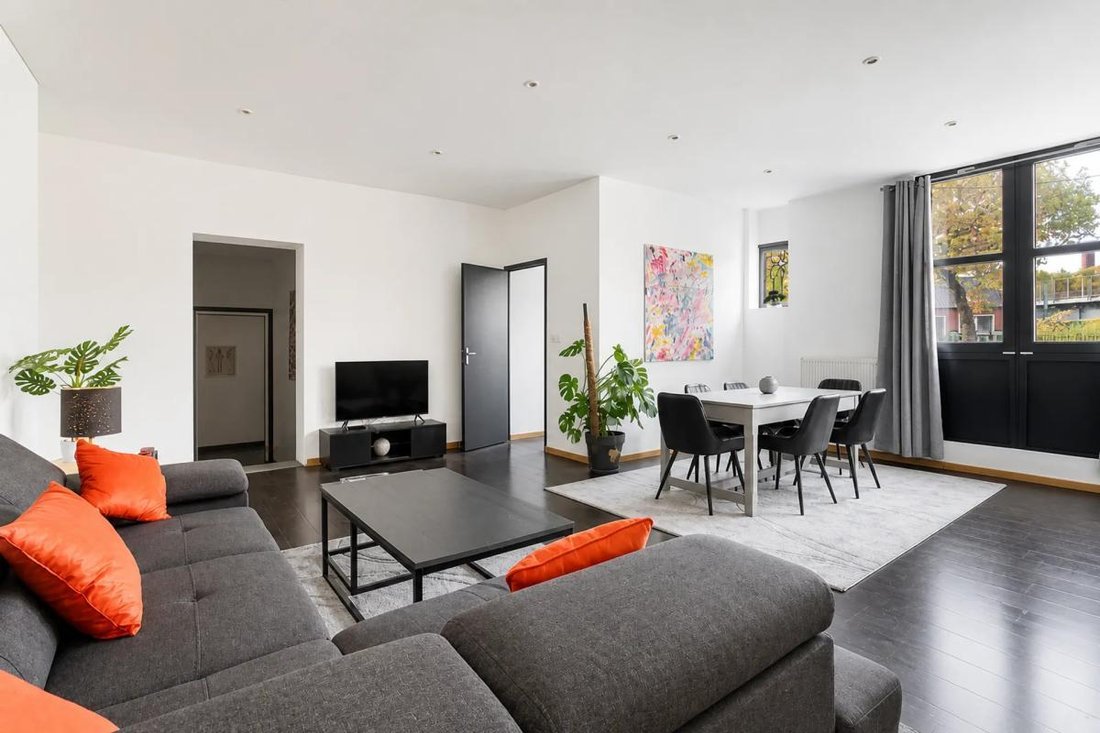
The interior has been carefully redesigned to combine modernity and comfort. The spacious living area is enhanced by aluminum double-glazed windows, ensuring superior thermal and acoustic insulation. The heating system, combining gas and heat pumps, guarantees optimal performance while enabling significant energy savings.
Inside the building, a spacious 90 m² garage with direct access to the units and an automatic door to the street, plus a small garden, invite you to enjoy relaxing moments. The 482 m² plot is peaceful.
The location of this house is a major asset. Situated just 400 meters from Tourcoing train station, 500 meters from the Metro, and 800 meters from shops (Action, Grand Frais, Intermarché, Lidl), it facilitates your daily travel. Nearby highways allow quick access to surrounding major cities. Families will appreciate the proximity to schools such as Lycée Professionnel Le Corbusier and the Honoré De Balzac nursery, both at similar distances. For leisure, the Atelier Garden, Parc du Virolois, and Parc Moulin Tonton are all within 600 meters.
Technical features:
- Energy Performance Certificate (DPE): C
- Heating mode: Gas for T3 and heat pumps for T2 and T5
- Year built: 1945
- Flooring: Parquet in T3 and T2, 80x80 tiles in T5
- Heating and hot water: Heat pump and electric water heater
- Garage and parking: 6 spaces including a 90 m² garage
- Total land area: 482 m²
- Fiber optic available
Legal notices:
Official information regarding natural, technological, mining risks, and urban planning rules can be consulted on ***. The data in this listing is provided for informational purposes and does not replace technical verifications, diagnostics, or expert opinions. Buyers are advised to seek independent assessments by qualified professionals if needed. Listing published by Zefir.
For any questions, contact Zefir at ***.
To consult official data on natural, mining, and technological risks, visit the Géorisques website. The above description was prepared by Zefir based on information available at the time of listing and is provided for informational purposes; details may change during the sale process. It supplements mandatory diagnostics and usual checks such as cadastral documents, easements, or urban planning rules, without replacing them. Before making any decision, it is advisable to review these documents, which our team can help you identify.
The areas, measurements, orientation, distances, and travel times mentioned are indicative and not contractual; only documents provided at the time of sale are authoritative. Photographs and visuals illustrate the property as it appeared at the time of shooting and do not replace a visit, which can be arranged by appointment. Regulatory diagnostics, compiled in the technical diagnostics file, and the state of risks and pollution are communicated to the buyer according to current regulations. When the property is part of a co-ownership, information about the building, its regulations, and charges are provided during the sale. Any mentioned works, completed or planned, are reported based on the seller’s declarations; it is your responsibility to have them assessed by a professional if desired. All purchase offers are reviewed with the seller, who remains free to accept or refuse them, and the sale becomes final only upon signing the authentic deed at the notary’s office. Zefir places great importance on transparency and rigor at every step of your acquisition so you can proceed with confidence. Questions about this property or the procedures? Contact Zefir at ***.
Le informazioni sui rischi a cui è esposta questa proprietà sono disponibili sul sito web di Géorisques: https://www.georisques.gouv.fr/
- A T3 with a convertible basement
- A T2
- A T5 duplex
offering ideal flexibility for rental investment or accommodating a large family.
The interior has been carefully redesigned to combine modernity and comfort. The spacious living area is enhanced by aluminum double-glazed windows, ensuring superior thermal and acoustic insulation. The heating system, combining gas and heat pumps, guarantees optimal performance while enabling significant energy savings.
Inside the building, a spacious 90 m² garage with direct access to the units and an automatic door to the street, plus a small garden, invite you to enjoy relaxing moments. The 482 m² plot is peaceful.
The location of this house is a major asset. Situated just 400 meters from Tourcoing train station, 500 meters from the Metro, and 800 meters from shops (Action, Grand Frais, Intermarché, Lidl), it facilitates your daily travel. Nearby highways allow quick access to surrounding major cities. Families will appreciate the proximity to schools such as Lycée Professionnel Le Corbusier and the Honoré De Balzac nursery, both at similar distances. For leisure, the Atelier Garden, Parc du Virolois, and Parc Moulin Tonton are all within 600 meters.
Technical features:
- Energy Performance Certificate (DPE): C
- Heating mode: Gas for T3 and heat pumps for T2 and T5
- Year built: 1945
- Flooring: Parquet in T3 and T2, 80x80 tiles in T5
- Heating and hot water: Heat pump and electric water heater
- Garage and parking: 6 spaces including a 90 m² garage
- Total land area: 482 m²
- Fiber optic available
Legal notices:
Official information regarding natural, technological, mining risks, and urban planning rules can be consulted on ***. The data in this listing is provided for informational purposes and does not replace technical verifications, diagnostics, or expert opinions. Buyers are advised to seek independent assessments by qualified professionals if needed. Listing published by Zefir.
For any questions, contact Zefir at ***.
To consult official data on natural, mining, and technological risks, visit the Géorisques website. The above description was prepared by Zefir based on information available at the time of listing and is provided for informational purposes; details may change during the sale process. It supplements mandatory diagnostics and usual checks such as cadastral documents, easements, or urban planning rules, without replacing them. Before making any decision, it is advisable to review these documents, which our team can help you identify.
The areas, measurements, orientation, distances, and travel times mentioned are indicative and not contractual; only documents provided at the time of sale are authoritative. Photographs and visuals illustrate the property as it appeared at the time of shooting and do not replace a visit, which can be arranged by appointment. Regulatory diagnostics, compiled in the technical diagnostics file, and the state of risks and pollution are communicated to the buyer according to current regulations. When the property is part of a co-ownership, information about the building, its regulations, and charges are provided during the sale. Any mentioned works, completed or planned, are reported based on the seller’s declarations; it is your responsibility to have them assessed by a professional if desired. All purchase offers are reviewed with the seller, who remains free to accept or refuse them, and the sale becomes final only upon signing the authentic deed at the notary’s office. Zefir places great importance on transparency and rigor at every step of your acquisition so you can proceed with confidence. Questions about this property or the procedures? Contact Zefir at ***.
Le informazioni sui rischi a cui è esposta questa proprietà sono disponibili sul sito web di Géorisques: https://www.georisques.gouv.fr/
-
Tipo di proprietà
Casa
-
Piani
2
-
Anno di costruzione
1945
-
Prezzo/piede²
$270
-
Emissioni
A
-
Consumo
C
Caratteristiche
- Giardino
- Garage
- Duplex
- Rinnovato
- Seminterrato
- Ufficio
- Piano cottura a gas
- Parcheggio
- Aria condizionata
Esplora la zona
153, Rue du Tilleul, Tourcoing, Alta Francia, Francia
Visualizza su Google Maps
Prezzo per sqft
Basso
Alto
Iscritto da 1 mese
Hai chiesto informazioni su questa proprietà
L'agente La contatterà al più presto
Pubblicato da
773
Annunci
2026
Iscritto
Prenota una visita con the agent
Scegli una data e indica se preferisci un tour virtuale o di persona con l’agente.
Data preferita
Tipo di tour
Ultimo aggiornamento
Oggi
Prima pubblicazione
Novembre 22
Riferimento annuncio
94107b76-eeba-486b-808b-6de6a2
La fiducia dei migliori broker del mondo
Gli agenti dietro le proprietà più straordinarie del mondo pubblicano su JamesEdition.
- Annunci di Sotheby's, Christie's, BARNES ed Engel & Völkers
- Ogni annuncio è verificato prima della pubblicazione
- Si metta in contatto diretto con agenti verificati
Continuando, accetta i nostri Termini e la nostra Informativa sulla privacy.