$726,019
Vente Longère 7 Pezzi
- 3 Camere
- 2 Bagni
- 2,670 Sqft
- 1.35 Ac lot
- Aggiornato: Ottobre 17
Informazioni sulla proprietà
La descrizione è stata tradotta automaticamente.
La descrizione viene visualizzata nella lingua originale.
iad France - Mireille Mauguin presents: EXCLUSIVELY — HISTORICAL GEM BY THE RIVERSIDE: exceptional longère (former mill from 1585)
In the heart of Sologne, in Tour-en-Sologne, discover this exceptional property steeped in history. A former water mill built in 1585 originally belonging to the Château de Villesavin — designed by the architect of Château de Chambord — this unique home has be
In the heart of Sologne, in Tour-en-Sologne, discover this exceptional property steeped in history. A former water mill built in 1585 originally belonging to the Château de Villesavin — designed by the architect of Château de Chambord — this unique home has be
iad France - Mireille Mauguin presents: EXCLUSIVELY — HISTORICAL GEM BY THE RIVERSIDE: exceptional longère (former mill from 1585)
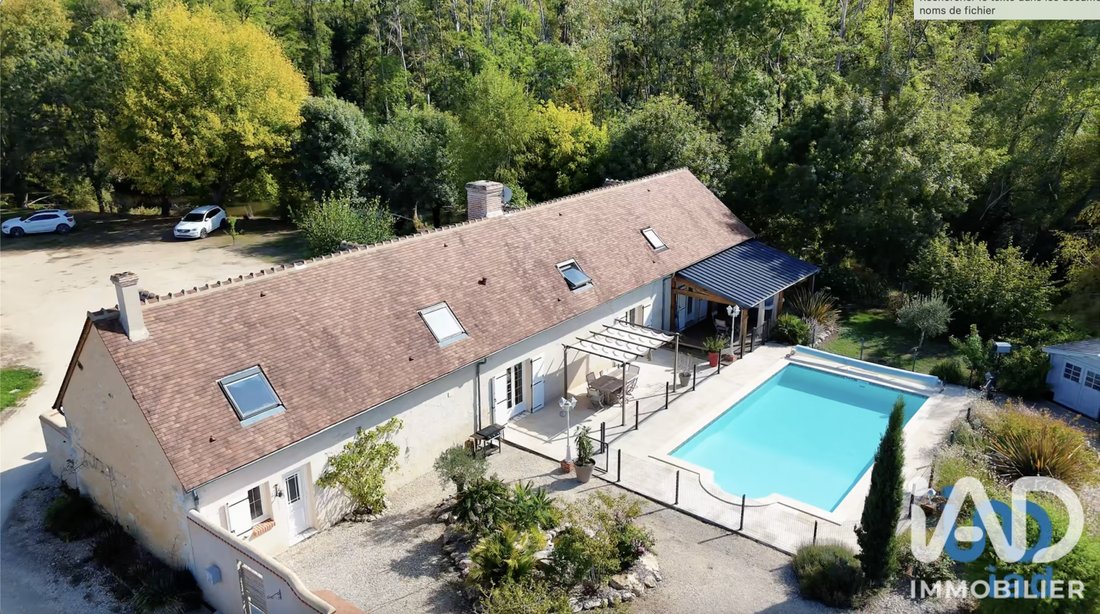
In the heart of Sologne, in Tour-en-Sologne, discover this exceptional property steeped in history. A former water mill built in 1585 originally belonging to the Château de Villesavin — designed by the architect of Château de Chambord — this unique home has been beautifully restored, perfectly blending historic charm with high-end features.
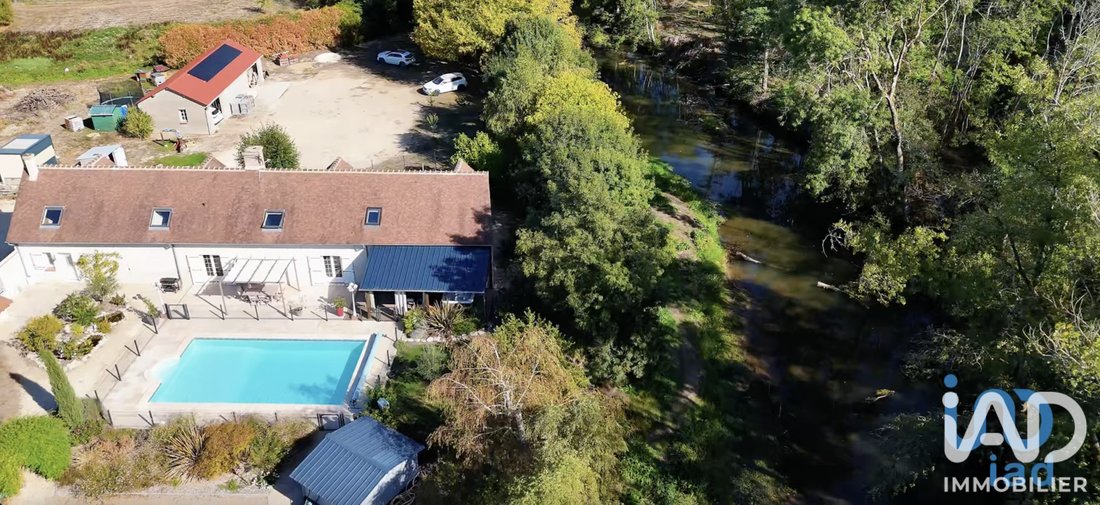
A natural setting with a winding river... Spanning over 5,400 m² in total, the property boasts a rare and enchanting layout: the river runs directly through the estate. You will enjoy 3,344 m² of landscaped garden surrounding the house with direct water access, 120 meters of riverbank, a private beach, and a fishing spot, as well as 2,100 m² preserved on the opposite bank (with the possibility to install a private footbridge), ensuring absolute tranquility.
Generous and refined living spaces... Offering over 245 m² of floor space (202 m² Carrez) with 30 meters of frontage, the home features an ideal layout:
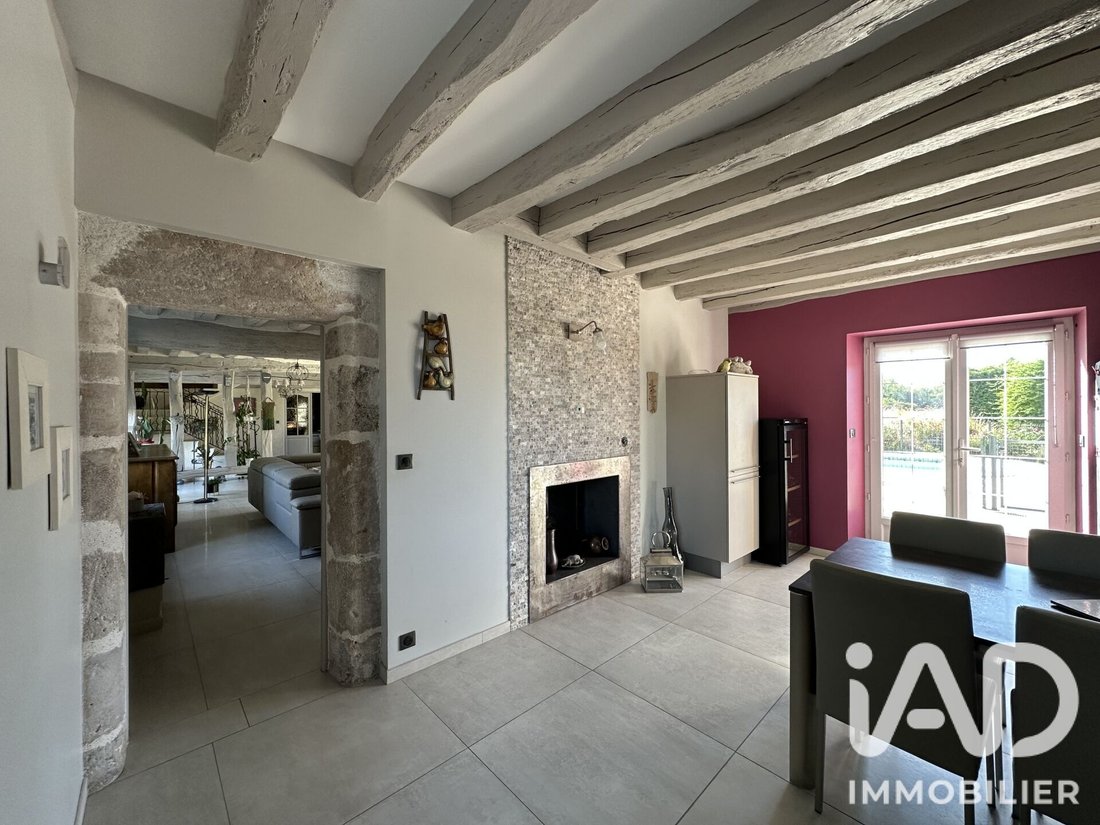
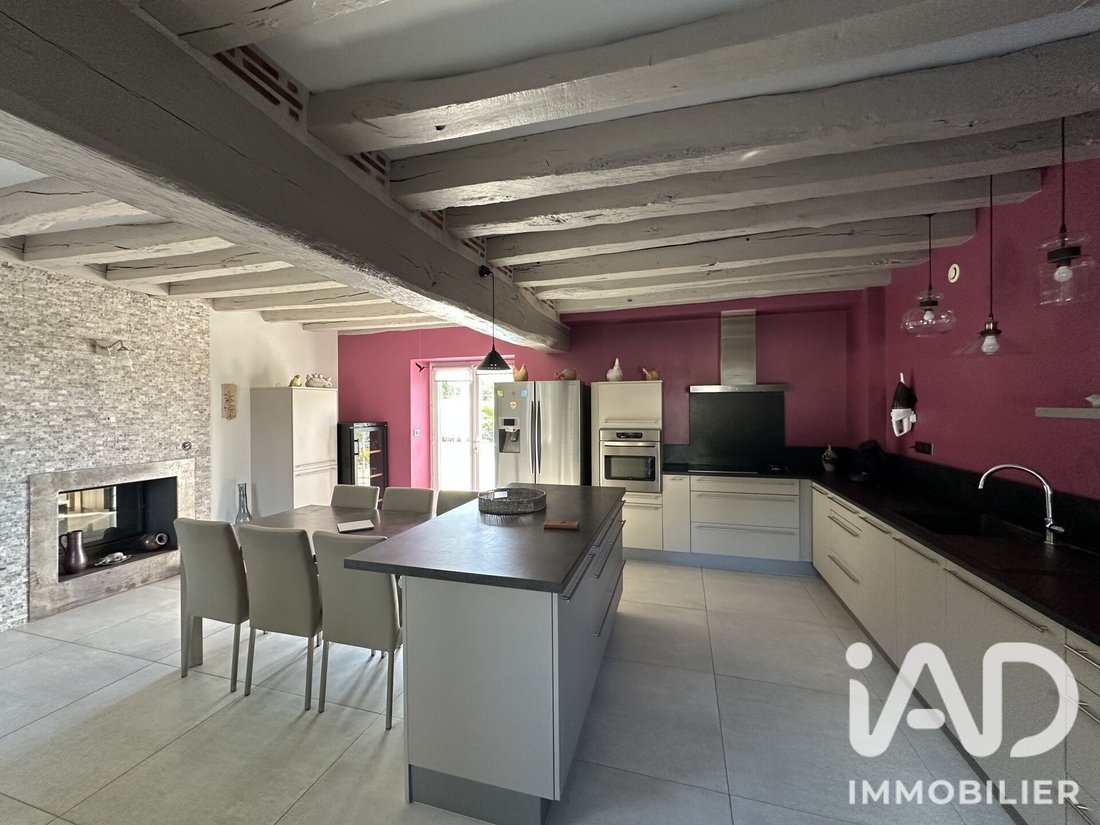
• On the ground floor: a large entrance with dressing room leading to a 30 m² fully equipped independent kitchen with granite countertops, a nearly 70 m² bright reception room with a double-sided stone fireplace insert, and a custom office with double doors (which can serve as a ground-floor bedroom). A functional laundry/boiler room, a modern shower room, and a WC with hand basin complete this level.
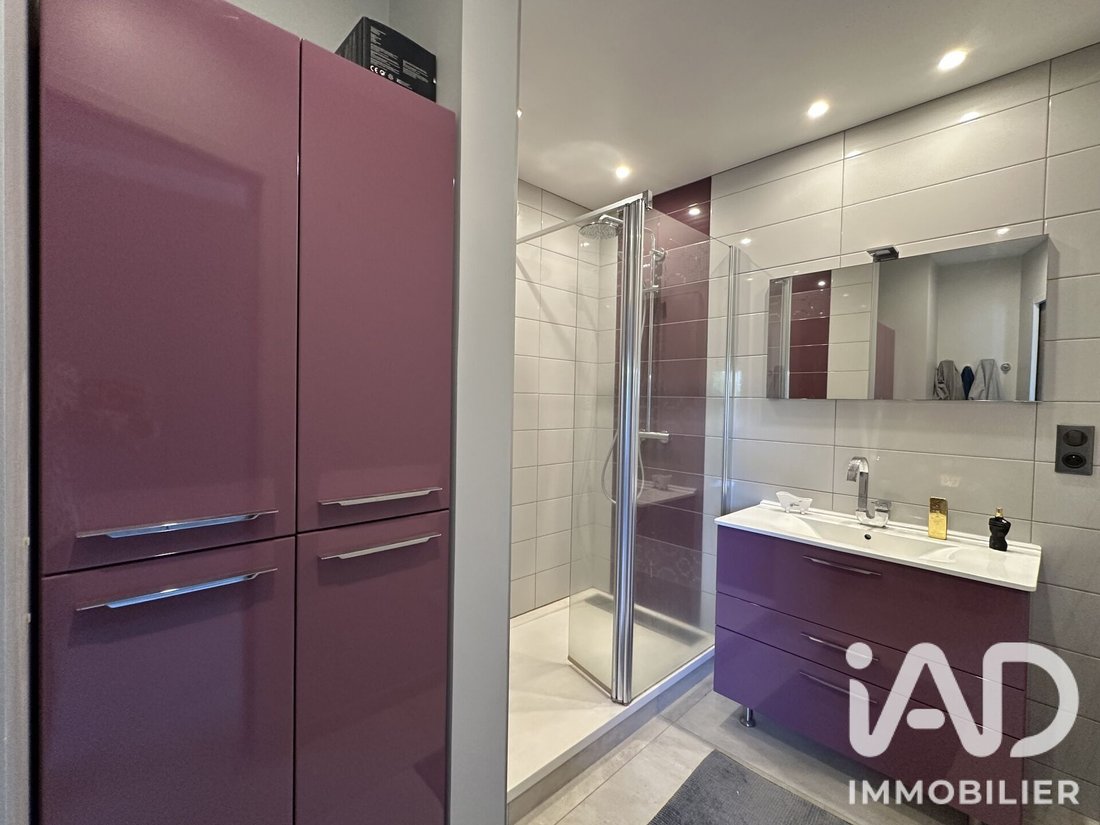
• Upstairs: a walkway and mezzanine serve three large bedrooms, accompanied by a spacious, contemporary, and practical bathroom/shower room, and a separate WC. Access is facilitated by two staircases located at each end of the house.
A wellness area: the outdoors have been designed as a true haven of relaxation: a 10.5 × 5.5 m pool perfect for warm days and a 5-seat spa for your relaxation moments throughout the year, all bordered by elegant travertine terraces.
Modern comfort and energy autonomy: with no work needed, the property benefits from recent and efficient equipment:
• Heating by air/water heat pump supplying underfloor heating on the ground floor and radiators upstairs.
• Energy performance rating B (98) / GHG A (3) — diagnosis carried out at the end of August 2026.
• Fiber optic connection. Individual sanitation.
An outbuilding of 75 m² equipped with 13 m² of recent photovoltaic panels (2026), including 2 covered areas and a closed/isothermal space (former cold room), ideal for sensitive storage or an exceptional cellar.
A rare property for lovers of nature, history, and luxury, just steps from the Loire castles. 20 minutes from Blois city center/train station/A10 and only 150 km from the St-Arnoult-en-Yvelines toll barrier. In the heart of Sologne (Chambord, Cheverny, Chaumont...), close to ZooParc de Beauval, Center Parcs, and A71/A85 access.
Video available on request. Contact me to discuss your project and arrange a private visit.
Agency fees payable by the seller.
A valid ID will be requested at the visit, in accordance with article [hidden information] of the Monetary and Financial Code. Information on risks to which this property is exposed, including the legal obligation for brush clearing, is available on the Géorisques website: [hidden information]
This real estate listing was written under the editorial responsibility of Ms. Mireille Mauguin, independent real estate agent (without holding funds), commercial agent of SAS [hidden information] France registered with the BLOIS Trade and Companies Register under number [hidden information], holder of the real estate canvassing card on behalf of the company [hidden information] France SAS.
Le informazioni sui rischi a cui è esposta questa proprietà sono disponibili sul sito web di Géorisques: https://www.georisques.gouv.fr/
-
Tipo di proprietà
Casa
-
Piani
2
-
Prezzo/piede²
$271
-
Emissioni
A
-
Consumo
B
Caratteristiche
- Giardino
- Piscina
- Terrazza
- Camino
- Lungofiume
- Spiaggia Privata
- Lungomare
- Idromassaggio
- Vista sull'acqua
Caratteristiche
Lot
Interni
- Ufficio
- Camino
- Isola della cucina
- Piano cottura a gas
- Idromassaggio
- Controsoffitti in pietra
Outdoor
Esplora la zona
Tour-en-Sologne, Centro-Val della Loira, Francia
Visualizza su Google Maps
Prezzo per sqft
Basso
Alto
Iscritto da 3 anni
Hai chiesto informazioni su questa proprietà
L'agente La contatterà al più presto
Pubblicato da
11145
Annunci
2023
Iscritto
Prenota una visita con the agent
Scegli una data e indica se preferisci un tour virtuale o di persona con l’agente.
Data preferita
Tipo di tour
Ultimo aggiornamento
Ottobre 17
Prima pubblicazione
Ottobre 17
Riferimento annuncio
2105584
La fiducia dei migliori broker del mondo
Gli agenti dietro le proprietà più straordinarie del mondo pubblicano su JamesEdition.
- Annunci di Sotheby's, Christie's, BARNES ed Engel & Völkers
- Ogni annuncio è verificato prima della pubblicazione
- Si metta in contatto diretto con agenti verificati
Continuando, accetta i nostri Termini e la nostra Informativa sulla privacy.