

$839,173
Dettaglio | Pierres Blanches Immobilier
- 4 Camere
- 1,992 Sqft
- 9,344 Sqft lot
- Aggiornato: Settembre 26
Informazioni sulla proprietà
La descrizione è stata tradotta automaticamente.
La descrizione viene visualizzata nella lingua originale.
Balma — PBI CRUSH® Selection
Ten kilometers east of the Capitole, the hypercenter of Toulouse gives way to the Balma area. Around the market, the foliage of the plane trees filters light onto the facades of the local brick. The Aragon neighborhood then unfolds its network of quiet streets. It is in this layout, placed under the aegis of the poet and his collection ”Les Yeux d’Elsa”, that PIERR
Ten kilometers east of the Capitole, the hypercenter of Toulouse gives way to the Balma area. Around the market, the foliage of the plane trees filters light onto the facades of the local brick. The Aragon neighborhood then unfolds its network of quiet streets. It is in this layout, placed under the aegis of the poet and his collection ”Les Yeux d’Elsa”, that PIERR
Balma — PBI CRUSH® Selection
Ten kilometers east of the Capitole, the hypercenter of Toulouse gives way to the Balma area. Around the market, the foliage of the plane trees filters light onto the facades of the local brick. The Aragon neighborhood then unfolds its network of quiet streets. It is in this layout, placed under the aegis of the poet and his collection ”Les Yeux d’Elsa”, that PIERRES-BLANCHES® unveils ”In the Shade of Birds”. THE ANCHOR
On the slopes, daily life is organized around the stalls, sheltered from the awnings. Residents cross paths without haste, savoring the freshness of the willows in the Lisière park, or lingering in the afternoon on the greens of the golf course. Higher up, the silhouettes of the 16th-century estates recall the aristocratic past of these lands.
Behind the thickness of the hedges of the properties, the evening is measured by the quality of an enveloping light that blankets the gardens.
THE MEASURE OF THE LANDSCAPE
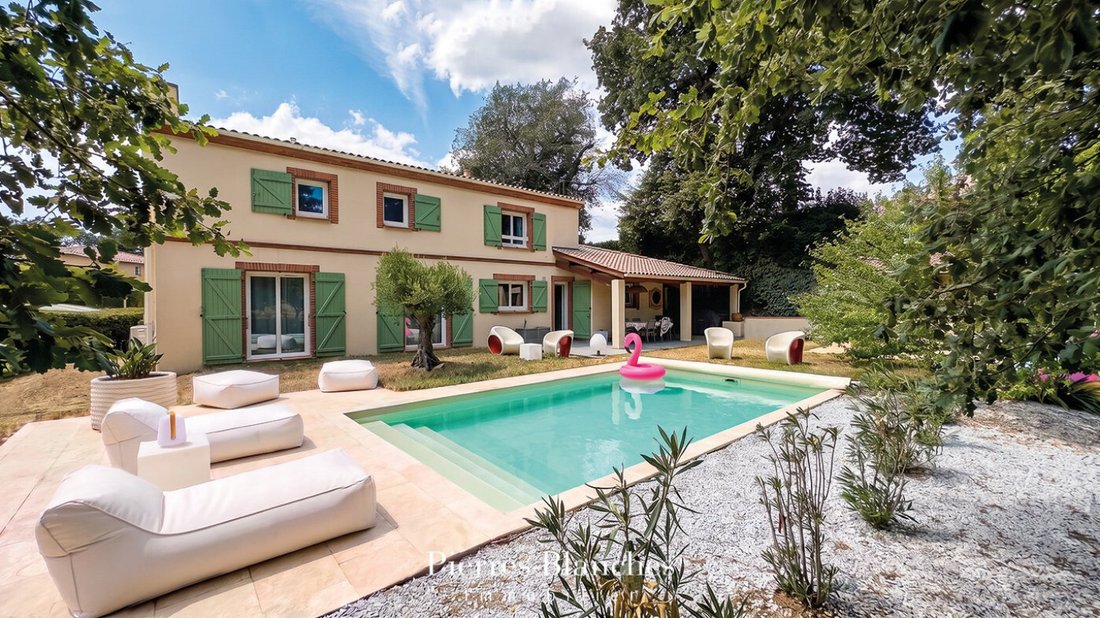
Affirming a neo-Toulousain style, the residence dialogues between territorial anchoring and modern spatial fluidity. Behind the highlighted facades, accented and rhythmically adorned with almond-colored shutters, the property, established on a plot of 870 m², is articulated around large bays that allow the seasons to color the reception rooms. Covered with terracotta canal tiles, the roof ends with a slight overhang, emphasized by rows of local bricks. Flat and thin, they mark the corner chains and the outline of the openings. On the right wing, a single-pitched shed crowns the terrace with its protective shade. Tall hedges surround the garden to preserve it from prying eyes, without ever enclosing the view that stretches towards the horizon. GEOMETRY OF VOLUMES
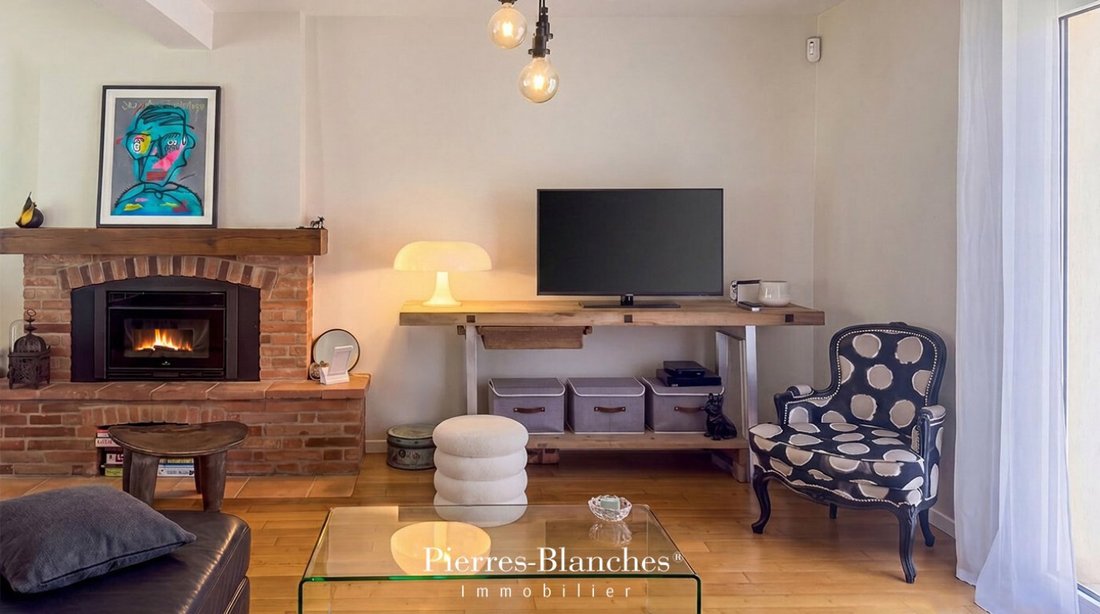
This 185 m² residence cultivates a discreet elegance, perfectly integrated into its wooded environment. Developed over two levels, the house reveals a harmonious layout where spaces have been designed to combine functionality and comfort. The living room unfolds 45 m² in an open volume, dictated by the fluidity of the passages and the clarity of the bays. Facing the garden, this reception area extends towards a kitchen of over 16 m² with refined lines, designed to infuse tranquility or come alive to the rhythm of daily life.
THE ART OF HOSPITALITY
The sleeping area is discovered on both levels of the house with three bedrooms and a bathroom. Each occupant finds their territory in a calm atmosphere conducive to rest.
THE BARK OF DREAMS
Part of the upper floor belongs to the master suite. In this layout of great fluidity, the bedroom, the bathroom, and the dressing room unite to form a private sphere, revealed by a traversing natural light.
THE MERIDIANS OF THE PLACE
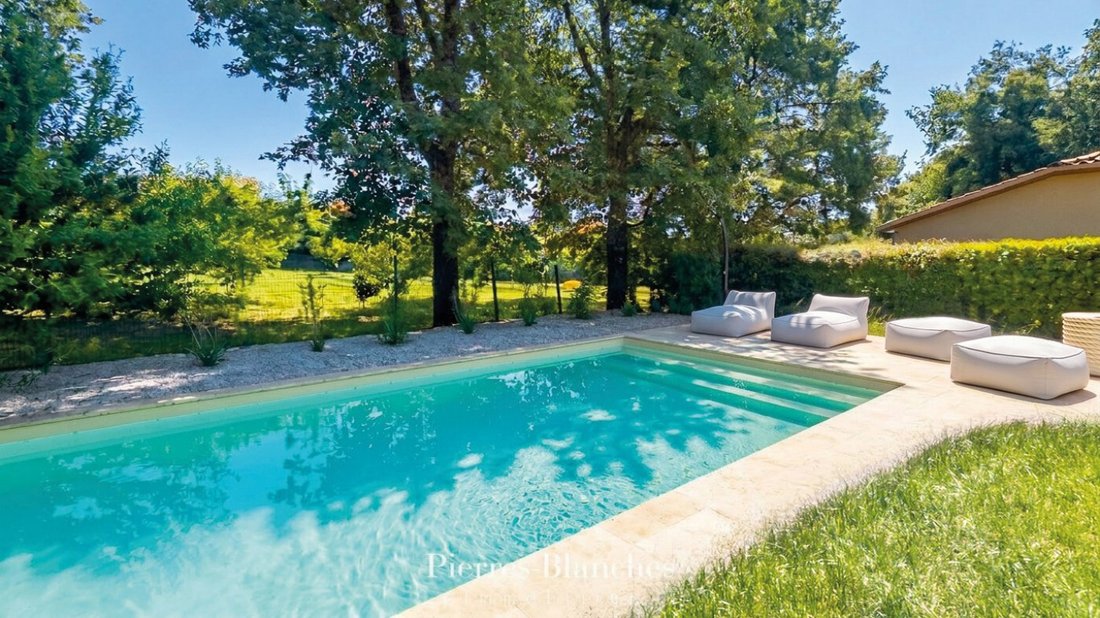
When the Toulouse sun lingers, the garden imposes itself as the natural horizon of the house. The seven-meter pool fits in seamlessly, bordered by travertine paving whose mineral quality highlights the waterline. Around this basin, outdoor life is arranged according to the play of shadows and light. Directly extending from the reception areas, the covered terrace transforms into an open-air living space during fine weather. Lunches, evenings, or reading hours find a setting turned towards the garden, where the boundary between indoors and outdoors fades to allow for a controlled continuity.
VECTORS OF COMFORT
Balma — The balance between performance, functionality, and quality of life fully contributes to the attractiveness of this place. Designed to meet contemporary demands, the property benefits from quality amenities including air conditioning, optimized storage spaces, and private parking. Just ten minutes from Toulouse, between the softness of the gardens and the spaciousness of the interior volumes, the property draws a harmonious balance. The architectural style, faithful to regional inspirations, sculpts light to reveal, from every perspective, an absolute clarity.
PIERRES-BLANCHES®
Private presentation by appointment
[hidden information]
Caroline Mendegris [hidden information]
Consultant Commercial Agent, RSAC Toulouse [hidden information]
© PIERRES-BLANCHES®, 2026. All rights reserved.
Le informazioni sui rischi a cui è esposta questa proprietà sono disponibili sul sito web di Géorisques: https://www.georisques.gouv.fr/
Ten kilometers east of the Capitole, the hypercenter of Toulouse gives way to the Balma area. Around the market, the foliage of the plane trees filters light onto the facades of the local brick. The Aragon neighborhood then unfolds its network of quiet streets. It is in this layout, placed under the aegis of the poet and his collection ”Les Yeux d’Elsa”, that PIERRES-BLANCHES® unveils ”In the Shade of Birds”. THE ANCHOR
On the slopes, daily life is organized around the stalls, sheltered from the awnings. Residents cross paths without haste, savoring the freshness of the willows in the Lisière park, or lingering in the afternoon on the greens of the golf course. Higher up, the silhouettes of the 16th-century estates recall the aristocratic past of these lands.
Behind the thickness of the hedges of the properties, the evening is measured by the quality of an enveloping light that blankets the gardens.
THE MEASURE OF THE LANDSCAPE
Affirming a neo-Toulousain style, the residence dialogues between territorial anchoring and modern spatial fluidity. Behind the highlighted facades, accented and rhythmically adorned with almond-colored shutters, the property, established on a plot of 870 m², is articulated around large bays that allow the seasons to color the reception rooms. Covered with terracotta canal tiles, the roof ends with a slight overhang, emphasized by rows of local bricks. Flat and thin, they mark the corner chains and the outline of the openings. On the right wing, a single-pitched shed crowns the terrace with its protective shade. Tall hedges surround the garden to preserve it from prying eyes, without ever enclosing the view that stretches towards the horizon. GEOMETRY OF VOLUMES
This 185 m² residence cultivates a discreet elegance, perfectly integrated into its wooded environment. Developed over two levels, the house reveals a harmonious layout where spaces have been designed to combine functionality and comfort. The living room unfolds 45 m² in an open volume, dictated by the fluidity of the passages and the clarity of the bays. Facing the garden, this reception area extends towards a kitchen of over 16 m² with refined lines, designed to infuse tranquility or come alive to the rhythm of daily life.
THE ART OF HOSPITALITY
The sleeping area is discovered on both levels of the house with three bedrooms and a bathroom. Each occupant finds their territory in a calm atmosphere conducive to rest.
THE BARK OF DREAMS
Part of the upper floor belongs to the master suite. In this layout of great fluidity, the bedroom, the bathroom, and the dressing room unite to form a private sphere, revealed by a traversing natural light.
THE MERIDIANS OF THE PLACE
When the Toulouse sun lingers, the garden imposes itself as the natural horizon of the house. The seven-meter pool fits in seamlessly, bordered by travertine paving whose mineral quality highlights the waterline. Around this basin, outdoor life is arranged according to the play of shadows and light. Directly extending from the reception areas, the covered terrace transforms into an open-air living space during fine weather. Lunches, evenings, or reading hours find a setting turned towards the garden, where the boundary between indoors and outdoors fades to allow for a controlled continuity.
VECTORS OF COMFORT
Balma — The balance between performance, functionality, and quality of life fully contributes to the attractiveness of this place. Designed to meet contemporary demands, the property benefits from quality amenities including air conditioning, optimized storage spaces, and private parking. Just ten minutes from Toulouse, between the softness of the gardens and the spaciousness of the interior volumes, the property draws a harmonious balance. The architectural style, faithful to regional inspirations, sculpts light to reveal, from every perspective, an absolute clarity.
PIERRES-BLANCHES®
Private presentation by appointment
[hidden information]
Caroline Mendegris [hidden information]
Consultant Commercial Agent, RSAC Toulouse [hidden information]
© PIERRES-BLANCHES®, 2026. All rights reserved.
Le informazioni sui rischi a cui è esposta questa proprietà sono disponibili sul sito web di Géorisques: https://www.georisques.gouv.fr/
-
Tipo di proprietà
Casa
-
Prezzo/piede²
$421
Caratteristiche
Caratteristiche
Lot
Interni
Outdoor
Esplora la zona
San Cipriano, Tolosa, Francia
Visualizza su Google Maps
Prezzo per sqft
Basso
Alto
Iscritto da 1 anno
Hai chiesto informazioni su questa proprietà
L'agente La contatterà al più presto
Pubblicato da
107
Annunci
2025
Iscritto
Prenota una visita con the agent
Scegli una data e indica se preferisci un tour virtuale o di persona con l’agente.
Data preferita
Tipo di tour
Ultimo aggiornamento
Settembre 26
Prima pubblicazione
Giugno 23
Riferimento annuncio
345051930
Tutte le informazioni sugli immobili sono mostrate sulla base dei dati più accurati a nostra disposizione al momento della pubblicazione. I dettagli su come raccogliamo e verifichiamo questi dati sono disponibili nella sezione 5 dei nostri Termini e Condizioni.
La fiducia dei migliori broker del mondo
Gli agenti dietro le proprietà più straordinarie del mondo pubblicano su JamesEdition.
- Annunci di Sotheby's, Christie's, BARNES ed Engel & Völkers
- Ogni annuncio è verificato prima della pubblicazione
- Si metta in contatto diretto con agenti verificati
Continuando, accetta i nostri Termini e la nostra Informativa sulla privacy.