$525,647
Un Ex Cascinale Ristrutturato Con Terreno Alberato, Una Grande Piscina E Viste Panoramiche, A
- 4 Camere
- 2 Bagni
- 2,745 Sqft
- 87 Sqft lot
- Aggiornato: Settembre 26
- 2
Informazioni sulla proprietà
La descrizione è stata tradotta automaticamente.
La descrizione viene visualizzata nella lingua originale.
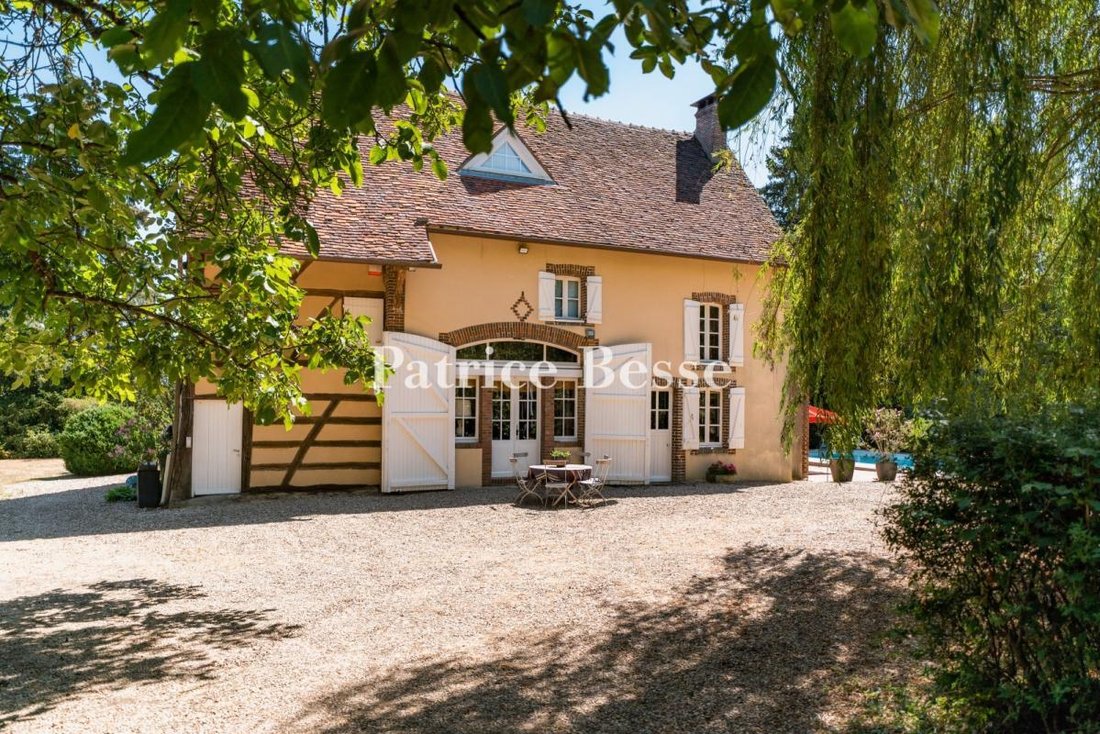
A former renovated farmstead with wooded grounds, a large swimming pool and panoramic views, in the Puisaye region, one hour and 45 minutes from Paris. Many small country roads skirting large oak forests wind their way through the surrounding hills and villages, made up of ancient dwellings where brick and stone are omnipresent, while, near the entrance to the hamlet, the property’s large and orna
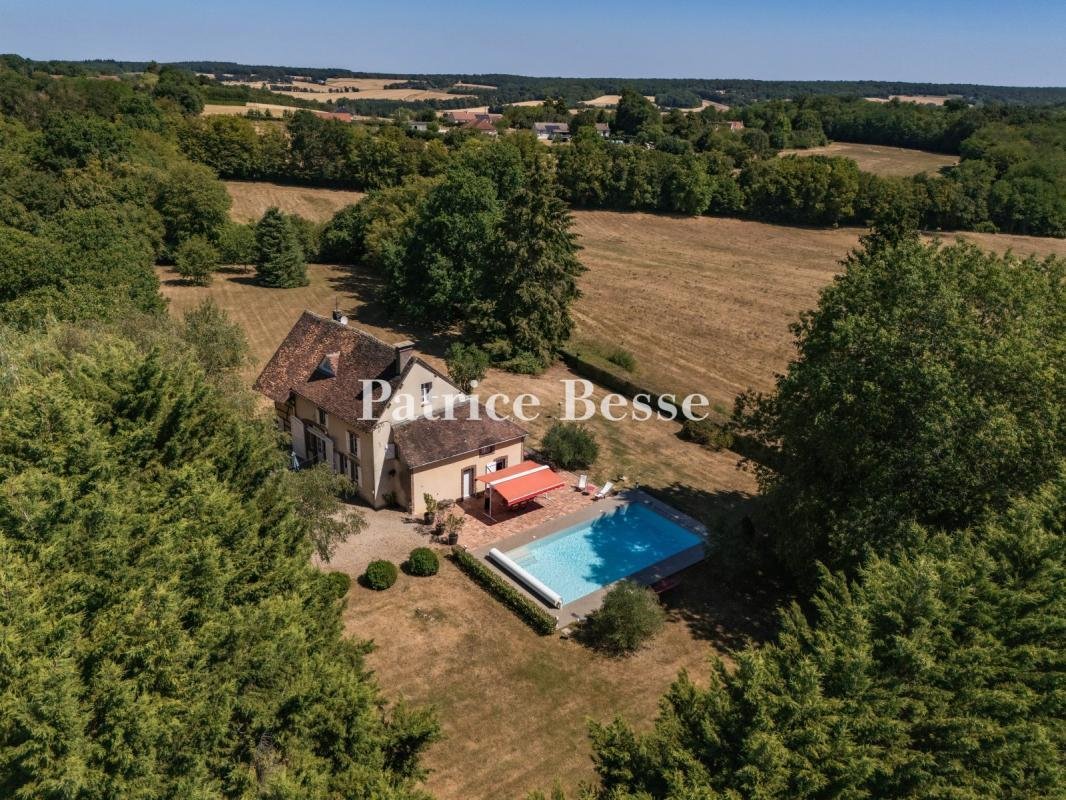
A former renovated farmstead with wooded grounds, a large swimming pool and panoramic views, in the Puisaye region, one hour and 45 minutes from Paris. Many small country roads skirting large oak forests wind their way through the surrounding hills and villages, made up of ancient dwellings where brick and stone are omnipresent, while, near the entrance to the hamlet, the property’s large and ornate electronic gate opens on to a gravel esplanade, large enough to accommodate vehicles.
Nestled within grounds planted with tall trees, the dwelling, oriented west-east, is located near an Olympic-size swimming pool and skirted by two large terracotta tile patios: one to the east with panoramic views of the surrounding countryside and the other extending on southward from the first and facing the swimming pool, which stands out thanks to its size (12 x 6 metres) and excellent condition. In addition, a row of conifers conceals another swath of land and a pond, located near the property’s entrance, provides a refreshing note for the premises.
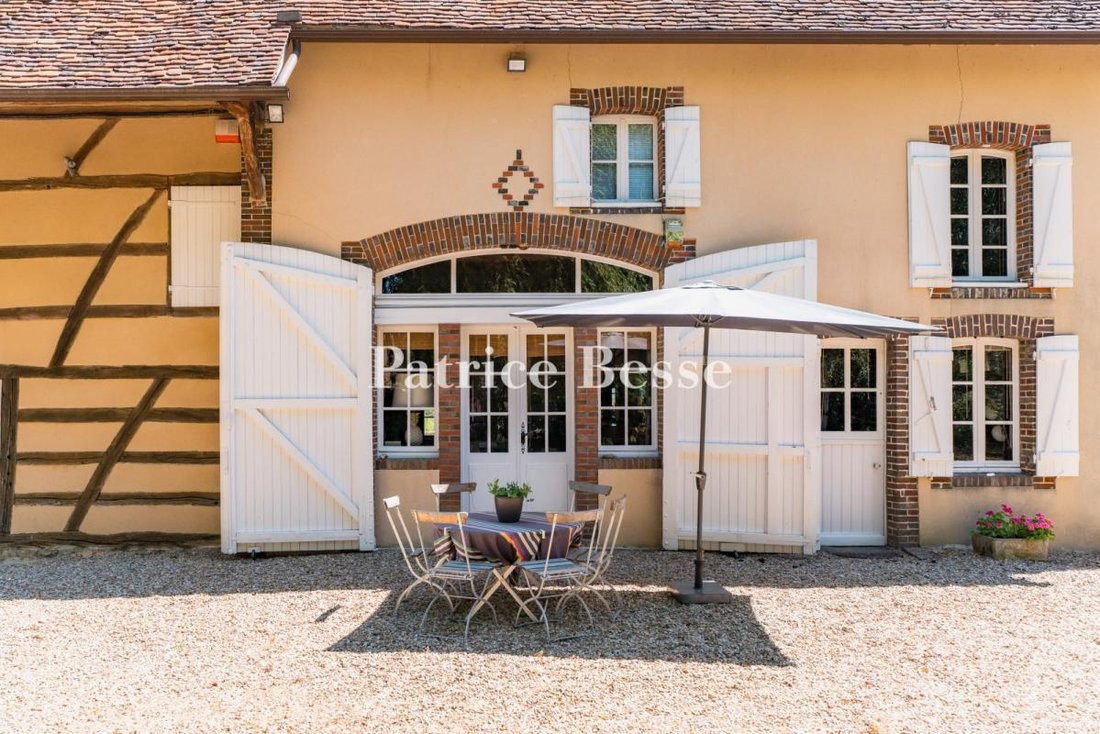
Facing west and with three storeys, including an attic level, the dwelling’s main façade stands out from the others thanks to its height, while its many windows, safeguarded by solid wood shutters, provide ample light for its interior. With timber framing on one side, the dwelling’s ochre colour highlights the local brick lintels and window/door surrounds, whereas, on the ground floor, a wide door topped with a low-arched lintel and an ornamental lozenge, both made out of brick, recall the edifice’s origins as a former barn whose double-door entrance has now been turned into large wooden shutters.
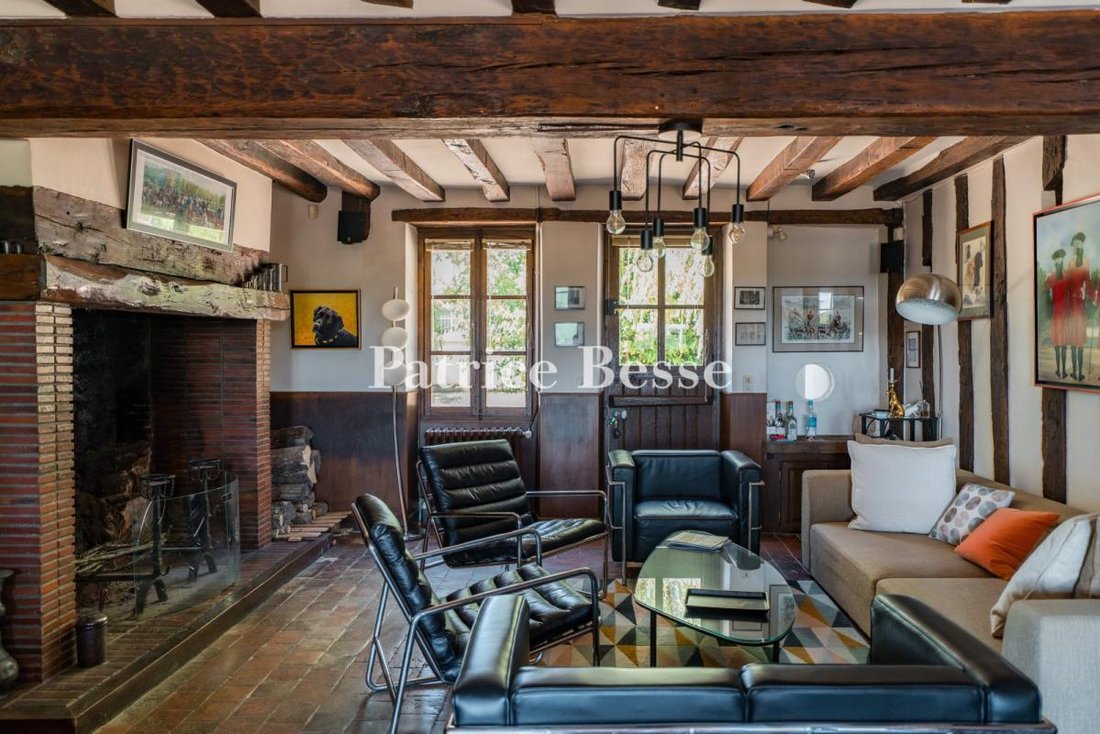
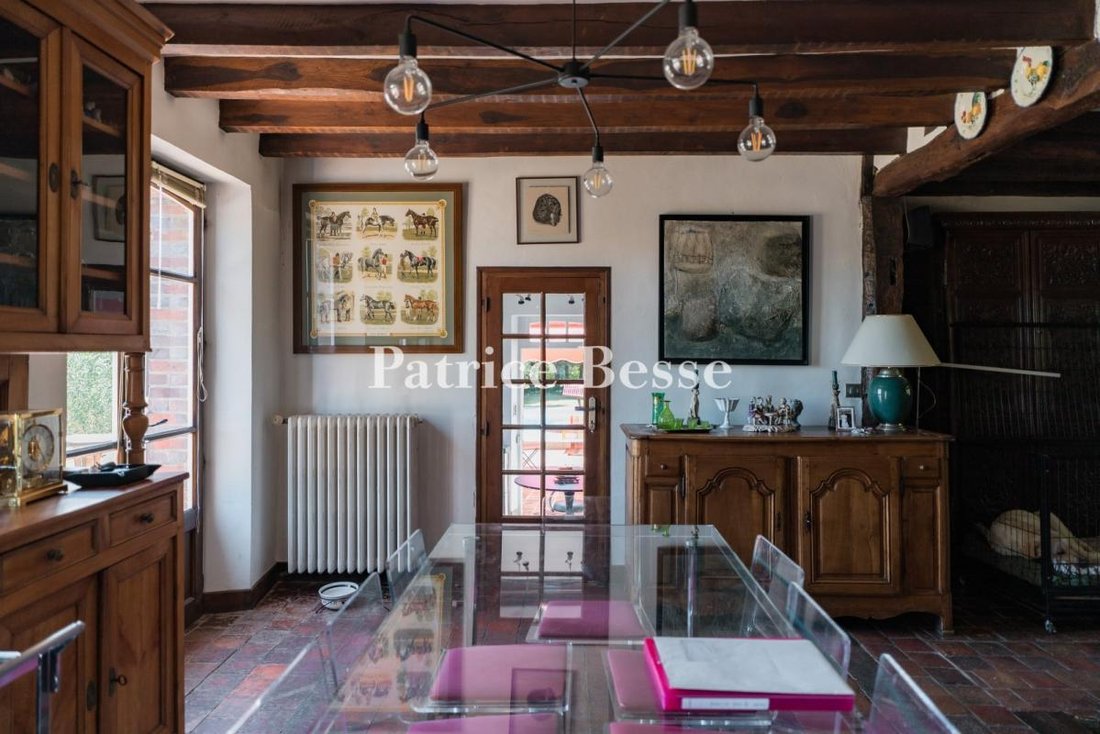
As for the single-storey extension, it has been added to the dwelling’s southern gable end and, under its single-pitch roof, faces the swimming pool, while the central structure is topped with a Burgundy flat tile gable roof, which is punctuated by a triangular dormer and a chimney. Featuring a living room, dining room and kitchen on the ground floor, followed by four bedrooms and two bathrooms upstairs, some of the dwelling’s rooms, mainly used for technical purposes, are only accessible from the outside, while the grounds also include two small outbuildings: a chalet and a woodshed.
Le informazioni sui rischi a cui è esposta questa proprietà sono disponibili sul sito web di Géorisques: https://www.georisques.gouv.fr/
Nestled within grounds planted with tall trees, the dwelling, oriented west-east, is located near an Olympic-size swimming pool and skirted by two large terracotta tile patios: one to the east with panoramic views of the surrounding countryside and the other extending on southward from the first and facing the swimming pool, which stands out thanks to its size (12 x 6 metres) and excellent condition. In addition, a row of conifers conceals another swath of land and a pond, located near the property’s entrance, provides a refreshing note for the premises.
Facing west and with three storeys, including an attic level, the dwelling’s main façade stands out from the others thanks to its height, while its many windows, safeguarded by solid wood shutters, provide ample light for its interior. With timber framing on one side, the dwelling’s ochre colour highlights the local brick lintels and window/door surrounds, whereas, on the ground floor, a wide door topped with a low-arched lintel and an ornamental lozenge, both made out of brick, recall the edifice’s origins as a former barn whose double-door entrance has now been turned into large wooden shutters.
As for the single-storey extension, it has been added to the dwelling’s southern gable end and, under its single-pitch roof, faces the swimming pool, while the central structure is topped with a Burgundy flat tile gable roof, which is punctuated by a triangular dormer and a chimney. Featuring a living room, dining room and kitchen on the ground floor, followed by four bedrooms and two bathrooms upstairs, some of the dwelling’s rooms, mainly used for technical purposes, are only accessible from the outside, while the grounds also include two small outbuildings: a chalet and a woodshed.
Le informazioni sui rischi a cui è esposta questa proprietà sono disponibili sul sito web di Géorisques: https://www.georisques.gouv.fr/
-
Tipo di proprietà
Casa di campagna
-
Prezzo/piede²
$191
-
Emissioni
E
-
Consumo
E
Caratteristiche
- Piscina
- Camino
- Vista panoramica / Scenica
- Cancello
- Piano cottura a gas
- Soffitto alto
- Balcone
Esplora la zona
Toucy, Borgogna-Franca Contea, Francia
Visualizza su Google Maps
Prezzo per sqft
Basso
Alto
Iscritto da 3 anni
Hai chiesto informazioni su questa proprietà
L'agente La contatterà al più presto
Pubblicato da
743
Annunci
2023
Iscritto
Prenota una visita con the agent
Scegli una data e indica se preferisci un tour virtuale o di persona con l’agente.
Data preferita
Tipo di tour
Ultimo aggiornamento
Settembre 26
Prima pubblicazione
Luglio 22
Riferimento annuncio
225912_JE
Proprietà simili nelle vicinanze
Nuovi annunci a Toucy


Esplora più immobili in vendita
tipi di proprietà Toucy, Borgogna-Franca Contea, Francia
Toucy, Borgogna-Franca Contea, Francia ricerche popolari
- Proprietà immobiliari Vista panoramica / Scenica a Toucy, Borgogna-Franca Contea, Francia
- Proprietà immobiliari Vista sul lago a Toucy, Borgogna-Franca Contea, Francia
- Proprietà immobiliari con Sala giochi a Toucy, Borgogna-Franca Contea, Francia
- Proprietà immobiliari con Cucina esterna a Toucy, Borgogna-Franca Contea, Francia
- Proprietà immobiliari Privacy a Toucy, Borgogna-Franca Contea, Francia
- Proprietà immobiliari Collina a Toucy, Borgogna-Franca Contea, Francia
- Proprietà immobiliari Equestre a Toucy, Borgogna-Franca Contea, Francia
- Proprietà immobiliari con Libreria a Toucy, Borgogna-Franca Contea, Francia
- Proprietà immobiliari con Cantina a Toucy, Borgogna-Franca Contea, Francia
- Proprietà immobiliari con Balcone a Toucy, Borgogna-Franca Contea, Francia
- Proprietà immobiliari Residenza a Toucy, Borgogna-Franca Contea, Francia
- Proprietà immobiliari Lungolago a Toucy, Borgogna-Franca Contea, Francia
Guide e storie correlate
La fiducia dei migliori broker del mondo
Gli agenti dietro le proprietà più straordinarie del mondo pubblicano su JamesEdition.
- Annunci di Sotheby's, Christie's, BARNES ed Engel & Völkers
- Ogni annuncio è verificato prima della pubblicazione
- Si metta in contatto diretto con agenti verificati
Continuando, accetta i nostri Termini e la nostra Informativa sulla privacy.