$4,632,630
Grange Avenue, Totteridge
- 5 Camere
- 3 Bagni
- Aggiornato: Agosto 1
- 2
Informazioni sulla proprietà
La descrizione è stata tradotta automaticamente.
La descrizione viene visualizzata nella lingua originale.
NEW INSTRUCTION - Substantial five bedroom detached family residence with carriage driveway located on one of the premier roads Totteridge with planning permission to extend which has now expired.
Upon entry to this imposing, double fronted property you are greeted by a bright and spacious entrance hallway which leads onto a number of impressive rooms with lovely high ceilings throughout which
Upon entry to this imposing, double fronted property you are greeted by a bright and spacious entrance hallway which leads onto a number of impressive rooms with lovely high ceilings throughout which
NEW INSTRUCTION - Substantial five bedroom detached family residence with carriage driveway located on one of the premier roads Totteridge with planning permission to extend which has now expired.
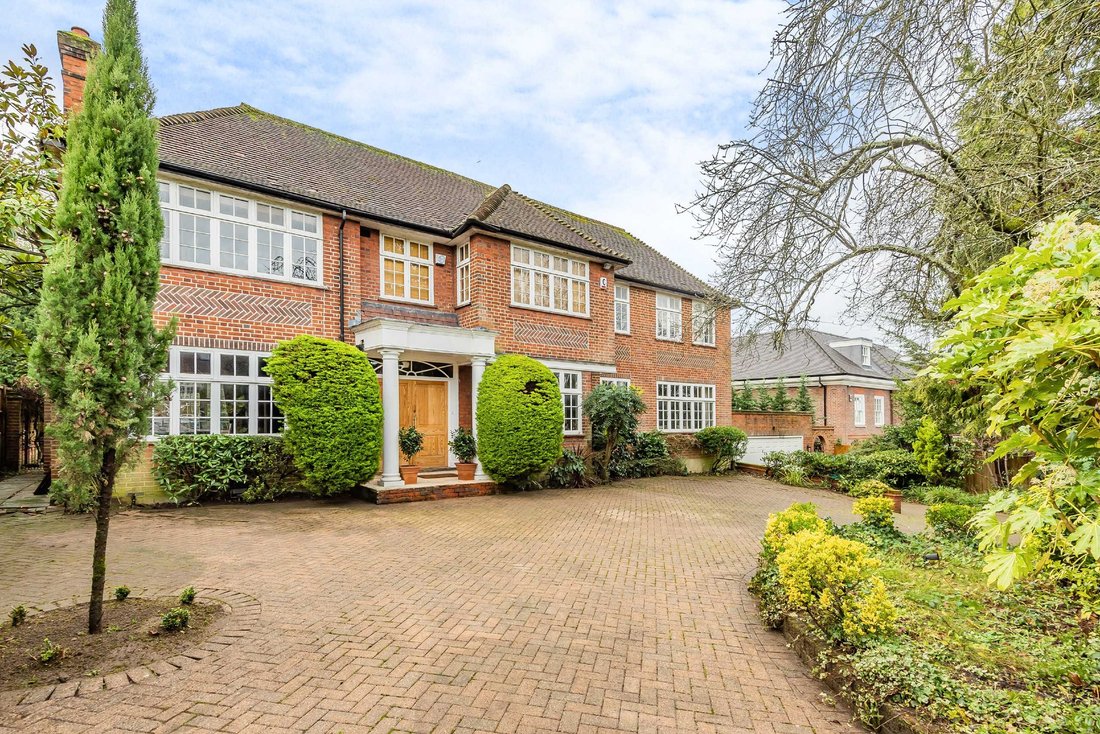
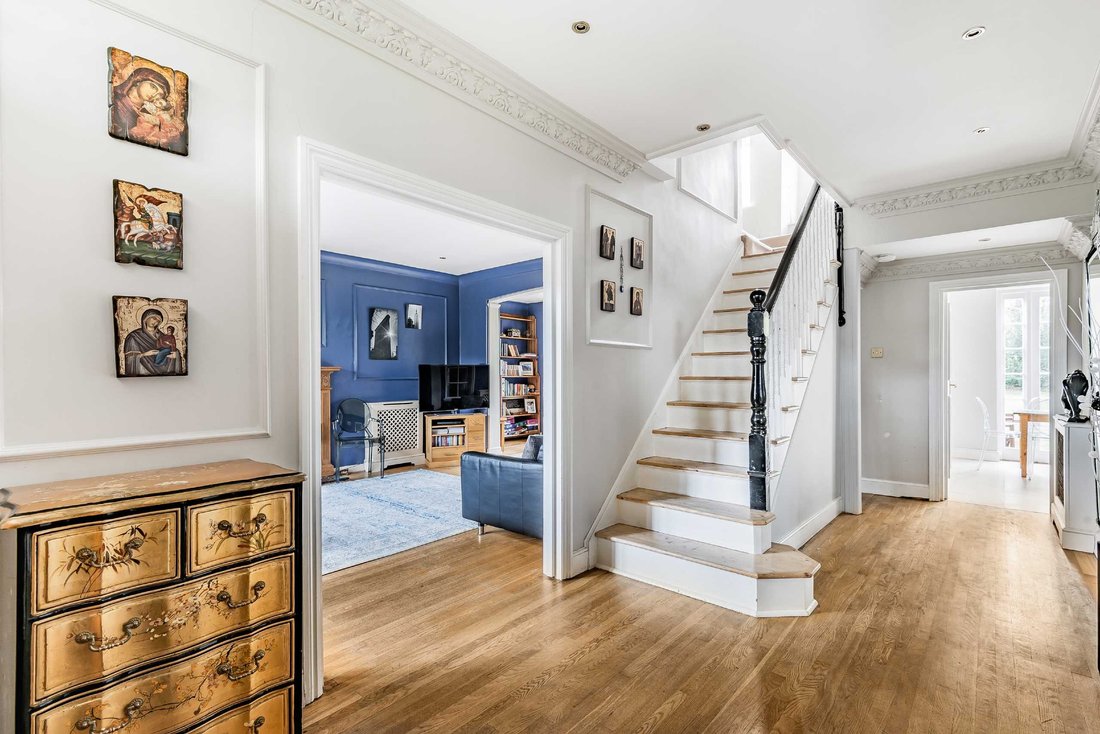
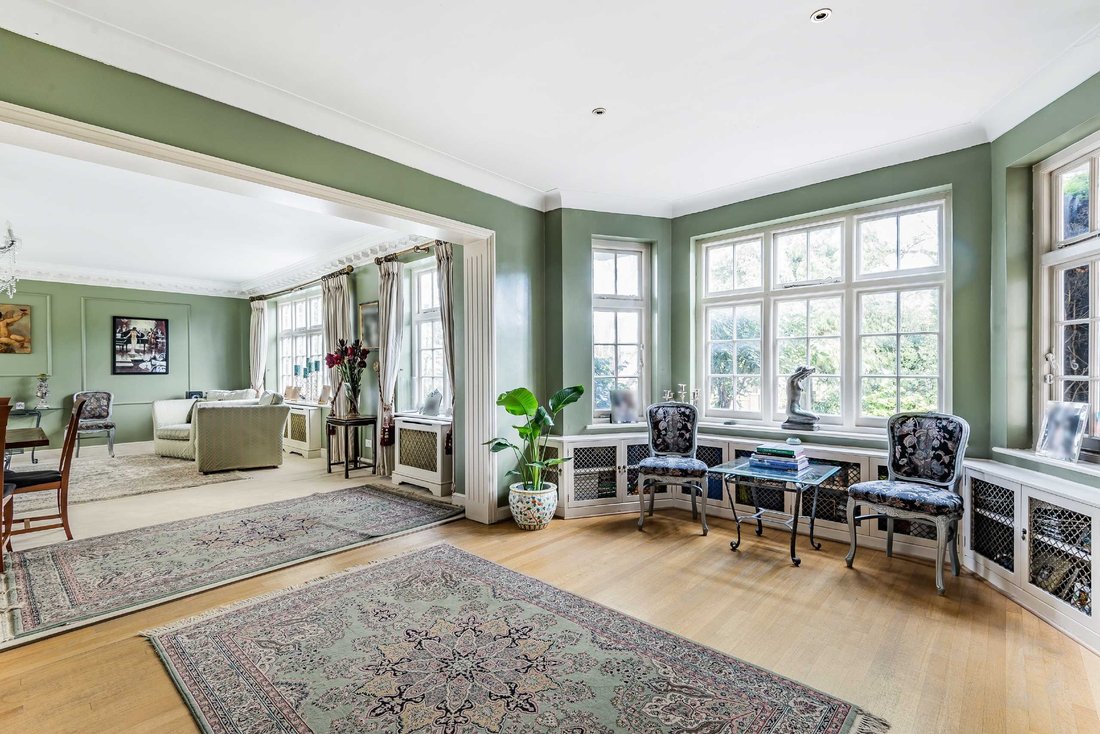
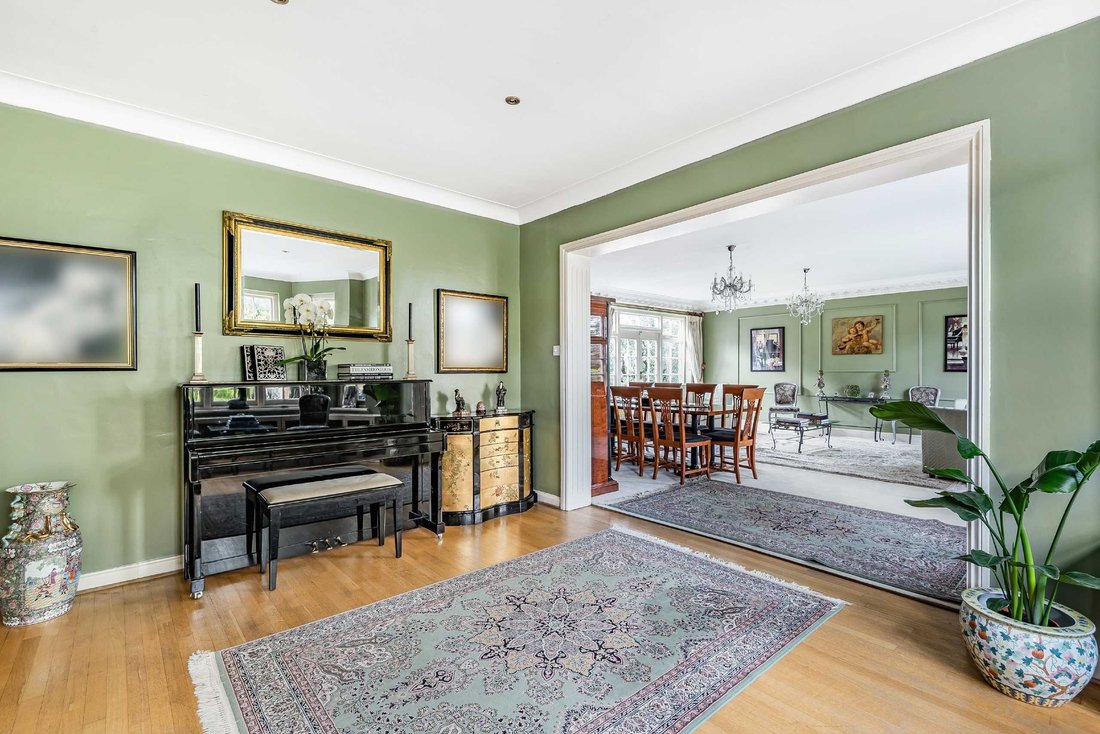
Upon entry to this imposing, double fronted property you are greeted by a bright and spacious entrance hallway which leads onto a number of impressive rooms with lovely high ceilings throughout which include a reception room, dining room with bay window, additional reception room opening up onto the tranquil rear garden, kitchen/breakfast room with the kitchen offering a range of wall and base units. There is also a separate utility room and downstairs w/c. To the first floor the spacious landing area leads onto five bedrooms with the master bedroom offering a dressing room and an en suite with separate bath and shower. Bedroom two also offers a range of wardrobe space and an en suite. There are three additional bedrooms as well as a main family bathroom. An ideal home for both family living and entertaining.
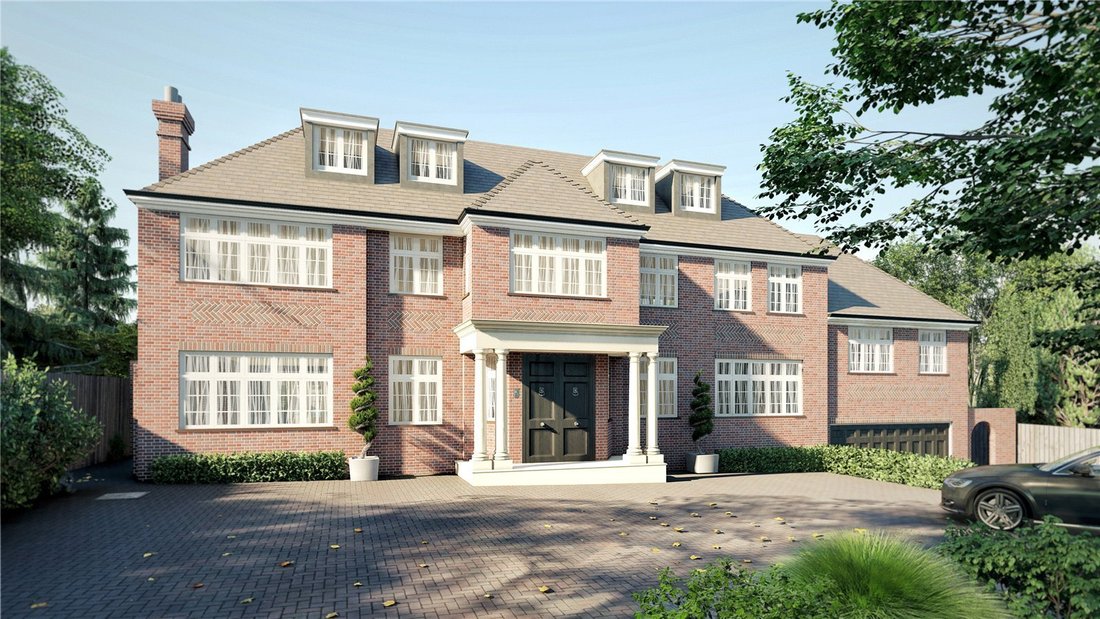
The property is approached via a paved carriage driveway offering off street parking for several cars. There is also a double garage to provide additional parking/storage or could be converted into additional living space or a gym. The mature South - West facing rear garden measures approx. 98 ft wide and 163 ft deep. Please Note: Planning permission had been granted (ref 20/4035/HSE) for a part single, part two storey rear extension. First floor front extension above exiting garage. Roof extension involving front and rear dormer windows and 1no side facing rooflight, 1no rear facing rooflight. New front porch. CGI’s show front and rear proposed finished house.
Located in one of the area’s most sought after roads, Grange Avenue, is situated within easy reach of Totteridge and Whetstone (Northern line) underground station and Whetstone High Road which offers a superb range of restaurants, boutiques, Boots, Marks and Spencer and Waitrose. The area is also renowned for its excellent private and state schools The M1, M25, A1 and A41 all located nearby. Sporting and recreational facilities in the area include Totteridge cricket, Totteridge tennis club, and South Herts golf club.
Council Tax Band H
Local Authority : Barnet Council
Tenure: Freehold
Upon entry to this imposing, double fronted property you are greeted by a bright and spacious entrance hallway which leads onto a number of impressive rooms with lovely high ceilings throughout which include a reception room, dining room with bay window, additional reception room opening up onto the tranquil rear garden, kitchen/breakfast room with the kitchen offering a range of wall and base units. There is also a separate utility room and downstairs w/c. To the first floor the spacious landing area leads onto five bedrooms with the master bedroom offering a dressing room and an en suite with separate bath and shower. Bedroom two also offers a range of wardrobe space and an en suite. There are three additional bedrooms as well as a main family bathroom. An ideal home for both family living and entertaining.
The property is approached via a paved carriage driveway offering off street parking for several cars. There is also a double garage to provide additional parking/storage or could be converted into additional living space or a gym. The mature South - West facing rear garden measures approx. 98 ft wide and 163 ft deep. Please Note: Planning permission had been granted (ref 20/4035/HSE) for a part single, part two storey rear extension. First floor front extension above exiting garage. Roof extension involving front and rear dormer windows and 1no side facing rooflight, 1no rear facing rooflight. New front porch. CGI’s show front and rear proposed finished house.
Located in one of the area’s most sought after roads, Grange Avenue, is situated within easy reach of Totteridge and Whetstone (Northern line) underground station and Whetstone High Road which offers a superb range of restaurants, boutiques, Boots, Marks and Spencer and Waitrose. The area is also renowned for its excellent private and state schools The M1, M25, A1 and A41 all located nearby. Sporting and recreational facilities in the area include Totteridge cricket, Totteridge tennis club, and South Herts golf club.
Council Tax Band H
Local Authority : Barnet Council
Tenure: Freehold
-
Tipo di proprietà
Casa
Caratteristiche
- Giardino
- Terrazza
- Garage
- Camino
- Centro Fitness / Palestra
- Controsoffitti in pietra
- Parcheggio
Esplora la zona
Grange Avenue, Totteridge, Barnet, Inghilterra
Visualizza su Google Maps
Prezzo per sqft
Basso
Alto
Iscritto da 9 mesi
Hai chiesto informazioni su questa proprietà
L'agente La contatterà al più presto
Pubblicato da
381
Annunci
2026
Iscritto
Prenota una visita con the agent
Scegli una data e indica se preferisci un tour virtuale o di persona con l’agente.
Data preferita
Tipo di tour
Ultimo aggiornamento
Agosto 1
Prima pubblicazione
Gennaio 16
Riferimento annuncio
-
La fiducia dei migliori broker del mondo
Gli agenti dietro le proprietà più straordinarie del mondo pubblicano su JamesEdition.
- Annunci di Sotheby's, Christie's, BARNES ed Engel & Völkers
- Ogni annuncio è verificato prima della pubblicazione
- Si metta in contatto diretto con agenti verificati
Continuando, accetta i nostri Termini e la nostra Informativa sulla privacy.