$3,546,821
Torviscas Alto Villa
- 5 Camere
- 6 Bagni
- 7,083 Sqft
- 10,549 Sqft lot
- Aggiornato: Agosto 19
- 9
Informazioni sulla proprietà
La descrizione è stata tradotta automaticamente.
La descrizione viene visualizzata nella lingua originale.
La villa si trova in una zona privilegiata, è costruita sotto un progetto unico e individuale. La casa è costruita su un terreno di 980 m2, la superficie della casa è 658 m2, sia la costruzione della casa che i materiali sono di alta qualità.Il piano terra è composto da una grande cucina con sala da pranzo, ampio soggiorno con accesso al cortile e al giardino, sullo stesso piano c’è una camera da
The villa is located in a privileged area, it is built under a unique and individual project. The house is built on a plot of 980 m2, the surface of the house is 658 m2, both the construction of the house and the materials are of the highest quality. The ground floor consists of a large kitchen with dining room, spacious living room with access to the backyard and garden, on the same floor there i
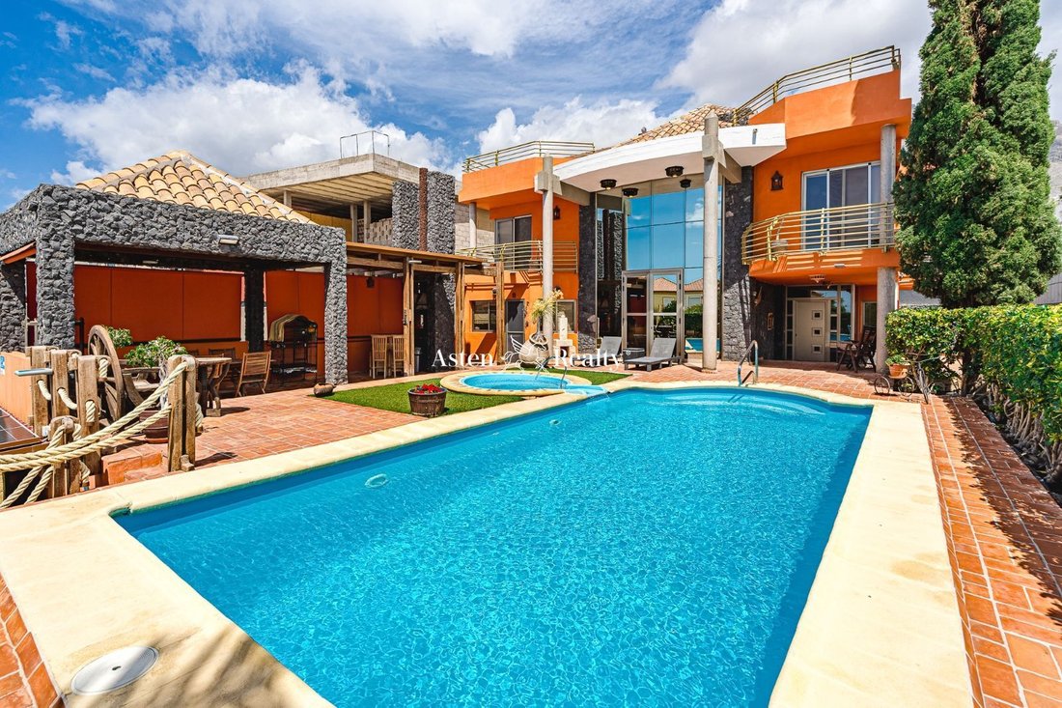
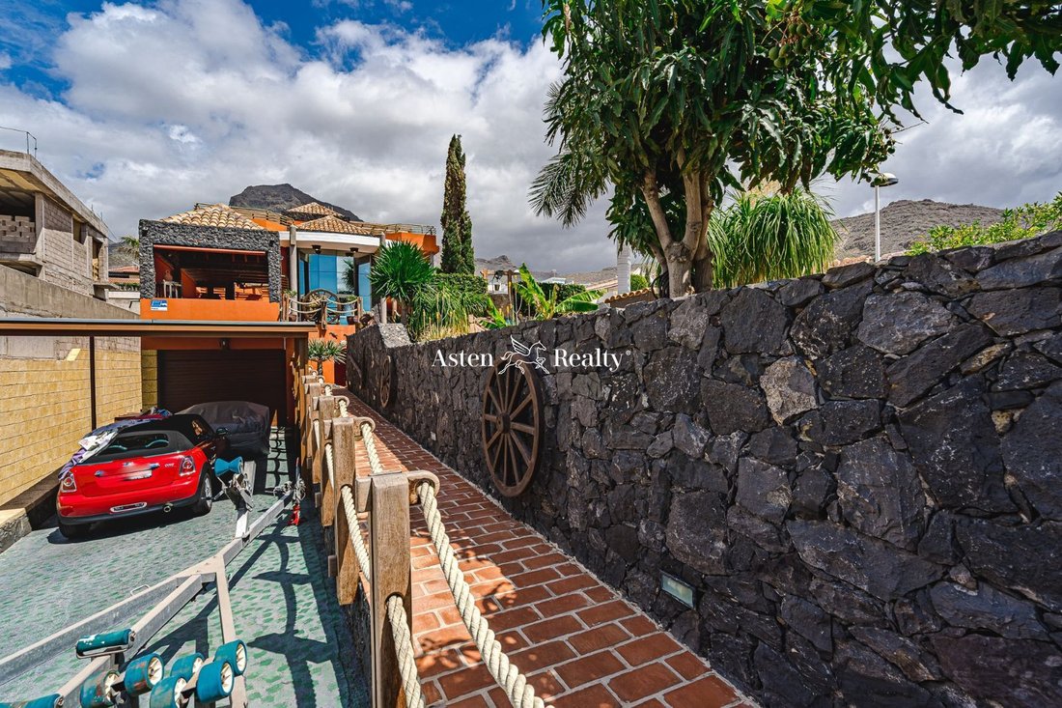
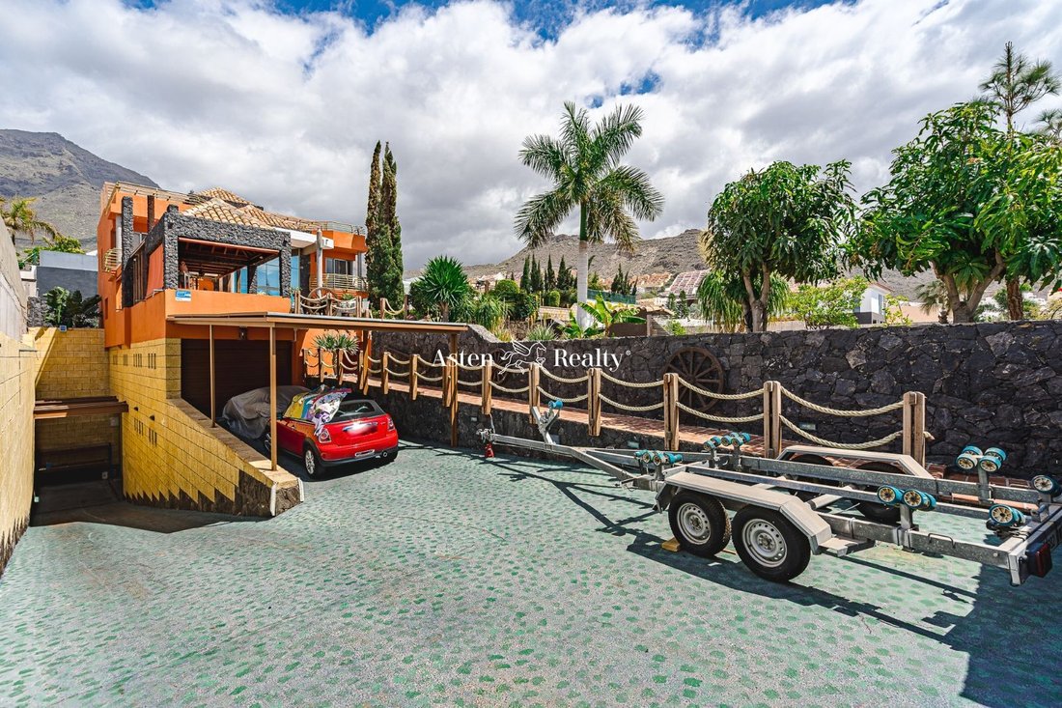
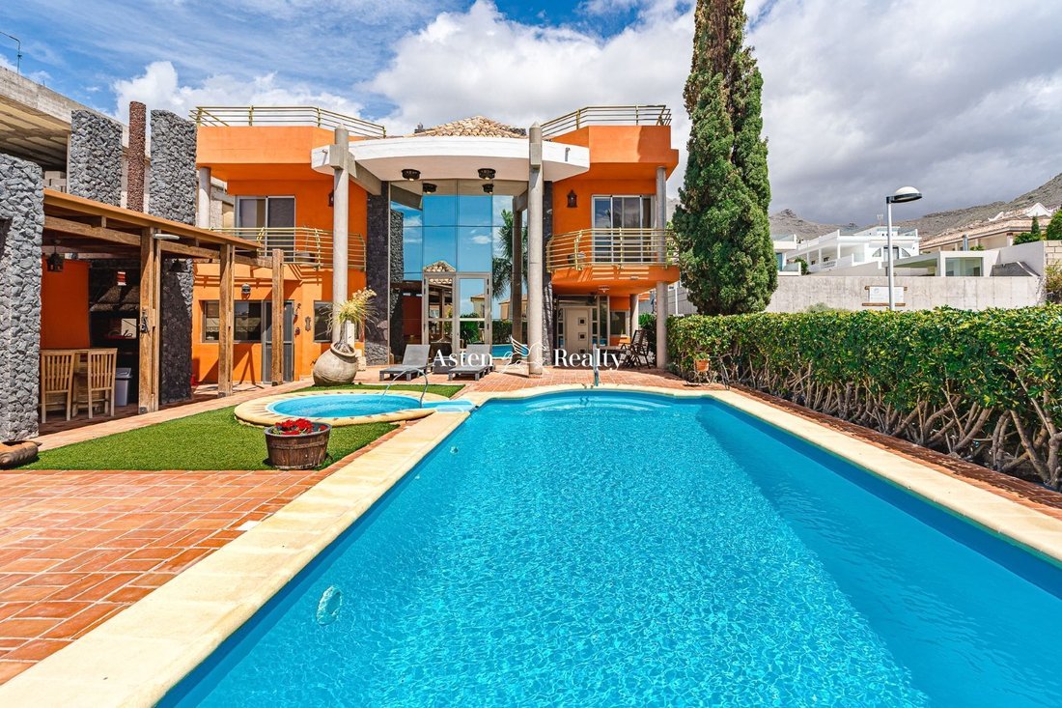
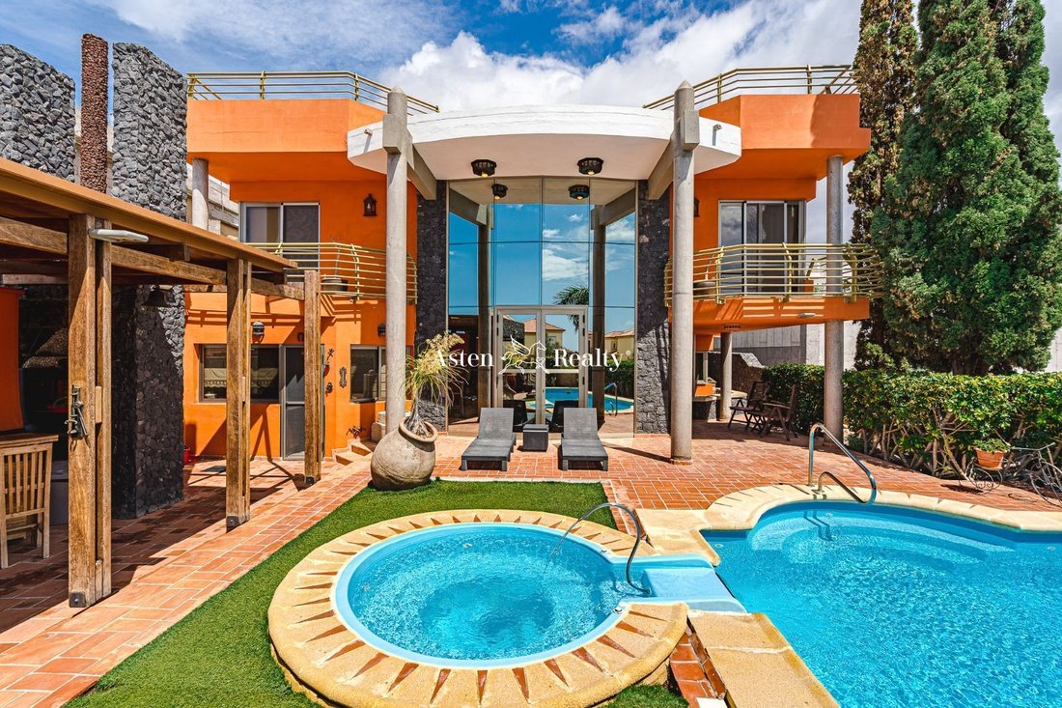
La villa si trova in una zona privilegiata, è costruita sotto un progetto unico e individuale. La casa è costruita su un terreno di 980 m2, la superficie della casa è 658 m2, sia la costruzione della casa che i materiali sono di alta qualità.Il piano terra è composto da una grande cucina con sala da pranzo, ampio soggiorno con accesso al cortile e al giardino, sullo stesso piano c’è una camera da letto e un bagno. Ha anche una zona di riposo molto confortevole con pareti in pietra e una grande finestra, con vista sulla piscina e sul giardino.Il piano superiore ha 3 camere da letto doppie, 2 grandi bagni, tutte le camere da letto hanno balconi con vista mare e montagna, la camera da letto principale ha un grande spogliatoio.Al piano attico c’è un soppalco e due terrazze molto spaziose.La casa ha un grande spazio sotterraneo con un proprio ingresso dalla strada, lo spazio è diviso in 2 piani, con una superficie di 223 m2 per piano. Vi troviamo diversi magazzini, un garage molto grande e una palestra.La villa ha una piscina e una jacuzzi, aree di giardino con alberi da frutto, un grande cortile, ha anche una zona barbecue.La villa si trova vicino alla Scuola Internazionale di Costa Adeje.IBI: €1.600.
The villa is located in a privileged area, it is built under a unique and individual project. The house is built on a plot of 980 m2, the surface of the house is 658 m2, both the construction of the house and the materials are of the highest quality. The ground floor consists of a large kitchen with dining room, spacious living room with access to the backyard and garden, on the same floor there is a bedroom and a toilet. It also has a very comfortable rest area with stone walls and a large window, with views to the swimming pool and garden areas. The upper floor has 3 double bedrooms, 2 large bathrooms, all bedrooms have balconies with sea and mountain views, the master bedroom has a large dressing room. On the attic floor there is a loft and two very spacious terraces. The house has a large underground space with its own entrance from the street, the space is divided into 2 floors, with an area of 223 m2 per floor. There we find several storage rooms, a very large garage and a gym. The villa has a swimming pool and a jacuzzi, garden areas with fruit trees, a large backyard, it also has a barbecue area. The villa is located close to the International School of Costa Adeje. IBI: €1.600/year. Asten Realty Reference: 7323.
-
Tipo di proprietà
Villa
-
Piani
3
-
Prezzo/piede²
$500
-
Emissioni
F
-
Consumo
F
Caratteristiche
- Giardino
- Piscina
- Terrazza
- Garage
- Equestre
- Focolare
- Idromassaggio
- Ascensore
- Centro Fitness / Palestra
Caratteristiche
Lot
- Vista sulle montagne
- Equestre
Interni
- Soffitto alto
- Ufficio
- Camino
- Idromassaggio
- Ascensore
- Centro Fitness / Palestra
Outdoor
- Terrazza
- Balcone
- Parcheggio
- Focolare
- Piscina
- Garage
- Pergola
- Giardino
Esplora la zona
El Madroñal, Santa Cruz Tenerife, Torviscas Alto, Costa Adeje, Adeje, Isole Canarie
Visualizza su Google Maps
Prezzo per sqft
Basso
Alto
Iscritto da 7 anni
Hai chiesto informazioni su questa proprietà
L'agente La contatterà al più presto
Pubblicato da
272
Annunci
2019
Iscritto
Prenota una visita con the agent
Scegli una data e indica se preferisci un tour virtuale o di persona con l’agente.
Data preferita
Tipo di tour
Ultimo aggiornamento
Agosto 19
Prima pubblicazione
Aprile 21, 2022
Riferimento annuncio
7323
Proprietà simili nelle vicinanze
Nuovi annunci a Costa Adeje






Esplora più immobili in vendita
tipi di proprietà Costa Adeje, Adeje, Isole Canarie
- Ville in vendita in Costa Adeje, Adeje, Isole Canarie
- Case in vendita in Costa Adeje, Adeje, Isole Canarie
- Appartamenti in vendita in Costa Adeje, Adeje, Isole Canarie
- Attici in vendita in Costa Adeje, Adeje, Isole Canarie
- Case in vendita in Costa Adeje, Adeje, Isole Canarie
- Terreno in vendita in Costa Adeje, Adeje, Isole Canarie
- Proprietà in vendita in Costa Adeje, Adeje, Isole Canarie
- Condomini in vendita in Costa Adeje, Adeje, Isole Canarie
- Case di campagna in vendita in Costa Adeje, Adeje, Isole Canarie
Costa Adeje, Adeje, Isole Canarie ricerche popolari
- Proprietà immobiliari Vista mare a Costa Adeje, Adeje, Isole Canarie
- Proprietà immobiliari Vista sul lago a Costa Adeje, Adeje, Isole Canarie
- Proprietà immobiliari Comunità recintata a Costa Adeje, Adeje, Isole Canarie
- Proprietà immobiliari Investimento immobiliare a Costa Adeje, Adeje, Isole Canarie
- Proprietà immobiliari Nuove costruzioni a Costa Adeje, Adeje, Isole Canarie
- Proprietà immobiliari con Centro Fitness / Palestra a Costa Adeje, Adeje, Isole Canarie
- Proprietà immobiliari con Libreria a Costa Adeje, Adeje, Isole Canarie
- Proprietà immobiliari con Piscina a Costa Adeje, Adeje, Isole Canarie
- Proprietà immobiliari con Garage a Costa Adeje, Adeje, Isole Canarie
- Proprietà immobiliari con Eliporto a Costa Adeje, Adeje, Isole Canarie
- Proprietà immobiliari con Vigneto / Azienda vinicola a Costa Adeje, Adeje, Isole Canarie
- Proprietà immobiliari Residenza a Costa Adeje, Adeje, Isole Canarie
- Proprietà immobiliari Fronte mare a Costa Adeje, Adeje, Isole Canarie
- Proprietà immobiliari Vista sull'oceano a Costa Adeje, Adeje, Isole Canarie
Costa Adeje, Adeje, Isole Canarie Quartieri
Guide e storie correlate
La fiducia dei migliori broker del mondo
Gli agenti dietro le proprietà più straordinarie del mondo pubblicano su JamesEdition.
- Annunci di Sotheby's, Christie's, BARNES ed Engel & Völkers
- Ogni annuncio è verificato prima della pubblicazione
- Si metta in contatto diretto con agenti verificati
Continuando, accetta i nostri Termini e la nostra Informativa sulla privacy.