$660,215
Esclusiva Residenza Storica Nella Campagna Tortonese
- 7 Camere
- 3 Bagni
- 6,997 Sqft
- 1.98 Ac lot
- Aggiornato: Marzo 4
- 259
Informazioni sulla proprietà
La descrizione è stata tradotta automaticamente.
La descrizione viene visualizzata nella lingua originale.
Nella rigogliosa campagna tortonese, in posizione strategica per raggiungere sia l’autostrada che il centro città in pochi minuti di auto, abbiamo in vendita una prestigiosa residenza storica da ristrutturare, completa di annessi e uno splendido parco. La villa è un edificio di forma quadrata che si sviluppa su tre piani fuori terra; la proprietà è facilmente accessibile ma, allo stesso tempo, si
In the lush Tortonese countryside, in a strategic position to reach both the highway and the city center within minutes by car, we have for sale a prestigious historic residence to be renovated, complete with outbuildings and a splendid park. The villa is a square-shaped building that develops over three above-ground floors; the property is easily accessible but, at the same time, is in a private
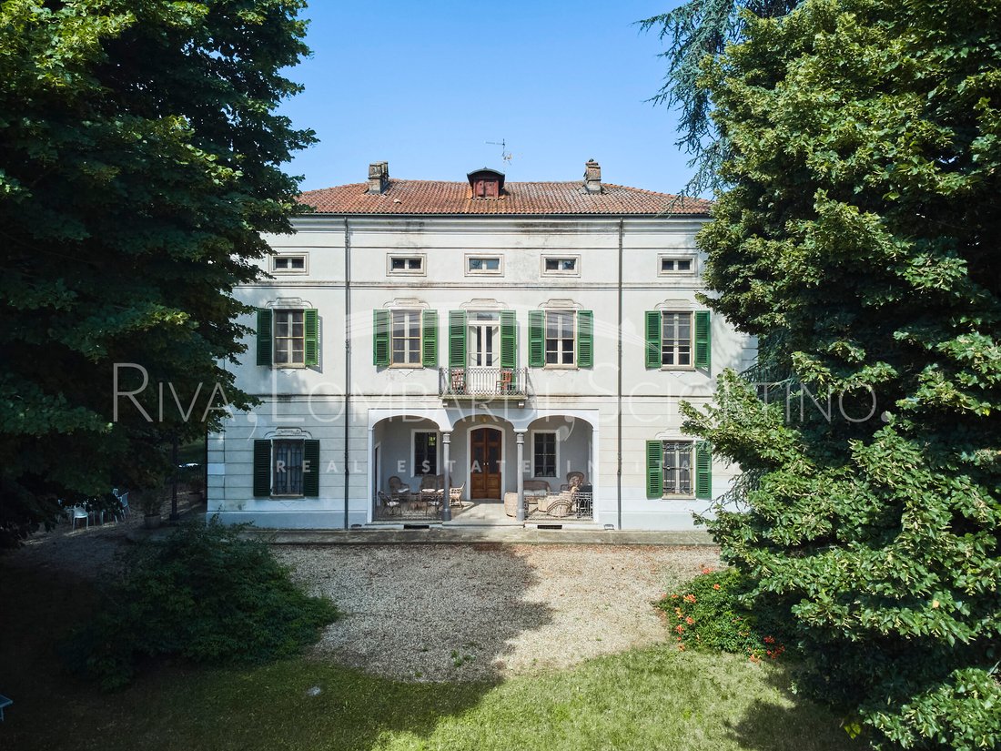
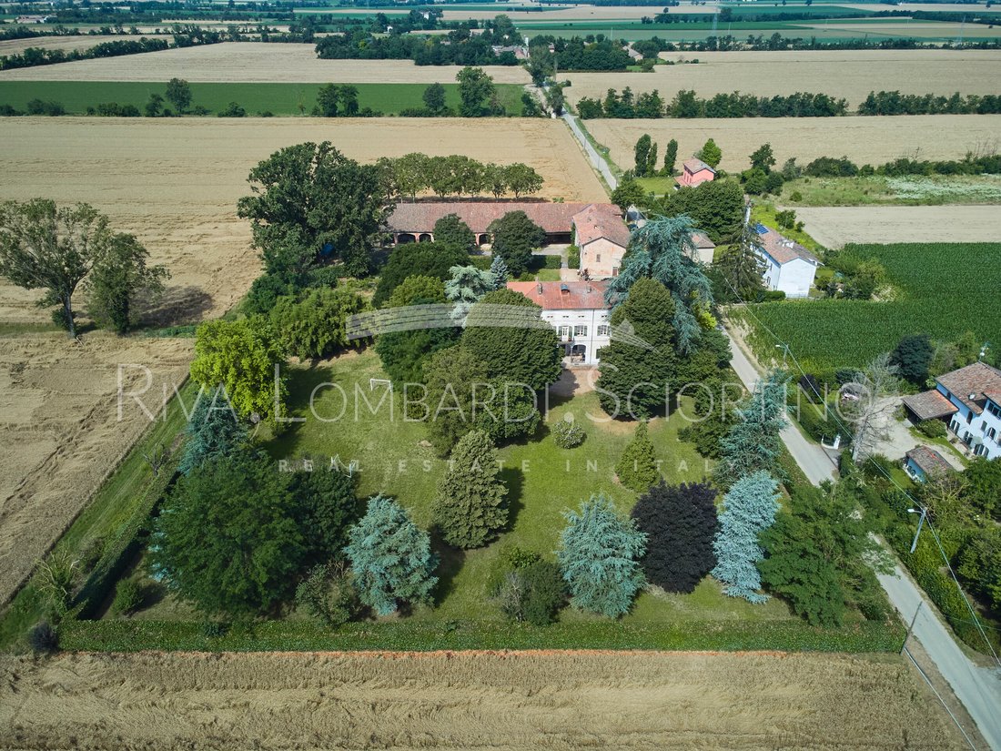
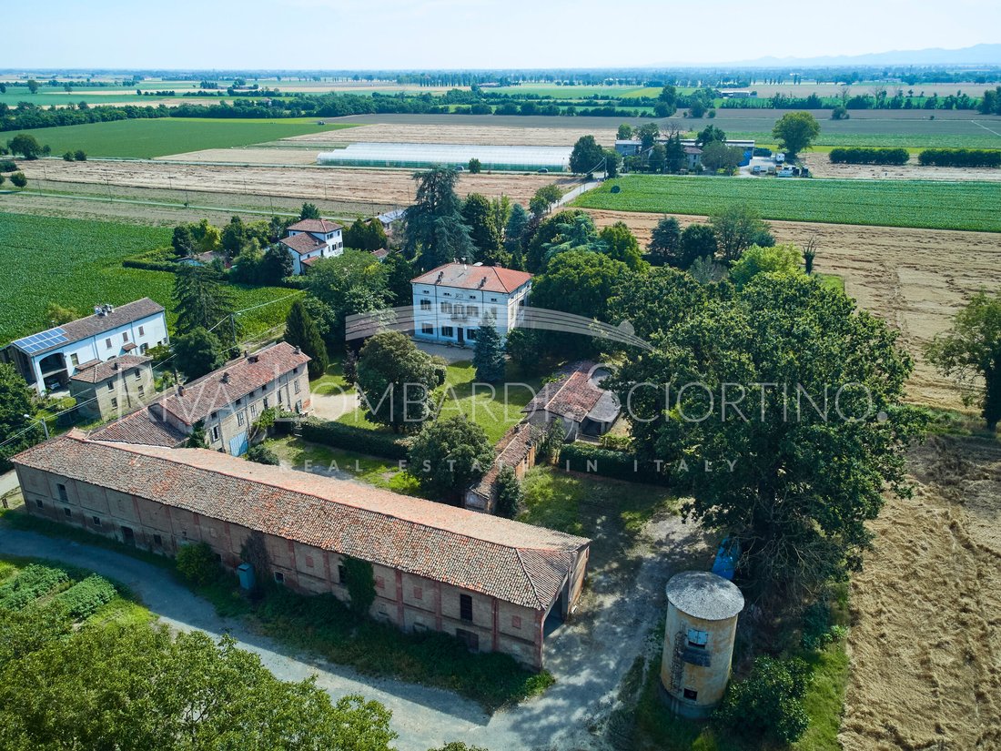
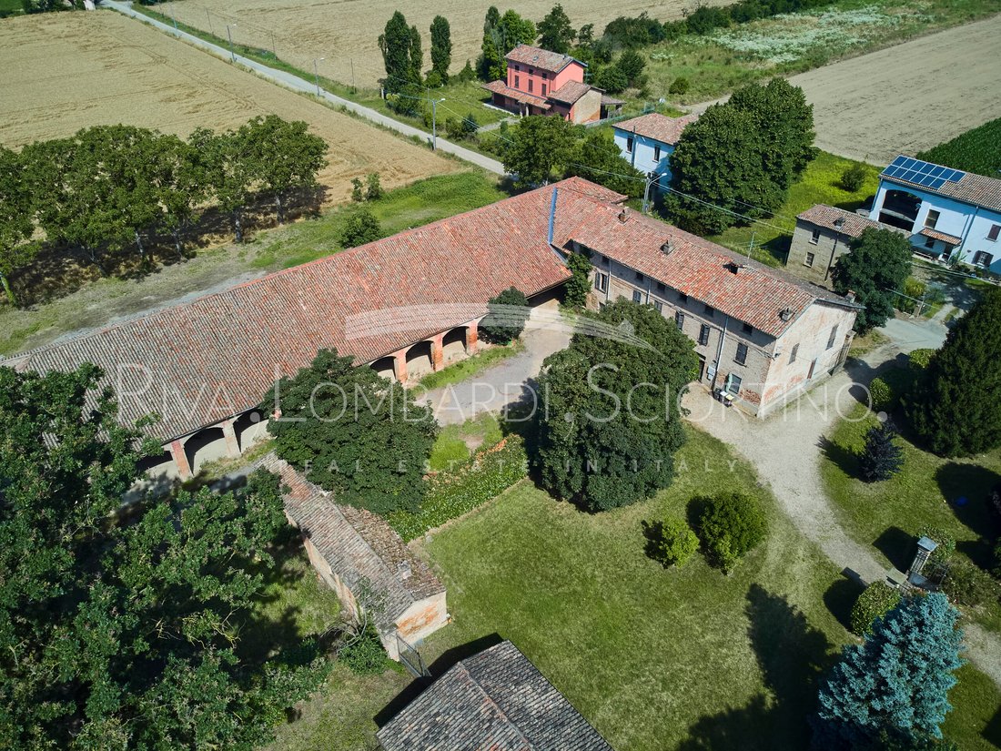
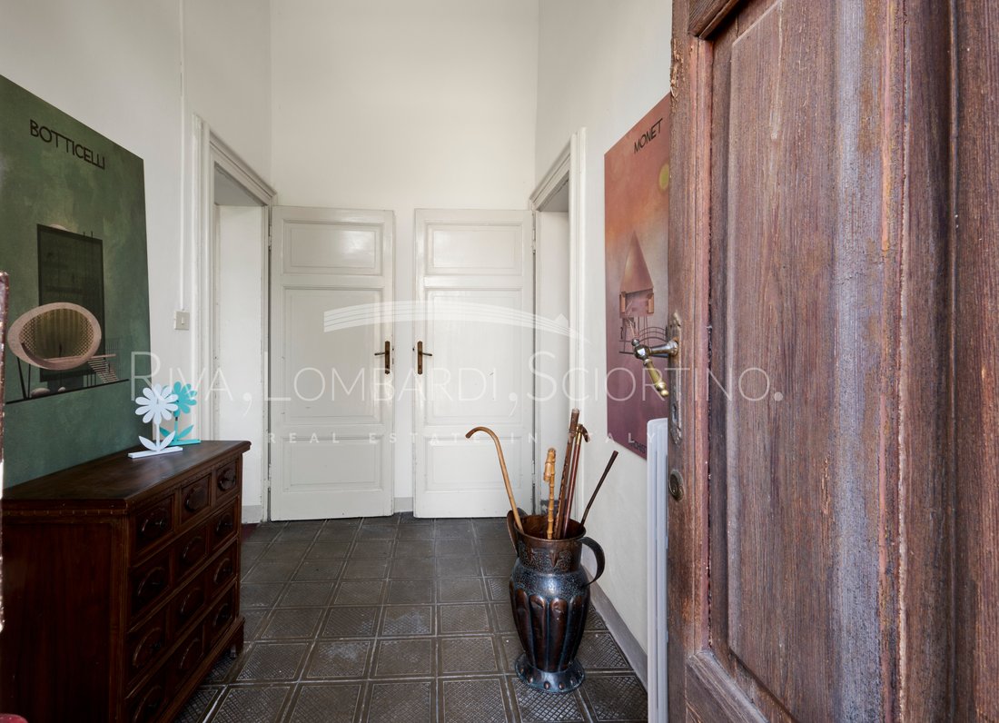
Nella rigogliosa campagna tortonese, in posizione strategica per raggiungere sia l’autostrada che il centro città in pochi minuti di auto, abbiamo in vendita una prestigiosa residenza storica da ristrutturare, completa di annessi e uno splendido parco. La villa è un edificio di forma quadrata che si sviluppa su tre piani fuori terra; la proprietà è facilmente accessibile ma, allo stesso tempo, si trova in una posizione riservata e tranquilla. All’arrivo, si è subito rapiti dalla presenza di questa elegante e raffinata dimora di campagna, testimone di un passato che ha visto una famiglia numerosa vivere in questi spazi. Oltre l’ingresso, accediamo a un’ampia area verde su cui si affacciano sia la villa principale che alcuni edifici rurali attualmente utilizzati come garage e locali di servizio. Un secondo cancello in ferro battuto ci introduce nel parco che circonda la villa, da dove iniziamo il viaggio attraverso questa incantevole proprietà, che occupa una superficie abitabile di 650 mq. Un doppio ingresso permette l’accesso alla casa sia dalla parte anteriore dell’ingresso che dalla veranda che si affaccia sul lato più privato della proprietà, originariamente l’ingresso principale della residenza. La veranda, presentata come una loggia coperta definita da un triplo arco poggiante su due colonne in ferro, ospita un salotto all’aperto durante la stagione più calda e funge da filtro agli ambienti del piano terra. L’atrio disimpegna le due ali della casa, di fatto due unità distinte organizzate per essere indipendenti, ma unite dalla scala interna situata di fronte all’ingresso, che divide i vari ambienti ai piani. Ai lati dell’ingresso, troviamo la zona giorno dei due appartamenti, entrambi caratterizzati da salotti con zona pranzo e camini, con doppia vista sul parco, due grandi cucine conviviali, un bagno per gli ospiti e una lavanderia. Un secondo ingresso immette in un corridoio e consente l’accesso a un lungo corridoio che collega le due ali della residenza, fornendo un telescopio visivo lungo tutta la lunghezza della facciata della casa, in una successione di stanze unificate da una pavimentazione in piastrelle di cemento. La scala in pietra ci conduce al primo piano, dove si trova la zona notte, con sette ampie camere da letto, alcune con balcone, distribuite sulle due ali della casa, e due bagni. Le dimensioni generose degli ambienti consentono la creazione di nuovi bagni e l’ampliamento di quelli esistenti per soddisfare le esigenze abitative contemporanee. Un’ulteriore rampa di scale si collega al piano mansardato, con travi a vista, attualmente utilizzato come ripostiglio e ripostiglio. La cantina merita una menzione per la sua spaziosità e il buono stato. La posizione della proprietà, unita alle caratteristiche della casa e alla versatilità degli spazi interni ed esterni, la rende adatta sia come residenza privata che come affascinante attività ricettiva, molto richiesta nella zona. La residenza conserva tutto il fascino delle case padronali dei primi del XX secolo ma richiede un significativo progetto di restauro conservativo, soprattutto per migliorare e potenziare l’efficienza energetica dell’edificio. Gli ampi spazi esterni e la favorevole esposizione del parco suggeriscono la possibilità di realizzare una piscina. C’è anche la possibilità di acquistare separatamente circa 2000 mq di edifici rurali, un tempo utilizzati come stalle, e un casale di 75 mq, situato all’ingresso della villa.
In the lush Tortonese countryside, in a strategic position to reach both the highway and the city center within minutes by car, we have for sale a prestigious historic residence to be renovated, complete with outbuildings and a splendid park. The villa is a square-shaped building that develops over three above-ground floors; the property is easily accessible but, at the same time, is in a private and quiet location. Upon arrival, one is immediately captivated by the presence of this elegant and refined country manor, a witness to a past that saw a large family living in these spaces. Beyond the entrance, we access a large green area overlooked by both the main villa and some rural buildings currently used as a garage and service rooms. A second wrought iron gate introduces us to the park surrounding the villa, from where we begin the journey through this enchanting property, which occupies a living area of 650 square meters. A double entrance allows access to the house both from the front of the entrance and from the veranda overlooking the more private side of the property, originally the main entrance to the residence. The veranda, presented as a covered loggia defined by a triple arch resting on two iron columns, hosts an outdoor living room during the warmer season and serves as a filter to the ground floor rooms. The entrance hall disengages the two wings of the house, effectively two distinct units organized to be independent, but united by the internal staircase located opposite the entrance, which divides the various rooms on the floors. On either side of the entrance, we find the living area of the two apartments, both featuring living rooms with dining areas and fireplaces, with double views of the park, two large convivial kitchens, a guest bathroom, and a laundry room. A second entrance leads into a hallway and allows access to a long corridor that connects the two wings of the residence, providing a visual telescope along the entire length of the house’s front, in a succession of rooms unified by cement tile flooring. The stone staircase leads us to the first floor, where the sleeping area is located, featuring seven large bedrooms, some with balconies, distributed across the two wings of the house, and two bathrooms. The generous dimensions of the rooms allow for the creation of new bathrooms and the expansion of existing ones to meet contemporary living needs. A further flight of stairs connects to the attic floor, with exposed beams, currently used as a storage and utility room. The cellar deserves mention for its spaciousness and good condition. The location of the property, combined with the house’s features and the versatility of the indoor and outdoor spaces, makes it suitable both as a private residence and as a charming hospitality business, which is in high demand in the area. The residence retains all the charm of early 20th-century manor houses but requires a significant conservation restoration project, especially to improve and enhance the building’s energy efficiency. The large outdoor spaces and the favorable park exposure suggest the possibility of building a swimming pool. The property is sold together with the rural buildings of approximately 2,000 square meters, formerly used as stables, and the farmhouse dwelling of about 75 square meters, which are located adjacent to the entrance of the villa.
-
Tipo di proprietà
Villa
-
Piani
3
-
Anno di costruzione
1900
-
Prezzo/piede²
$94
-
Emissioni
G
-
Consumo
G
Caratteristiche
Esplora la zona
Str. Com. Cabannoni, 2, 15057 Tortona AL, Italy, Rivalta Scrivia - Cascinotti Fornace - Torre Garofoli, Piemonte
Visualizza su Google Maps
Prezzo per sqft
Basso
Alto
Situato nella tranquilla città di Tortona, questa proprietà offre un facile accesso ai principali snodi di trasporto con l’Aeroporto Cristoforo Colombo di Genova a 65 minuti. L’area è ricca di cultura con attrazioni vicine come la Cattedrale di Tortona e la Pinacoteca Il Divisionismo. Per gli appassionati di shopping, il Serravalle Designer Outlet è a soli 20 minuti di auto. Una varietà di opzioni di ristorazione e scene pittoresche della campagna italiana arricchiscono lo stile di vita offerto da questa posizione privilegiata.
Ottieni luoghi vicini
Attrazioni
Scuole
Aeroporto di Genova-Cristoforo Colombo
Aeroporto
65 min
Stazione di Tortona
Stazione ferroviaria
10 min
Cattedrale di Tortona
Cultura e Patrimonio
5 min
Pinacoteca Il Divisionismo
Cultura e Patrimonio
7 min
Serravalle Designer Outlet
Shopping & Lifestyle
20 min
Scuola Internazionale del Monferrato
Scuola Internazionale
35 min

Iscritto da 3 anni
Hai chiesto informazioni su questa proprietà
L'agente La contatterà al più presto
Pubblicato da
5
Annunci
2023
Iscritto
Prenota una visita con Nicoletta Nicola
Scegli una data e indica se preferisci un tour virtuale o di persona con l’agente.
Data preferita
Tipo di tour

Clarity. Know-how. Value. These are the principles that have always inspired us. Commitment and professionalism ar
Clarity. Know-how. Value. These are the principles that have always inspired us. Commitment and professionalism are required to evaluate and improve real estate. Our team is at your side at all stages of the property purchase or sale process. We guarantee security and transparency throughout the transaction. We are able to manage and enhance property assets, carefully evaluating the financial, tax and legal aspects, and professionally managing the negotiations between buyer and seller. Confidentiality and discretion in the management of the information processed is appreciated by the clients who turn to our team. We are able to propose the most appropriate solutions, including those from our portfolio of properties not on the website, only after carefully analysing the client’s needs.
Ultimo aggiornamento
Marzo 4
Prima pubblicazione
Luglio 11, 2024
Riferimento annuncio
10533RV67179
La fiducia dei migliori broker del mondo
Gli agenti dietro le proprietà più straordinarie del mondo pubblicano su JamesEdition.
- Annunci di Sotheby's, Christie's, BARNES ed Engel & Völkers
- Ogni annuncio è verificato prima della pubblicazione
- Si metta in contatto diretto con agenti verificati
Continuando, accetta i nostri Termini e la nostra Informativa sulla privacy.