$1,434,875
Edificio Torrevieja
- 8 Camere
- 10 Bagni
- 10,764 Sqft
- Aggiornato: Ieri
- 1
Informazioni sulla proprietà
La descrizione è stata tradotta automaticamente.
La descrizione viene visualizzata nella lingua originale.
EDIFICIO DI 5 PIANI DI 200 M2 OGNI 200 TERRAZZA GRANDE INVESTIMENTO
IMPIANTO SEMINTERRATO
. SALA DA PRANZO CANTINA PER 40 PERSONE (TAVOLI, SEDIE, STOVIGLIE ...)
. BAR PRIVATO (PORTABOTTIGLIE, SGABELLI, TAVOLI, SEDIE..)
. UFFICIO (CARRELLI ELEVATORI, PIATTI, TAVOLI, SCAFFALI..)
. UFFICIO (TAVOLO DA LAVORO, TAVOLO RIUNIONI, COMPUTER CENTRALE CON NUOVO PROGRAMMA DI OSPITALITÀ
IMPIANTO SEMINTERRATO
. SALA DA PRANZO CANTINA PER 40 PERSONE (TAVOLI, SEDIE, STOVIGLIE ...)
. BAR PRIVATO (PORTABOTTIGLIE, SGABELLI, TAVOLI, SEDIE..)
. UFFICIO (CARRELLI ELEVATORI, PIATTI, TAVOLI, SCAFFALI..)
. UFFICIO (TAVOLO DA LAVORO, TAVOLO RIUNIONI, COMPUTER CENTRALE CON NUOVO PROGRAMMA DI OSPITALITÀ
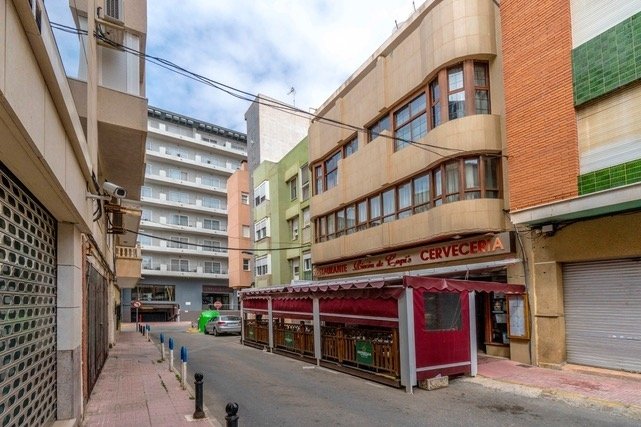
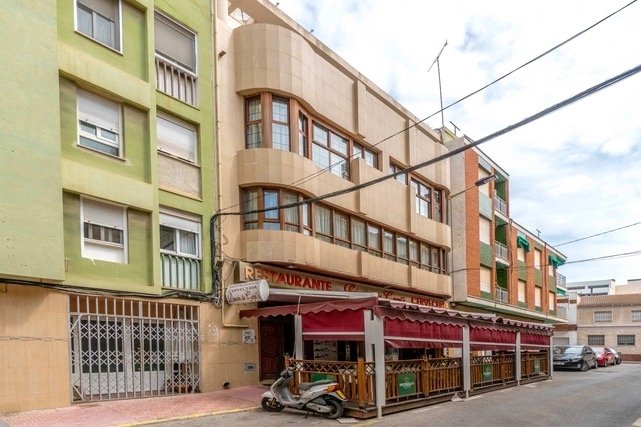
Magnificent mixed-use building consisting of a basement, ground floor for a restaurant, first floor dining room and several homes distributed on the second floor and penthouses, ideal for investors looking for a property with immediate profitability and multiple possibilities of exploitation.
The property has approximately 200 m² per floor, as well as a large terrace. The restaurant is current
The property has approximately 200 m² per floor, as well as a large terrace. The restaurant is current
EDIFICIO DI 5 PIANI DI 200 M2 OGNI 200 TERRAZZA GRANDE INVESTIMENTO
IMPIANTO SEMINTERRATO
. SALA DA PRANZO CANTINA PER 40 PERSONE (TAVOLI, SEDIE, STOVIGLIE ...)
. BAR PRIVATO (PORTABOTTIGLIE, SGABELLI, TAVOLI, SEDIE..)
. UFFICIO (CARRELLI ELEVATORI, PIATTI, TAVOLI, SCAFFALI..)
. UFFICIO (TAVOLO DA LAVORO, TAVOLO RIUNIONI, COMPUTER CENTRALE CON NUOVO PROGRAMMA DI OSPITALITÀ INSTALLATO NEL 2018, STAMPANTE, CASSAFORTE, SCHEDARI ..)
DOCCIA E SERVIZI PER I DIPENDENTI
WC (1 LADIES E 1 GENTLEMEN)
PAVIMENTI IN MARMO
PIANTERRENO
. BAR (BAR, BANCONE BAR E PARETI RIVESTITE IN LEGNI NOBILI, 1 ESPOSIZIONE REFRIGERATA DI FRUTTI DI MARE E UN’ALTRA DI TAPAS NEL BAR, E DOPPIA FOTOCAMERA EXPOSITIORA PER CARNE E PESCE IN VETRINA DELLA FACCIATA, LAVABICCHIERI, SISTEMA INFORMATICO DI COMANDO COLLEGATO ALLA CUCINA, STOVIGLIE, SERVIZI IGIENICI DI SIGNORE E SIGNORI ...)
PAVIMENTO IN MARMO
. CUCINA (2 PATATINE FRITTE, 8 STUFE, 4 STUFE DI RISO, 2 FREIDORAS, 1 FORNO A CONVEZIONE, 1 GRIGLIA IN PIETRA VULCANICA, 1 CAMERA FRIGORIFERA PER PESCE, 1 CAMERA FRIGORIFERO PER CARNE, 1 CAMERA FRIGORIFERO PER VERDURE, 1 BANCO CUCINA REFRIGERATA PER INSALATE, 2 PANCHE DA CUCINA CON CASSETTI REFRIGERATI, 3 PANCHE DA CUCINA SENZA REFRIGERAZIONE, 1 FRIGORIFERO REFRIGERATO DESSERT, LAVASTOVIGLIE INDUSTRIALE, BILANCIA DI RICEZIONE MERCI, BILANCIA DA CUCINA, FORNO JOSPER EMBER, STAZIONE DI RICEZIONE DI COMANDO COMPUTERIZZATA, PORTELLO DI SERVIZIO, CARRELLO ELEVATORE ...)
TUTTI I MOBILI DELLA CUCINA SONO IN ACCIAIO INOSSIDABILE
PIANTERRENO
. SALA DA PRANZO PER 90 PERSONE SUDDIVISA IN 3 SALE
(FRIGORIFERO CANTINA PER VINI ROSSI, MOBILI E PARETI DI LEGNI NOBILI, SOFFITTI DIPINTI CON AFFRESCHI, TAVOLI, SEDIE, STOVIGLIE, BICCHIERI, POSATE, BAGNO SIGNORI E BAGNO DELLE SIGNORE, CON FASCIATOIO PER NEONATI ...)
PAVIMENTO IN MARMO
. UFFICIO (SISTEMA INFORMATICO DEGLI ORDINI, ARMADIO ELETTRICO, PORTELLI DI SERVIZIO, CARRELLI ELEVATORI, TELECAMERE, LAVASTOVIGLIE ...., TUTTI I MOBILI IN ACCIAIO INOSSIDABILE)
. 2° PIANO
2 CASE DI 80 M2, CIASCUNA.
. 3° PIANO
2 ATTICI DI 80 M2, CIASCUNO
SERVIZI COMUNI
. ASCENSORE DAL SEMINTERRATO ALL’ATTICO
. SERBATOIO DELL’ACQUA 5000L
. STUFA A GAS INSTALLATA SULLA TERRAZZA PER L’INTERO EDIFICIO
. ARIA CONDIZIONATA IN TUTTO L’EDIFICIO
. ATTREZZATURE E SISTEMI ANTINCENDIO IN RISTORANTE E CUCINA CON LE ULTIME NORMATIVE. DI CUI 3 IDRANTI ATTREZZATI UNO SU OGNI PIANO
IL RISTORANTE VIENE VENDUTO COMPLETAMENTE ARREDATO LE CASE NO
PREZZO TRATTABILE
IMPIANTO SEMINTERRATO
. SALA DA PRANZO CANTINA PER 40 PERSONE (TAVOLI, SEDIE, STOVIGLIE ...)
. BAR PRIVATO (PORTABOTTIGLIE, SGABELLI, TAVOLI, SEDIE..)
. UFFICIO (CARRELLI ELEVATORI, PIATTI, TAVOLI, SCAFFALI..)
. UFFICIO (TAVOLO DA LAVORO, TAVOLO RIUNIONI, COMPUTER CENTRALE CON NUOVO PROGRAMMA DI OSPITALITÀ INSTALLATO NEL 2018, STAMPANTE, CASSAFORTE, SCHEDARI ..)
DOCCIA E SERVIZI PER I DIPENDENTI
WC (1 LADIES E 1 GENTLEMEN)
PAVIMENTI IN MARMO
PIANTERRENO
. BAR (BAR, BANCONE BAR E PARETI RIVESTITE IN LEGNI NOBILI, 1 ESPOSIZIONE REFRIGERATA DI FRUTTI DI MARE E UN’ALTRA DI TAPAS NEL BAR, E DOPPIA FOTOCAMERA EXPOSITIORA PER CARNE E PESCE IN VETRINA DELLA FACCIATA, LAVABICCHIERI, SISTEMA INFORMATICO DI COMANDO COLLEGATO ALLA CUCINA, STOVIGLIE, SERVIZI IGIENICI DI SIGNORE E SIGNORI ...)
PAVIMENTO IN MARMO
. CUCINA (2 PATATINE FRITTE, 8 STUFE, 4 STUFE DI RISO, 2 FREIDORAS, 1 FORNO A CONVEZIONE, 1 GRIGLIA IN PIETRA VULCANICA, 1 CAMERA FRIGORIFERA PER PESCE, 1 CAMERA FRIGORIFERO PER CARNE, 1 CAMERA FRIGORIFERO PER VERDURE, 1 BANCO CUCINA REFRIGERATA PER INSALATE, 2 PANCHE DA CUCINA CON CASSETTI REFRIGERATI, 3 PANCHE DA CUCINA SENZA REFRIGERAZIONE, 1 FRIGORIFERO REFRIGERATO DESSERT, LAVASTOVIGLIE INDUSTRIALE, BILANCIA DI RICEZIONE MERCI, BILANCIA DA CUCINA, FORNO JOSPER EMBER, STAZIONE DI RICEZIONE DI COMANDO COMPUTERIZZATA, PORTELLO DI SERVIZIO, CARRELLO ELEVATORE ...)
TUTTI I MOBILI DELLA CUCINA SONO IN ACCIAIO INOSSIDABILE
PIANTERRENO
. SALA DA PRANZO PER 90 PERSONE SUDDIVISA IN 3 SALE
(FRIGORIFERO CANTINA PER VINI ROSSI, MOBILI E PARETI DI LEGNI NOBILI, SOFFITTI DIPINTI CON AFFRESCHI, TAVOLI, SEDIE, STOVIGLIE, BICCHIERI, POSATE, BAGNO SIGNORI E BAGNO DELLE SIGNORE, CON FASCIATOIO PER NEONATI ...)
PAVIMENTO IN MARMO
. UFFICIO (SISTEMA INFORMATICO DEGLI ORDINI, ARMADIO ELETTRICO, PORTELLI DI SERVIZIO, CARRELLI ELEVATORI, TELECAMERE, LAVASTOVIGLIE ...., TUTTI I MOBILI IN ACCIAIO INOSSIDABILE)
. 2° PIANO
2 CASE DI 80 M2, CIASCUNA.
. 3° PIANO
2 ATTICI DI 80 M2, CIASCUNO
SERVIZI COMUNI
. ASCENSORE DAL SEMINTERRATO ALL’ATTICO
. SERBATOIO DELL’ACQUA 5000L
. STUFA A GAS INSTALLATA SULLA TERRAZZA PER L’INTERO EDIFICIO
. ARIA CONDIZIONATA IN TUTTO L’EDIFICIO
. ATTREZZATURE E SISTEMI ANTINCENDIO IN RISTORANTE E CUCINA CON LE ULTIME NORMATIVE. DI CUI 3 IDRANTI ATTREZZATI UNO SU OGNI PIANO
IL RISTORANTE VIENE VENDUTO COMPLETAMENTE ARREDATO LE CASE NO
PREZZO TRATTABILE
Magnificent mixed-use building consisting of a basement, ground floor for a restaurant, first floor dining room and several homes distributed on the second floor and penthouses, ideal for investors looking for a property with immediate profitability and multiple possibilities of exploitation.
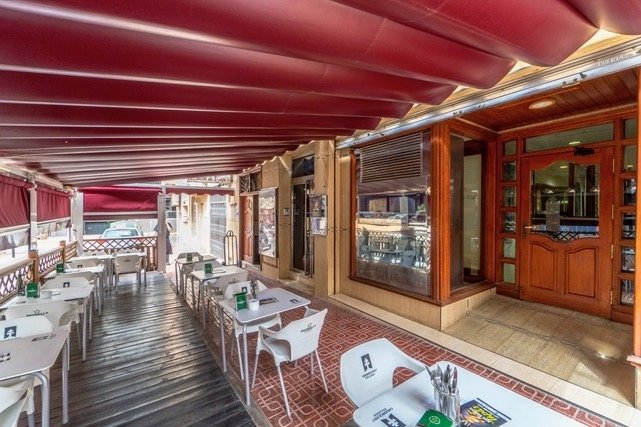
The property has approximately 200 m² per floor, as well as a large terrace. The restaurant is currently fully operational, fully equipped and with modern and operational facilities.
BASEMENT FLOOR
Large dining room/wine cellar with capacity for 40 people, fully equipped private bar, office with forklift and serving hatch, office, showers and toilets for employees, toilets for customers and marble floor.
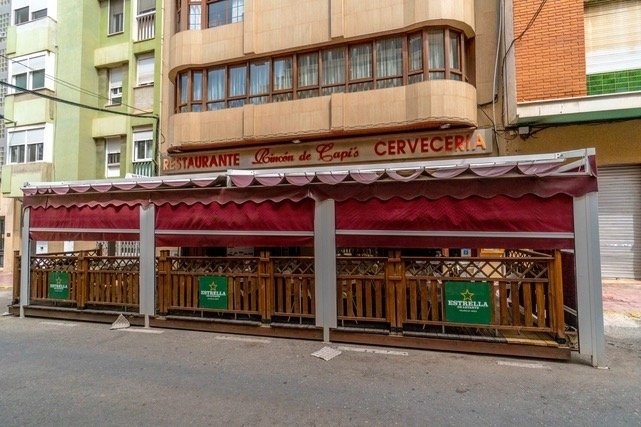
GROUND FLOOR – RESTAURANT AND KITCHEN
Main restaurant area with bar clad in noble wood, refrigerated display cabinets and computer order system. Fully equipped professional kitchen in stainless steel with hobs, ovens, cold rooms, Josper grill, industrial dishwasher, forklift and all the necessary equipment to continue the activity from day one. It also has toilets for customers and marble floors.
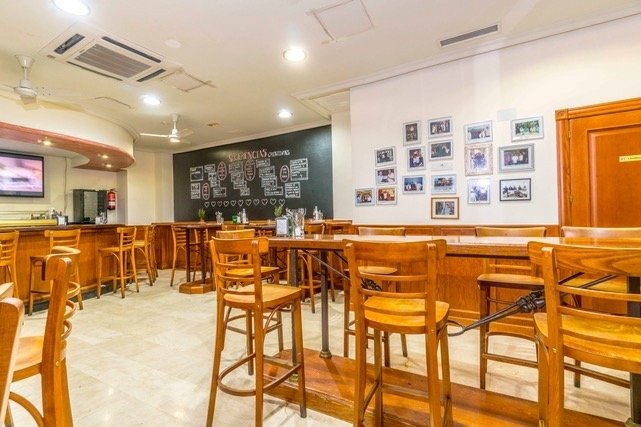
FIRST FLOOR – DINING ROOM
Large dining room with approximate capacity for 90 diners distributed in three different rooms. It has a wine cellar, decorated ceilings, carpentry and noble wood coverings, complete crockery, adapted toilets with baby changing table and an office equipped with an order system, dishwasher and stainless steel furniture. Marble floor.
SECOND FLOOR AND PENTHOUSES – HOMES
It houses 4 independent houses, ideal for tourist exploitation, residential rental or use for staff and business management.
Penthouse area with access to a large terrace.
FACILITIES AND EXTRAS
Elevator with access from the basement to the attic floor, air conditioning throughout the building, complete updated fire protection system, 5,000 liter water tank and gas heater.
The restaurant is sold fully furnished and equipped, ready to continue the activity. The homes are sold unfurnished. A unique property in terms of size, state of conservation and profitability potential.
Legal note: Fees and taxes not included. The information provided is indicative and not legally binding, and may contain errors.
The property has approximately 200 m² per floor, as well as a large terrace. The restaurant is currently fully operational, fully equipped and with modern and operational facilities.
BASEMENT FLOOR
Large dining room/wine cellar with capacity for 40 people, fully equipped private bar, office with forklift and serving hatch, office, showers and toilets for employees, toilets for customers and marble floor.
GROUND FLOOR – RESTAURANT AND KITCHEN
Main restaurant area with bar clad in noble wood, refrigerated display cabinets and computer order system. Fully equipped professional kitchen in stainless steel with hobs, ovens, cold rooms, Josper grill, industrial dishwasher, forklift and all the necessary equipment to continue the activity from day one. It also has toilets for customers and marble floors.
FIRST FLOOR – DINING ROOM
Large dining room with approximate capacity for 90 diners distributed in three different rooms. It has a wine cellar, decorated ceilings, carpentry and noble wood coverings, complete crockery, adapted toilets with baby changing table and an office equipped with an order system, dishwasher and stainless steel furniture. Marble floor.
SECOND FLOOR AND PENTHOUSES – HOMES
It houses 4 independent houses, ideal for tourist exploitation, residential rental or use for staff and business management.
Penthouse area with access to a large terrace.
FACILITIES AND EXTRAS
Elevator with access from the basement to the attic floor, air conditioning throughout the building, complete updated fire protection system, 5,000 liter water tank and gas heater.
The restaurant is sold fully furnished and equipped, ready to continue the activity. The homes are sold unfurnished. A unique property in terms of size, state of conservation and profitability potential.
Legal note: Fees and taxes not included. The information provided is indicative and not legally binding, and may contain errors.
-
Tipo di proprietà
Altro
-
Prezzo/piede²
$133
-
Emissioni
X
-
Consumo
X
Caratteristiche
- Terrazza
- Camino
- Vista sull'acqua
- Ascensore
- Cantina
- Seminterrato
- Ufficio
- Controsoffitti in pietra
- Bar
Caratteristiche
Lot
- Vista sull'acqua
Interni
- Ufficio
- Camino
- Aria condizionata
- Bar
- Cantina
- Ascensore
- Seminterrato
- Controsoffitti in pietra
Outdoor
- Terrazza
Esplora la zona
Centro, Alicante, Torrevieja, Comunità Valenzana, Spagna
Visualizza su Google Maps
Prezzo per sqft
Basso
Alto
Iscritto da 7 anni
Hai chiesto informazioni su questa proprietà
L'agente La contatterà al più presto
Pubblicato da
56
Annunci
2020
Iscritto
Prenota una visita con the agent
Scegli una data e indica se preferisci un tour virtuale o di persona con l’agente.
Data preferita
Tipo di tour
Ultimo aggiornamento
Ieri
Prima pubblicazione
Sep 16, 2021
Riferimento annuncio
1307
Proprietà simili nelle vicinanze
Nuovi annunci a Torrevieja


Esplora più immobili in vendita
tipi di proprietà Torrevieja, Comunità Valenzana, Spagna
- Appartamenti in vendita in Torrevieja, Comunità Valenzana, Spagna
- Attici in vendita in Torrevieja, Comunità Valenzana, Spagna
- Case in vendita in Torrevieja, Comunità Valenzana, Spagna
- Bungalow in vendita in Torrevieja, Comunità Valenzana, Spagna
- Terreno in vendita in Torrevieja, Comunità Valenzana, Spagna
- Fincas in vendita in Torrevieja, Comunità Valenzana, Spagna
- Condomini in vendita in Torrevieja, Comunità Valenzana, Spagna
Torrevieja, Comunità Valenzana, Spagna ricerche popolari
- Proprietà immobiliari Vista mare a Torrevieja, Comunità Valenzana, Spagna
- Proprietà immobiliari Vista sul lago a Torrevieja, Comunità Valenzana, Spagna
- Proprietà immobiliari Comunità recintata a Torrevieja, Comunità Valenzana, Spagna
- Proprietà immobiliari Lungomare a Torrevieja, Comunità Valenzana, Spagna
- Proprietà immobiliari Moderno a Torrevieja, Comunità Valenzana, Spagna
- Proprietà immobiliari con Bagno turco a Torrevieja, Comunità Valenzana, Spagna
- Proprietà immobiliari con Piscina a Torrevieja, Comunità Valenzana, Spagna
- Proprietà immobiliari con Garage a Torrevieja, Comunità Valenzana, Spagna
- Proprietà immobiliari con Campo da tennis a Torrevieja, Comunità Valenzana, Spagna
- Proprietà immobiliari con Eliporto a Torrevieja, Comunità Valenzana, Spagna
- Proprietà immobiliari Fronte mare a Torrevieja, Comunità Valenzana, Spagna
- Proprietà immobiliari con Piscina coperta a Torrevieja, Comunità Valenzana, Spagna
Guide e storie correlate
La fiducia dei migliori broker del mondo
Gli agenti dietro le proprietà più straordinarie del mondo pubblicano su JamesEdition.
- Annunci di Sotheby's, Christie's, BARNES ed Engel & Völkers
- Ogni annuncio è verificato prima della pubblicazione
- Si metta in contatto diretto con agenti verificati
Continuando, accetta i nostri Termini e la nostra Informativa sulla privacy.