$7,269,059
XVIII E XIX Secolo | Quinta Das Lapas | Torres Vedras
- 21 Camere
- 8 Bagni
- 9,150 Sqft
- 21.49 Ac lot
- Aggiornato: Gennaio 13, 2025
- 14
Informazioni sulla proprietà
La descrizione è stata tradotta automaticamente.
La descrizione viene visualizzata nella lingua originale.
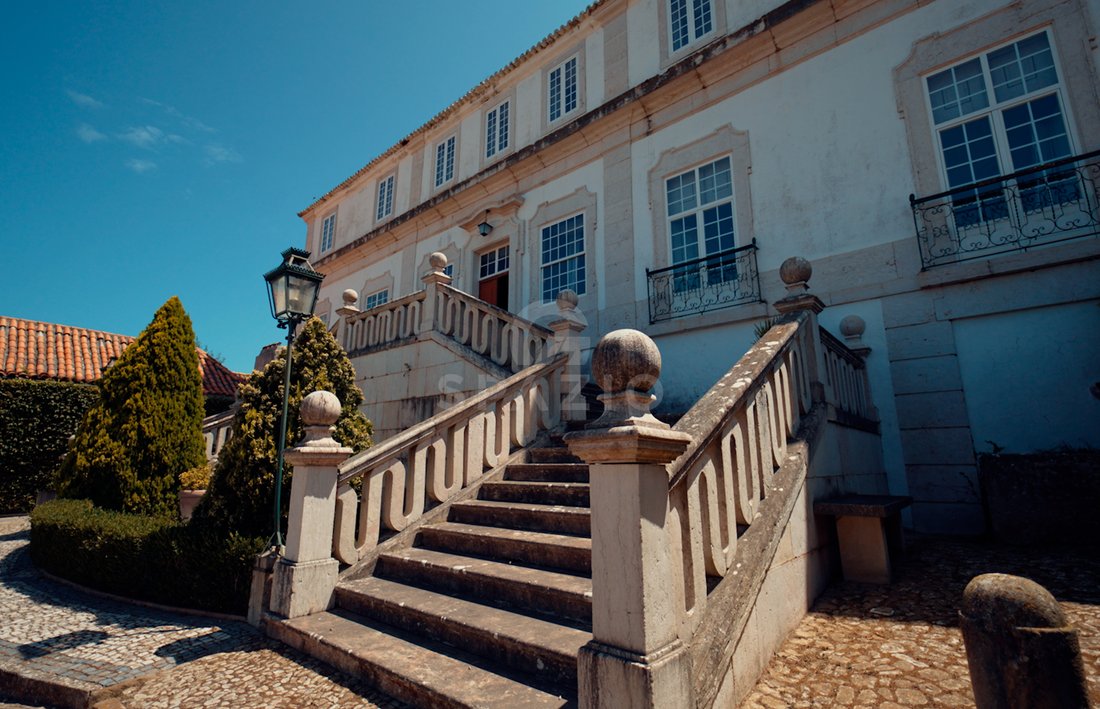
Beautiful Manorial House in Torres Vedras classified as property of public interest. Quinta das Lapas is located at Monte Redondo, around 10km from Torres Vedras.
𝗠𝗮𝗶𝗻 𝗛𝗼𝘂𝘀𝗲
A palatial house with 3 floors and various attached houses originally intended for caretakers’ houses, barns, wine cellars, chapel and other farming facilities. The main nucleus dates back to the 18th and 19th cen
𝗠𝗮𝗶𝗻 𝗛𝗼𝘂𝘀𝗲
A palatial house with 3 floors and various attached houses originally intended for caretakers’ houses, barns, wine cellars, chapel and other farming facilities. The main nucleus dates back to the 18th and 19th cen
Beautiful Manorial House in Torres Vedras classified as property of public interest. Quinta das Lapas is located at Monte Redondo, around 10km from Torres Vedras.
𝗠𝗮𝗶𝗻 𝗛𝗼𝘂𝘀𝗲
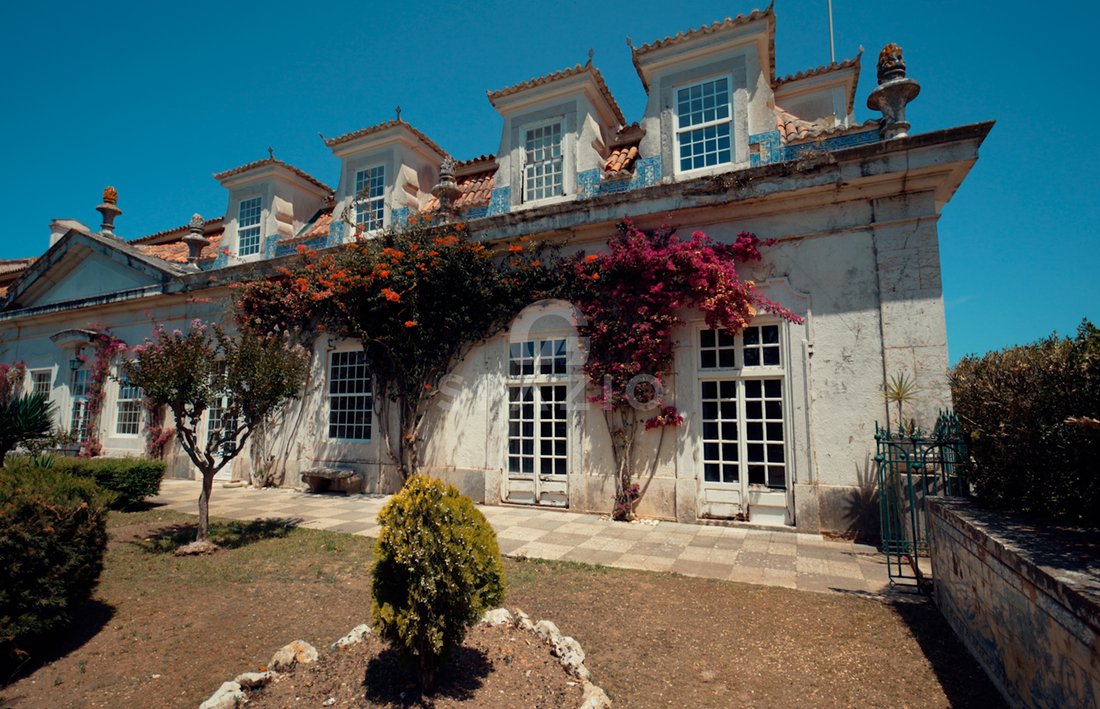
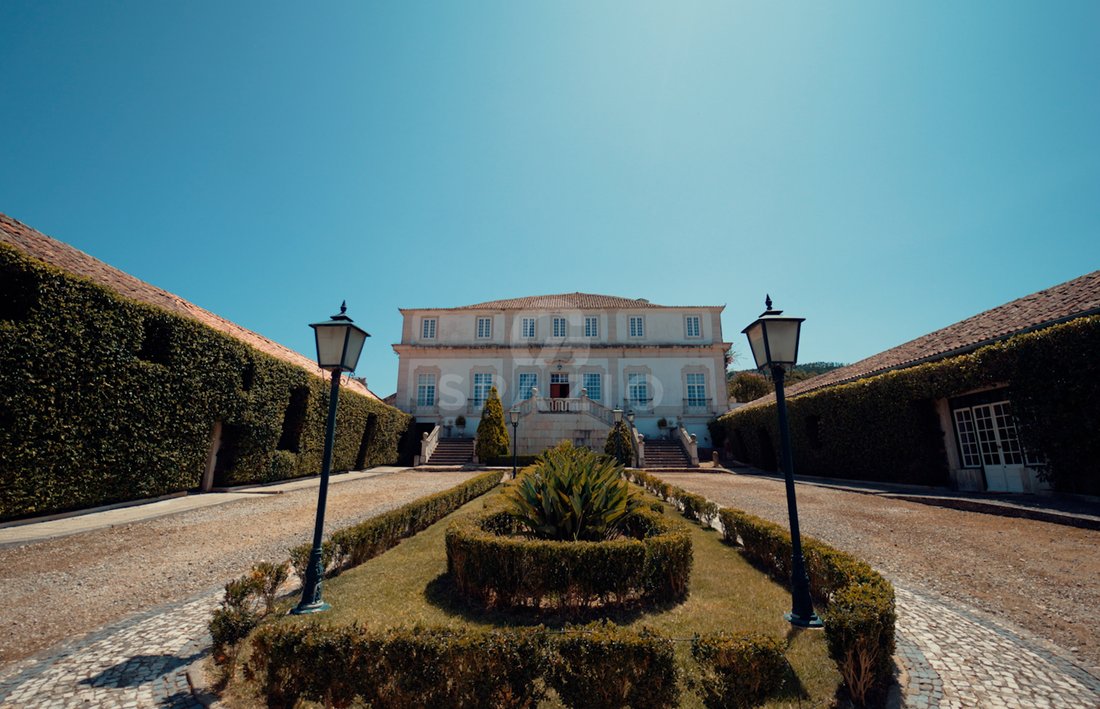
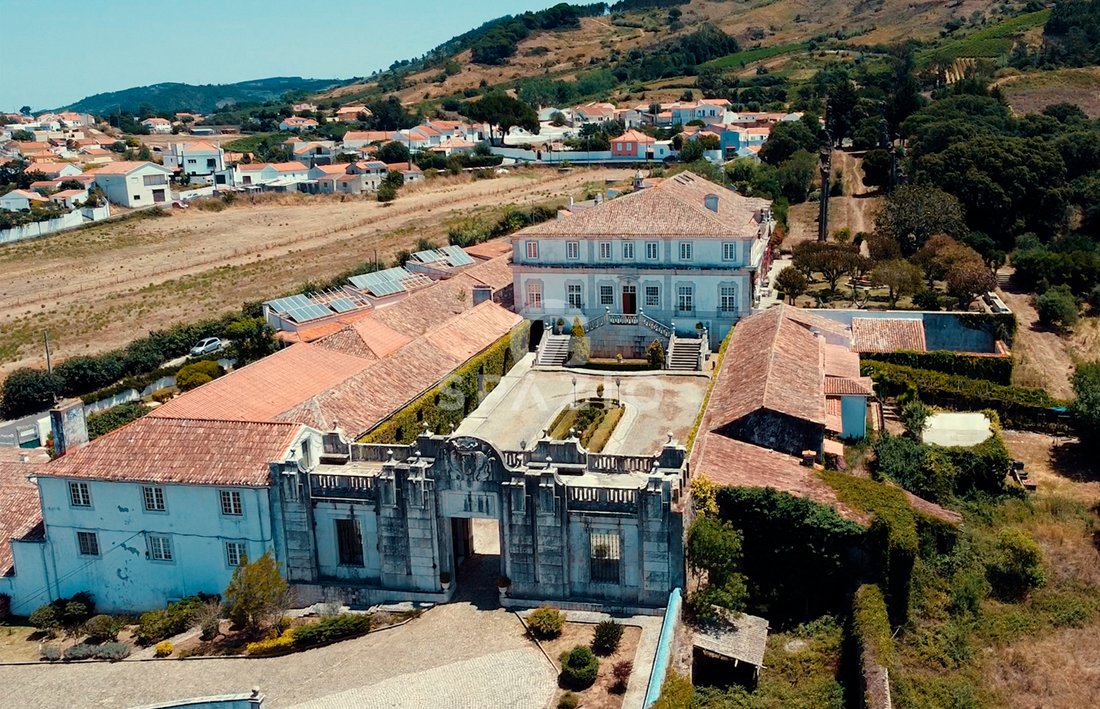
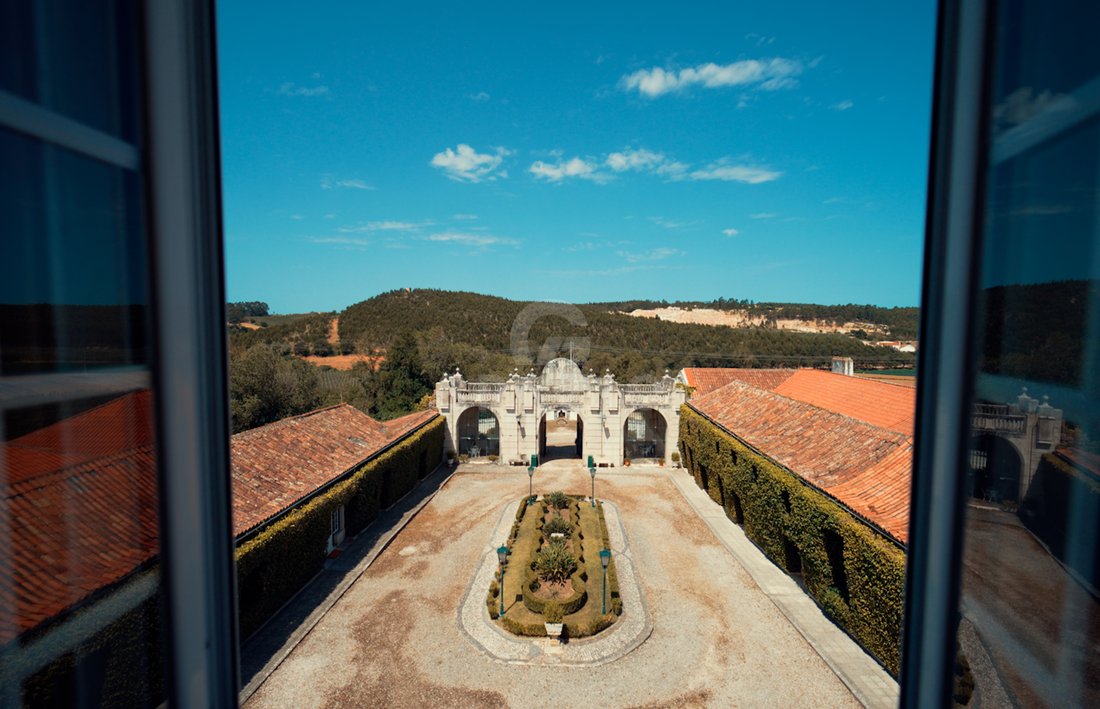
A palatial house with 3 floors and various attached houses originally intended for caretakers’ houses, barns, wine cellars, chapel and other farming facilities. The main nucleus dates back to the 18th and 19th centuries.
It is composed by 3 floors for housing, a ground floor, first floor and attic. It has a deployment area of about 880m², with a total gross construction area of 1,760m².
The construction is characterized by the building on self-supporting walls of stone masonry and lime, plastered and whitewashed, with limestone stonework, plastered corners, woodwork of the openings and wrought iron railing.
The four-water cover is composed of barrel tiles and simple eaves topped by a lower cornice.
It is without a doubt a palatial house of high architectural interest.
Inside, the construction presents on the first floor large divisions, intended for the social area with access to a large garden and on the first floor several divisions intended for the bedroom area. This House maintains the original moth, inside and out, however and despite having been carried out some recovery works, needs full recovery and functional update.
On the upper floor and mansard the finishes are of heritage interest and are characterized by parquet floors, stuccoed walls and wood-lined ceilings. There are several architectural elements of historical and artistic value in the building, including decorative tiles and several frescoes.
𝗖𝗵𝗮𝗽𝗲𝗹
This is a chapel from the late 18th century, early 19th century, located in the front of the property and with a covered area of 60m². Construction in stone masonry, with capped exterior walls and wooden ceilings.
𝗔𝗴𝗿𝗶𝗰𝘂𝗹𝘁𝘂𝗿𝗮𝗹 𝗮𝗻𝗱 𝗼𝘁𝗵𝗲𝗿 𝗰𝗼𝗻𝘀𝘁𝗿𝘂𝗰𝘁𝗶𝗼𝗻𝘀
the property includes buildings with an implantation area of about 445m² and these constructions have in most cases 2 floors, estimating a total construction area of another 890m².
They are contemporary constructions similar to the main house, with stone masonry walls, wooden floors and roofing in tiles laid on a wooden structure.
With an area of 15.451m², is composed by woods, garden, fountain and several statues with artistic interest. In a remote part of the forest there is also a small building to which is attributed the practice of Masonic rituals in the eighteenth and nineteenth centuries.
Therefore, it´s an Agricultural Land with an area of 86,950m², adjacent to the urban area, with various slopes and occupied by forest.
𝗠𝗮𝗶𝗻 𝗛𝗼𝘂𝘀𝗲
A palatial house with 3 floors and various attached houses originally intended for caretakers’ houses, barns, wine cellars, chapel and other farming facilities. The main nucleus dates back to the 18th and 19th centuries.
It is composed by 3 floors for housing, a ground floor, first floor and attic. It has a deployment area of about 880m², with a total gross construction area of 1,760m².
The construction is characterized by the building on self-supporting walls of stone masonry and lime, plastered and whitewashed, with limestone stonework, plastered corners, woodwork of the openings and wrought iron railing.
The four-water cover is composed of barrel tiles and simple eaves topped by a lower cornice.
It is without a doubt a palatial house of high architectural interest.
Inside, the construction presents on the first floor large divisions, intended for the social area with access to a large garden and on the first floor several divisions intended for the bedroom area. This House maintains the original moth, inside and out, however and despite having been carried out some recovery works, needs full recovery and functional update.
On the upper floor and mansard the finishes are of heritage interest and are characterized by parquet floors, stuccoed walls and wood-lined ceilings. There are several architectural elements of historical and artistic value in the building, including decorative tiles and several frescoes.
𝗖𝗵𝗮𝗽𝗲𝗹
This is a chapel from the late 18th century, early 19th century, located in the front of the property and with a covered area of 60m². Construction in stone masonry, with capped exterior walls and wooden ceilings.
𝗔𝗴𝗿𝗶𝗰𝘂𝗹𝘁𝘂𝗿𝗮𝗹 𝗮𝗻𝗱 𝗼𝘁𝗵𝗲𝗿 𝗰𝗼𝗻𝘀𝘁𝗿𝘂𝗰𝘁𝗶𝗼𝗻𝘀
the property includes buildings with an implantation area of about 445m² and these constructions have in most cases 2 floors, estimating a total construction area of another 890m².
They are contemporary constructions similar to the main house, with stone masonry walls, wooden floors and roofing in tiles laid on a wooden structure.
With an area of 15.451m², is composed by woods, garden, fountain and several statues with artistic interest. In a remote part of the forest there is also a small building to which is attributed the practice of Masonic rituals in the eighteenth and nineteenth centuries.
Therefore, it´s an Agricultural Land with an area of 86,950m², adjacent to the urban area, with various slopes and occupied by forest.
-
Tipo di proprietà
Chalet
-
Prezzo/piede²
$794
-
Emissioni
C
-
Consumo
C
Caratteristiche
- Giardino
- Terrazza
- Vista sulle montagne
- Parcheggio
- Balcone
Esplora la zona
2560 Torres Vedras, Portugal, Santa Maria, Sao Pedro e Matacaes, Lisbona, Portogallo
Visualizza su Google Maps
Prezzo per sqft
Basso
Alto
Iscritto da 2 anni
Hai chiesto informazioni su questa proprietà
L'agente La contatterà al più presto
Pubblicato da
3
Annunci
2024
Iscritto
Prenota una visita con the agent
Scegli una data e indica se preferisci un tour virtuale o di persona con l’agente.
Data preferita
Tipo di tour
Ultimo aggiornamento
Gennaio 13, 2025
Prima pubblicazione
Maggio 16, 2024
Licenza agente
Riferimento annuncio
SP1186-3
Proprietà simili nelle vicinanze
Nuovi annunci a Santa Maria, Sao Pedro e Matacaes


Esplora più immobili in vendita
tipi di proprietà Santa Maria, Sao Pedro e Matacaes, Lisbona, Portogallo
- Case in vendita in Santa Maria, Sao Pedro e Matacaes, Lisbona, Portogallo
- Terreno in vendita in Santa Maria, Sao Pedro e Matacaes, Lisbona, Portogallo
- Case in vendita in Santa Maria, Sao Pedro e Matacaes, Lisbona, Portogallo
- Ville in vendita in Santa Maria, Sao Pedro e Matacaes, Lisbona, Portogallo
- Appartamenti in vendita in Santa Maria, Sao Pedro e Matacaes, Lisbona, Portogallo
- Fincas in vendita in Santa Maria, Sao Pedro e Matacaes, Lisbona, Portogallo
- Chalet in vendita in Santa Maria, Sao Pedro e Matacaes, Lisbona, Portogallo
Santa Maria, Sao Pedro e Matacaes, Lisbona, Portogallo ricerche popolari
- Proprietà immobiliari Vista panoramica / Scenica a Santa Maria, Sao Pedro e Matacaes, Lisbona, Portogallo
- Proprietà immobiliari Vista mare a Santa Maria, Sao Pedro e Matacaes, Lisbona, Portogallo
- Proprietà immobiliari con Terrazza a Santa Maria, Sao Pedro e Matacaes, Lisbona, Portogallo
- Proprietà immobiliari con Bar a Santa Maria, Sao Pedro e Matacaes, Lisbona, Portogallo
- Proprietà immobiliari con Sala giochi a Santa Maria, Sao Pedro e Matacaes, Lisbona, Portogallo
- Proprietà immobiliari con Ufficio a Santa Maria, Sao Pedro e Matacaes, Lisbona, Portogallo
- Proprietà immobiliari con Ascensore a Santa Maria, Sao Pedro e Matacaes, Lisbona, Portogallo
- Proprietà immobiliari Vista Città a Santa Maria, Sao Pedro e Matacaes, Lisbona, Portogallo
- Proprietà immobiliari Vista sulle montagne a Santa Maria, Sao Pedro e Matacaes, Lisbona, Portogallo
- Proprietà immobiliari con Giardino a Santa Maria, Sao Pedro e Matacaes, Lisbona, Portogallo
- Proprietà immobiliari con Cucina esterna a Santa Maria, Sao Pedro e Matacaes, Lisbona, Portogallo
- Proprietà immobiliari Vista Golf a Santa Maria, Sao Pedro e Matacaes, Lisbona, Portogallo
- Proprietà immobiliari Duplex a Santa Maria, Sao Pedro e Matacaes, Lisbona, Portogallo
- Proprietà immobiliari Costiera a Santa Maria, Sao Pedro e Matacaes, Lisbona, Portogallo
- Proprietà immobiliari Privacy a Santa Maria, Sao Pedro e Matacaes, Lisbona, Portogallo
- Proprietà immobiliari Lungomare a Santa Maria, Sao Pedro e Matacaes, Lisbona, Portogallo
- Proprietà immobiliari Collina a Santa Maria, Sao Pedro e Matacaes, Lisbona, Portogallo
- Proprietà immobiliari Investimento immobiliare a Santa Maria, Sao Pedro e Matacaes, Lisbona, Portogallo
- Proprietà immobiliari Moderno a Santa Maria, Sao Pedro e Matacaes, Lisbona, Portogallo
- Proprietà immobiliari Equestre a Santa Maria, Sao Pedro e Matacaes, Lisbona, Portogallo
- Proprietà immobiliari Nuove costruzioni a Santa Maria, Sao Pedro e Matacaes, Lisbona, Portogallo
- Proprietà immobiliari con Centro Fitness / Palestra a Santa Maria, Sao Pedro e Matacaes, Lisbona, Portogallo
- Proprietà immobiliari con Sauna a Santa Maria, Sao Pedro e Matacaes, Lisbona, Portogallo
- Proprietà immobiliari con Libreria a Santa Maria, Sao Pedro e Matacaes, Lisbona, Portogallo
- Proprietà immobiliari con Aria condizionata a Santa Maria, Sao Pedro e Matacaes, Lisbona, Portogallo
- Proprietà immobiliari con Cantina a Santa Maria, Sao Pedro e Matacaes, Lisbona, Portogallo
- Proprietà immobiliari con Idromassaggio a Santa Maria, Sao Pedro e Matacaes, Lisbona, Portogallo
- Proprietà immobiliari con Camino a Santa Maria, Sao Pedro e Matacaes, Lisbona, Portogallo
- Proprietà immobiliari con Piscina a Santa Maria, Sao Pedro e Matacaes, Lisbona, Portogallo
- Proprietà immobiliari con Garage a Santa Maria, Sao Pedro e Matacaes, Lisbona, Portogallo
- Proprietà immobiliari con Balcone a Santa Maria, Sao Pedro e Matacaes, Lisbona, Portogallo
- Proprietà immobiliari con Vigneto / Azienda vinicola a Santa Maria, Sao Pedro e Matacaes, Lisbona, Portogallo
- Proprietà immobiliari Residenza a Santa Maria, Sao Pedro e Matacaes, Lisbona, Portogallo
- Proprietà immobiliari con Cucina aperta a Santa Maria, Sao Pedro e Matacaes, Lisbona, Portogallo
- Proprietà immobiliari Rinnovato a Santa Maria, Sao Pedro e Matacaes, Lisbona, Portogallo
- Proprietà immobiliari con Cinema a Santa Maria, Sao Pedro e Matacaes, Lisbona, Portogallo
- Proprietà immobiliari Fronte mare a Santa Maria, Sao Pedro e Matacaes, Lisbona, Portogallo
- Proprietà immobiliari con Piscina coperta a Santa Maria, Sao Pedro e Matacaes, Lisbona, Portogallo
- Proprietà immobiliari Vista sull'acqua a Santa Maria, Sao Pedro e Matacaes, Lisbona, Portogallo
- Proprietà immobiliari Vista sull'oceano a Santa Maria, Sao Pedro e Matacaes, Lisbona, Portogallo
Santa Maria, Sao Pedro e Matacaes, Lisbona, Portogallo Quartieri
Guide e storie correlate
La fiducia dei migliori broker del mondo
Gli agenti dietro le proprietà più straordinarie del mondo pubblicano su JamesEdition.
- Annunci di Sotheby's, Christie's, BARNES ed Engel & Völkers
- Ogni annuncio è verificato prima della pubblicazione
- Si metta in contatto diretto con agenti verificati
Continuando, accetta i nostri Termini e la nostra Informativa sulla privacy.