
$950,569
Fattoria Torres Novas
- 4 Camere
- 1 Bagni
- 15,522 Sqft
- 100.13 Ac lot
- Aggiornato: Settembre 25
- 1
Informazioni sulla proprietà
La descrizione è stata tradotta automaticamente.
La descrizione viene visualizzata nella lingua originale.
QUINTA DI SAN GIOVANNI | 40,5 HA | TORRES NOVAS
Ci sono proprietà che si acquistano per quello che sono. Altre, anche per quello che potranno diventare. Nella Quinta di San Giovanni, passato e futuro si incontrano.
A Lapas, Torres Novas, nel distretto di Santarém, a soli 25 km da Fátima e circa 100 km da Lisbona, la Quinta di San Giovanni riunisce circa 40,5 ettari, patrimonio co
Ci sono proprietà che si acquistano per quello che sono. Altre, anche per quello che potranno diventare. Nella Quinta di San Giovanni, passato e futuro si incontrano.
A Lapas, Torres Novas, nel distretto di Santarém, a soli 25 km da Fátima e circa 100 km da Lisbona, la Quinta di San Giovanni riunisce circa 40,5 ettari, patrimonio co
QUINTA DE SÃO JOÃO | 40.5 HA | TORRES NOVAS
Some properties are purchased for what they are. Others, also for what they may become. At Quinta de São João, past and future meet.
In Lapas, Torres Novas, in the district of Santarém, just 25 km from Fátima and approximately 100 km from Lisbon, Quinta de São João comprises around 40.5 hectares, built heritage and a long agricultural h
Some properties are purchased for what they are. Others, also for what they may become. At Quinta de São João, past and future meet.
In Lapas, Torres Novas, in the district of Santarém, just 25 km from Fátima and approximately 100 km from Lisbon, Quinta de São João comprises around 40.5 hectares, built heritage and a long agricultural h
QUINTA DI SAN GIOVANNI | 40,5 HA | TORRES NOVAS
Ci sono proprietà che si acquistano per quello che sono. Altre, anche per quello che potranno diventare. Nella Quinta di San Giovanni, passato e futuro si incontrano.
A Lapas, Torres Novas, nel distretto di Santarém, a soli 25 km da Fátima e circa 100 km da Lisbona, la Quinta di San Giovanni riunisce circa 40,5 ettari, patrimonio costruito e una lunga memoria agricola, in una proprietà di carattere singolare.
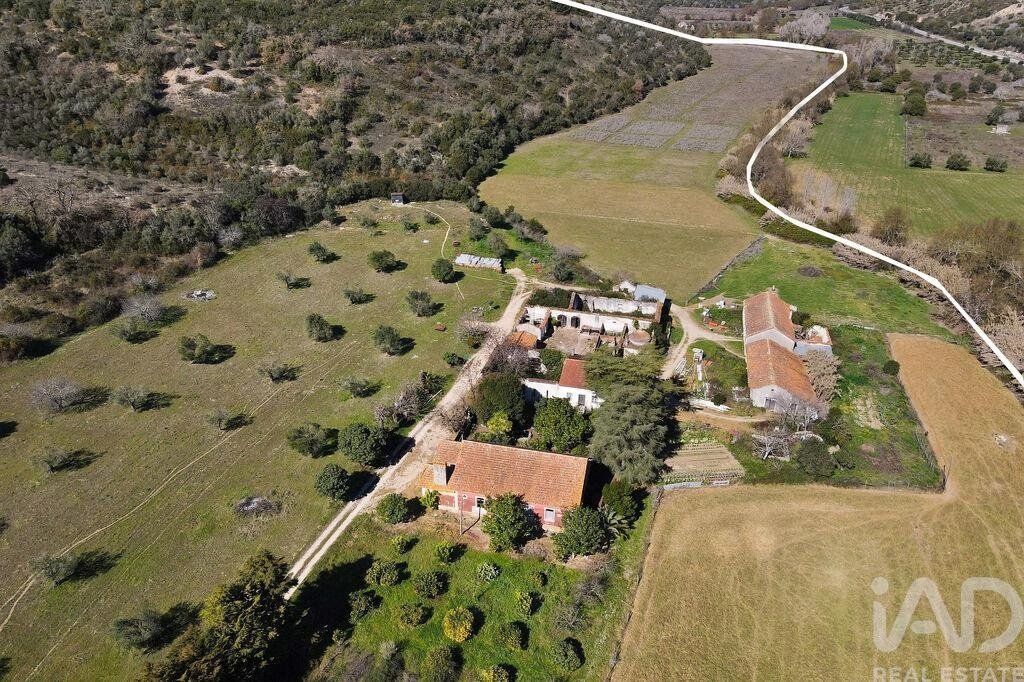
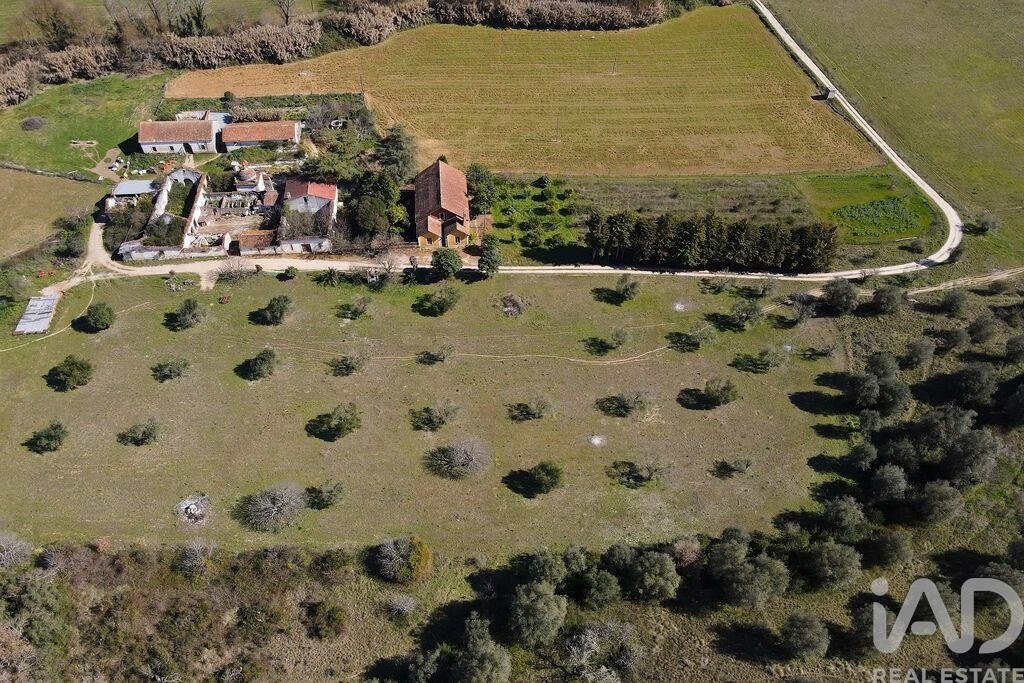
Con 405.189 m² di area totale registrata e 1.442,17 m² di area lorda di costruzione registrata, la Quinta integra diversi edifici e strutture legati alla sua storia residenziale e produttiva.
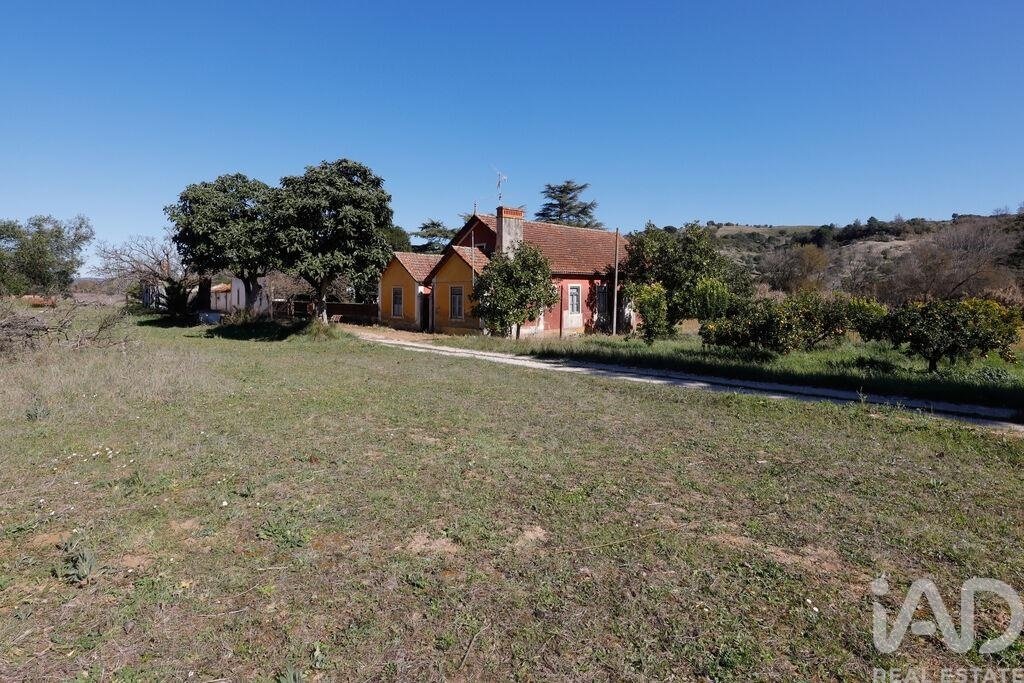
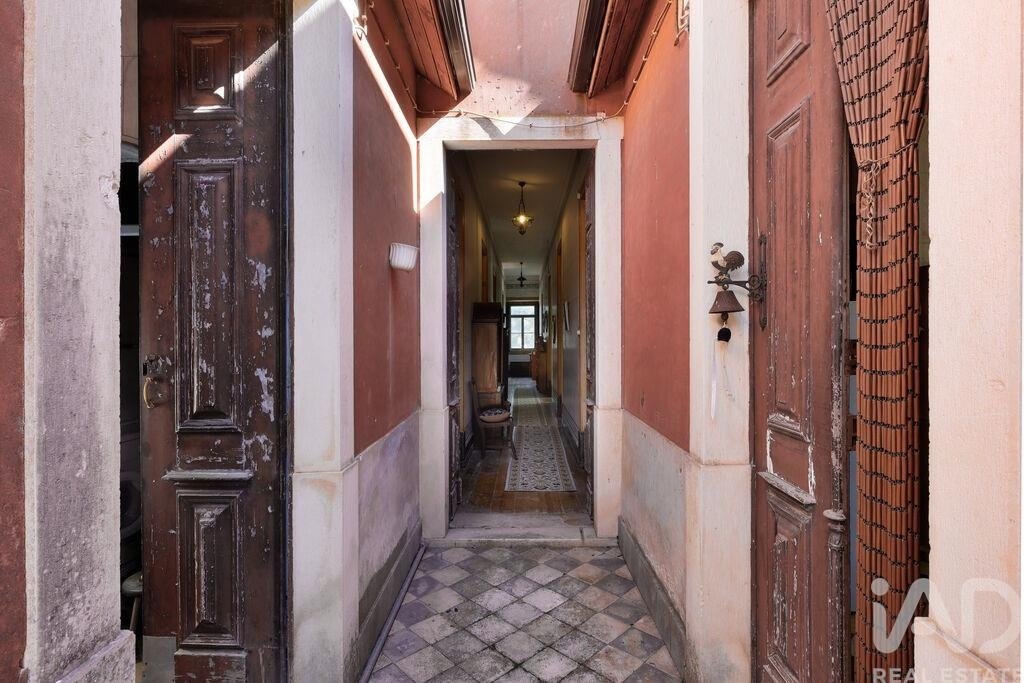
Nel cuore della proprietà si trova la CASA SIGNORILE, con 242 m², a piano terra, dalle proporzioni generose, soffitti alti e abbondante luce naturale. Comprende soggiorno, sala da pranzo, quattro camere da letto, studio e cucina tradizionale con forno a legna, preservando porte, persiane, pavimenti e altri elementi che le conferiscono carattere. Tutte le stanze beneficiano di finestre verso l’esterno, mantenendo un rapporto costante con il paesaggio.
Dal soggiorno si accede direttamente al GIARDINO ROMANTICO, riparato e con fontana, prolungando la casa verso l’esterno e creando uno spazio di particolare intimità.
Il patrimonio costruito include inoltre un COMPLESSO STORICO E AGRICOLO, con 993,17 m², composto da antiche dipendenze legate alla vita e all’attività della Quinta. Alcune di queste strutture si trovano in stato di rovina, mantenendo tuttavia la presenza e la lettura dell’antico complesso agricolo.
Tra i suoi elementi più singolari si trova la CAPPELLA STORICA, con riferimenti alla fine del XVI secolo, testimonianza della lunga storia della proprietà.
Separatamente, l’ANTICO FRANTOIO DI OLIVE, con 207 m², conserva elementi associati alla sua attività originaria, tra cui un imponente torchio idraulico e l’antico mulino — testimonianze della memoria produttiva della Quinta.
Casa Signorile, Cappella, frantoio e antiche dipendenze agricole compongono un insieme di carattere singolare — una base eccezionale per immaginare un nuovo progetto alla scala della proprietà.
IL PAESAGGIO E L’ULIVETO costituiscono un’altra dimensione marcante della Quinta. Il terreno, prevalentemente pianeggiante, integra estese aree agricole e di uliveto. I registri agricoli della proprietà identificano un uliveto storico, con riferimento al 1903 come anno di impianto, testimonianza della lunga tradizione agricola della Quinta.
Il TORRENTE ALVORÃO accompagna parte della proprietà e ne marca anche l’arrivo, con l’accesso alla Quinta effettuato attraverso un piccolo ponte sul torrente. La cartografia municipale identifica il Torrente Alvorão e l’idrografia di questa area.
L’ACQUA è una presenza ricorrente nell’identità della Quinta. Nella proprietà si trovano un pozzo, due pozzi trivellati, due fonti e un antico serbatoio.
UN LUOGO CON STORIA. UN PROGETTO CON FUTURO.
La combinazione tra scala, patrimonio, paesaggio e localizzazione apre spazio allo studio di diversi concetti di valorizzazione — ospitalità boutique, turismo rurale, wellness retreat, agriturismo, progetto agricolo o esperienze di natura, tra le altre possibilità.
Un approccio contemporaneo, un recupero patrimoniale o una visione che combini diversi linguaggi potranno essere studiati secondo gli obiettivi di ciascun investitore, sempre soggetti al quadro urbanistico, licenze e fattibilità tecnica applicabili.
Per chi cerca di creare qualcosa di veramente singolare, la Quinta di San Giovanni riunisce ciò che difficilmente si trova in un’unica proprietà: territorio, scala, patrimonio, natura e identità.
40,5 ha · 405.189 m² di terreno · 1.442,17 m² di area lorda di costruzione registata · Casa Signorile · Cappella storica · Antico frantoio di olive · Uliveto storico · Torrente Alvorão
QUINTA DI SAN GIOVANNI
Una storia che perdura. Un futuro da immaginare.
Maria Lourenço
iad Portugal
#ref: 997147
Ci sono proprietà che si acquistano per quello che sono. Altre, anche per quello che potranno diventare. Nella Quinta di San Giovanni, passato e futuro si incontrano.
A Lapas, Torres Novas, nel distretto di Santarém, a soli 25 km da Fátima e circa 100 km da Lisbona, la Quinta di San Giovanni riunisce circa 40,5 ettari, patrimonio costruito e una lunga memoria agricola, in una proprietà di carattere singolare.
Con 405.189 m² di area totale registrata e 1.442,17 m² di area lorda di costruzione registrata, la Quinta integra diversi edifici e strutture legati alla sua storia residenziale e produttiva.
Nel cuore della proprietà si trova la CASA SIGNORILE, con 242 m², a piano terra, dalle proporzioni generose, soffitti alti e abbondante luce naturale. Comprende soggiorno, sala da pranzo, quattro camere da letto, studio e cucina tradizionale con forno a legna, preservando porte, persiane, pavimenti e altri elementi che le conferiscono carattere. Tutte le stanze beneficiano di finestre verso l’esterno, mantenendo un rapporto costante con il paesaggio.
Dal soggiorno si accede direttamente al GIARDINO ROMANTICO, riparato e con fontana, prolungando la casa verso l’esterno e creando uno spazio di particolare intimità.
Il patrimonio costruito include inoltre un COMPLESSO STORICO E AGRICOLO, con 993,17 m², composto da antiche dipendenze legate alla vita e all’attività della Quinta. Alcune di queste strutture si trovano in stato di rovina, mantenendo tuttavia la presenza e la lettura dell’antico complesso agricolo.
Tra i suoi elementi più singolari si trova la CAPPELLA STORICA, con riferimenti alla fine del XVI secolo, testimonianza della lunga storia della proprietà.
Separatamente, l’ANTICO FRANTOIO DI OLIVE, con 207 m², conserva elementi associati alla sua attività originaria, tra cui un imponente torchio idraulico e l’antico mulino — testimonianze della memoria produttiva della Quinta.
Casa Signorile, Cappella, frantoio e antiche dipendenze agricole compongono un insieme di carattere singolare — una base eccezionale per immaginare un nuovo progetto alla scala della proprietà.
IL PAESAGGIO E L’ULIVETO costituiscono un’altra dimensione marcante della Quinta. Il terreno, prevalentemente pianeggiante, integra estese aree agricole e di uliveto. I registri agricoli della proprietà identificano un uliveto storico, con riferimento al 1903 come anno di impianto, testimonianza della lunga tradizione agricola della Quinta.
Il TORRENTE ALVORÃO accompagna parte della proprietà e ne marca anche l’arrivo, con l’accesso alla Quinta effettuato attraverso un piccolo ponte sul torrente. La cartografia municipale identifica il Torrente Alvorão e l’idrografia di questa area.
L’ACQUA è una presenza ricorrente nell’identità della Quinta. Nella proprietà si trovano un pozzo, due pozzi trivellati, due fonti e un antico serbatoio.
UN LUOGO CON STORIA. UN PROGETTO CON FUTURO.
La combinazione tra scala, patrimonio, paesaggio e localizzazione apre spazio allo studio di diversi concetti di valorizzazione — ospitalità boutique, turismo rurale, wellness retreat, agriturismo, progetto agricolo o esperienze di natura, tra le altre possibilità.
Un approccio contemporaneo, un recupero patrimoniale o una visione che combini diversi linguaggi potranno essere studiati secondo gli obiettivi di ciascun investitore, sempre soggetti al quadro urbanistico, licenze e fattibilità tecnica applicabili.
Per chi cerca di creare qualcosa di veramente singolare, la Quinta di San Giovanni riunisce ciò che difficilmente si trova in un’unica proprietà: territorio, scala, patrimonio, natura e identità.
40,5 ha · 405.189 m² di terreno · 1.442,17 m² di area lorda di costruzione registata · Casa Signorile · Cappella storica · Antico frantoio di olive · Uliveto storico · Torrente Alvorão
QUINTA DI SAN GIOVANNI
Una storia che perdura. Un futuro da immaginare.
Maria Lourenço
iad Portugal
#ref: 997147
QUINTA DE SÃO JOÃO | 40.5 HA | TORRES NOVAS
Some properties are purchased for what they are. Others, also for what they may become. At Quinta de São João, past and future meet.
In Lapas, Torres Novas, in the district of Santarém, just 25 km from Fátima and approximately 100 km from Lisbon, Quinta de São João comprises around 40.5 hectares, built heritage and a long agricultural history, in a property of singular character.
With 405,189 m² of total registered area and 1,442.17 m² of registered gross construction area, the estate integrates different buildings and structures linked to its residential and productive history.
At the heart of the property stands the MANOR HOUSE, with 242 m², single-storey, of generous proportions, high ceilings and abundant natural light. It includes a living room, dining room, four bedrooms, office and traditional kitchen with wood-burning oven, preserving doors, shutters, flooring and other elements that give it character. All rooms benefit from windows to the exterior, maintaining a constant relationship with the landscape.
From the living room, there is direct access to the ROMANTIC GARDEN, sheltered and featuring a fountain, extending the house to the outside and creating a space of particular intimacy.
The built heritage also includes a HISTORIC AND AGRICULTURAL COMPLEX, with 993.17 m², composed of former outbuildings linked to the life and activity of the estate. Some of these structures are in a state of ruin, yet the presence and character of the former agricultural complex remain evident.
Among its most singular elements is the HISTORIC CHAPEL, with references dating to the late 16th century, a testament to the long history of the property.
Separately, the FORMER OLIVE OIL MILL, with 207 m², preserves elements associated with its original activity, including an imposing hydraulic press and the former mill — testimonies to the productive heritage of the estate.
Manor house, chapel, mill and former agricultural outbuildings form a complex of singular character — an exceptional foundation for imagining a new project at the scale of the property.
The LANDSCAPE AND OLIVE GROVE constitute another defining dimension of the estate. The terrain, predominantly flat, integrates extensive agricultural and olive grove areas. The agricultural records of the property identify a historic olive grove, with reference to 1903 as the year of planting, testament to the long agricultural tradition of the estate.
The ALVORÃO STREAM accompanies part of the property and also marks its entrance, with access to the estate made through a small bridge over the stream. Municipal cartography identifies the Alvorão Stream and the hydrography of this area.
WATER is a recurring presence in the identity of the estate. Throughout the property are found a well, two boreholes, two fountains and a former tank.
A PLACE WITH HISTORY. A PROJECT WITH FUTURE.
The combination of scale, heritage, landscape and location opens space for the study of different development concepts — boutique hospitality, rural tourism, wellness retreat, agro-tourism, agricultural project or nature experiences, among other possibilities.
A contemporary approach, heritage restoration or a vision combining different languages may be studied according to each investor’s objectives, always subject to applicable urban planning, licensing and technical feasibility requirements.
For those seeking to create something truly singular, Quinta de São João brings together what is rarely found in a single property: territory, scale, heritage, nature and identity.
40.5 ha · 405,189 m² of land · 1,442.17 m² of registered gross construction area · Manor House · Historic Chapel · Former Olive Oil Mill · Historic Olive Grove · Alvorão Stream
QUINTA DE SÃO JOÃO
A history that endures. A future to imagine.
Maria Lourenço
iad Portugal
#ref: 997147
Some properties are purchased for what they are. Others, also for what they may become. At Quinta de São João, past and future meet.
In Lapas, Torres Novas, in the district of Santarém, just 25 km from Fátima and approximately 100 km from Lisbon, Quinta de São João comprises around 40.5 hectares, built heritage and a long agricultural history, in a property of singular character.
With 405,189 m² of total registered area and 1,442.17 m² of registered gross construction area, the estate integrates different buildings and structures linked to its residential and productive history.
At the heart of the property stands the MANOR HOUSE, with 242 m², single-storey, of generous proportions, high ceilings and abundant natural light. It includes a living room, dining room, four bedrooms, office and traditional kitchen with wood-burning oven, preserving doors, shutters, flooring and other elements that give it character. All rooms benefit from windows to the exterior, maintaining a constant relationship with the landscape.
From the living room, there is direct access to the ROMANTIC GARDEN, sheltered and featuring a fountain, extending the house to the outside and creating a space of particular intimacy.
The built heritage also includes a HISTORIC AND AGRICULTURAL COMPLEX, with 993.17 m², composed of former outbuildings linked to the life and activity of the estate. Some of these structures are in a state of ruin, yet the presence and character of the former agricultural complex remain evident.
Among its most singular elements is the HISTORIC CHAPEL, with references dating to the late 16th century, a testament to the long history of the property.
Separately, the FORMER OLIVE OIL MILL, with 207 m², preserves elements associated with its original activity, including an imposing hydraulic press and the former mill — testimonies to the productive heritage of the estate.
Manor house, chapel, mill and former agricultural outbuildings form a complex of singular character — an exceptional foundation for imagining a new project at the scale of the property.
The LANDSCAPE AND OLIVE GROVE constitute another defining dimension of the estate. The terrain, predominantly flat, integrates extensive agricultural and olive grove areas. The agricultural records of the property identify a historic olive grove, with reference to 1903 as the year of planting, testament to the long agricultural tradition of the estate.
The ALVORÃO STREAM accompanies part of the property and also marks its entrance, with access to the estate made through a small bridge over the stream. Municipal cartography identifies the Alvorão Stream and the hydrography of this area.
WATER is a recurring presence in the identity of the estate. Throughout the property are found a well, two boreholes, two fountains and a former tank.
A PLACE WITH HISTORY. A PROJECT WITH FUTURE.
The combination of scale, heritage, landscape and location opens space for the study of different development concepts — boutique hospitality, rural tourism, wellness retreat, agro-tourism, agricultural project or nature experiences, among other possibilities.
A contemporary approach, heritage restoration or a vision combining different languages may be studied according to each investor’s objectives, always subject to applicable urban planning, licensing and technical feasibility requirements.
For those seeking to create something truly singular, Quinta de São João brings together what is rarely found in a single property: territory, scale, heritage, nature and identity.
40.5 ha · 405,189 m² of land · 1,442.17 m² of registered gross construction area · Manor House · Historic Chapel · Former Olive Oil Mill · Historic Olive Grove · Alvorão Stream
QUINTA DE SÃO JOÃO
A history that endures. A future to imagine.
Maria Lourenço
iad Portugal
#ref: 997147
-
Tipo di proprietà
Azienda agricola
-
Prezzo/piede²
$61
-
Emissioni
E
-
Consumo
E
Esplora la zona
Torres Novas (São Pedro), Lapas e Ribeira Branca, Santarém, Torres Novas, Distretto di Santarém, Portogallo
Visualizza su Google Maps
Prezzo per sqft
Basso
Alto
Iscritto da 7 anni
Hai chiesto informazioni su questa proprietà
L'agente La contatterà al più presto
Pubblicato da
1724
Annunci
2019
Iscritto
Prenota una visita con the agent
Scegli una data e indica se preferisci un tour virtuale o di persona con l’agente.
Data preferita
Tipo di tour
Ultimo aggiornamento
Settembre 25
Prima pubblicazione
Settembre 25
Riferimento annuncio
997147
La fiducia dei migliori broker del mondo
Gli agenti dietro le proprietà più straordinarie del mondo pubblicano su JamesEdition.
- Annunci di Sotheby's, Christie's, BARNES ed Engel & Völkers
- Ogni annuncio è verificato prima della pubblicazione
- Si metta in contatto diretto con agenti verificati
Continuando, accetta i nostri Termini e la nostra Informativa sulla privacy.