$1,724,687
Villa Torrelodones
- 6 Camere
- 5 Bagni
- 6,954 Sqft
- 26,835 Sqft lot
- Aggiornato: Oggi
-
2
Visualizzazioni degli ultimi 30 giorni
Informazioni sulla proprietà
La descrizione è stata tradotta automaticamente.
La descrizione viene visualizzata nella lingua originale.
Spectacular detached chalet with garden, pool, and tennis court in Torrelodones! Located in one of the most exclusive and residential areas of Torrelodones, in the prestigious Los Robles urbanization, this magnificent detached home is designed for those seeking spaciousness, privacy, comfort, and an exceptional quality of life just minutes from Madrid. Set on an extraordinary private plot of 2,386
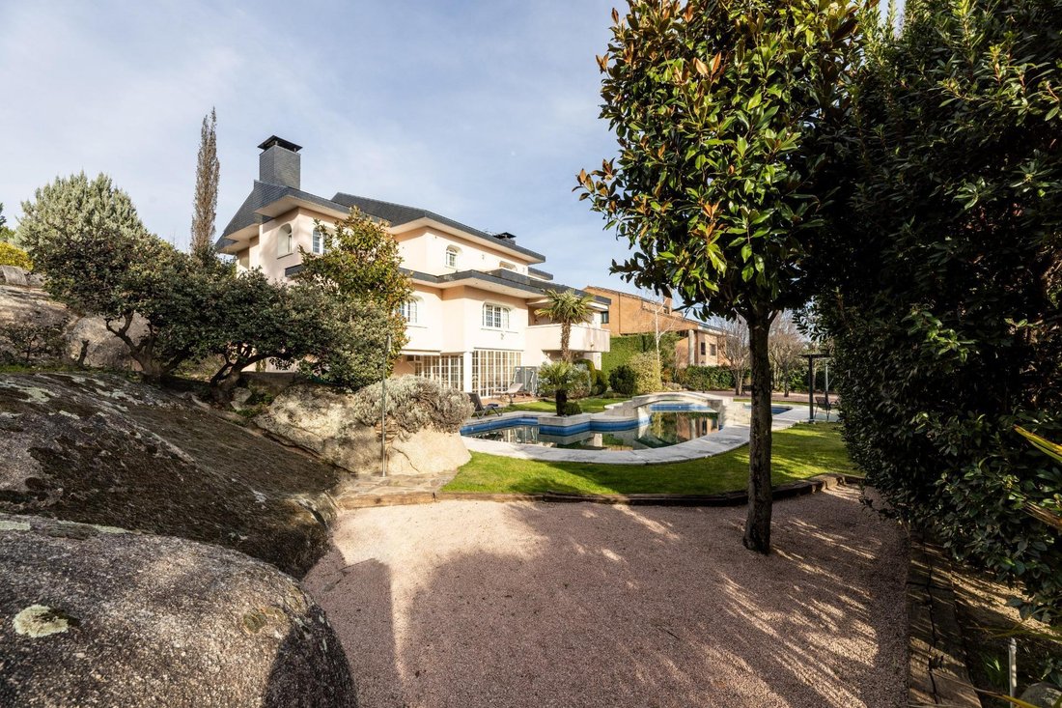
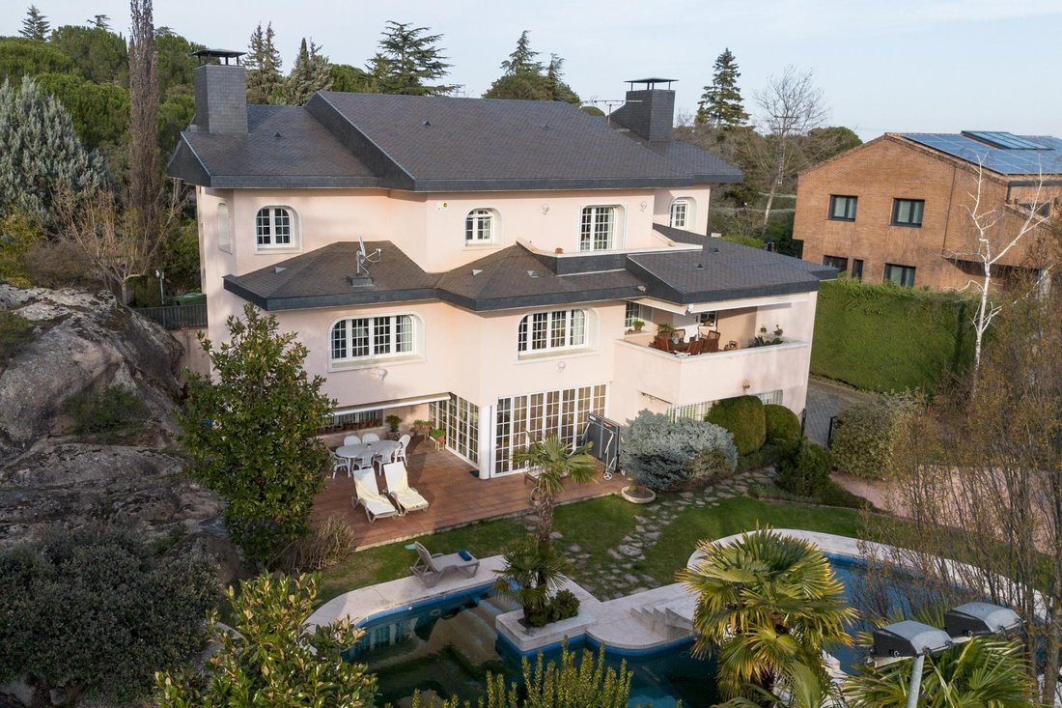
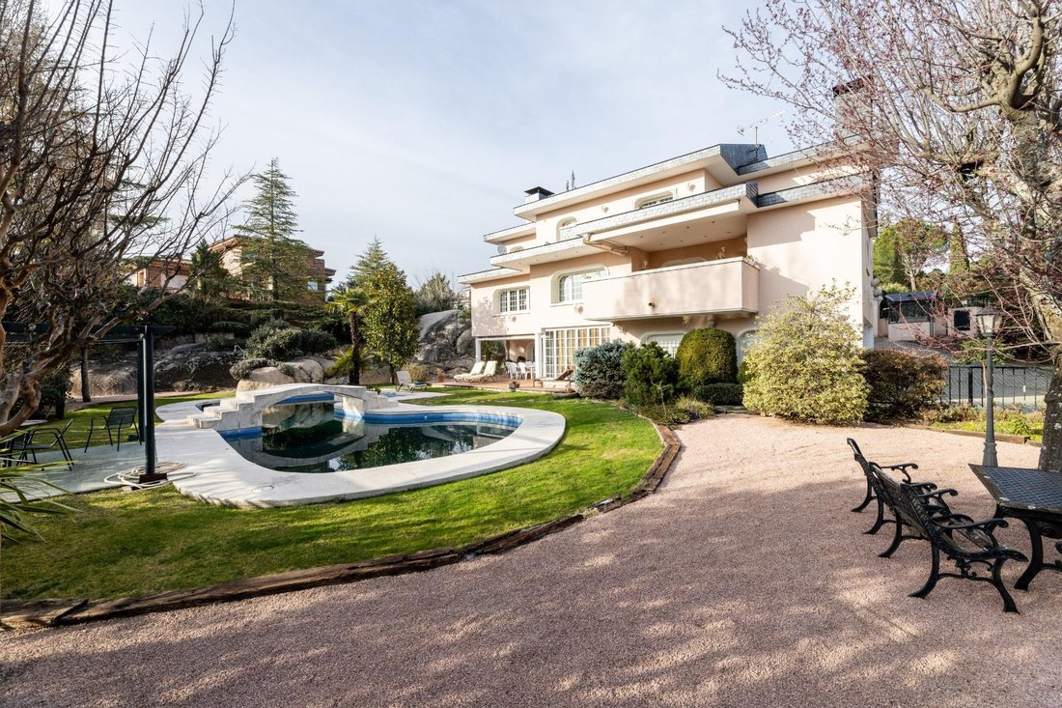
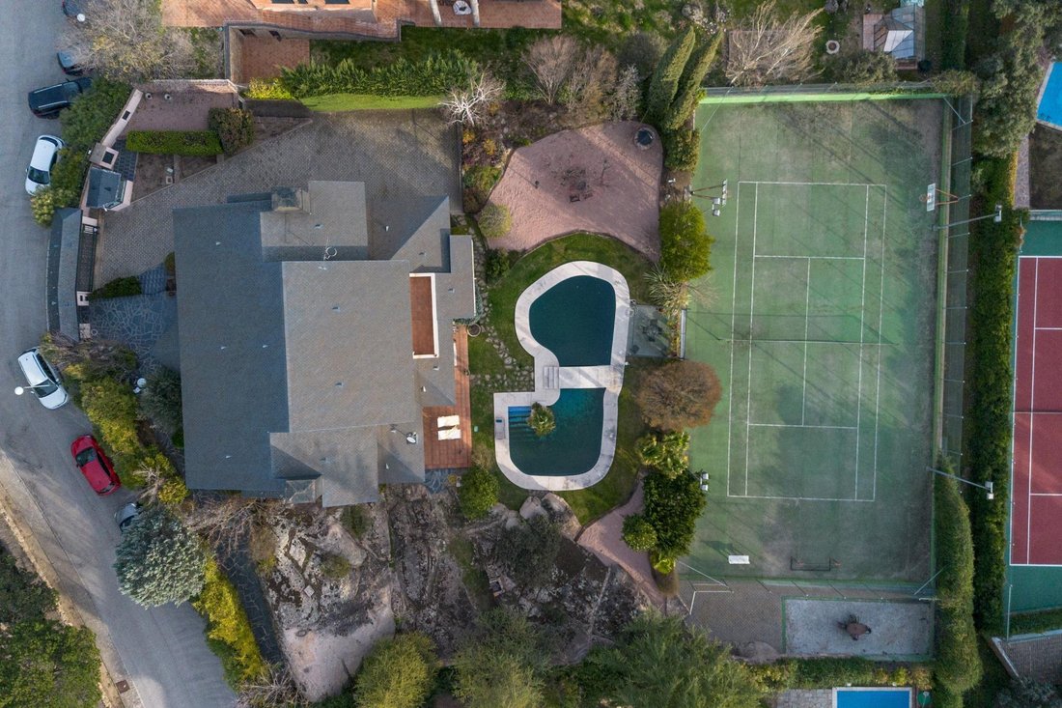
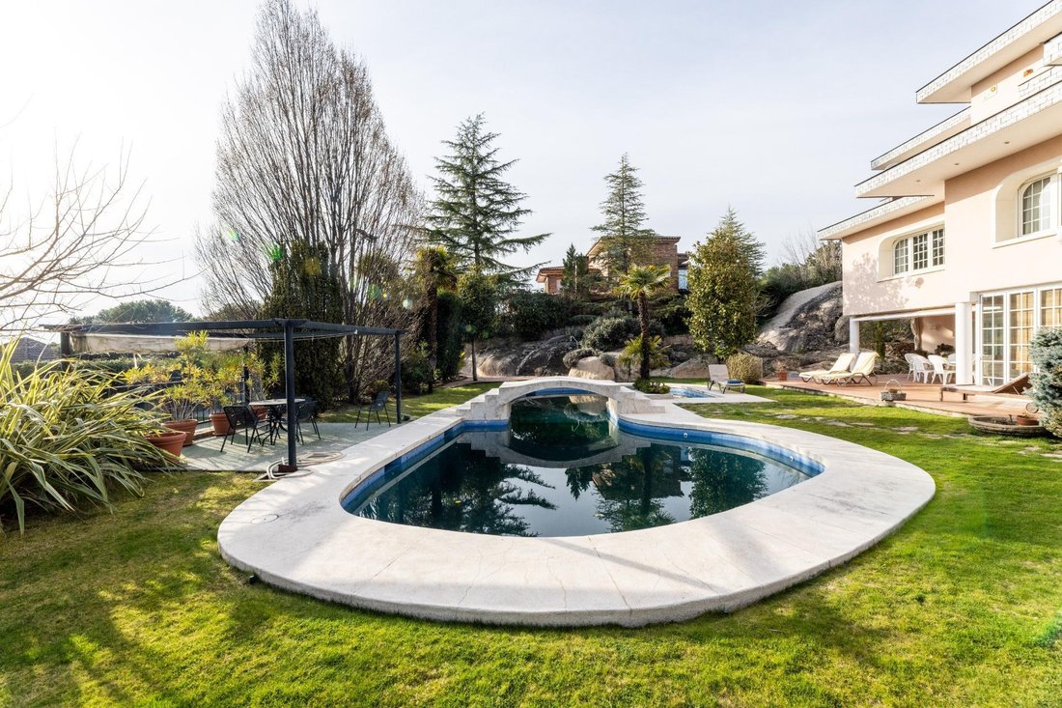
Spectacular detached chalet with garden, pool, and tennis court in Torrelodones! Located in one of the most exclusive and residential areas of Torrelodones, in the prestigious Los Robles urbanization, this magnificent detached home is designed for those seeking spaciousness, privacy, comfort, and an exceptional quality of life just minutes from Madrid. Set on an extraordinary private plot of 2,386 m2, the property is surrounded by a large, well-established garden, perfectly maintained to ensure privacy, tranquility, and a privileged natural environment. Its outdoor areas, featuring a private pool, tennis court, porch, and large terraces, invite you to enjoy the outdoors all year round. With a built area of 646 m2 spread over three main floors, plus complete sports and leisure facilities reaching a total of approximately 1,099 m2, the home stands out for its excellent layout, brightness, and generous size of all rooms. Main Floor – Day Area The ground floor, with 227 m2 built, welcomes you through an elegant entrance hall leading to a spacious formal dining room connected to a large living room with a fireplace, ideal for family and social gatherings. Adjacent to this space is a cozy sitting room for daily use, providing comfort and warmth. This floor also houses the kitchen, which is large and functional, equipped with a pantry, breakfast area, and a separate laundry zone. From the kitchen, you can access a large terrace overlooking the garden, perfect for outdoor breakfasts or family meals. Completing this floor are a guest toilet and a bedroom with built-in wardrobes and a full bathroom, ideal as a guest room or office. First Floor – Rest Area The first floor, with 192 m2 built, is entirely dedicated to rest and privacy. It features five spacious bedrooms, all with excellent natural light and large fitted wardrobes with overhead storage. The master bedroom includes an en-suite bathroom and walk-in closet, creating a true private space within the home. The other four bedrooms share two full bathrooms, perfectly arranged to offer comfort and functionality. This floor guarantees tranquility, independence, and comfort for all family members. Semi-basement Floor – Leisure and Service Area The semi-basement floor, with another 227 m2 built, is one of the great distinguishing features of this home. It includes a fully equipped gym, a full bathroom, a machine room, and a spectacular wine cellar with a dining area and fireplace overlooking the garden, ideal for celebrations, gatherings, and special moments. Additionally, there is a large games room designed for family entertainment. The garage, with three independent entrances, can comfortably accommodate several vehicles. From this floor, you have direct access to the porch, garden, pool, and tennis court, perfectly integrating indoor and outdoor spaces. Quality and Condition The home is in very good condition, ready to move in, featuring: - High-quality windows with excellent insulation - Smooth painted walls - Marble floors - Careful interior woodwork - Oil heating - Excellent overall maintenance All these elements provide elegance, durability, and comfort. A Unique Lifestyle With no community fees, maximum privacy, unobstructed views, and located in a well-established residential area, this property represents an exceptional opportunity in the premium market of northwest Madrid. A home designed to enjoy with family, host guests, celebrate special moments, and live surrounded by nature without giving up proximity to the city. If you would like more information or to schedule a private visit, we will be happy to assist you.
-
Tipo di proprietà
Villa
-
Anno di costruzione
1993
-
Prezzo/piede²
$248
-
Emissioni
E
-
Consumo
E
Caratteristiche
- Giardino
- Piscina
- Garage
- Terrazza
- Campo da tennis
- Idromassaggio
- Centro Fitness / Palestra
- Vista sulle montagne
- Camino
Caratteristiche
Lot
- Vista sulle montagne
Interni
- Ufficio
- Soffitto alto
- Camino
- Idromassaggio
- Lavasciuga
- Bar
- Lavanderia
- Centro Fitness / Palestra
Outdoor
- Terrazza
- Balcone
- Parcheggio
- Piscina
- Garage
- Campo da tennis
- Pergola
- Giardino
Esplora la zona
Los Robles, MADRID, Torrelodones, Spagna
Visualizza su Google Maps
Prezzo per sqft
Basso
Alto
Iscritto da 1 anno
Hai chiesto informazioni su questa proprietà
L'agente La contatterà al più presto
Pubblicato da
7
Annunci
2025
Iscritto
Prenota una visita con the agent
Scegli una data e indica se preferisci un tour virtuale o di persona con l’agente.
Data preferita
Tipo di tour
Ultimo aggiornamento
Oggi
Prima pubblicazione
Mar 11
Riferimento annuncio
LODON-00797/9281
Proprietà simili nelle vicinanze
Nuovi annunci a Torrelodones


Esplora più immobili in vendita
tipi di proprietà Torrelodones, Madrid, Spagna
Torrelodones, Madrid, Spagna ricerche popolari
- Proprietà immobiliari Vista sul fiume a Torrelodones, Madrid, Spagna
- Proprietà immobiliari con Ascensore a Torrelodones, Madrid, Spagna
- Proprietà immobiliari Vista Città a Torrelodones, Madrid, Spagna
- Proprietà immobiliari Comunità recintata a Torrelodones, Madrid, Spagna
- Proprietà immobiliari Alta quota a Torrelodones, Madrid, Spagna
- Proprietà immobiliari Investimento immobiliare a Torrelodones, Madrid, Spagna
- Proprietà immobiliari Moderno a Torrelodones, Madrid, Spagna
- Proprietà immobiliari Nuove costruzioni a Torrelodones, Madrid, Spagna
- Proprietà immobiliari con Sauna a Torrelodones, Madrid, Spagna
- Proprietà immobiliari con Cucina aperta a Torrelodones, Madrid, Spagna
- Proprietà immobiliari con Cinema a Torrelodones, Madrid, Spagna
- Proprietà immobiliari Vista sull'acqua a Torrelodones, Madrid, Spagna
Guide e storie correlate
La fiducia dei migliori broker del mondo
Gli agenti dietro le proprietà più straordinarie del mondo pubblicano su JamesEdition.
- Annunci di Sotheby's, Christie's, BARNES ed Engel & Völkers
- Ogni annuncio è verificato prima della pubblicazione
- Si metta in contatto diretto con agenti verificati
Continuando, accetta i nostri Termini e la nostra Informativa sulla privacy.