$1,361,787
Spettacolare Casa Bifamiliare A Torrelodones
- 4 Camere
- 3 Bagni
- 2,627 Sqft
- 5,016 Sqft lot
- Aggiornato: Giugno 26
- 1
Informazioni sulla proprietà
La descrizione è stata tradotta automaticamente.
La descrizione viene visualizzata nella lingua originale.
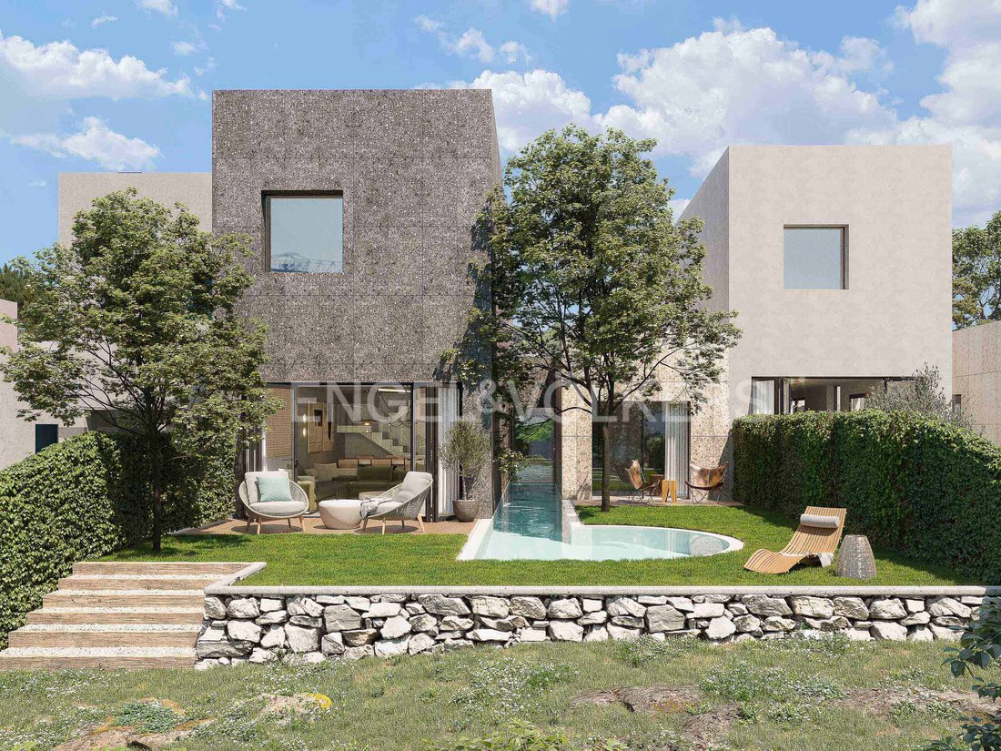
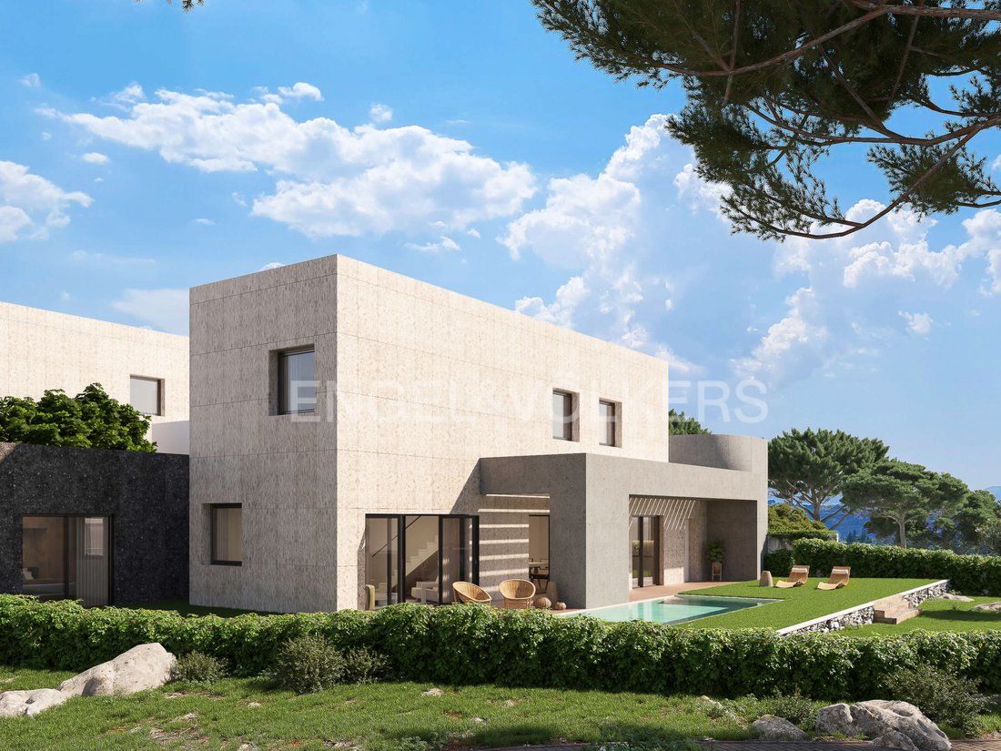
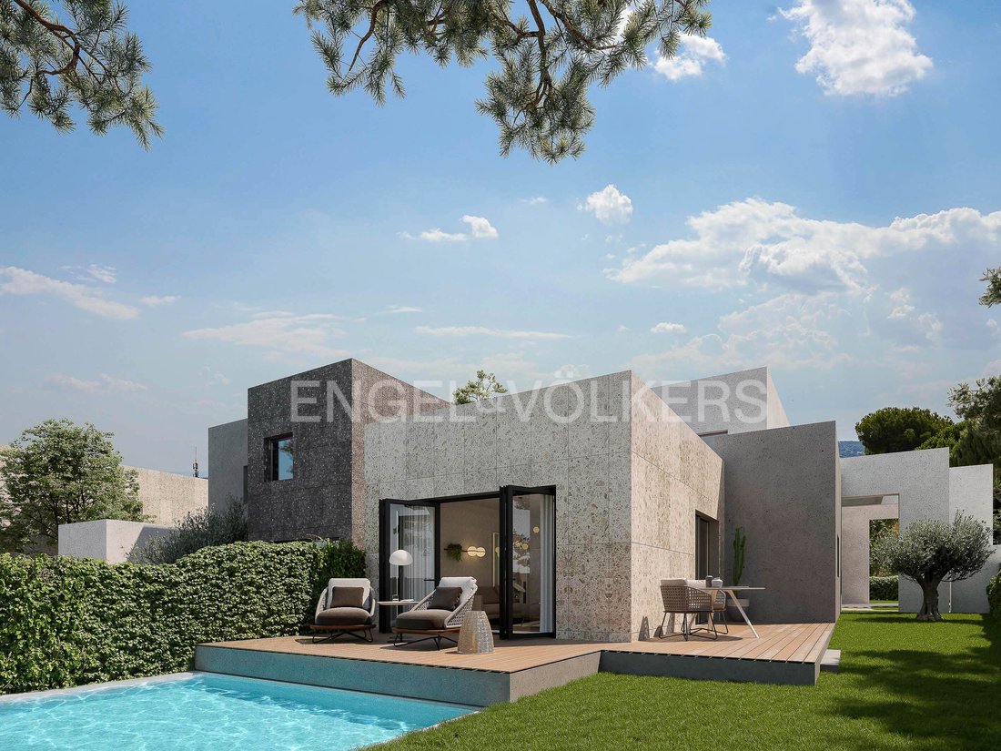
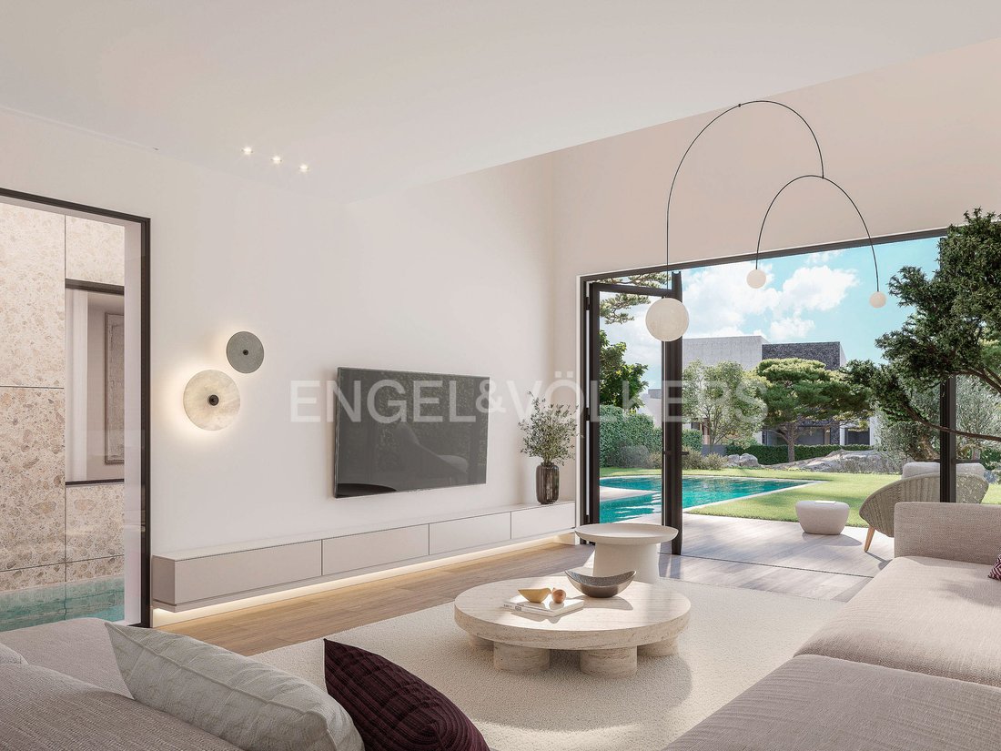
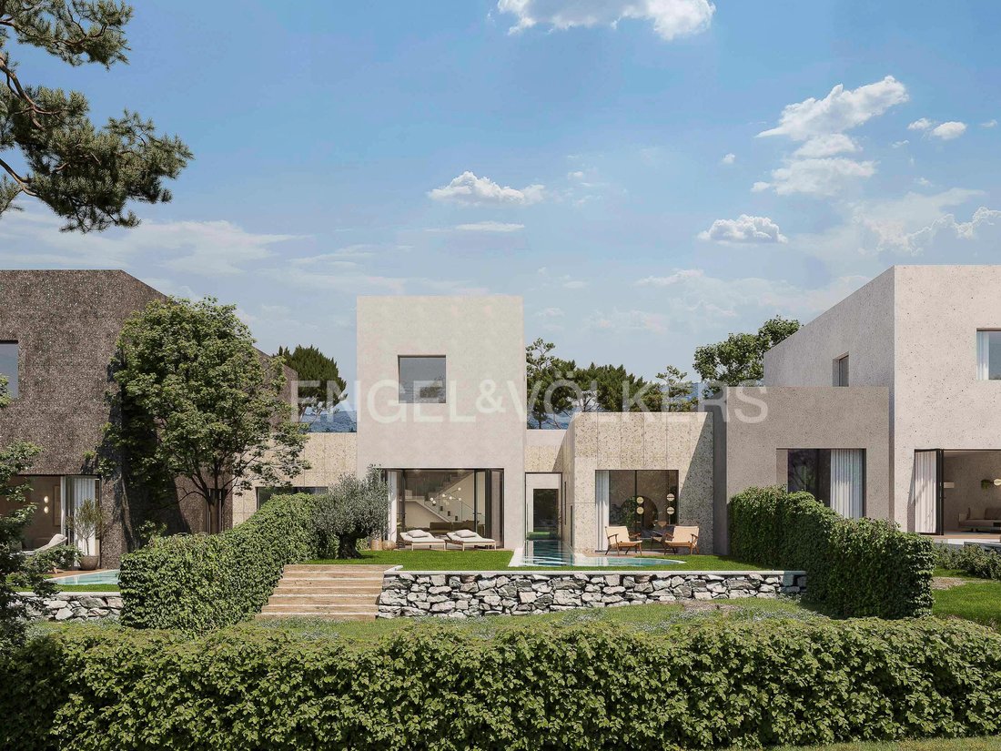
Engel & Völkers is pleased to present this fantastic two-storey semi-detached house, with modern architecture and exclusive design by the interior designer Teresa Sapey, winner of the Architectural Digest award and one of the golden names of national interior design. The project integrates the local nature into the house, through its finishes and materials. The surface of the plot is 466 m2, w
Engel & Völkers is pleased to present this fantastic two-storey semi-detached house, with modern architecture and exclusive design by the interior designer Teresa Sapey, winner of the Architectural Digest award and one of the golden names of national interior design. The project integrates the local nature into the house, through its finishes and materials. The surface of the plot is 466 m2, with terraces of 46 m2 and a built area of 244 m2. On the first floor, we find two bedrooms both with en suite bathroom and optionally a guest toilet. Then we have a spacious and bright living room with access to the garden and pool. The kitchen has a separate laundry room and storage room and direct access to the garden. The master bedroom has a dressing room and bathroom en suite, exit to the garden and pool. The second floor consists of a hall, two bedrooms and a bathroom. The house has underfloor heating, cooling and ACS, produced by aerothermal in all rooms, including bathrooms and toilets. The indirect lighting is by means of LEDs in the ceiling and direct lighting by means of recessed LED downlights. The semi-detached houses have pre-installation for photovoltaic solar panels and pre-installation for electric vehicle charging, also has installation of wifi repeater on each floor and installation of fiber optics throughout the house. Finally there is lighting in the garden according to design. The kitchen furniture with low and high modules is your choice according to typologies, in laminate or lacquered finish, as well as matte porcelain countertop to choose. Complete household appliances, including refrigerator, combi freezer, washing machine, dryer and dishwasher. All the general flooring of the house can be selected according to the available catalog. The parking areas will be of printed concrete. As for the carpentry, the armored access door is grade 3 with security lock. All interior doors are made of matt lacquered wood, fitted closets and lined inside. The exterior carpentry is aluminum with thermal break with sliding and folding hinged leaves, with installation of double glazing and dehydrated camera and motorized blinds in bedrooms. The garden consists of 188 square meters and houses a swimming pool of approx. 37.28 square meters. The pool has skimmers with gresite finish or similar. Automatic filtration and purification system by saline hydrolysis, with the option of extending the water surface or counter-current swimming motor. The common areas are made with top quality materials that are properly combined to enhance the aesthetics. The urbanization has a sentry box for access control.
Torrelodones offers the best of two worlds. On the one hand, its proximity to the capital, puts at your disposal all the advantages offered by Madrid, just 30 minutes by car by highway and with the tranquility of having a suburban train station. On the other hand, the town is located in an environment of enormous natural value. More than half of the municipal surface is occupied by protected areas, such as the Biosphere Reserve of the upper basin of the Manzanares River and the Regional Parks of the Middle Course of the Guadarrama River and the Upper Basin of the Manzanares River. A circumstance that allows it to have a large network of roads and trails that make up an attractive municipal heritage. Torrelodones is very close to Madrid, so it is only half an hour away from the vibrant urban panorama of a great European capital. A multitude of paths and trails run through its two regional parks and its biosphere reserve. Direct access to the A-6 highway, two commuter and intercity bus lines connect Torrelodones with the rest of the community. The development is located in one of the most beautiful enclaves of Torrelodones, thanks to its elevated position and panoramic views of the Sierra de Madrid.
Built-in kitchen, Appliances, Seperate sanitary facilities, Built-in cupboards, Built-in wardrobe, Fully air-conditioned, Open view, Green view, Yes, outdoor
Torrelodones offers the best of two worlds. On the one hand, its proximity to the capital, puts at your disposal all the advantages offered by Madrid, just 30 minutes by car by highway and with the tranquility of having a suburban train station. On the other hand, the town is located in an environment of enormous natural value. More than half of the municipal surface is occupied by protected areas, such as the Biosphere Reserve of the upper basin of the Manzanares River and the Regional Parks of the Middle Course of the Guadarrama River and the Upper Basin of the Manzanares River. A circumstance that allows it to have a large network of roads and trails that make up an attractive municipal heritage. Torrelodones is very close to Madrid, so it is only half an hour away from the vibrant urban panorama of a great European capital. A multitude of paths and trails run through its two regional parks and its biosphere reserve. Direct access to the A-6 highway, two commuter and intercity bus lines connect Torrelodones with the rest of the community. The development is located in one of the most beautiful enclaves of Torrelodones, thanks to its elevated position and panoramic views of the Sierra de Madrid.
Built-in kitchen, Appliances, Seperate sanitary facilities, Built-in cupboards, Built-in wardrobe, Fully air-conditioned, Open view, Green view, Yes, outdoor
-
Tipo di proprietà
Casa
-
Piani
2
-
Anno di costruzione
2024
-
Prezzo/piede²
$518
Caratteristiche
- Giardino
- Piscina
- Terrazza
- Vista sulle montagne
- Lavasciuga
- Vista panoramica / Scenica
- Isola della cucina
- Lavanderia
- Bar
Caratteristiche
Lot
- Vista panoramica / Scenica
- Vista sulle montagne
Interni
- Aria condizionata
- Isola della cucina
- Lavasciuga
- Bar
- Lavanderia
Outdoor
- Terrazza
- Balcone
- Parcheggio
- Piscina
- Giardino
Esplora la zona
Torrelodones, 28250, Spain
Visualizza su Google Maps
Prezzo per sqft
Basso
Alto
Iscritto da 3 anni
Hai chiesto informazioni su questa proprietà
L'agente La contatterà al più presto
Pubblicato da
2564
Annunci
2023
Iscritto
Prenota una visita con the agent
Scegli una data e indica se preferisci un tour virtuale o di persona con l’agente.
Data preferita
Tipo di tour
Ultimo aggiornamento
Giugno 26
Prima pubblicazione
Jul 2, 2025
Riferimento annuncio
I-030NVL-W-030NVL
Proprietà simili nelle vicinanze
Nuovi annunci a Torrelodones


Esplora più immobili in vendita
tipi di proprietà Torrelodones, Madrid, Spagna
Torrelodones, Madrid, Spagna ricerche popolari
- Proprietà immobiliari Vista sul fiume a Torrelodones, Madrid, Spagna
- Proprietà immobiliari con Ascensore a Torrelodones, Madrid, Spagna
- Proprietà immobiliari Vista Città a Torrelodones, Madrid, Spagna
- Proprietà immobiliari Comunità recintata a Torrelodones, Madrid, Spagna
- Proprietà immobiliari Alta quota a Torrelodones, Madrid, Spagna
- Proprietà immobiliari Investimento immobiliare a Torrelodones, Madrid, Spagna
- Proprietà immobiliari Moderno a Torrelodones, Madrid, Spagna
- Proprietà immobiliari Nuove costruzioni a Torrelodones, Madrid, Spagna
- Proprietà immobiliari con Sauna a Torrelodones, Madrid, Spagna
- Proprietà immobiliari con Cucina aperta a Torrelodones, Madrid, Spagna
- Proprietà immobiliari con Cinema a Torrelodones, Madrid, Spagna
- Proprietà immobiliari Vista sull'acqua a Torrelodones, Madrid, Spagna
Guide e storie correlate
La fiducia dei migliori broker del mondo
Gli agenti dietro le proprietà più straordinarie del mondo pubblicano su JamesEdition.
- Annunci di Sotheby's, Christie's, BARNES ed Engel & Völkers
- Ogni annuncio è verificato prima della pubblicazione
- Si metta in contatto diretto con agenti verificati
Continuando, accetta i nostri Termini e la nostra Informativa sulla privacy.