$1,047,480
Chalet Pareado Venta Madrid
- 4 Camere
- 4 Bagni
- 3,348 Sqft
- Aggiornato: Aprile 13
Informazioni sulla proprietà
La descrizione è stata tradotta automaticamente.
La descrizione viene visualizzata nella lingua originale.
Inmofloor offers you this exclusive home in Torrelodones.
The plot is approximately 450 m2.
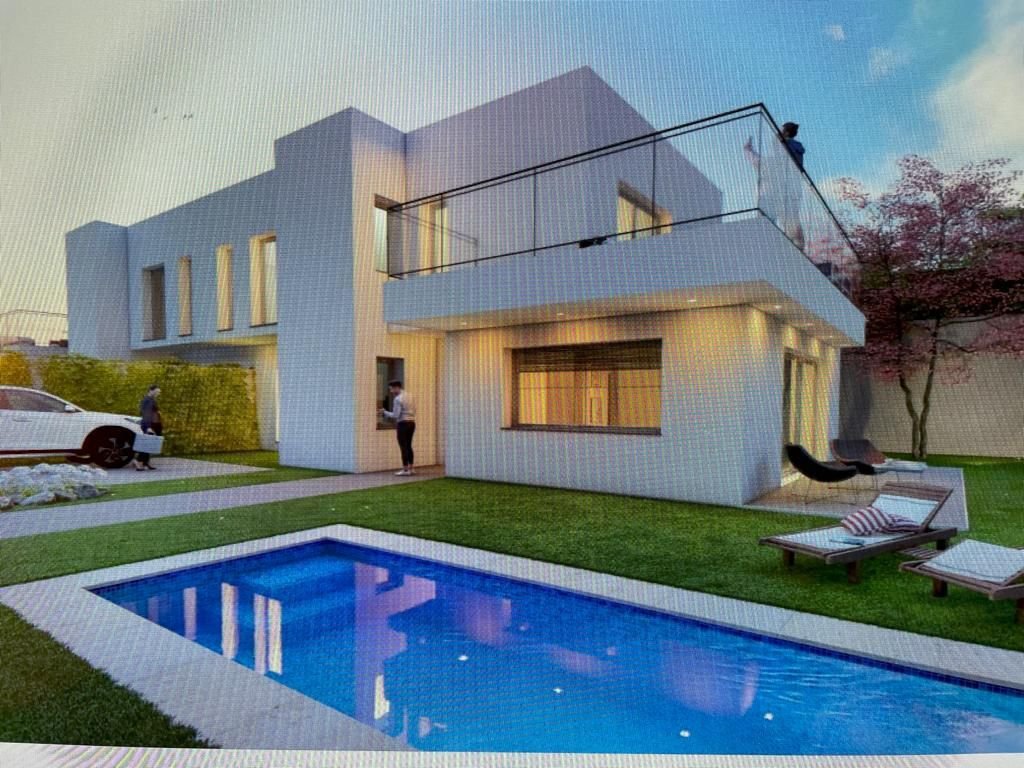
The house has a built area of 310.99 m2 distributed over two above-ground floors and a basement. The two above-ground floors cover an area of 202.91 m2.
The ground floor includes:
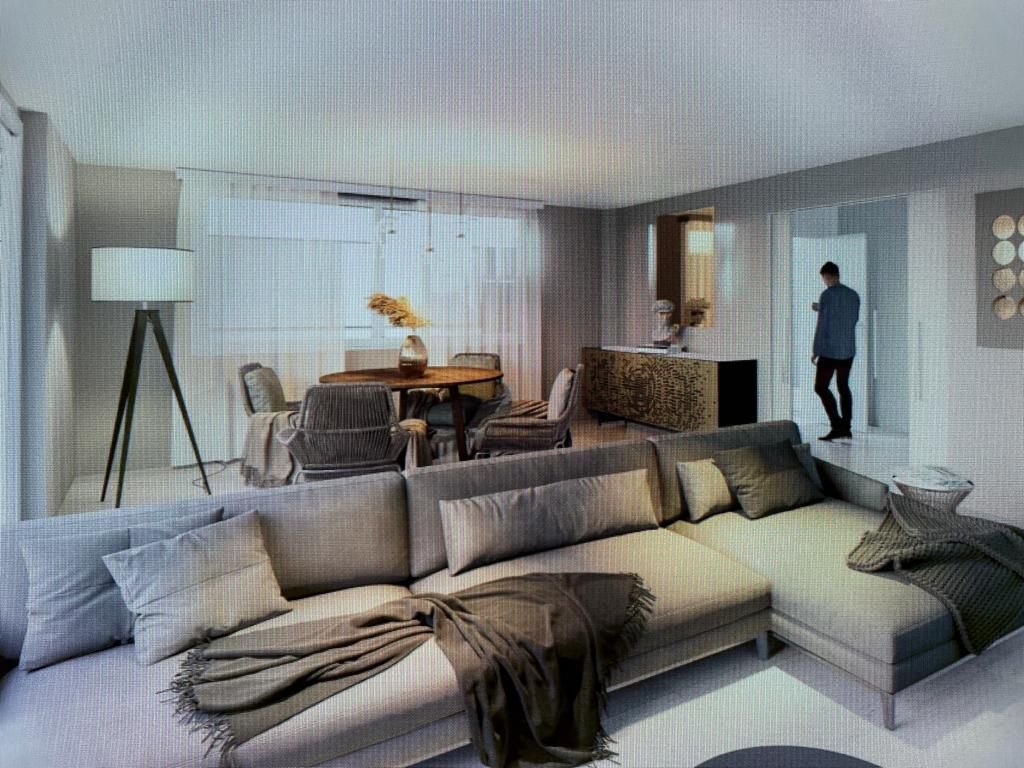
- Living room
- Semi-open kitchen
- An office or bedroom
- A full bathroom
T
The plot is approximately 450 m2.
The house has a built area of 310.99 m2 distributed over two above-ground floors and a basement. The two above-ground floors cover an area of 202.91 m2.
The ground floor includes:
- Living room
- Semi-open kitchen
- An office or bedroom
- A full bathroom
T
Inmofloor offers you this exclusive home in Torrelodones.
The plot is approximately 450 m2.
The house has a built area of 310.99 m2 distributed over two above-ground floors and a basement. The two above-ground floors cover an area of 202.91 m2.
The ground floor includes:
- Living room
- Semi-open kitchen
- An office or bedroom
- A full bathroom
The first floor has four bedrooms and three bathrooms, two of which are en suite. The master bedroom features a walk-in closet and a private terrace.
The basement covers 108.08 m2 and contains:
- Utility room
- Full bathroom
- Two covered English wells with Tramex
- Air conditioning system with heating and cooling
The property includes a garden surrounding the house and a 6m x 2m swimming pool.
The house complies with the strictest current regulations and includes solar panels and aerothermal energy.
Energy Certification: A.
The construction is semi-detached but independent. No pillars, slabs, or adjoining walls are shared. The separating walls between the semi-detached houses are double, made of ceramic brick with acoustic insulation to ensure maximum soundproofing. Additionally, extra acoustic insulation between the houses enhances physical separation.
Come visit us without any obligation.
The plot is approximately 450 m2.
The house has a built area of 310.99 m2 distributed over two above-ground floors and a basement. The two above-ground floors cover an area of 202.91 m2.
The ground floor includes:
- Living room
- Semi-open kitchen
- An office or bedroom
- A full bathroom
The first floor has four bedrooms and three bathrooms, two of which are en suite. The master bedroom features a walk-in closet and a private terrace.
The basement covers 108.08 m2 and contains:
- Utility room
- Full bathroom
- Two covered English wells with Tramex
- Air conditioning system with heating and cooling
The property includes a garden surrounding the house and a 6m x 2m swimming pool.
The house complies with the strictest current regulations and includes solar panels and aerothermal energy.
Energy Certification: A.
The construction is semi-detached but independent. No pillars, slabs, or adjoining walls are shared. The separating walls between the semi-detached houses are double, made of ceramic brick with acoustic insulation to ensure maximum soundproofing. Additionally, extra acoustic insulation between the houses enhances physical separation.
Come visit us without any obligation.
-
Tipo di proprietà
Chalet
-
Prezzo/piede²
$312
-
Emissioni
A
-
Consumo
A
Caratteristiche
- Giardino
- Piscina
- Balcone
Esplora la zona
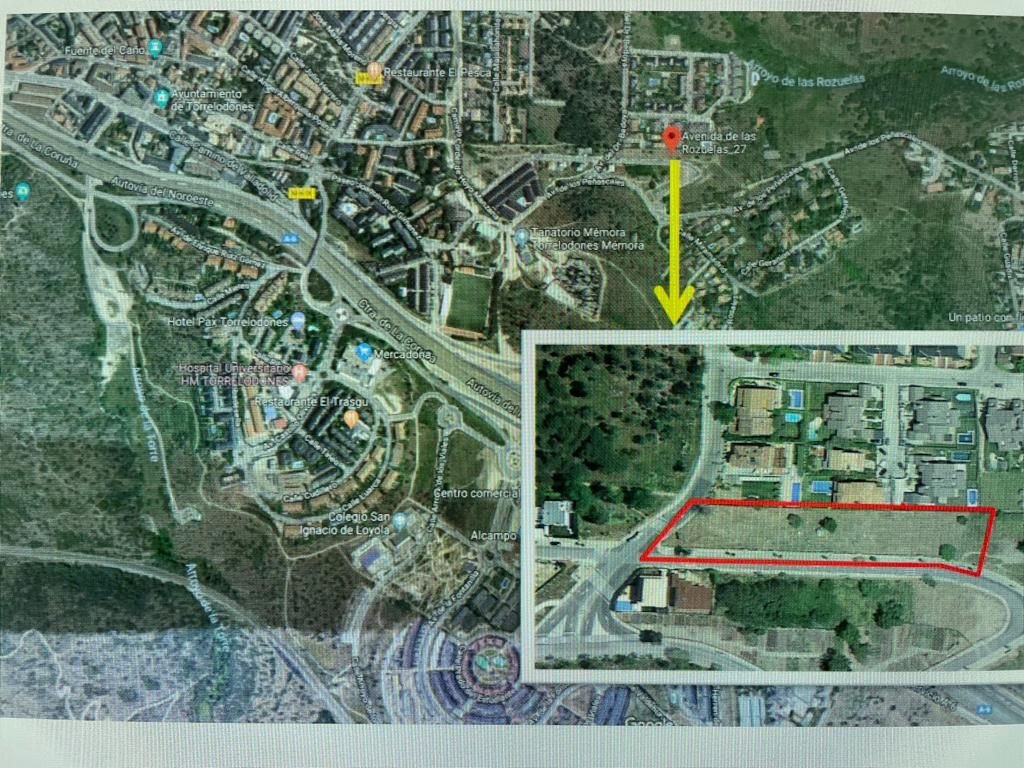
Avenida de las Rozuelas, 19, Torrelodones, Madrid, Spagna
Visualizza su Google Maps
Prezzo per sqft
Basso
Alto
Iscritto da 3 anni
Hai chiesto informazioni su questa proprietà
L'agente La contatterà al più presto
Pubblicato da
9
Annunci
2023
Iscritto
Prenota una visita con the agent
Scegli una data e indica se preferisci un tour virtuale o di persona con l’agente.
Data preferita
Tipo di tour
Ultimo aggiornamento
Aprile 13
Prima pubblicazione
Maggio 17, 2023
Riferimento annuncio
53015301101
Proprietà simili nelle vicinanze
Nuovi annunci a Torrelodones


Esplora più immobili in vendita
tipi di proprietà Torrelodones, Madrid, Spagna
Torrelodones, Madrid, Spagna ricerche popolari
- Proprietà immobiliari Vista sul fiume a Torrelodones, Madrid, Spagna
- Proprietà immobiliari con Ascensore a Torrelodones, Madrid, Spagna
- Proprietà immobiliari Vista Città a Torrelodones, Madrid, Spagna
- Proprietà immobiliari Comunità recintata a Torrelodones, Madrid, Spagna
- Proprietà immobiliari Alta quota a Torrelodones, Madrid, Spagna
- Proprietà immobiliari Investimento immobiliare a Torrelodones, Madrid, Spagna
- Proprietà immobiliari Moderno a Torrelodones, Madrid, Spagna
- Proprietà immobiliari Nuove costruzioni a Torrelodones, Madrid, Spagna
- Proprietà immobiliari con Sauna a Torrelodones, Madrid, Spagna
- Proprietà immobiliari con Cucina aperta a Torrelodones, Madrid, Spagna
- Proprietà immobiliari con Cinema a Torrelodones, Madrid, Spagna
- Proprietà immobiliari Vista sull'acqua a Torrelodones, Madrid, Spagna
Guide e storie correlate
La fiducia dei migliori broker del mondo
Gli agenti dietro le proprietà più straordinarie del mondo pubblicano su JamesEdition.
- Annunci di Sotheby's, Christie's, BARNES ed Engel & Völkers
- Ogni annuncio è verificato prima della pubblicazione
- Si metta in contatto diretto con agenti verificati
Continuando, accetta i nostri Termini e la nostra Informativa sulla privacy.