$2,524,473
Proprietà Esclusiva A Torrelles De Llobregat: Natura, Tranquillità E Molteplici Opportunità DI Investimento
- 6 Camere
- 8 Bagni
- 20,775 Sqft
- 2.48 Ac lot
- Aggiornato: Novembre 28, 2025
- 3
Informazioni sulla proprietà
La descrizione è stata tradotta automaticamente.
La descrizione viene visualizzata nella lingua originale.
Questa villa è una costruzione del 1996 realizzata con materiali nobili, splendidi dettagli e finiture di eccellente qualità, il tutto riflette un gusto squisito nella sua realizzazione. Costruito su un terreno urbano di 3.720 mq e un terreno rustico/agricolo di 6.280 mq. La villa offre una superficie abitabile di 1.930 mq distribuiti in 3 piani confortevoli e spaziosi con accesso tra loro tramite
Discover this impressive property located in Torrelles de Llobregat, a unique enclave offering mountain serenity just 20 minutes from Barcelona. A space where nature and comfort merge, ideal for both residential use and an ambitious investment project.
Built in 1996 with excellent quality materials, this majestic estate of approximately 1,930 m² sits on a plot of over 10,000 m², combining
Built in 1996 with excellent quality materials, this majestic estate of approximately 1,930 m² sits on a plot of over 10,000 m², combining
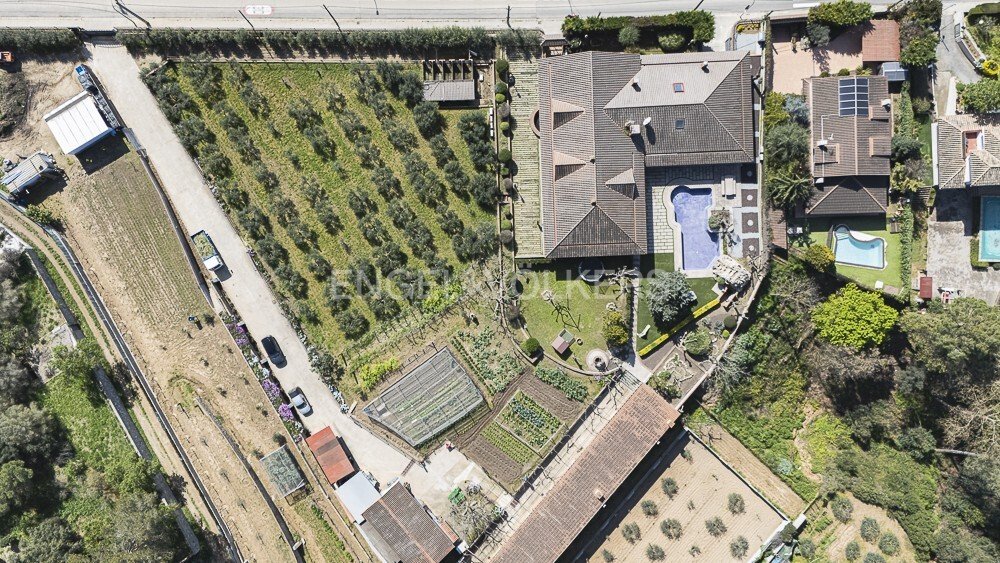
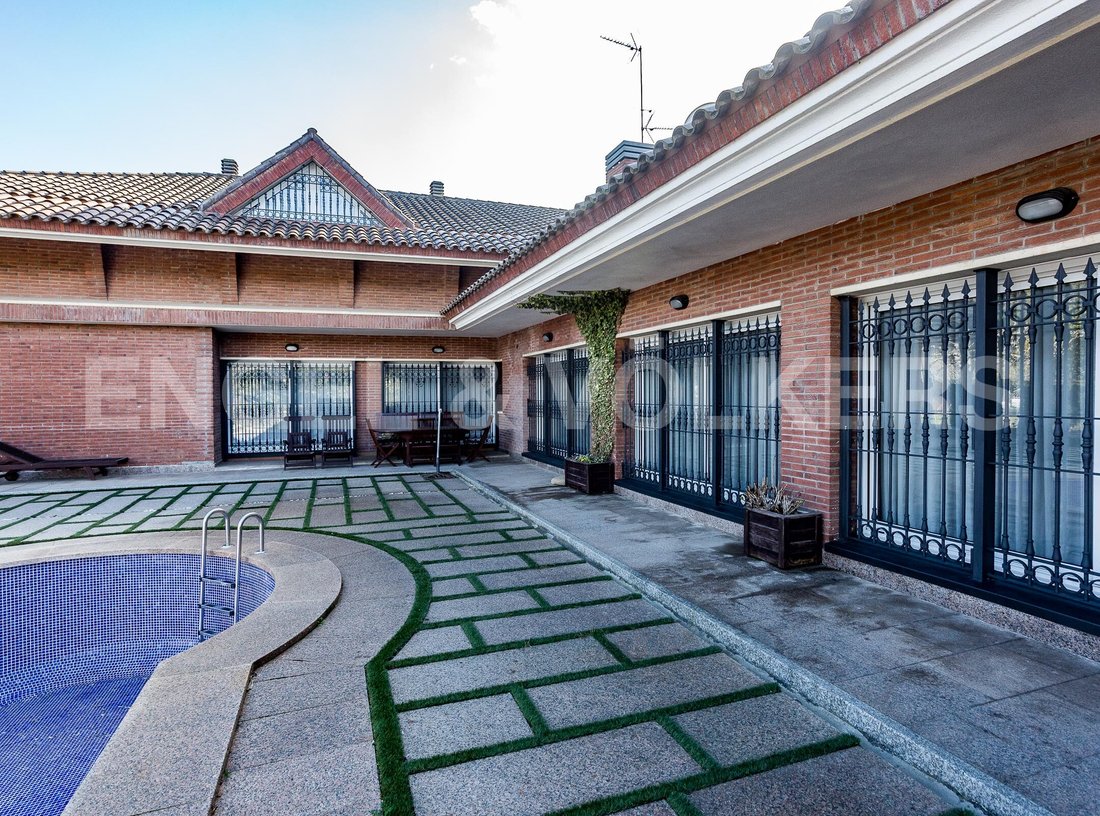
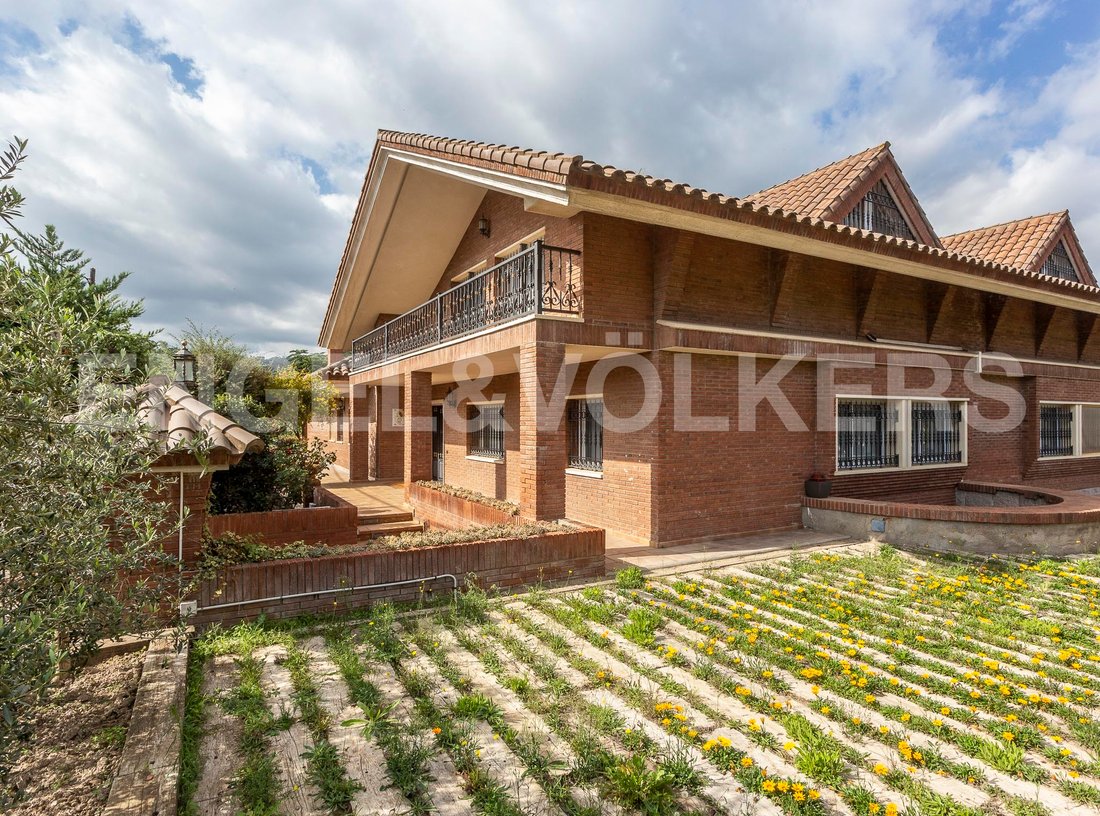
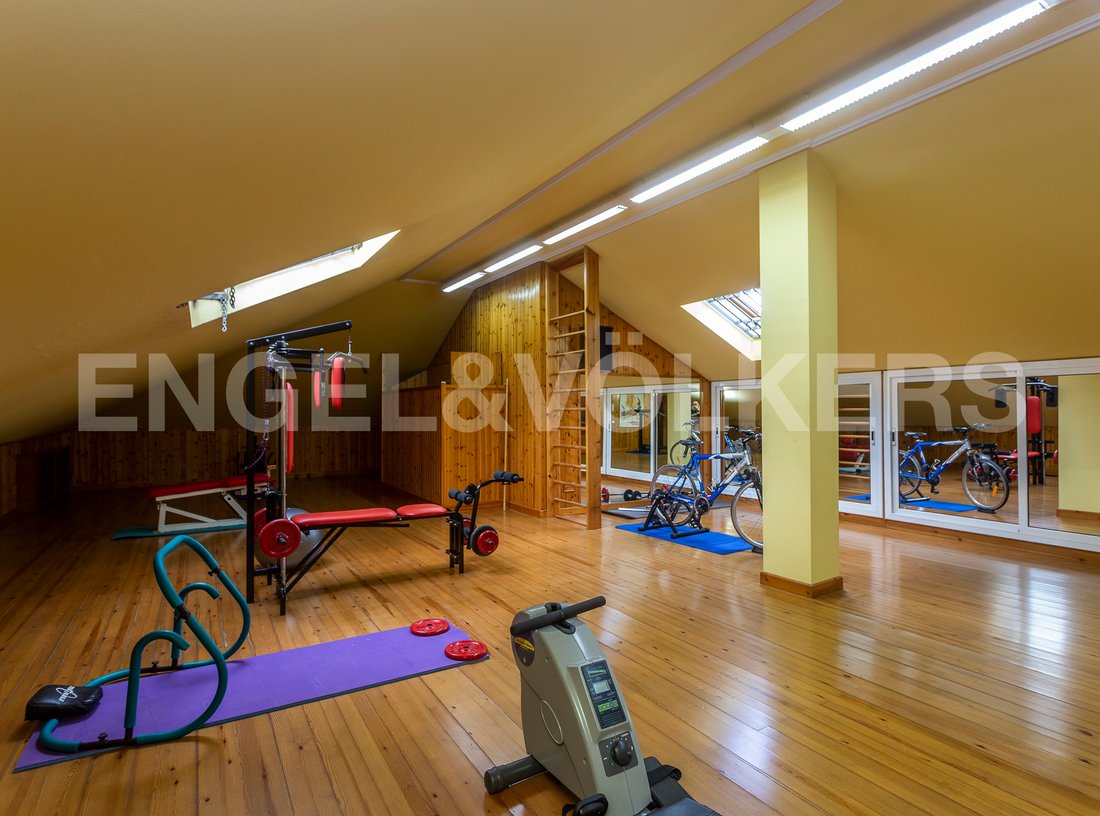
Questa villa è una costruzione del 1996 realizzata con materiali nobili, splendidi dettagli e finiture di eccellente qualità, il tutto riflette un gusto squisito nella sua realizzazione. Costruito su un terreno urbano di 3.720 mq e un terreno rustico/agricolo di 6.280 mq. La villa offre una superficie abitabile di 1.930 mq distribuiti in 3 piani confortevoli e spaziosi con accesso tra loro tramite un’ampia scala a «chiocciola» e con ampi interni a pianta aperta. Ha anche diverse terrazze con vista libera e un ampio e ben curato giardino/frutteto, con una fantastica e grande piscina. Al piano principale troviamo una sala con una camera da letto con bagno e una seconda sala con un bagno di cortesia che divide l’area. La zona giorno è composta da un lato da un soggiorno-sala da pranzo separato con camino e dall’altro da una spaziosa cucina-sala da pranzo-piccolo soggiorno con camino e un ripostiglio, tutti con accesso alla terrazza e al giardino. La zona notte è composta da 4 suite e tutte dispongono di armadi a muro. Al primo piano troviamo una master suite e due sale a pianta aperta, una delle quali con palestra e sauna. Nel seminterrato troviamo un ampio garage con 6 posti auto, una sala eventi e una cantina. All’esterno del terreno ci sono anche diverse strutture come una cucina industriale con sala da pranzo, magazzini per la produzione di vino e olio, un laboratorio di falegnameria e un barbecue all’aperto. Per gli amanti degli animali e della natura, questa struttura offre la possibilità di ospitarli poiché dispone anche di box per cavalli, pista equestre e recinto per il bestiame, ulivi, viti e alberi da frutto e la possibilità di coltivazione. Buona qualità della vita molto vicino a Barcellona.
Discover this impressive property located in Torrelles de Llobregat, a unique enclave offering mountain serenity just 20 minutes from Barcelona. A space where nature and comfort merge, ideal for both residential use and an ambitious investment project.
Built in 1996 with excellent quality materials, this majestic estate of approximately 1,930 m² sits on a plot of over 10,000 m², combining buildable urban land and rustic land, allowing for various business opportunities.
Layout and interior spaces
The house is divided into three floors with spacious and functional areas:
Main floor: Elegant foyer, separate living-dining room with fireplace and direct access to the terrace and garden. Spacious kitchen-dining room with seating area and fireplace, as well as a utility room. The rest area features five suite-style bedrooms, all with built-in wardrobes.
First floor: Large master suite and two open-plan rooms, one equipped with a gym and sauna.
Semi-basement floor: A spacious garage for at least six vehicles, a museum room, and a wine cellar.
High-quality finishes
This property stands out for its exclusive finishes and noble materials:
Floors and bathrooms clad in marble, adding a touch of elegance and durability.
Double glazing on all windows for greater thermal and acoustic insulation.
Aluminum carpentry in windows, combining resistance and design.
Solid iron gates brought from Galicia, a high-quality handcrafted work.
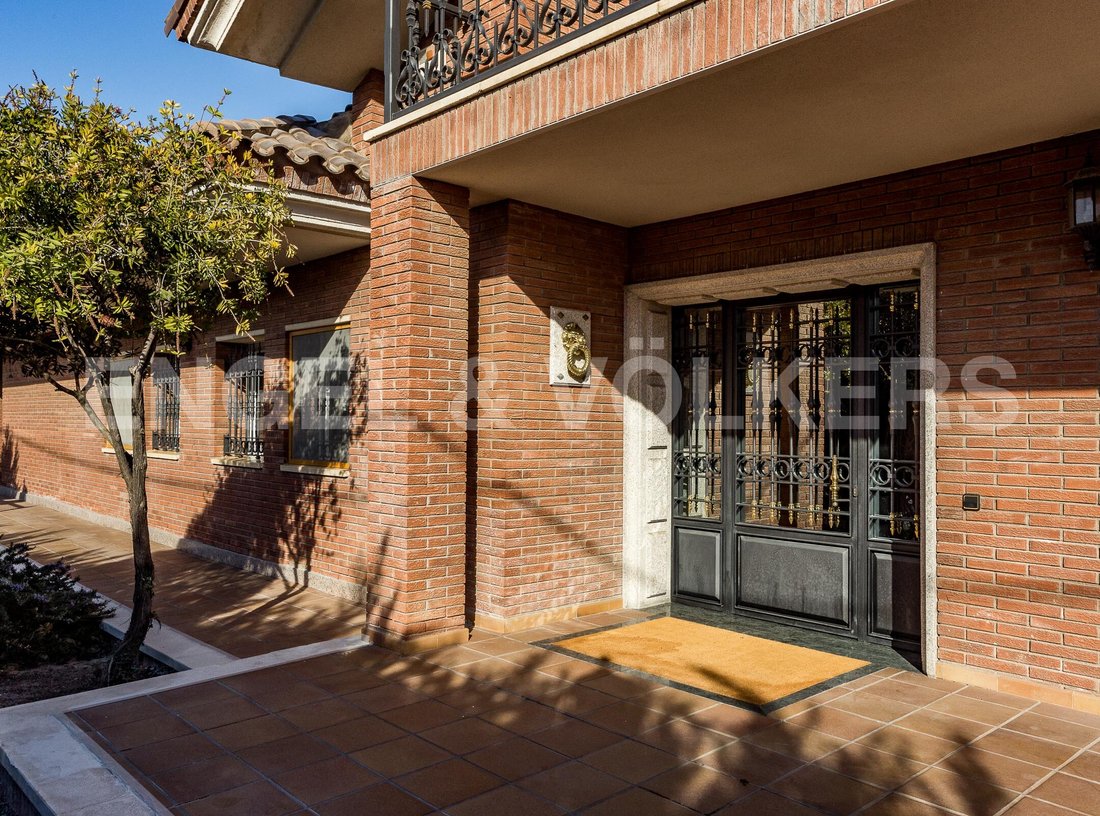
Porriño stone façade, a high-end material that enhances the solidity and aesthetics of the construction.
Murano glass in the bathrooms, an exclusive detail that adds distinction.
Exteriors and development options
The outdoor spaces have been designed to make the most of the natural environment, including:
Agri-food and leisure infrastructure: Industrial kitchen with dining area, wine and oil production cellars, carpentry workshop, and barbecue area.
Animal areas: Boxes for horses and an official-sized riding arena, chicken coop, and livestock enclosure.
Own cultivation: Olive trees, vineyards, fruit trees, and a well with its own water for irrigation.
Investment potential and change of use
Thanks to its size, layout, and privileged location, this estate allows for conversion into various projects, such as:
Farm school or rural educational center.
Charming rural hotel, taking advantage of the tranquility of the surroundings.
Space for events and weddings, with landscaped areas and extensive facilities.
Retirement residence or wellness center, thanks to its privacy and contact with nature.
Equestrian center or rural tourism, with facilities for animals and routes through the surroundings.
The estate features propane gas heating, air conditioning, and southwest orientation, ensuring comfort all year round.
If you are looking for an exceptional home or an investment opportunity with endless possibilities, this property is the perfect choice. Contact us for more information and visits!
Built in 1996 with excellent quality materials, this majestic estate of approximately 1,930 m² sits on a plot of over 10,000 m², combining buildable urban land and rustic land, allowing for various business opportunities.
Layout and interior spaces
The house is divided into three floors with spacious and functional areas:
Main floor: Elegant foyer, separate living-dining room with fireplace and direct access to the terrace and garden. Spacious kitchen-dining room with seating area and fireplace, as well as a utility room. The rest area features five suite-style bedrooms, all with built-in wardrobes.
First floor: Large master suite and two open-plan rooms, one equipped with a gym and sauna.
Semi-basement floor: A spacious garage for at least six vehicles, a museum room, and a wine cellar.
High-quality finishes
This property stands out for its exclusive finishes and noble materials:
Floors and bathrooms clad in marble, adding a touch of elegance and durability.
Double glazing on all windows for greater thermal and acoustic insulation.
Aluminum carpentry in windows, combining resistance and design.
Solid iron gates brought from Galicia, a high-quality handcrafted work.
Porriño stone façade, a high-end material that enhances the solidity and aesthetics of the construction.
Murano glass in the bathrooms, an exclusive detail that adds distinction.
Exteriors and development options
The outdoor spaces have been designed to make the most of the natural environment, including:
Agri-food and leisure infrastructure: Industrial kitchen with dining area, wine and oil production cellars, carpentry workshop, and barbecue area.
Animal areas: Boxes for horses and an official-sized riding arena, chicken coop, and livestock enclosure.
Own cultivation: Olive trees, vineyards, fruit trees, and a well with its own water for irrigation.
Investment potential and change of use
Thanks to its size, layout, and privileged location, this estate allows for conversion into various projects, such as:
Farm school or rural educational center.
Charming rural hotel, taking advantage of the tranquility of the surroundings.
Space for events and weddings, with landscaped areas and extensive facilities.
Retirement residence or wellness center, thanks to its privacy and contact with nature.
Equestrian center or rural tourism, with facilities for animals and routes through the surroundings.
The estate features propane gas heating, air conditioning, and southwest orientation, ensuring comfort all year round.
If you are looking for an exceptional home or an investment opportunity with endless possibilities, this property is the perfect choice. Contact us for more information and visits!
-
Tipo di proprietà
Residenza
-
Piani
3
-
Anno di costruzione
1996
-
Prezzo/piede²
$121
Caratteristiche
Caratteristiche
Lot
Interni
- Ufficio
- Camino
- Aria condizionata
- Isola della cucina
- Piano cottura a gas
- Sauna
- Cantina
- Seminterrato
- Controsoffitti in pietra
- Centro Fitness / Palestra
Outdoor
Esplora la zona
Avinguda Dolça de Provença, Torrelles de Llobregat, Catalogna, Spagna
Visualizza su Google Maps
Prezzo per sqft
Basso
Alto
Iscritto da 3 anni
Hai chiesto informazioni su questa proprietà
L'agente La contatterà al più presto
Pubblicato da
2733
Annunci
2023
Iscritto
Prenota una visita con the agent
Scegli una data e indica se preferisci un tour virtuale o di persona con l’agente.
Data preferita
Tipo di tour
Ultimo aggiornamento
Novembre 28, 2025
Prima pubblicazione
Agosto 31, 2023
Riferimento annuncio
I-00V0C1-W-02MJWF
La fiducia dei migliori broker del mondo
Gli agenti dietro le proprietà più straordinarie del mondo pubblicano su JamesEdition.
- Annunci di Sotheby's, Christie's, BARNES ed Engel & Völkers
- Ogni annuncio è verificato prima della pubblicazione
- Si metta in contatto diretto con agenti verificati
Continuando, accetta i nostri Termini e la nostra Informativa sulla privacy.