$787,990
Casa Signorile Del XVII Secolo
- 5 Camere
- 9,193 Sqft
- 5,189 Sqft lot
- Aggiornato: Oggi
Informazioni sulla proprietà
La descrizione è stata tradotta automaticamente.
La descrizione viene visualizzata nella lingua originale.
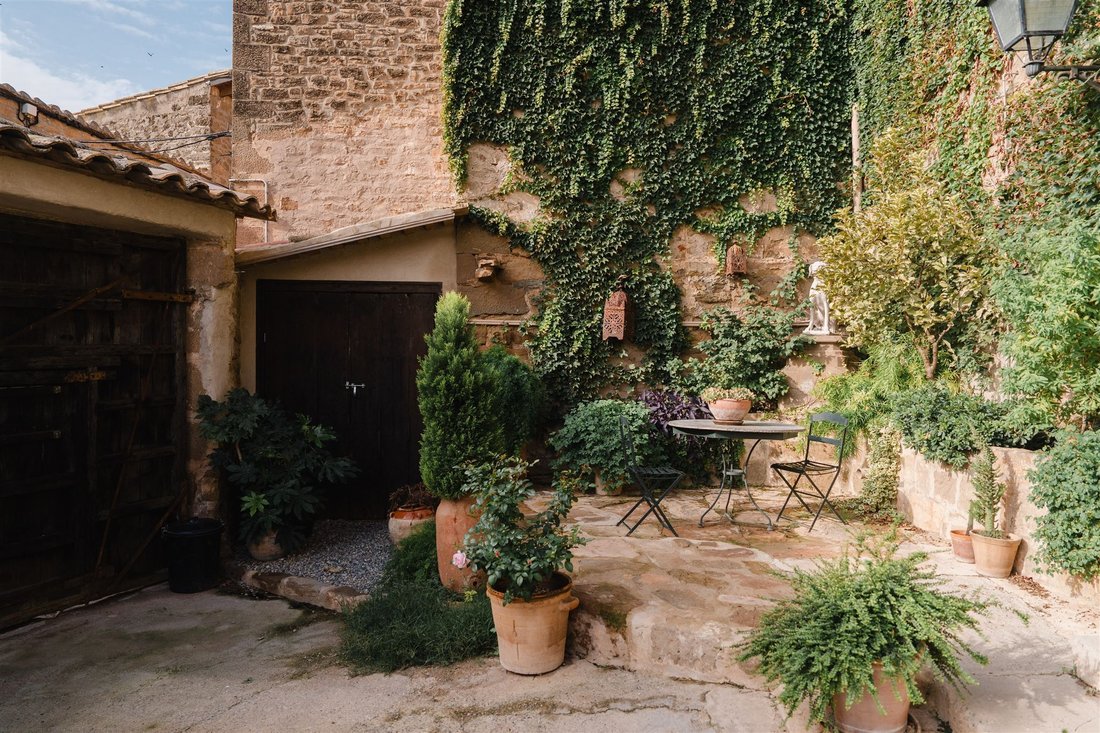
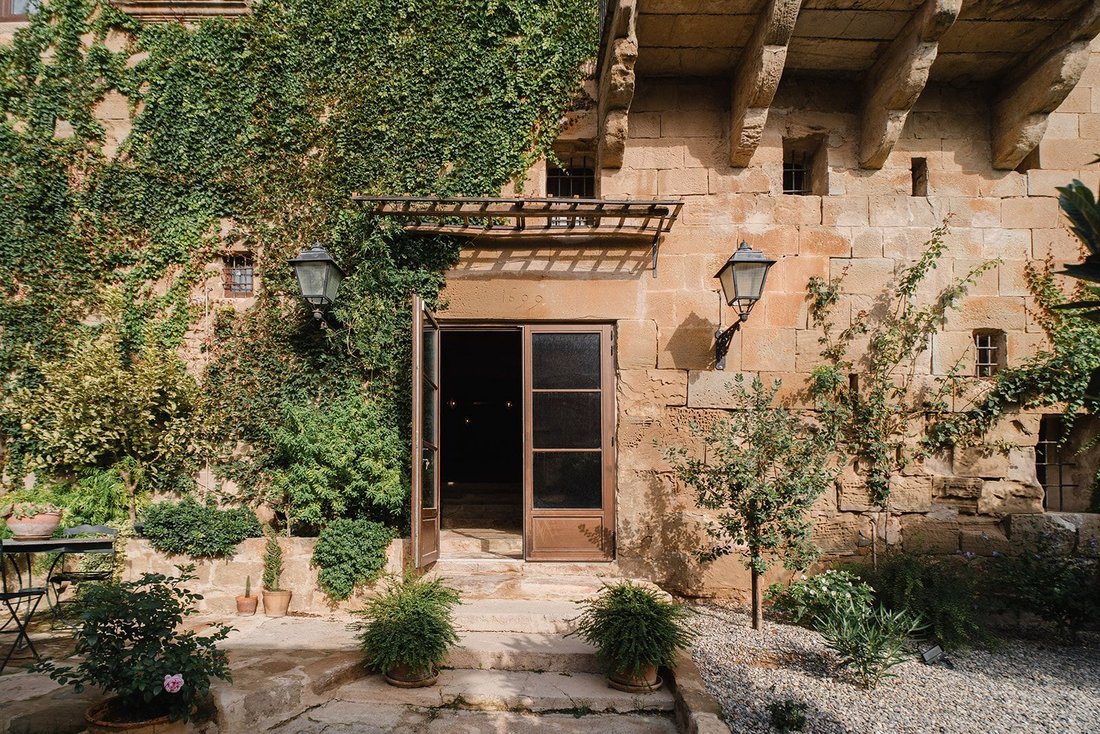
Beautiful stately home recently restored with a lovely walled garden and an orchard with animal pens. It is part of the Inventory of Architectural Heritage of Catalonia.
Located in the center of the small village of Torrefeta i Florejacs, this impressive stately home preserves many remarkable elements such as the chapel and the wine cellar. It originally belonged to the Barony of Florejacs and
Located in the center of the small village of Torrefeta i Florejacs, this impressive stately home preserves many remarkable elements such as the chapel and the wine cellar. It originally belonged to the Barony of Florejacs and
Beautiful stately home recently restored with a lovely walled garden and an orchard with animal pens. It is part of the Inventory of Architectural Heritage of Catalonia.
Located in the center of the small village of Torrefeta i Florejacs, this impressive stately home preserves many remarkable elements such as the chapel and the wine cellar. It originally belonged to the Barony of Florejacs and later to the Marquessate of Gironella until the abolition of feudal estates.
This building emerges as a vivid witness to the glorified past of inland Catalonia. It was converted into a stately house during the 17th century after losing its defensive function.
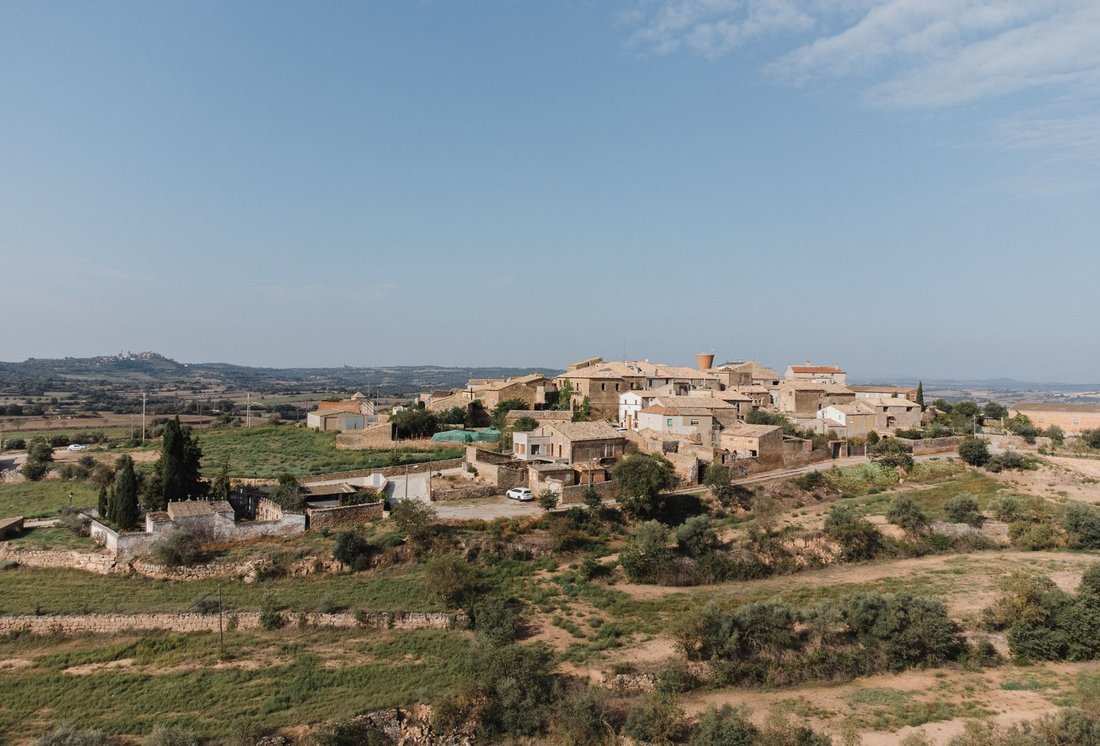
It is strategically situated in the center of the village, in front of the main square and the church. The building stands out as the tallest in the village and enjoys views that overlook the charming surrounding landscape. Gentle hills with cultivated fields, olive trees, small medieval villages, and scattered farmhouses…
Located just 5 km from a town with all services, 40 minutes drive from the city of Manresa, 1 hour from Barcelona and 1hr 30 mins from Andorra.
The property has just been meticulously restored with a high level of respect for the building’s history. Every detail has been carefully thought out, preserving its historical charm while integrating modern conveniences.
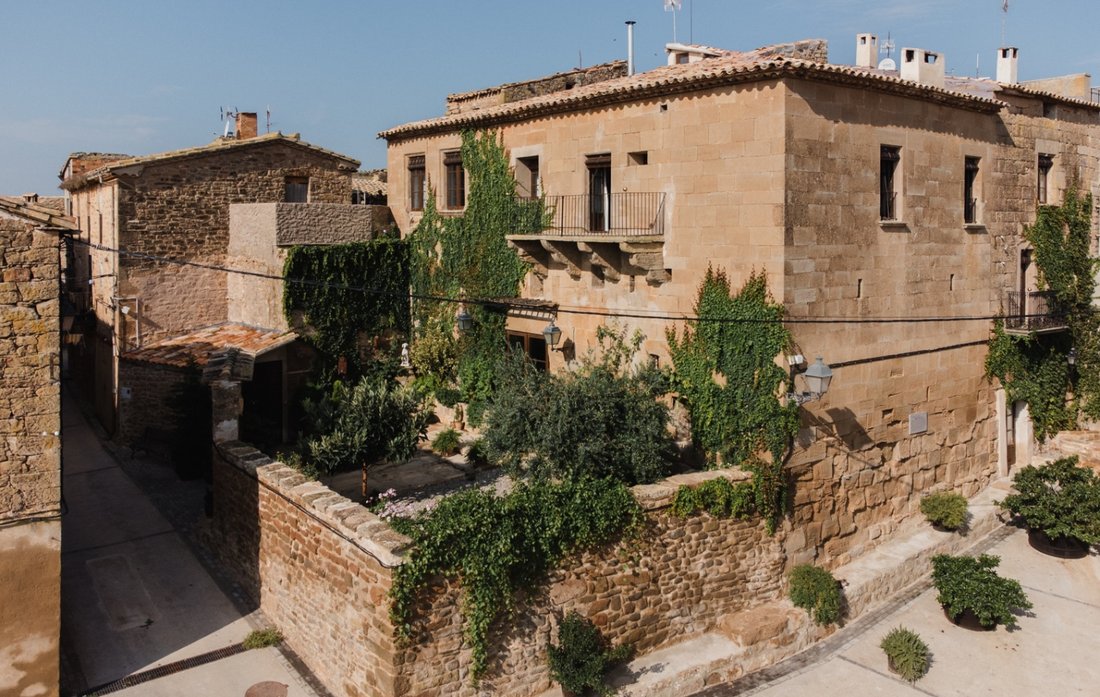
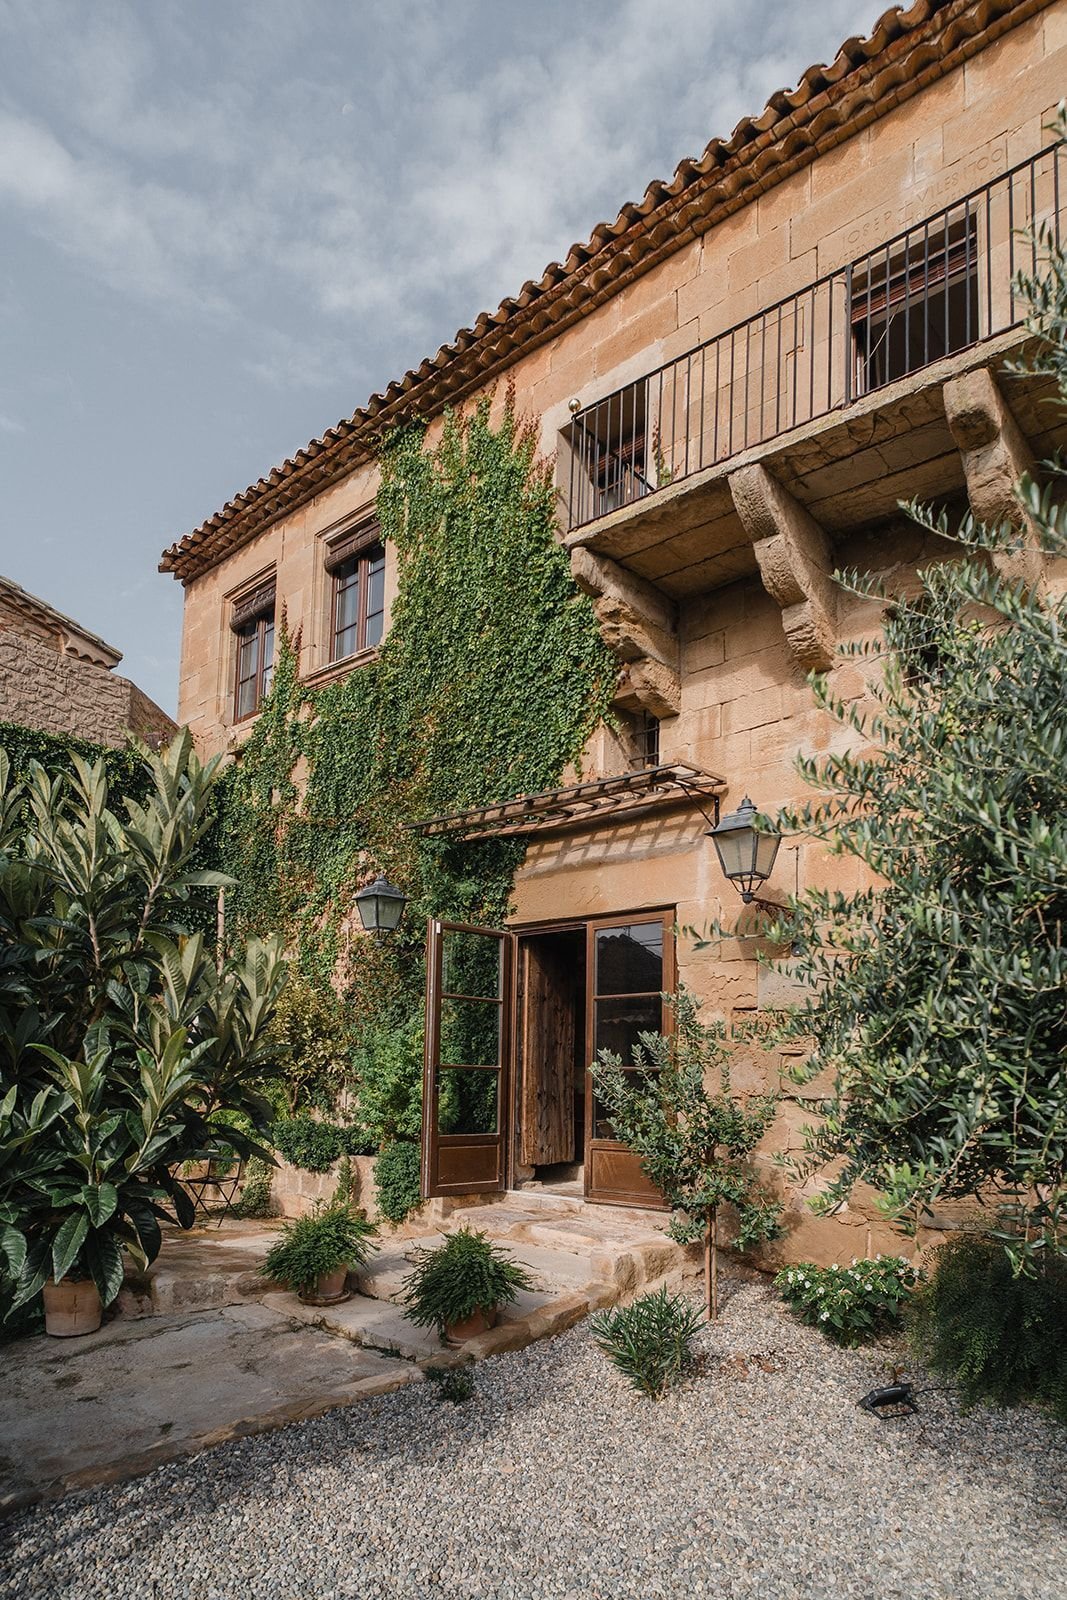
The main house follows the typical stately construction style of the area. Built with large stone blocks and beautifully crafted lintel openings, it has three floors plus an underground wine cellar. Its main façade features a large balcony supported by large stone corbels overlooking a walled garden that faces the village square. The building currently has three independent entrances from different streets of the village.
The ground floor consists of the main entrance with a ceiling height of over 6 meters, a large stately dining room, a new kitchen and the old one, a toilet, a pantry, a storage room, and stairs leading down to the spectacular wine cellar.
The main floor houses the noble floor, organized around a large impressive central hall with a chapel, around which the various living rooms and bedrooms are distributed. The master suite boasts a living room, a dressing room, and a private bathroom. In addition, there are three bedrooms, a bathroom, a cozy living room with a fireplace, and a large office that could be converted into a fifth bedroom.
The third floor, in the eves, originally housed the servants’ quarters and storage, as was typical in this type of construction. Currently, the renovation on this floor is unfinished, but the architectural project plans for three bedrooms and two bathrooms.
Additionally, 80 meters from the house, there is a 68 m² walled garden with simple animal pens, which is also included in the sale.
The estate has drinking water, mains electricity, and internet. The property is also equipped with an alarm and surveillance cameras.
Located in the center of the small village of Torrefeta i Florejacs, this impressive stately home preserves many remarkable elements such as the chapel and the wine cellar. It originally belonged to the Barony of Florejacs and later to the Marquessate of Gironella until the abolition of feudal estates.
This building emerges as a vivid witness to the glorified past of inland Catalonia. It was converted into a stately house during the 17th century after losing its defensive function.
It is strategically situated in the center of the village, in front of the main square and the church. The building stands out as the tallest in the village and enjoys views that overlook the charming surrounding landscape. Gentle hills with cultivated fields, olive trees, small medieval villages, and scattered farmhouses…
Located just 5 km from a town with all services, 40 minutes drive from the city of Manresa, 1 hour from Barcelona and 1hr 30 mins from Andorra.
The property has just been meticulously restored with a high level of respect for the building’s history. Every detail has been carefully thought out, preserving its historical charm while integrating modern conveniences.
The main house follows the typical stately construction style of the area. Built with large stone blocks and beautifully crafted lintel openings, it has three floors plus an underground wine cellar. Its main façade features a large balcony supported by large stone corbels overlooking a walled garden that faces the village square. The building currently has three independent entrances from different streets of the village.
The ground floor consists of the main entrance with a ceiling height of over 6 meters, a large stately dining room, a new kitchen and the old one, a toilet, a pantry, a storage room, and stairs leading down to the spectacular wine cellar.
The main floor houses the noble floor, organized around a large impressive central hall with a chapel, around which the various living rooms and bedrooms are distributed. The master suite boasts a living room, a dressing room, and a private bathroom. In addition, there are three bedrooms, a bathroom, a cozy living room with a fireplace, and a large office that could be converted into a fifth bedroom.
The third floor, in the eves, originally housed the servants’ quarters and storage, as was typical in this type of construction. Currently, the renovation on this floor is unfinished, but the architectural project plans for three bedrooms and two bathrooms.
Additionally, 80 meters from the house, there is a 68 m² walled garden with simple animal pens, which is also included in the sale.
The estate has drinking water, mains electricity, and internet. The property is also equipped with an alarm and surveillance cameras.
-
Tipo di proprietà
Casa
-
Prezzo/piede²
$85
Caratteristiche
Caratteristiche
Lot
Interni
Outdoor
Esplora la zona
Torrefeta i Florejacs village center, Torrefeta i Florejacs, 25213, Spain
Visualizza su Google Maps
Prezzo per sqft
Basso
Alto
Iscritto da 4 mesi
Hai chiesto informazioni su questa proprietà
L'agente La contatterà al più presto
Pubblicato da
28
Annunci
2026
Iscritto
Prenota una visita con the agent
Scegli una data e indica se preferisci un tour virtuale o di persona con l’agente.
Data preferita
Tipo di tour
Ultimo aggiornamento
Oggi
Prima pubblicazione
Novembre 4
Riferimento annuncio
4762
La fiducia dei migliori broker del mondo
Gli agenti dietro le proprietà più straordinarie del mondo pubblicano su JamesEdition.
- Annunci di Sotheby's, Christie's, BARNES ed Engel & Völkers
- Ogni annuncio è verificato prima della pubblicazione
- Si metta in contatto diretto con agenti verificati
Continuando, accetta i nostri Termini e la nostra Informativa sulla privacy.