



$2,898,000
5519 Calle De Ricardo, Torrance, California 90505
- 4 Camere
- 3 Bagni
- 2,320 Sqft
- 7,811 Sqft lot
-
4
Visualizzazioni degli ultimi 30 giorni
- MLS#SB26053066
Informazioni sulla proprietà
La descrizione è stata tradotta automaticamente.
La descrizione viene visualizzata nella lingua originale.
Set on a single level in the Riviera, this home has been beautifully remodeled with a refined, modern aesthetic and sweeping mountain, city and ocean views. Enter through steel 8-foot Pinky’s double doors into a welcoming foyer with a live ficus and engineered hardwood floors that run throughout the home. The dramatic main living area has vaulted ceilings and an effortless indoor-outdoor connectio
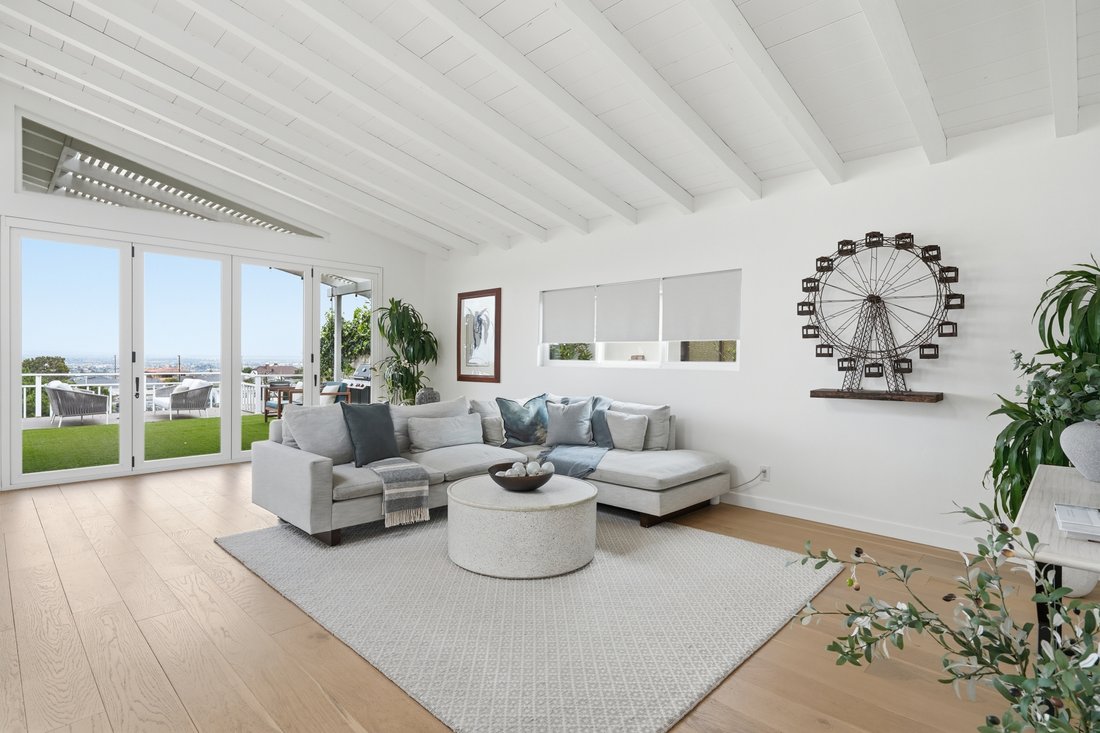
Set on a single level in the Riviera, this home has been beautifully remodeled with a refined, modern aesthetic and sweeping mountain, city and ocean views. Enter through steel 8-foot Pinky’s double doors into a welcoming foyer with a live ficus and engineered hardwood floors that run throughout the home. The dramatic main living area has vaulted ceilings and an effortless indoor-outdoor connection. An accordion glass door opens wide to a 1,100-square-foot composite deck, designed with multiple seating areas to take in the incredible views. Lighted stairs and smart-home exterior lighting elevate the outdoor experience, while dual-zone wired speakers extend seamlessly from the interior to the deck for easy entertaining. At the center of it all is a stunning kitchen anchored by a massive island topped in premium Taj Mahal quartzite, seating for barstools, prep sink and a beverage refrigerator. Other nice details such as soft accent lighting, Bosch appliances and a Bertazzoni range with brass burners create a kitchen that is equal parts sleek and functional. Adjacent to the kitchen, the formal dining area is positioned beside an oversized custom window that opens directly to the outdoor bar, creating a seamless pass-through for entertaining. A butler’s pantry adds convenience with its own sink and built-in wine and beverage refrigerator. Taj Mahal quartzite continues throughout the indoor-outdoor bar, butler’s pantry and primary bath, tying the spaces together with a cohesive and luxurious finish. Two secondary bedrooms share a bath with a floating vanity, tiled walls, custom maple cabinetry, skylight and a wet-room setup with soaking tub. An additional bathroom features a spacious shower with a rainfall shower head. The formal living area captures the views through oversized windows and opens directly to the back deck through sliding doors. Custom built-ins include a television niche, accessory nook and an electric fireplace with heater. The primary suite is a calming retreat with a walk-in closet and a sliding door leading to a private side yard. The spa-like bath features dual sinks, maple cabinetry, large-scale tile and a lighted mirror. Completing the home is a finished garage with epoxy floors, offering ideal flex space for a workout studio, office or playroom with direct access to the home. Additional upgrades include a 2025 gas tankless water heater, ceiling fans in all bedrooms and living area.
-
Tipo di proprietà
Casa
-
Anno di costruzione
1955
-
Prezzo/piede²
$1,249
Caratteristiche
- Garage
- Camino
- Giardino
- Cabina armadio
- Vista sull'oceano
- Vista sull'acqua
- Ufficio
- Aria condizionata
- Bar
Esplora la zona
5519 Calle De Ricardo , Torrance, CA 90505, California, Stati Uniti
Visualizza su Google Maps
Prezzo per sqft
Basso
Alto
Iscritto da 11 anni
Hai chiesto informazioni su questa proprietà
L'agente La contatterà al più presto
Pubblicato da
14
Annunci
2019
Iscritto
Prenota una visita con Cari Corbalis
Scegli una data e indica se preferisci un tour virtuale o di persona con l’agente.
Data preferita
Tipo di tour

Vista Sotheby's International Realty
1801 S. Catalina Ave., 90277, Redondo Beach, California, United States
Visualizza profilo agenzia
The quintessential luxury real estate brand, The Sotheby’s International Realty network is a truly global brand, wi
The quintessential luxury real estate brand, The Sotheby’s International Realty network is a truly global brand, with more than 20,000 sales associates, proudly representing our brand located in over 880 offices in more than 70 countries and territories worldwide. Our brand is known throughout the world for representing homes that embody the rich tapestry of varied lifestyles, distinct settings and diverse locales, where the utmost quality in considered intrinsic and the essence of the extraordinary is defined.
We have worked with our affiliates and marketing partners to come up with the following distinctive brand vision, positioning, personality and affiliation:
Brand Vision - Artfully uniting extraordinary homes with extraordinary lives. Positioning - To those who value the unique, Sotheby’s International Realty is the local real estate services provider that offers unrivaled access to qualified people and distinctive properties around the world. Personality - Inviting, Discreet, Savvy, Refined. Affiliation - Connoisseurs of Life
We have worked with our affiliates and marketing partners to come up with the following distinctive brand vision, positioning, personality and affiliation:
Brand Vision - Artfully uniting extraordinary homes with extraordinary lives. Positioning - To those who value the unique, Sotheby’s International Realty is the local real estate services provider that offers unrivaled access to qualified people and distinctive properties around the world. Personality - Inviting, Discreet, Savvy, Refined. Affiliation - Connoisseurs of Life
Ultimo aggiornamento
Marzo 17
Prima pubblicazione
Mar 12
Link annuncio
Riferimento annuncio
SW77QW
Proprietà simili nelle vicinanze
Nuovi annunci a Torrance


Esplora più immobili in vendita
tipi di proprietà Torrance, CA, Stati Uniti
Torrance, CA, Stati Uniti ricerche popolari
- Proprietà immobiliari Vista sull'acqua a Torrance, CA, Stati Uniti
- Proprietà immobiliari con Piscina a Torrance, CA, Stati Uniti
- Proprietà immobiliari Vista sull'oceano a Torrance, CA, Stati Uniti
- Proprietà immobiliari Comunità recintata a Torrance, CA, Stati Uniti
- Proprietà immobiliari Nuove costruzioni a Torrance, CA, Stati Uniti
- Proprietà immobiliari Vista Città a Torrance, CA, Stati Uniti
- Proprietà immobiliari Duplex a Torrance, CA, Stati Uniti
- Proprietà immobiliari Equestre a Torrance, CA, Stati Uniti
- Proprietà immobiliari Vista mare a Torrance, CA, Stati Uniti
- Proprietà immobiliari con Cinema a Torrance, CA, Stati Uniti
- Proprietà immobiliari con Piscina coperta a Torrance, CA, Stati Uniti
- Proprietà immobiliari Collina a Torrance, CA, Stati Uniti
- Proprietà immobiliari con Bagno turco a Torrance, CA, Stati Uniti
Guide e storie correlate
La fiducia dei migliori broker del mondo
Gli agenti dietro le proprietà più straordinarie del mondo pubblicano su JamesEdition.
- Annunci di Sotheby's, Christie's, BARNES ed Engel & Völkers
- Ogni annuncio è verificato prima della pubblicazione
- Si metta in contatto diretto con agenti verificati
Continuando, accetta i nostri Termini e la nostra Informativa sulla privacy.
brokerages we
partnered with
partnered with