Casa Indipendente Con 5 Camere Da Letto In Vendita A Torquay
- 5 Camere
- 3 Bagni
- 2,401 Sqft
- 5,824 Sqft lot
- Aggiornato: Luglio 30
- 8
Informazioni sulla proprietà
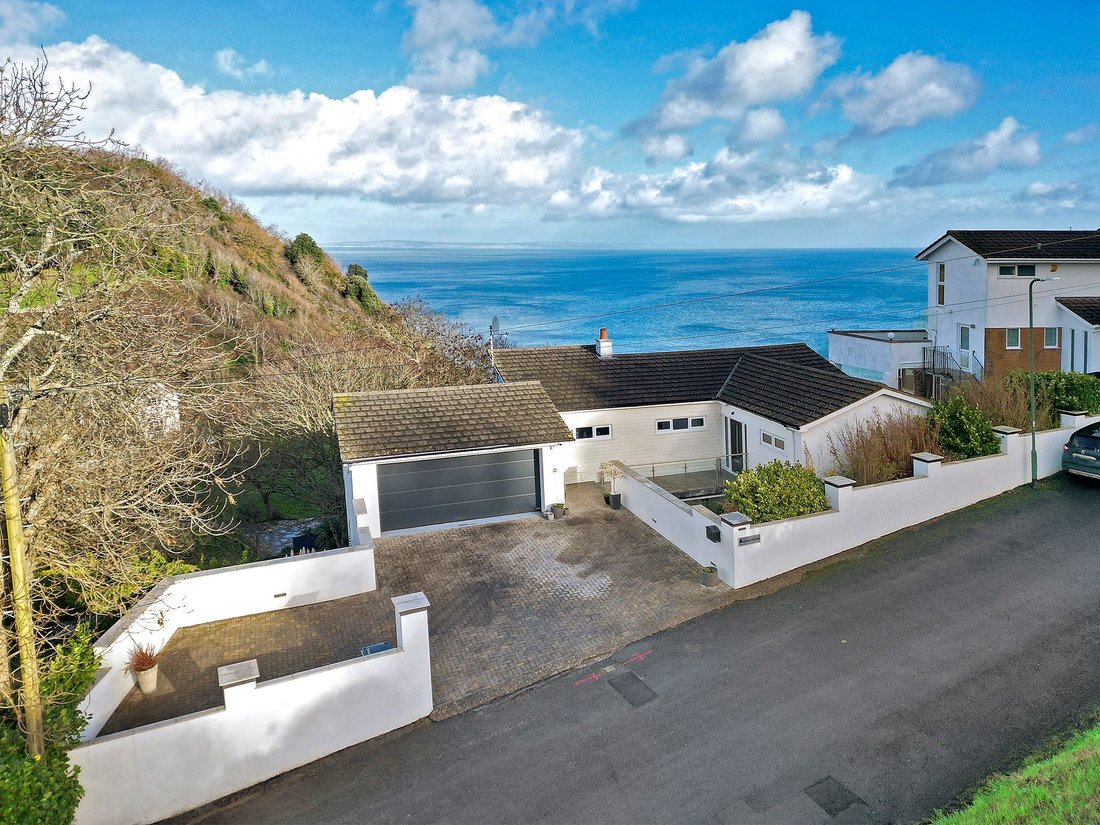
Reflections is an exceptional contemporary residence positioned on one of Torquay’s most coveted coastal addresses, Ilsham Marine Drive. Commanding uninterrupted sea views across Torbay and set within an exclusive enclave of premium homes, this property offers a rare synthesis of architectural refinement, privacy, and coastal serenity.
Designed to celebrate light and landscape, t
Reflections is an exceptional contemporary residence positioned on one of Torquay’s most coveted coastal addresses, Ilsham Marine Drive. Commanding uninterrupted sea views across Torbay and set within an exclusive enclave of premium homes, this property offers a rare synthesis of architectural refinement, privacy, and coastal serenity.
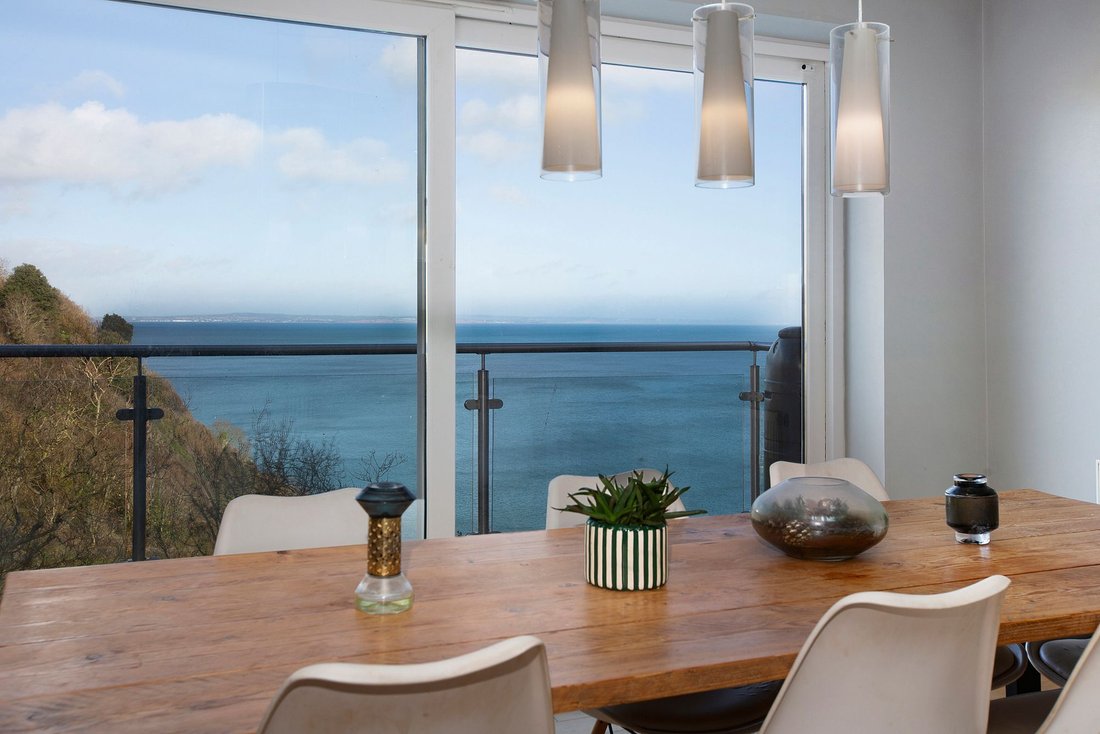
Designed to celebrate light and landscape, the house presents an elegant interplay of glass, clean lines, and luxurious natural materials. Vast proportioned glazing frames panoramic coastal vistas, allowing each principal room to engage directly with the sweeping shoreline, while expansive terraces provide a seamless transition between indoor and outdoor living.
The accommodation has been curated to an exemplary standard. A statement reception hall introduces a series of sophisticated living spaces, including a formal lounge with horizon-to-horizon views, an open-concept kitchen and dining suite crafted to premium specification, and a series of flexible reception areas ideal for everyday living. The principal bedroom suite occupies a commanding position, offering a private terrace, spa-style bathroom, and bespoke dressing room. Additional guest suites ensure comfort and privacy for visitors.
The exterior environment complements the home’s architectural purity. Landscaped gardens cascade towards the coastline, offering thoughtfully designed seating areas from which to appreciate the uninterrupted maritime panorama. A private driveway and garaging complete the specification.
Reflections is not simply a residence; it is a statement of modern coastal luxury in one of South Devon’s most desirable settings. This is an exceptional opportunity to acquire a property that fully embodies the elegance, craftsmanship, and lifestyle for which Ilsham Marine Drive has become renowned.
SELLERS INSIGHT
“What first captivated us was the sense of tranquillity. From the moment you enter the property, the sea becomes a constant, calming presence. Whether we were hosting family gatherings on the terrace or enjoying a quiet morning coffee looking out over the water, the house always felt connected to its surroundings.
One of the greatest advantages of living here has been the balance it offers between accessibility and peacefulness. The connection to the wider world is excellent – transport links are straightforward, making it easy to get around for work or travel – yet returning home always feels like arriving at a private haven. It has allowed us to maintain busy lives while having a sanctuary that encourages us to slow down and recharge.
The local area has also been a joy. Wellswood is close by, offering a charming collection of bars, cafés, and independent shops, giving the neighbourhood a vibrant, village-like feel. For those who enjoy the outdoors, the landscape is endlessly rewarding. The scenery is always changing with the light and seasons, offering a new perspective every day. There is a wonderful selection of beaches and coves to explore; Ansteys Cove is less than a mile away, and there are countless coastal paths and secluded spots to discover on foot. The South West Coast Path is literally on the doorstep, providing some of the most beautiful walking routes imaginable.
The views have remained one of the greatest pleasures of living at Reflections. Looking out across Lyme Bay is extraordinary, especially when contrasted with the rolling green hills that frame the coastline. It is a rare combination of sea, sky, and countryside that continues to impress, no matter how long you live here.
Reflections has given us a lifestyle defined by calm, beauty, and connection – both to nature and to the conveniences around us. It has been a privilege to call this place home.”
STEP INSIDE
A statement entrance hall, finished with refined wooden flooring that continues seamlessly throughout the principal levels of the home, introduces the contemporary elegance of Reflections. The moment you step inside, your eye is immediately drawn to the dramatic floor-to-ceiling window and impressive ceiling heights.
The hallway flows effortlessly into the primary living spaces. A generous utility room offers practical convenience, featuring extensive worktops, plentiful storage, and full washing facilities discreetly arranged for ease of use.
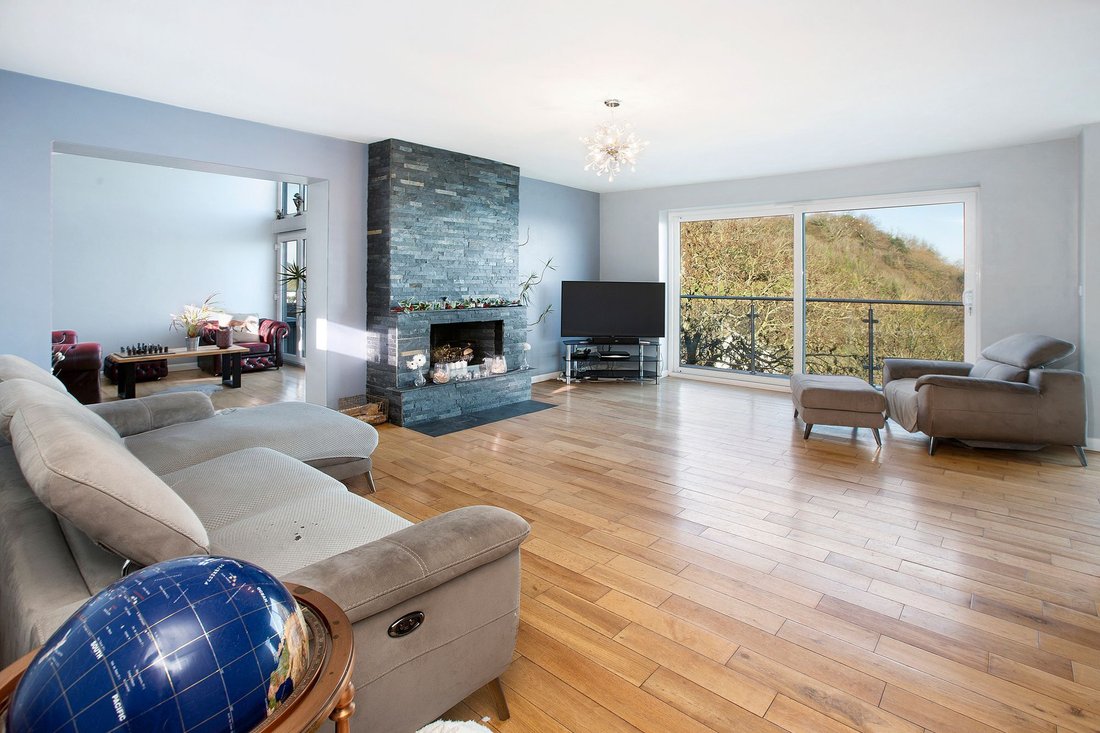
The main living room is a bright, open space designed for both relaxation and refined entertaining. A feature working fireplace anchors the room with warmth and character, while a large patio door opens directly onto the terrace, reinforcing the home’s connection between inside and out. The living room leads fluidly into an inviting snug, perfect for quieter moments, which includes its own French door opening onto the terrace.
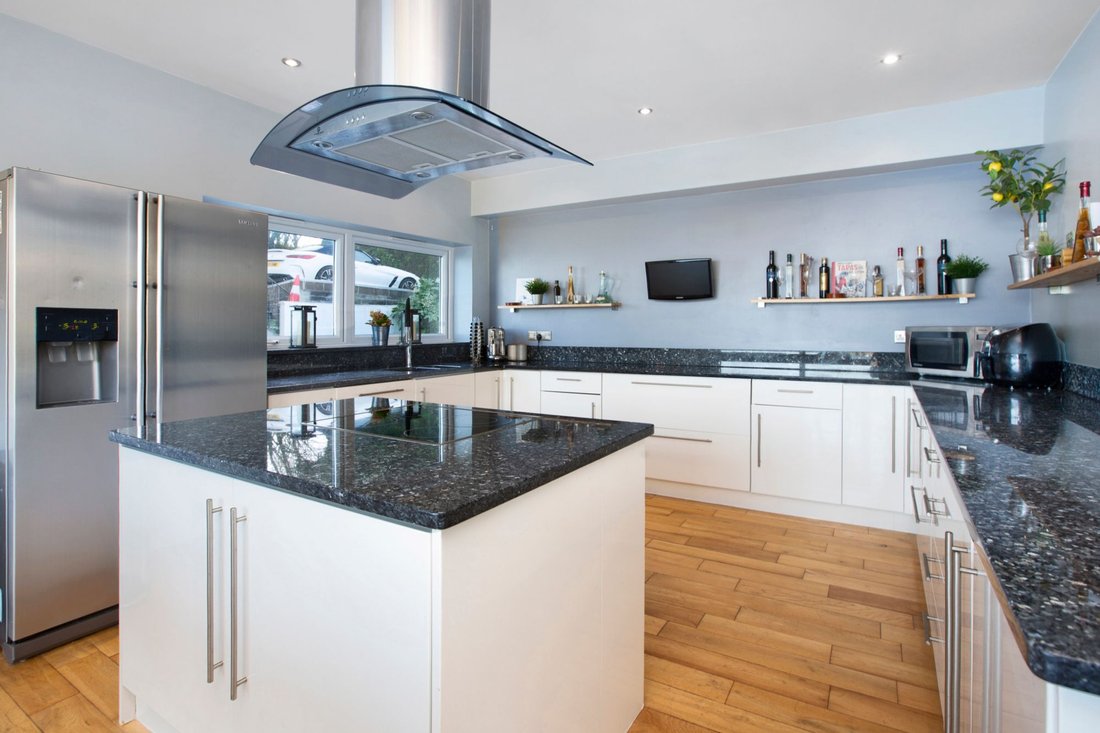
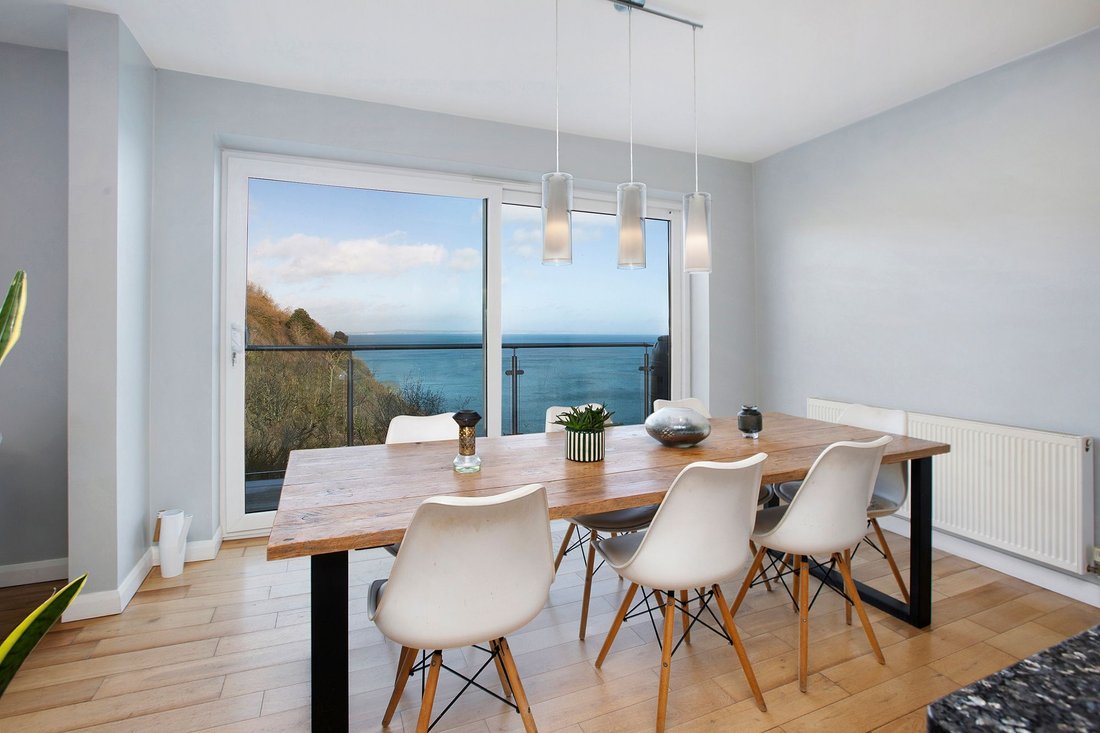
The kitchen and dining suite provides an impressive centrepiece for family living. The open-plan configuration ensures an easy flow between cooking, dining, and socialising, while a central island incorporates an integrated double oven, hob and generous workspace. Black granite worktops contrast elegantly with crisp white cabinetry, and there is ample space for a large fridge/freezer and an integrated dishwasher. Together, these features create a sophisticated and functional culinary environment.
Descending to the lower levels, a half landing provides access to a side patio – an ideal spot for a moment of calm or a sheltered seating area. On the lower ground floor, a hallway opens through French doors to a further private garden.
This level offers five double bedrooms and three bathrooms.
A spacious double bedroom benefits from its own French doors to the garden, making it a peaceful and self-contained retreat. Adjacent sits a beautifully appointed bathroom, featuring marble flooring, a corner shower unit, a bath, and a WaterVue TV, delivering a spa-like experience.
A further double bedroom enjoys two large windows overlooking the Bay, filling the room with natural light and framing the coastal views. An additional double bedroom has views over the Bay and an en-suite with a corner shower. Beyond this lies a flexible arrangement consisting of two more double bedrooms connected by a shared reception area. Both bedrooms open through French doors onto a shared terrace, inviting the outdoors into the space. The principal room has an en-suite bathroom which is striking, equipped with a freestanding bath, separate shower, and contemporary grey tiling. A generous walk-in dressing room completes this suite, offering both luxury and practicality. The final double bedroom completes the accommodation, distinguished by a large window capturing wide-reaching views alongside the French doors previously mentioned, ensuring the theme of light, space, and coastal connection resonates throughout the entire home.
STEP OUTSIDE
The exterior setting has been conceived to complement the property’s modern coastal aesthetic. Generous terraces flow seamlessly from the principal living spaces, creating natural vantage points from which to enjoy the sweep of the bay. Morning sun, dramatic sunsets, and the soft rhythm of the shoreline all form part of the daily backdrop.
In addition to the two terraces, landscaped gardens frame the architecture with simplicity and elegance, offering various pockets of privacy and calm. The side patio accessed from the half landing has a covered built in BBQ and bar plus a sunken hot tub and leads to a tiered lawn. The walled garden accessed from the lower ground floor hallway has been designed as a peaceful, low maintenance Oasis with artificial lawn distinguished by a raised bed and an attractive feature tree. A door leads into the external utility room. To the bottom of the garden is a Summerhouse, which could be used as a home office or gym.
A private driveway and garaging, ensures both convenience and discretion. Every aspect of the grounds has been curated to enhance the home’s relationship with its remarkable maritime setting.
USEFUL INFORMATION
Tenure – Freehold
Council Tax – Torbay District Council. Band G
Services – Mains water, drainage, electric & gas
Gas central heating
EPC – 76 C
-
Tipo di proprietà
Casa
-
Prezzo/piede²
$548
Caratteristiche
- Giardino
- Terrazza
- Camino
- Vista sull'acqua
- Focolare
- Vista mare
- Idromassaggio
- Moderno
- Centro Fitness / Palestra
Lot
- Vista mare
- Costiera
- Vista sull'acqua
- Privacy
- Moderno
Interni
- Soffitto alto
- Ufficio
- Camino
- Isola della cucina
- Idromassaggio
- Bar
- Controsoffitti in pietra
- Centro Fitness / Palestra
Outdoor
- Terrazza
- Balcone
- Focolare
- Giardino
Esplora la zona
L'agente La contatterà al più presto
Pubblicato da
Prenota una visita con the agent
Scegli una data e indica se preferisci un tour virtuale o di persona con l’agente.

La fiducia dei migliori broker del mondo
Gli agenti dietro le proprietà più straordinarie del mondo pubblicano su JamesEdition.
- Annunci di Sotheby's, Christie's, BARNES ed Engel & Völkers
- Ogni annuncio è verificato prima della pubblicazione
- Si metta in contatto diretto con agenti verificati
Continuando, accetta i nostri Termini e la nostra Informativa sulla privacy.