$5,700,267
Residenza Rosedale Aggiornata A Courts End
- 4 Camere
- 5 Bagni
- 1 Sqft
- Aggiornato: Agosto 8
-
4
Visualizzazioni degli ultimi 30 giorni
- 10
- MLS#C12330644
Informazioni sulla proprietà
La descrizione è stata tradotta automaticamente.
La descrizione viene visualizzata nella lingua originale.
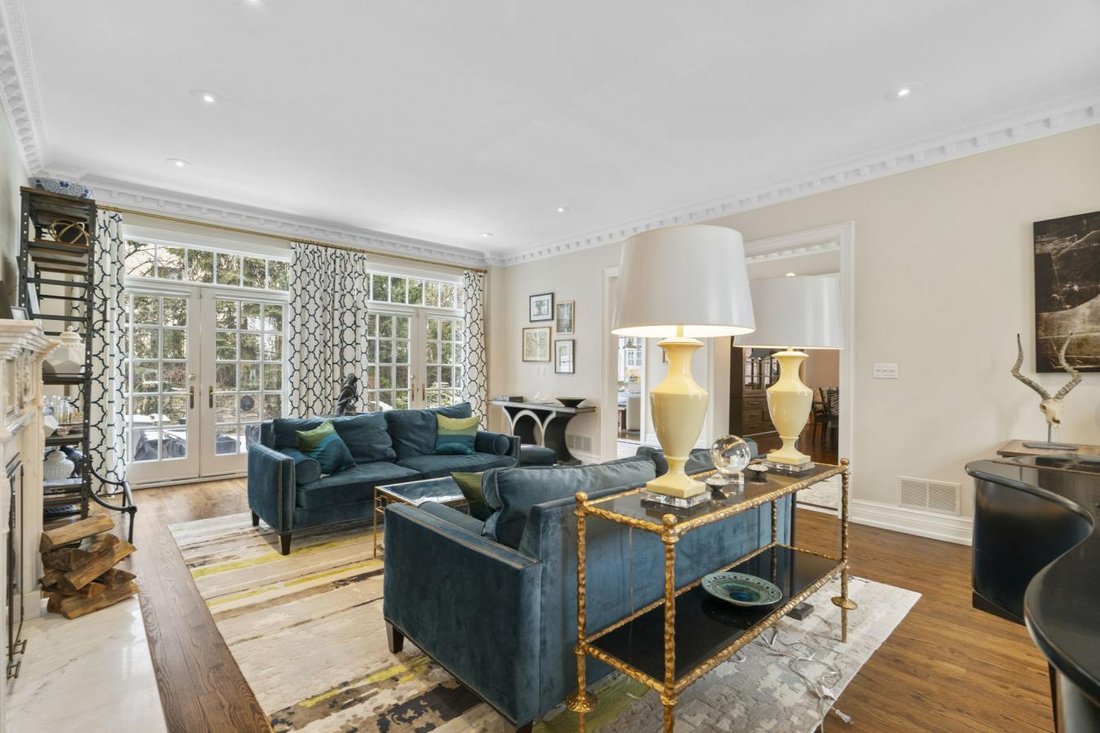
Updated Rosedale Residence at Courts End. What’s Better Than That! Sited On A Sprawling Double Lot In Toronto’s Most Prestigious Neighbourhood, A Rarity Both In Scale and Sophistication. Meticulously Preserved Victorian Architecture, Elevated With Modern Luxuries and Discerning Taste. Original Heirloom-Quality Millwork, Solid Wood Doors and Oak Floors Throughout. Enchanting Forested Backyard Among
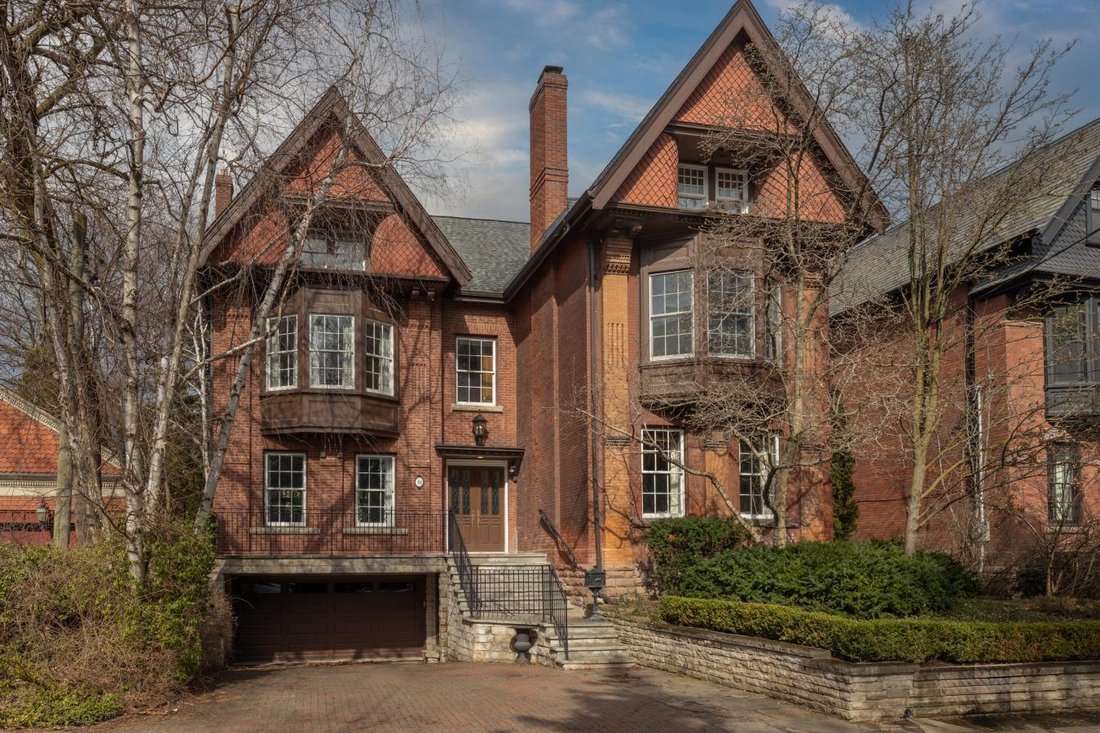
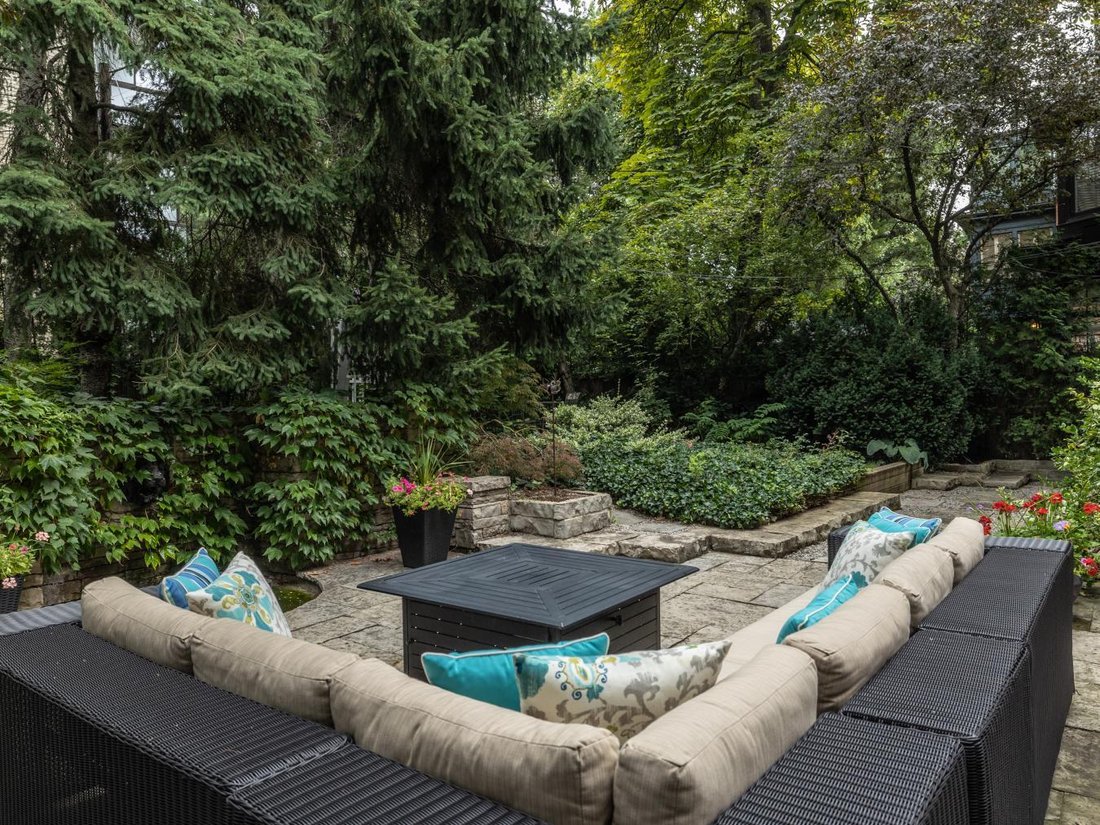
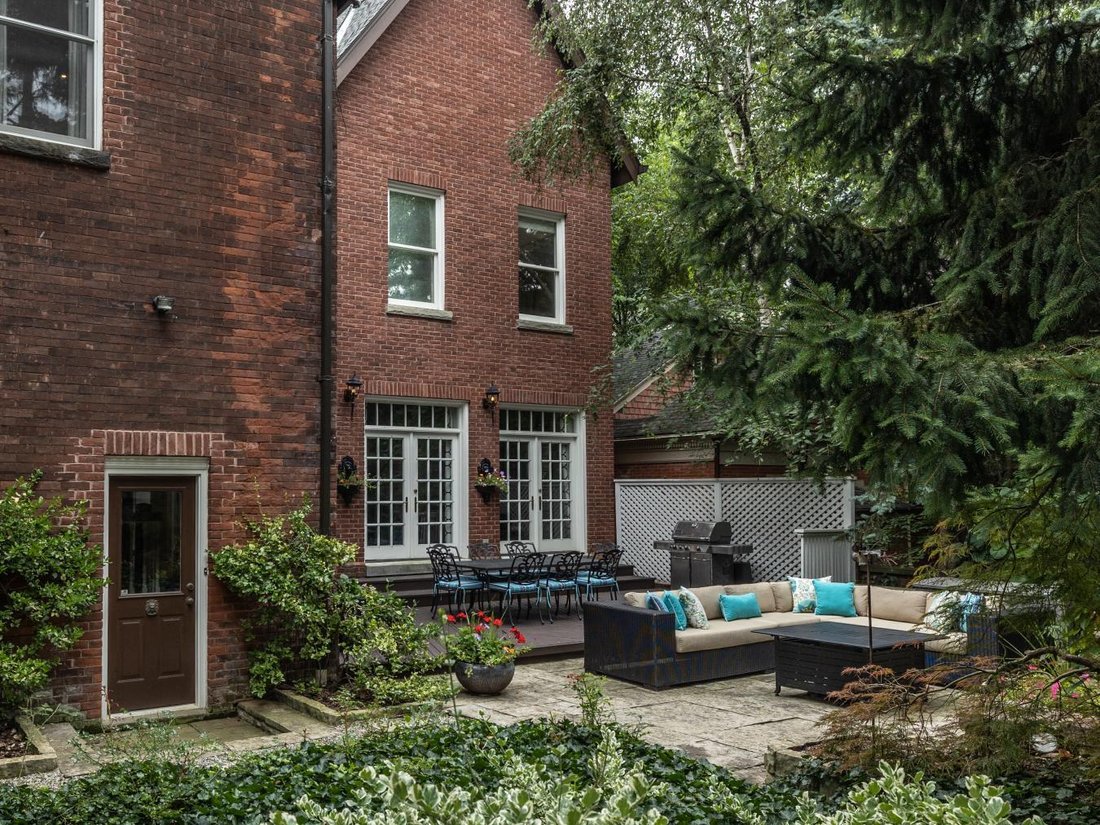
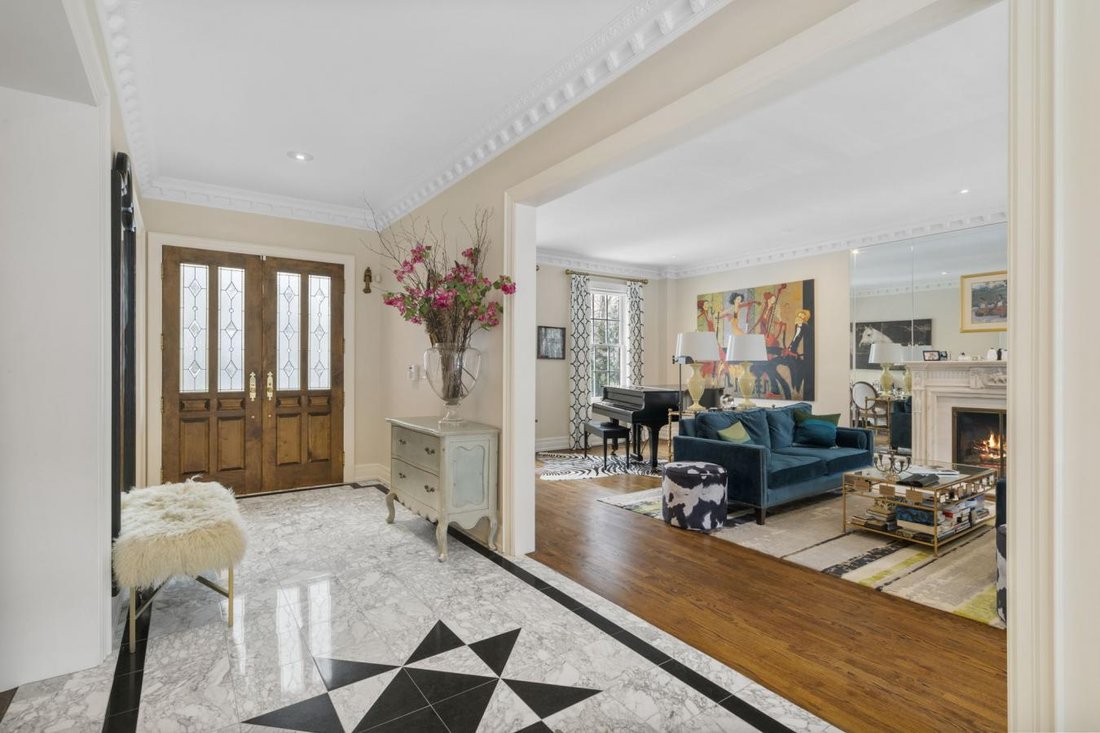
Updated Rosedale Residence at Courts End. What’s Better Than That! Sited On A Sprawling Double Lot In Toronto’s Most Prestigious Neighbourhood, A Rarity Both In Scale and Sophistication. Meticulously Preserved Victorian Architecture, Elevated With Modern Luxuries and Discerning Taste. Original Heirloom-Quality Millwork, Solid Wood Doors and Oak Floors Throughout. Enchanting Forested Backyard Among The Largest In The Neighbourhood. Impressive Entrance Hall With Marble Floors. Living Room With French Doors To Rear Gardens, Gas Fireplace With Stunning Sculptured Marble Surround. Formal Dining Room With 10-Ft. Ceilings and Original Crown Moulding. Charming Family Room With Custom-Built Brick Accent Wall, Classic Gas Fireplace and Wall-to-Wall Bookcase. Light-Filled Gourmet Kitchen With High-End Appliances, Central Island With Brazilian-Imported Stone Countertop, Custom Cabinetry, Breakfast Area and Walk-Out To Deck. Exquisite Office With 20+Ft. Vaulted Ceilings, Mezzanine Balcony and Gas Fireplace With Original Blue Marble Surround. Two Expansive Primary Suites On Second Floor. First Primary Suite Boasts Custom-Built Beauty Room, 5-Piece Ensuite With Solid Onyx Stone Finishes, Vast Private Boudoir and Dressing Room. Second Primary Suite With Bespoke Walk-In Closet and 5-Piece Ensuite With Marble Finishes. Third Floor Presents 2 Bedrooms, Sitting Room and 4-Piece Bathroom. Updated Basement Featuring Entertainment Room With Lounge and Custom-Built Wet Bar With Waterfall-Style Island, Nanny Suite, 3-Piece Bathroom With Heated Floors, Laundry and Mudroom With Garage Access. The Most Impressive Backyard On The Block With Tree-Lined Privacy, Garden Paths, Large Deck and Stone Waterfall. Sought-After Location On Quiet Cul-de-Sac, Steps To Branksome Hall, Rosedale Valley, Bloor-Yorkville, TTC and Downtown. A Truly Remarkable Residence In Every Aspect.
-
Tipo di proprietà
Casa
-
Prezzo/piede²
$5,700,267
Caratteristiche
Esplora la zona
10 Pine Hill Road, Toronto, Ontario, Canada
Visualizza su Google Maps
Prezzo per sqft
Basso
Alto
Iscritto da 2 anni
Hai chiesto informazioni su questa proprietà
L'agente La contatterà al più presto
Pubblicato da
47
Annunci
2024
Iscritto
Prenota una visita con Barry Cohen -
Scegli una data e indica se preferisci un tour virtuale o di persona con l’agente.
Data preferita
Tipo di tour
Barry Cohen - Re/Max Realtron Barry Cohen Homes Inc., Brokerage
M2L1L3, North York, Ontario, Canada
Visualizza profilo agenzia
Ultimo aggiornamento
Agosto 8
Prima pubblicazione
Feb 15, 2025
Riferimento annuncio
210273
Proprietà simili nelle vicinanze
Nuovi annunci a Old Toronto







Esplora più immobili in vendita
tipi di proprietà Old Toronto, Canada
- Case in vendita in Old Toronto, Canada
- Condomini in vendita in Old Toronto, Canada
- Appartamenti in vendita in Old Toronto, Canada
- Case in vendita in Old Toronto, Canada
- Ville in vendita in Old Toronto, Canada
- Proprietà in vendita in Old Toronto, Canada
- Cooperative in vendita in Old Toronto, Canada
- Attici in vendita in Old Toronto, Canada
Old Toronto, Canada ricerche popolari
- Proprietà immobiliari con Terrazza a Old Toronto, Canada
- Proprietà immobiliari con Balcone a Old Toronto, Canada
- Proprietà immobiliari Rinnovato a Old Toronto, Canada
- Proprietà immobiliari Vista panoramica / Scenica a Old Toronto, Canada
- Proprietà immobiliari con Sala giochi a Old Toronto, Canada
- Proprietà immobiliari Lungomare a Old Toronto, Canada
- Proprietà immobiliari Vista sul lago a Old Toronto, Canada
- Proprietà immobiliari con Campo da tennis a Old Toronto, Canada
- Proprietà immobiliari Residenza a Old Toronto, Canada
- Proprietà immobiliari Comunità recintata a Old Toronto, Canada
- Proprietà immobiliari Equestre a Old Toronto, Canada
- Proprietà immobiliari Vista Golf a Old Toronto, Canada
- Proprietà immobiliari Vista sul fiume a Old Toronto, Canada
- Proprietà immobiliari Vista sulle montagne a Old Toronto, Canada
Guide e storie correlate
La fiducia dei migliori broker del mondo
Gli agenti dietro le proprietà più straordinarie del mondo pubblicano su JamesEdition.
- Annunci di Sotheby's, Christie's, BARNES ed Engel & Völkers
- Ogni annuncio è verificato prima della pubblicazione
- Si metta in contatto diretto con agenti verificati
Continuando, accetta i nostri Termini e la nostra Informativa sulla privacy.