$2,348,778
Unifamiliare Indipendente Toronto
- 4 Camere
- 4 Bagni
- 3,250 Sqft
- Aggiornato: Ottobre 19
- MLS#W14093346
Informazioni sulla proprietà
La descrizione è stata tradotta automaticamente.
La descrizione viene visualizzata nella lingua originale.
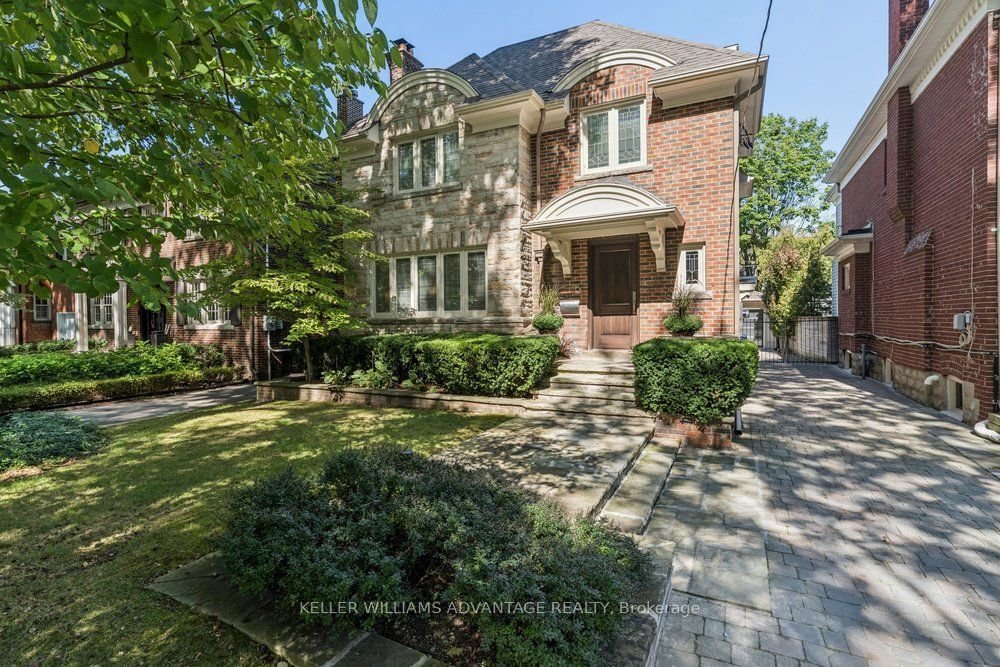
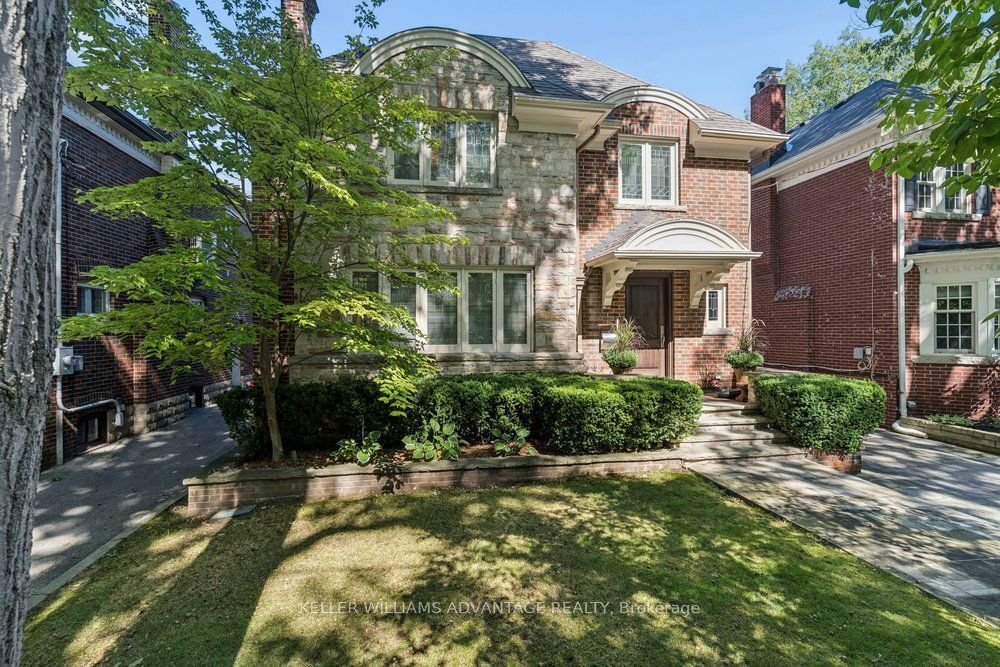
Exquisite 4 bedroom, 4 bathroom detached home available in the most enviable pocket of the Kingsway. This grand, elegant home has been meticulously renovated with unrivalled standards, respecting the original heritage, while complimenting with top of the line modern finishes. This is the family home of one of the finest builders in the area and the attention to detail is unparalleled. Bright &
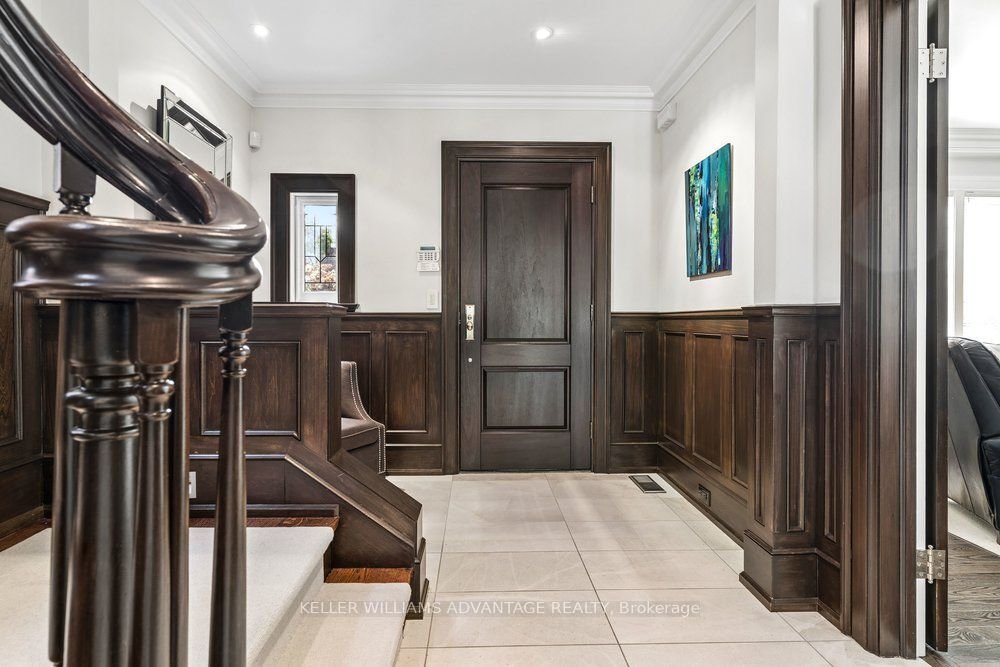
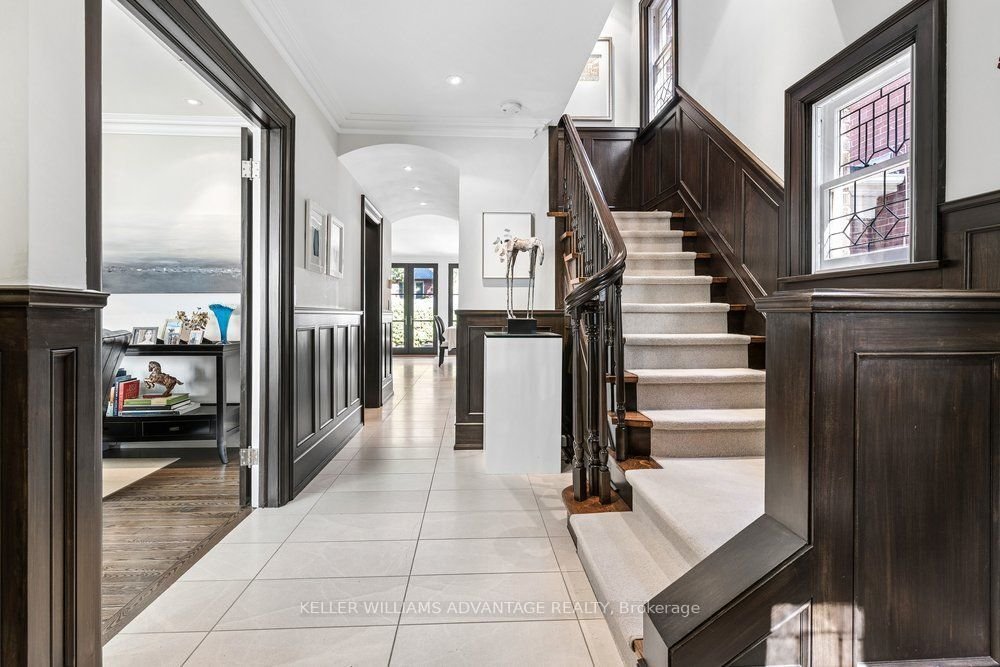
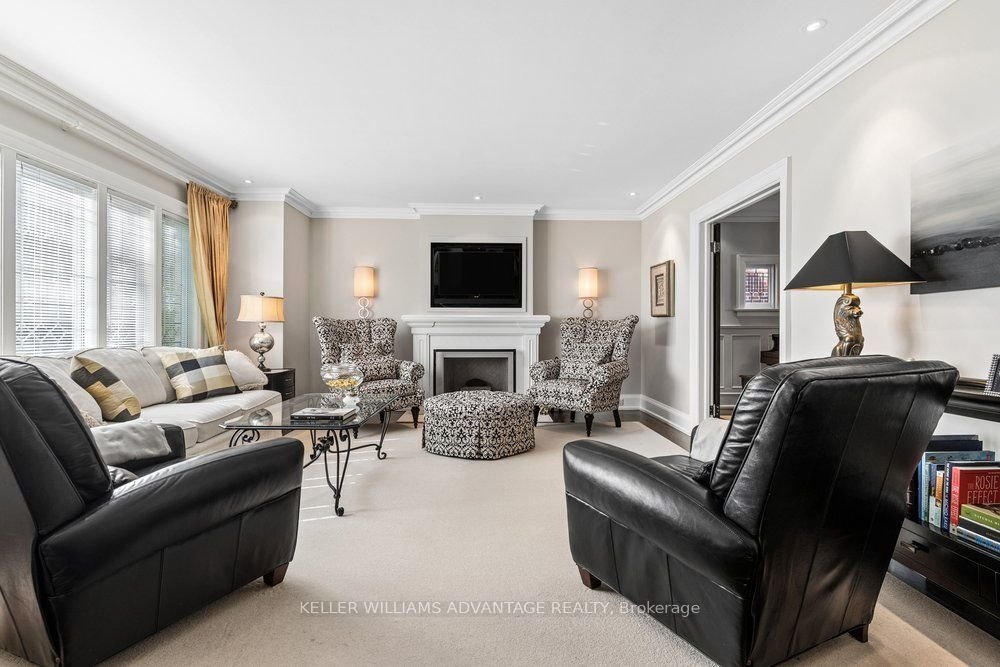
Exquisite 4 bedroom, 4 bathroom detached home available in the most enviable pocket of the Kingsway. This grand, elegant home has been meticulously renovated with unrivalled standards, respecting the original heritage, while complimenting with top of the line modern finishes. This is the family home of one of the finest builders in the area and the attention to detail is unparalleled. Bright & beautiful living & dining rooms with French doors, original leaded-glass windows, & hardwood flooring. Breathtaking eat-in kitchen w/ floor-to-ceiling windows, top-end appliances (including Thermador induction stove, Thermador built-in oven, Sub-Zero refrigerator, and Miele dishwasher). A custom centre island, cafe bar w/ water-line for a coffee-maker, drink fridge and freezer drawers, and a walk-out to a sprawling cedar deck and private, manicured backyard oasis, with detached garage and room to add a new pool. The second floor boasts two luxuriously spacious bathrooms and three stunning bedrooms, each w/ hardwood flooring and unbelievable closet space. The primary bedroom features a magnificent 3-piece ensuite w/ heated flooring and a separated shower and vanity area. The third floor shines with yet another big, bright bedroom, easily used as an incredible home-office or studio space showcasing vaulted ceilings, a charming Juliette balcony and serene tree-top views. The fully waterproofed lower level features a large sunken family room, a laundry room, a 3-piece washroom, and a mirrored gym/yoga/dance studio. Upgrades include new electrical wiring (including a Lutron lighting system), hidden laundry chute, a hybrid HVAC system (w/ Viessmann boiler, a holdover tank, central vacuum, two air handlers, and six thermostats for customizable comfort). Wilgar Road is a quiet, family-friendly street steps from Royal York TTC, near excellent schools, with an easy stroll to boutiques, services and eateries of Bloor Street West. The very best of the city will be right at your doorstep!
-
Tipo di proprietà
Casa
-
Prezzo/piede²
$722
Caratteristiche
- Giardino
- Camino
- Terrazza
- Garage
- Moderno
- Centro Fitness / Palestra
- Cancello
- Vista Città
- Rinnovato
Caratteristiche
Lot
- Vista Città
- Rinnovato
- Moderno
Interni
- Camino
- Isola della cucina
- Piano cottura a gas
- Bar
- Lavanderia
- Seminterrato
- Controsoffitti in pietra
- Centro Fitness / Palestra
Outdoor
- Terrazza
- Balcone
- Garage
- Spazio di vita all'aperto
- Cancello
- Giardino
Esplora la zona
8 Wilgar Road, Toronto, ON M8X 1J4, Ontario, Canada
Visualizza su Google Maps
Prezzo per sqft
Basso
Alto
Iscritto da 2 anni
Hai chiesto informazioni su questa proprietà
L'agente La contatterà al più presto
Pubblicato da
1
Annunci
2025
Iscritto
Prenota una visita con Martin Farkas
Scegli una data e indica se preferisci un tour virtuale o di persona con l’agente.
Data preferita
Tipo di tour

Keller Williams Advantage Realty, Brokerage
1238 Queen St E, Unit B, M4L 1C3, Toronto, Canada
Visualizza profilo agenzia
Ultimo aggiornamento
Ottobre 19
Prima pubblicazione
Ottobre 19
Riferimento annuncio
2171365905193184
Stato dell'annuncio
New
Proprietà simili nelle vicinanze
Nuovi annunci a Etobicoke











Esplora più immobili in vendita
tipi di proprietà Etobicoke, Canada
Etobicoke, Canada ricerche popolari
- Proprietà immobiliari con Giardino a Etobicoke, Canada
- Proprietà immobiliari con Terrazza a Etobicoke, Canada
- Proprietà immobiliari con Piscina a Etobicoke, Canada
- Proprietà immobiliari Rinnovato a Etobicoke, Canada
- Proprietà immobiliari con Centro Fitness / Palestra a Etobicoke, Canada
- Proprietà immobiliari Moderno a Etobicoke, Canada
- Proprietà immobiliari Lungomare a Etobicoke, Canada
- Proprietà immobiliari Vista Città a Etobicoke, Canada
- Proprietà immobiliari con Cucina aperta a Etobicoke, Canada
- Proprietà immobiliari con Cinema a Etobicoke, Canada
- Proprietà immobiliari Nuove costruzioni a Etobicoke, Canada
- Proprietà immobiliari con Campo da tennis a Etobicoke, Canada
- Proprietà immobiliari Vista sul lago a Etobicoke, Canada
- Proprietà immobiliari con Ascensore a Etobicoke, Canada
- Proprietà immobiliari con Piscina coperta a Etobicoke, Canada
- Proprietà immobiliari Lungolago a Etobicoke, Canada
- Proprietà immobiliari Investimento immobiliare a Etobicoke, Canada
- Proprietà immobiliari Lungofiume a Etobicoke, Canada
- Proprietà immobiliari con Bagno turco a Etobicoke, Canada
- Proprietà immobiliari Duplex a Etobicoke, Canada
Guide e storie correlate
La fiducia dei migliori broker del mondo
Gli agenti dietro le proprietà più straordinarie del mondo pubblicano su JamesEdition.
- Annunci di Sotheby's, Christie's, BARNES ed Engel & Völkers
- Ogni annuncio è verificato prima della pubblicazione
- Si metta in contatto diretto con agenti verificati
Continuando, accetta i nostri Termini e la nostra Informativa sulla privacy.