$1,651,051
Unifamiliare Indipendente Toronto
- 4 Camere
- 4 Bagni
- 2,250 Sqft
- Aggiornato: Ieri
- MLS#E13770032
Informazioni sulla proprietà
La descrizione è stata tradotta automaticamente.
La descrizione viene visualizzata nella lingua originale.
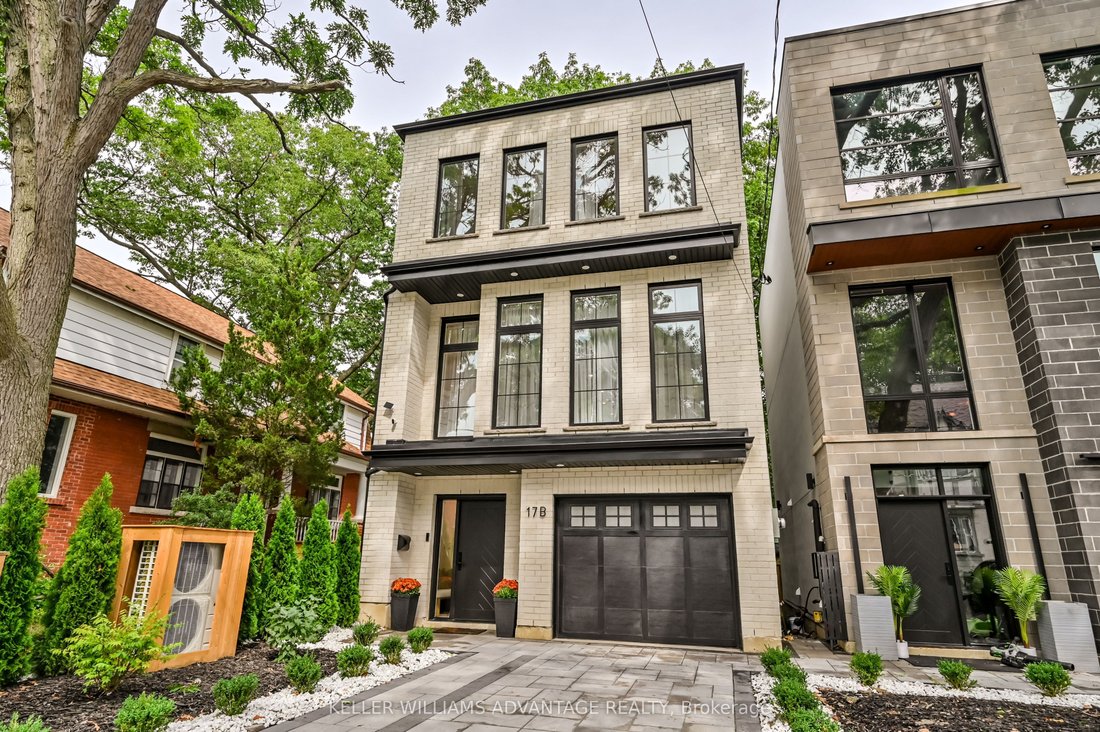
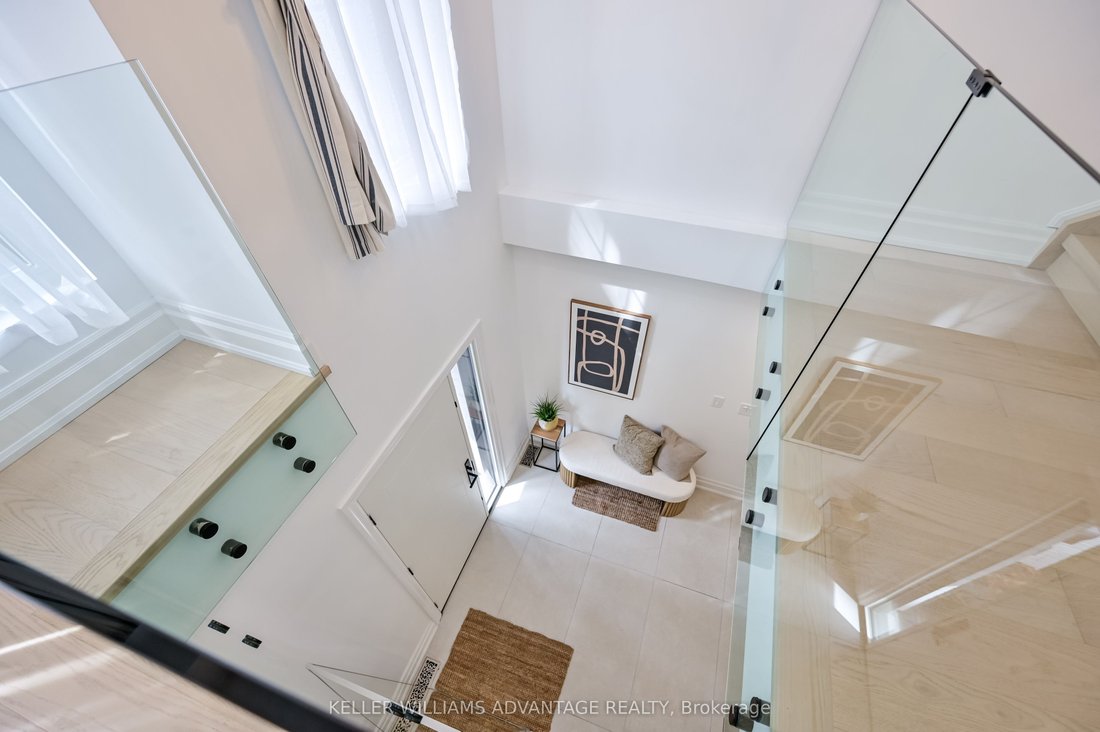
A turnkey home in prime Birch Cliff that offers both architectural precision and genuine community warmth. Tucked away on a quiet, leafy, family-friendly street, this home balances serene living with effortless day-to-day convenience. It’s just a short stroll to Kingston Road’s casual dining, independent cafes like the newly opened Bodega, and local shops. With Birchmount Park’s sports facilities
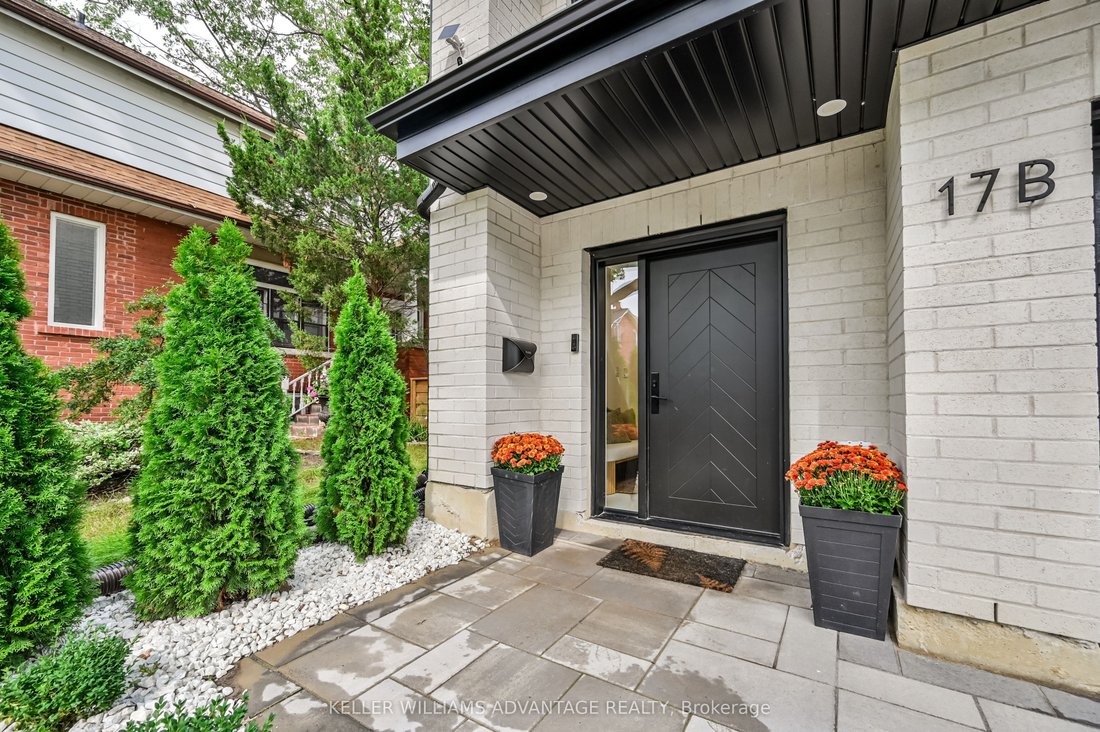
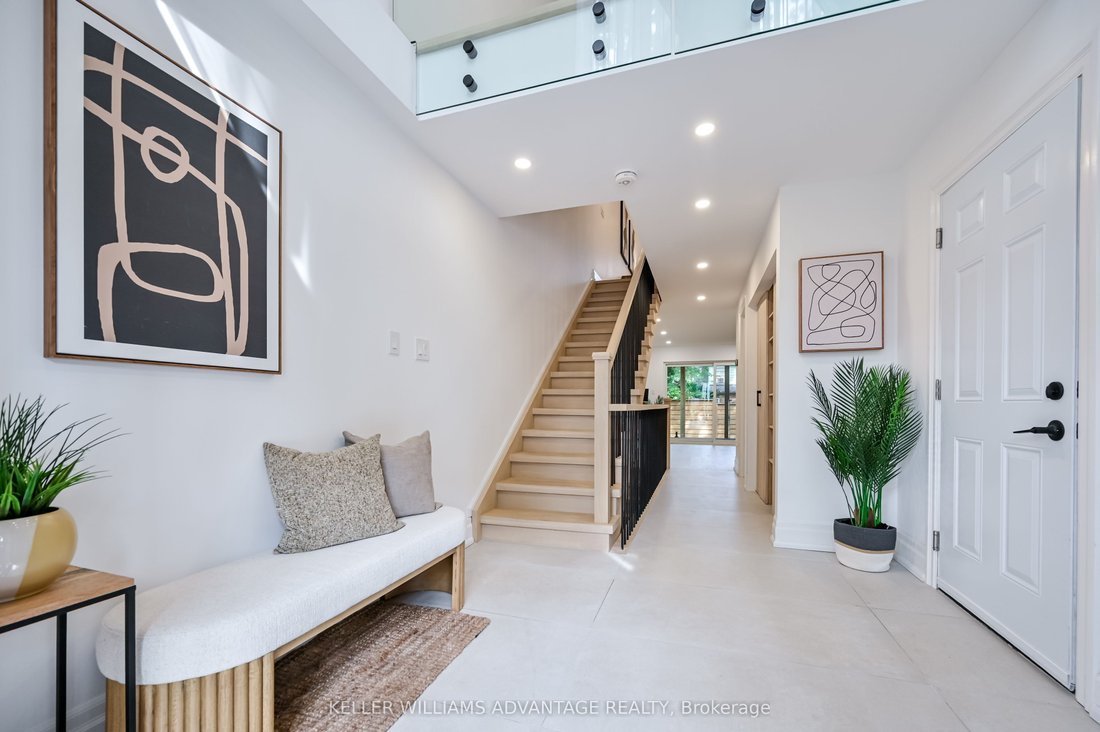
A turnkey home in prime Birch Cliff that offers both architectural precision and genuine community warmth. Tucked away on a quiet, leafy, family-friendly street, this home balances serene living with effortless day-to-day convenience. It’s just a short stroll to Kingston Road’s casual dining, independent cafes like the newly opened Bodega, and local shops. With Birchmount Park’s sports facilities just minutes away. Views of the nearby Golf Course and Lake Ontario. The home unfolds across four levels tailored for modern living. The ground level features a bright, private executive office. The warm natural light from the huge patio doors leading from the backyard allows for uninterrupted remote work in a calm and quiet setting. Up the staircase, the main living room opens into the heart of the home: a massive 13 foot Quartz island with built-in appliances and custom millwork from floor to ceiling gives a relaxing space to entertain. Open up the patio doors to keep the good times going on the spacious second floor deck. The third floor holds three large light-filled bedrooms with custom closets. The primary bedroom is large and spacious with lots of natural light coming from a very private balcony. Perfect for the morning sunrises or late night star gazing. Included is a primary ensuite with custom built-in closets that lead to a spa-inspired four piece bathroom. Downstairs, the lower level offers a 240 sq/ft space with polished concrete floors, lots of closet storage, and a 3-piece bathroom. Whether you plan on working out in your own gym or setting the area up as an additional bedroom, the space offers flexibility to suit your needs.
-
Tipo di proprietà
Casa
-
Prezzo/piede²
$733
Caratteristiche
- Giardino
- Terrazza
- Camino
- Centro Fitness / Palestra
- Spazio di vita all'aperto
- Ufficio
- Bar
- Isola della cucina
- Soffitto alto
Caratteristiche
Interni
- Soffitto alto
- Ufficio
- Camino
- Isola della cucina
- Bar
- Controsoffitti in pietra
- Centro Fitness / Palestra
Outdoor
- Terrazza
- Balcone
- Spazio di vita all'aperto
- Giardino
Esplora la zona
17 B Haig Avenue, Toronto, ON M1N 2W2, Ontario, Canada
Visualizza su Google Maps
Prezzo per sqft
Basso
Alto
Iscritto da 1 mese
Hai chiesto informazioni su questa proprietà
L'agente La contatterà al più presto
Pubblicato da
1
Annunci
2026
Iscritto
Prenota una visita con Jason Colbert
Scegli una data e indica se preferisci un tour virtuale o di persona con l’agente.
Data preferita
Tipo di tour

Keller Williams Advantage Realty, Brokerage
1238 Queen St E, Unit B, M4L 1C3, Toronto, Canada
Visualizza profilo agenzia
Ultimo aggiornamento
Ieri
Prima pubblicazione
Sep 11
Riferimento annuncio
2157723821475678
Stato dell'annuncio
New
Proprietà simili nelle vicinanze
Nuovi annunci a Scarborough












Esplora più immobili in vendita
tipi di proprietà Scarborough, Canada
Scarborough, Canada ricerche popolari
- Proprietà immobiliari Rinnovato a Scarborough, Canada
- Proprietà immobiliari con Garage a Scarborough, Canada
- Proprietà immobiliari con Piscina a Scarborough, Canada
- Proprietà immobiliari Lungomare a Scarborough, Canada
- Proprietà immobiliari Vista sul lago a Scarborough, Canada
- Proprietà immobiliari Moderno a Scarborough, Canada
- Proprietà immobiliari con Sauna a Scarborough, Canada
- Proprietà immobiliari con Sala giochi a Scarborough, Canada
- Proprietà immobiliari con Cucina aperta a Scarborough, Canada
- Proprietà immobiliari Vista sulle montagne a Scarborough, Canada
Guide e storie correlate
La fiducia dei migliori broker del mondo
Gli agenti dietro le proprietà più straordinarie del mondo pubblicano su JamesEdition.
- Annunci di Sotheby's, Christie's, BARNES ed Engel & Völkers
- Ogni annuncio è verificato prima della pubblicazione
- Si metta in contatto diretto con agenti verificati
Continuando, accetta i nostri Termini e la nostra Informativa sulla privacy.