

$3,633,636
Unifamiliare Indipendente Toronto
- 5 Camere
- 6 Bagni
- 4,250 Sqft
- Aggiornato: Agosto 31
- 17
- MLS#C13078946
Informazioni sulla proprietà
La descrizione è stata tradotta automaticamente.
La descrizione viene visualizzata nella lingua originale.
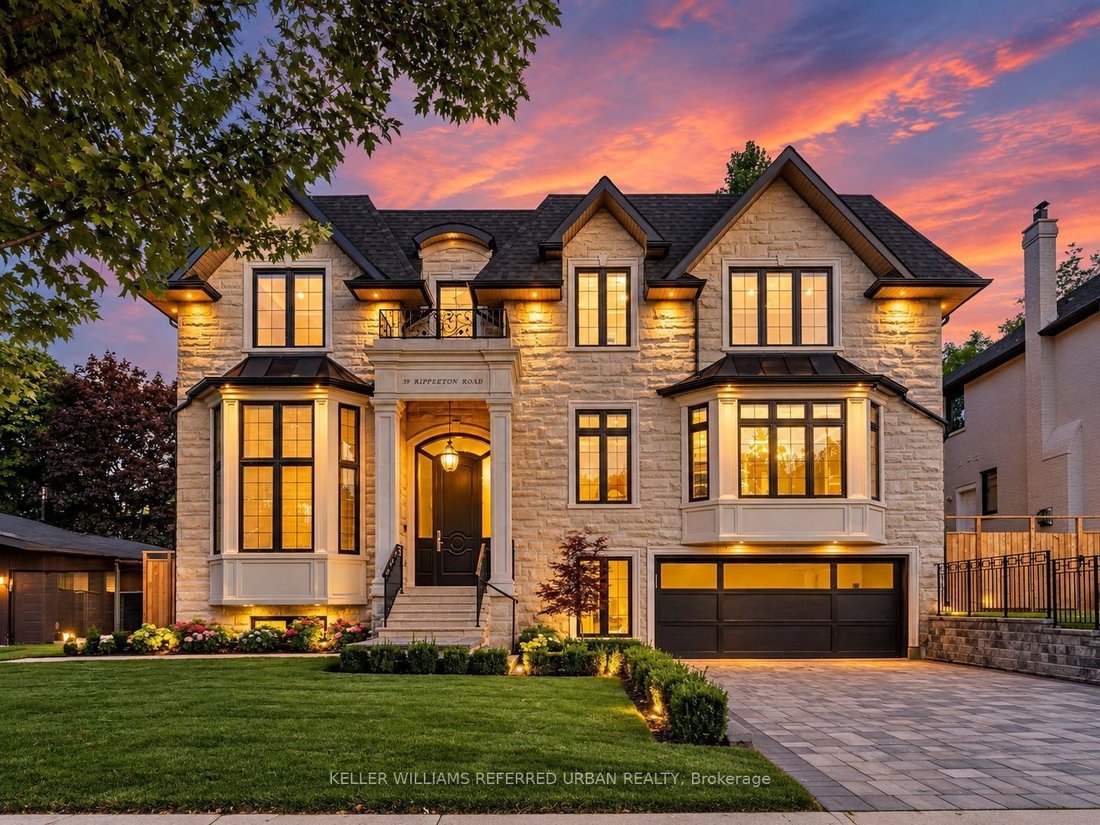
**Welcome to ””LUXURIOUS”” Custom-Built, just over 1yr only(RARELY-LIVED)---39 Rippleton Rd, ideally located prestigious banbury neighbourhood**This impressive home offers approximately 7000Sf living space including a lower level(4,672Sf for 1st/2nd floors) with an**ELEVATOR**backyard with unobstructed view(park-like setting). This home is a stunning blend of timeless architecture with a majestic
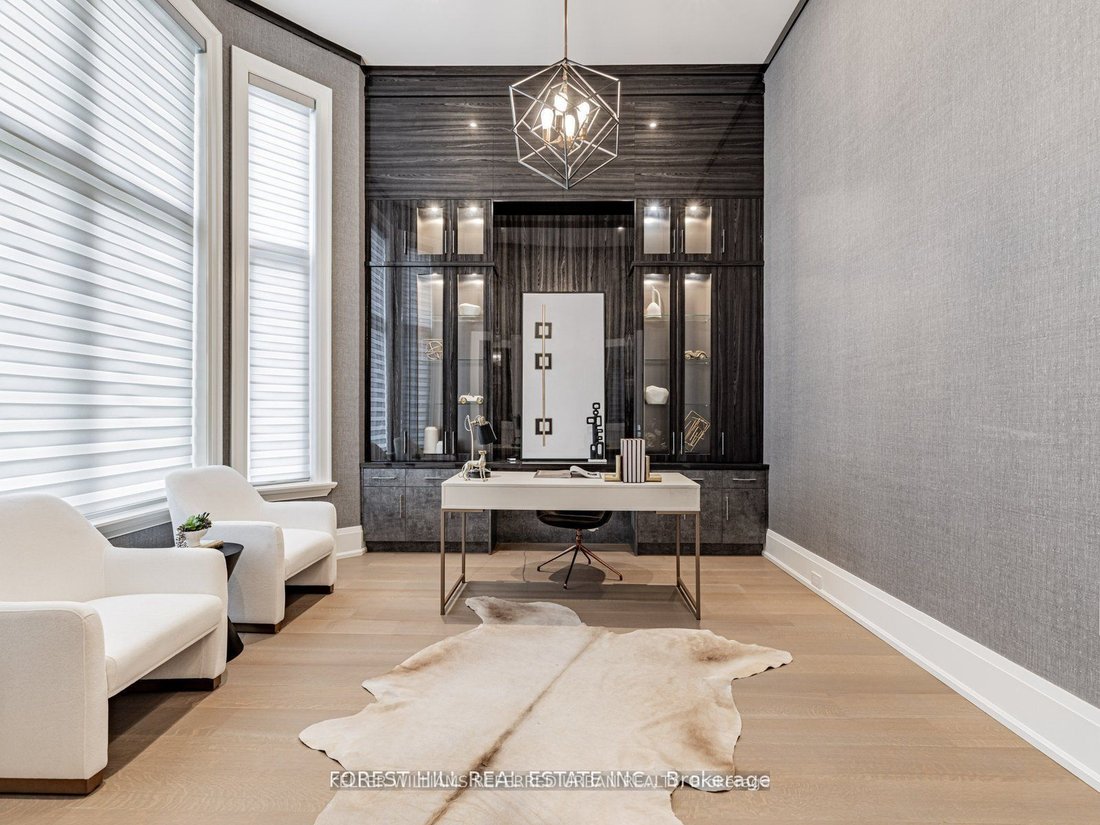
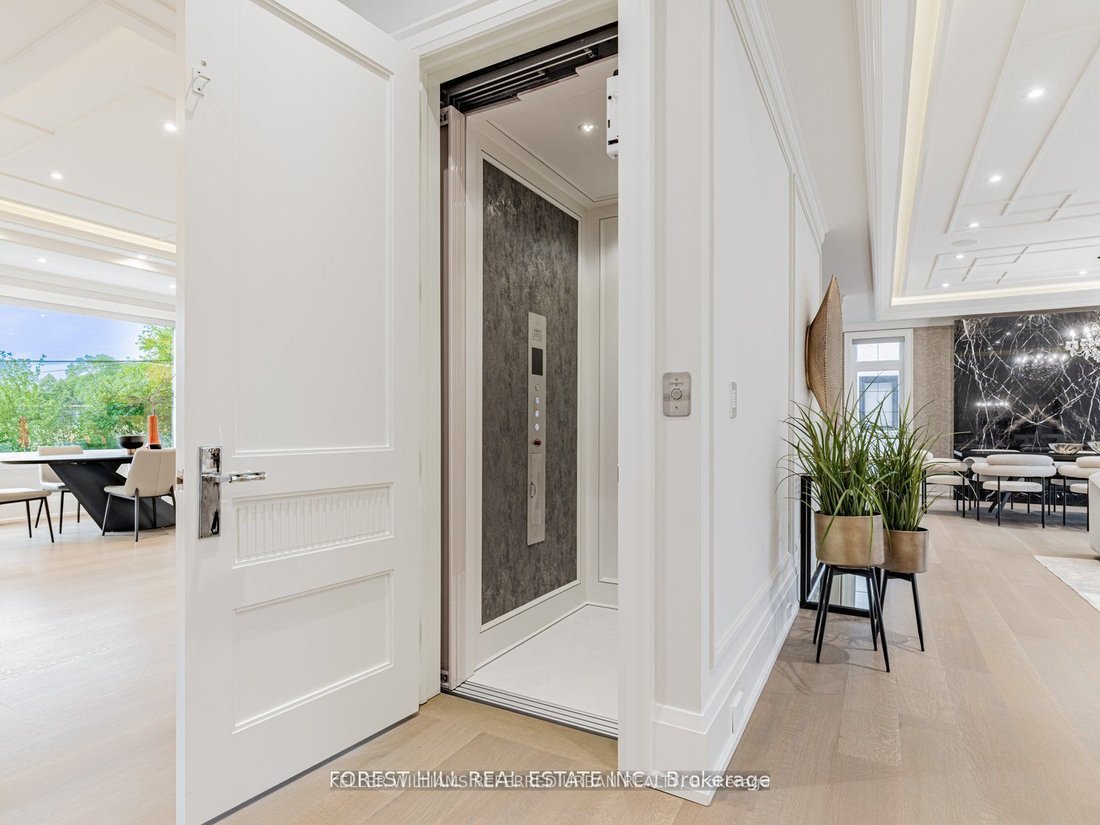
**Welcome to ””LUXURIOUS”” Custom-Built, just over 1yr only(RARELY-LIVED)---39 Rippleton Rd, ideally located prestigious banbury neighbourhood**This impressive home offers approximately 7000Sf living space including a lower level(4,672Sf for 1st/2nd floors) with an**ELEVATOR**backyard with unobstructed view(park-like setting). This home is a stunning blend of timeless architecture with a majestic facade, natural stone and brick exterior and striking interiors with a private ELEVATOR****THIS HOME COMBINES Timeless Beauty, Contemporary Sophistication****The main floor office provides a refined retreat and soaring ceilings(approximately 14ft) draw your eye upward. This home offers spaciously-designed, open concept living/dining rooms, and the home’s elegant-posture & airy atmosphere. The dream gourmet kitchen offers a top-of-the-line appliance(SUBZERO & WOLF BRAND), stunning large 2 centre islands with waterfall marble stone & pot filler, indirect lightings and seamless flow into a spacious breakfast area leading to the sundeck-open view of backyard. The family room is perfect for entertaining and family gathering place. The gorgeous primary suite offers a heated/spa-like ensuite and a walk-in closet. The additional bedrooms feature all own ensuites for privacy and convenience, walk-in closets, hardwood flooring, and large windows. Upstairs, the functional laundry room area(2nd floor). The fully finished walk-out basement includes heated floors thru-out, a large recreation room area with wet bar, a 2nd laundry room. The backyard of the home features a large sundeck and fully fenced yard, offering open view(park-like setting) for privacy. Just steps from Edwards Gardens, Sunnybrook Park, Shops at Don Mills, Banbury Community Centre, Parks-----Zoned for top public schools and close to Toronto’s top private schools
-
Tipo di proprietà
Casa
-
Prezzo/piede²
$854
Caratteristiche
- Giardino
- Camino
- Terrazza
- Cabina armadio
- Cucina aperta
- Ascensore
- Vista Città
- Lavanderia
- Privacy
Caratteristiche
Lot
- Vista Città
- Privacy
Interni
- Soffitto alto
- Ufficio
- Camino
- Isola della cucina
- Bar
- Lavanderia
- Ascensore
- Cucina aperta
- Seminterrato
- Controsoffitti in pietra
- Cabina armadio
Outdoor
- Terrazza
- Balcone
- Giardino
Esplora la zona
39 Rippleton Road, Toronto, ON M3B 1H4, Ontario, Canada
Visualizza su Google Maps
Prezzo per sqft
Basso
Alto
Iscritto da 3 mesi
Hai chiesto informazioni su questa proprietà
L'agente La contatterà al più presto
Pubblicato da
24
Annunci
2026
Iscritto
Prenota una visita con Bella Lee
Scegli una data e indica se preferisci un tour virtuale o di persona con l’agente.
Data preferita
Tipo di tour

Keller Williams Referred Urban Realty, Brokerage
624 King Street West, Lower Level, Toronto, Canada
Visualizza profilo agenzia
Ultimo aggiornamento
Agosto 31
Prima pubblicazione
Agosto 12
Riferimento annuncio
2111931368413912
Stato dell'annuncio
New
Proprietà simili nelle vicinanze
Nuovi annunci a North York







Esplora più immobili in vendita
tipi di proprietà North York, Canada
North York, Canada ricerche popolari
- Proprietà immobiliari con Terrazza a North York, Canada
- Proprietà immobiliari con Garage a North York, Canada
- Proprietà immobiliari con Piscina a North York, Canada
- Proprietà immobiliari con Cinema a North York, Canada
- Proprietà immobiliari Moderno a North York, Canada
- Proprietà immobiliari Vista Città a North York, Canada
- Proprietà immobiliari Rinnovato a North York, Canada
- Proprietà immobiliari con Piscina coperta a North York, Canada
- Proprietà immobiliari Nuove costruzioni a North York, Canada
- Proprietà immobiliari Investimento immobiliare a North York, Canada
- Proprietà immobiliari con Campo da tennis a North York, Canada
- Proprietà immobiliari Residenza a North York, Canada
- Proprietà immobiliari Lungomare a North York, Canada
- Proprietà immobiliari Collina a North York, Canada
- Proprietà immobiliari Duplex a North York, Canada
- Proprietà immobiliari Vista Golf a North York, Canada
- Proprietà immobiliari Lungofiume a North York, Canada
- Proprietà immobiliari Vista sulle montagne a North York, Canada
Guide e storie correlate
La fiducia dei migliori broker del mondo
Gli agenti dietro le proprietà più straordinarie del mondo pubblicano su JamesEdition.
- Annunci di Sotheby's, Christie's, BARNES ed Engel & Völkers
- Ogni annuncio è verificato prima della pubblicazione
- Si metta in contatto diretto con agenti verificati
Continuando, accetta i nostri Termini e la nostra Informativa sulla privacy.