$1,684,515
Unifamiliare Indipendente Toronto
- 4 Camere
- 3 Bagni
- 3,250 Sqft
- Aggiornato: Ottobre 28
- 5
- MLS#W13530214
Informazioni sulla proprietà
La descrizione è stata tradotta automaticamente.
La descrizione viene visualizzata nella lingua originale.
Set on an exceptional 75’ x 217’ mature lot in one of Etobicoke’s desirable neighbourhoods, this property offers a rare combination of space, privacy, and potential. Surrounded by custom homes, this custom-built sprawling Bungalow offers over 6,000 sq. ft. of finished living space and an outstanding opportunity to update, personalize, or create your dream home. Mature landscaping, a circular drive
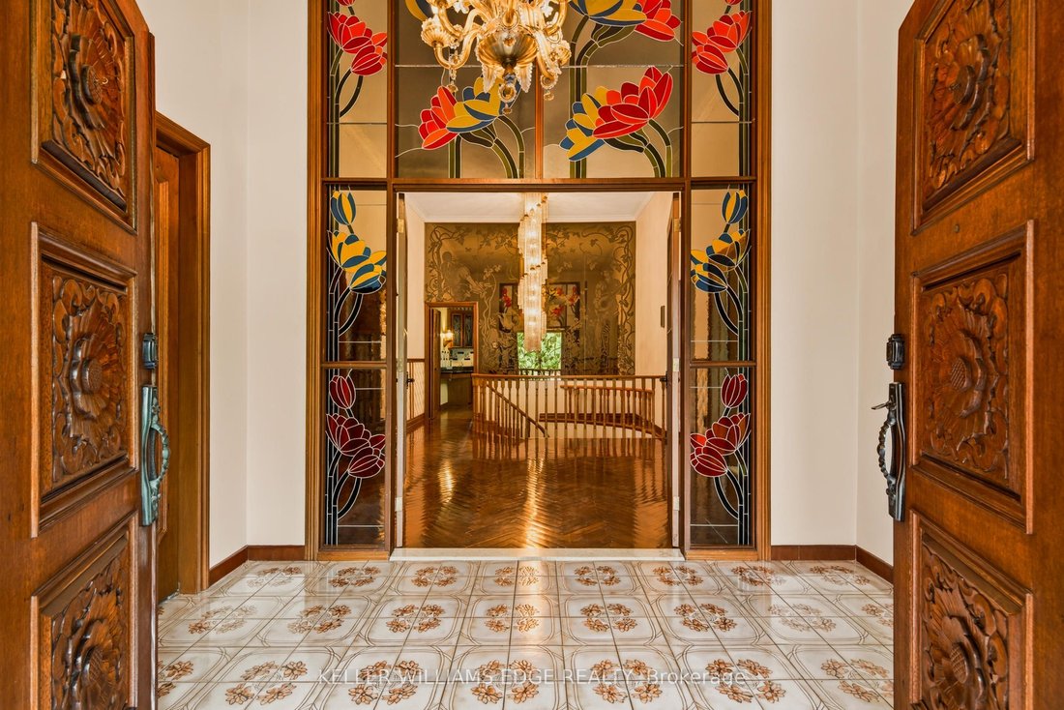
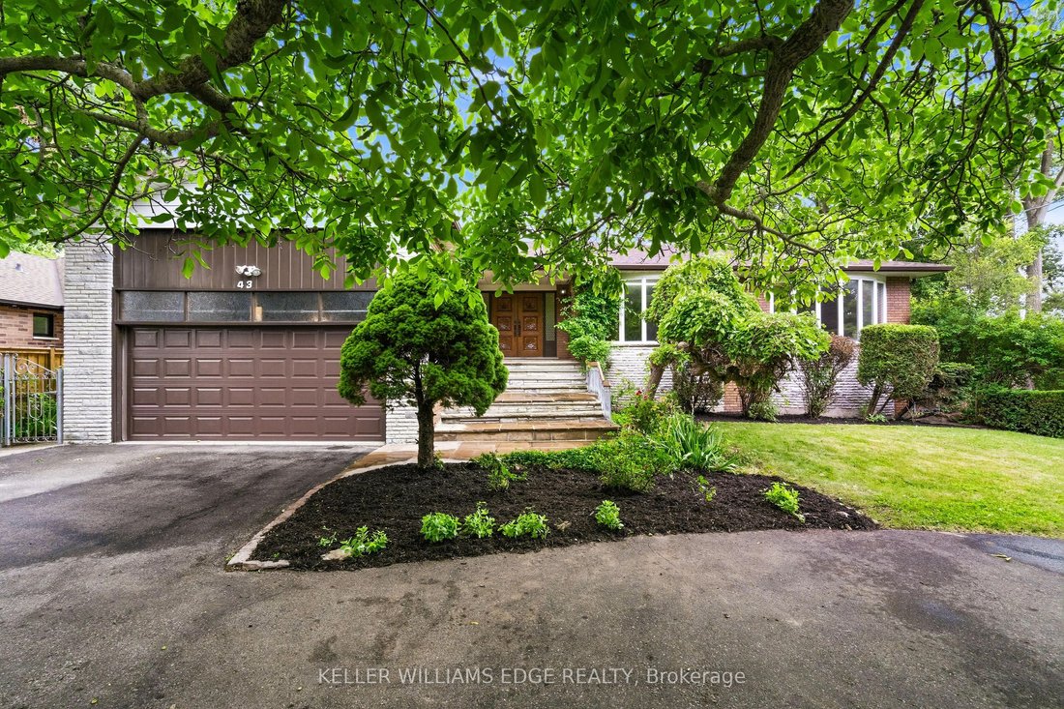
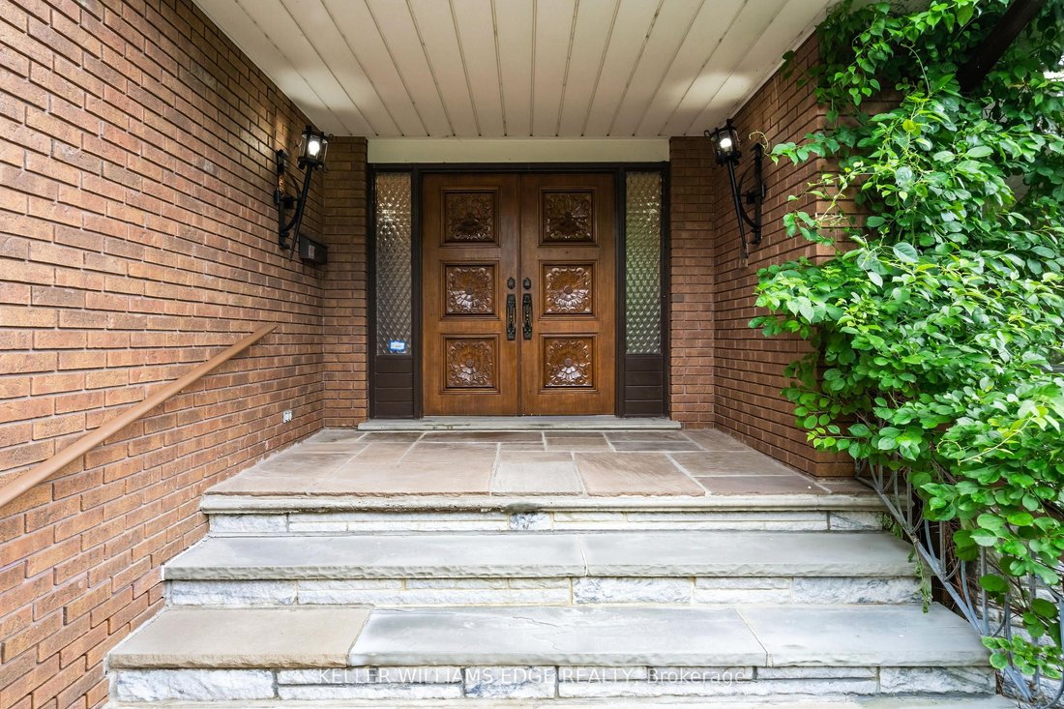
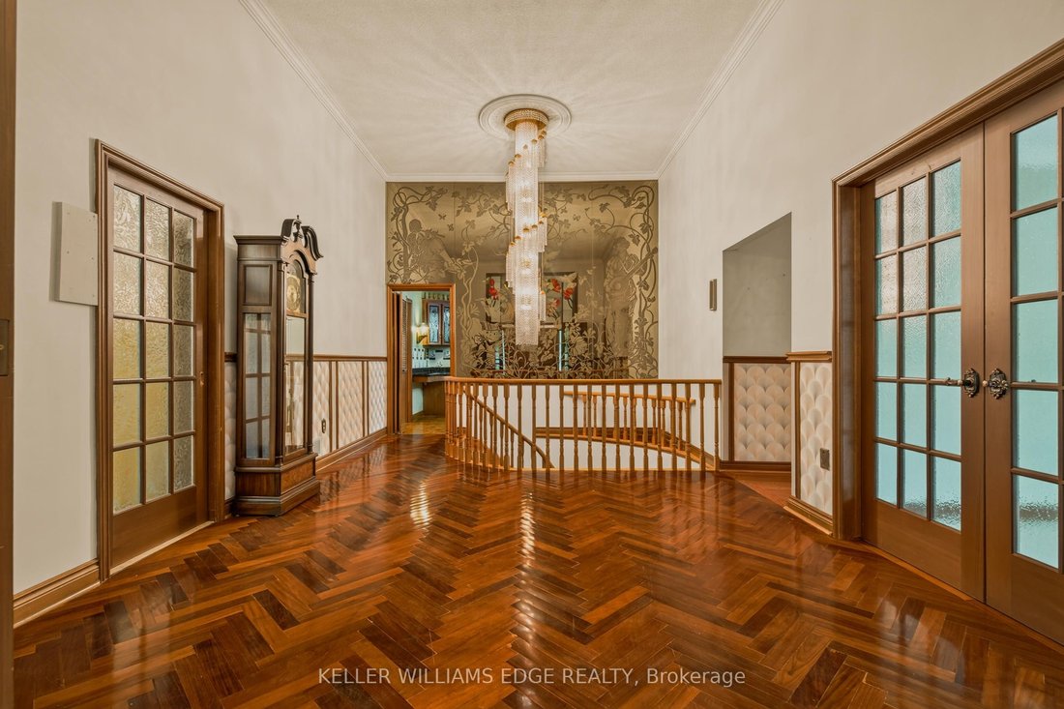
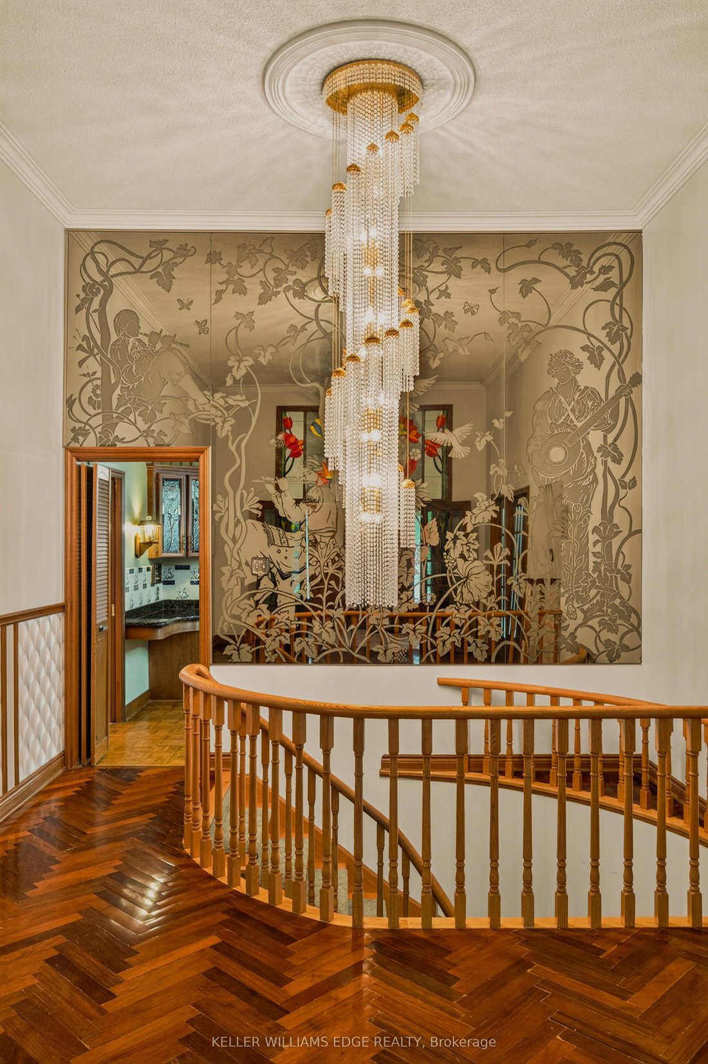
Set on an exceptional 75’ x 217’ mature lot in one of Etobicoke’s desirable neighbourhoods, this property offers a rare combination of space, privacy, and potential. Surrounded by custom homes, this custom-built sprawling Bungalow offers over 6,000 sq. ft. of finished living space and an outstanding opportunity to update, personalize, or create your dream home. Mature landscaping, a circular driveway, double car garage, and beautifully carved solid wood front doors create an impressive first impression. Inside, a spacious foyer with stained glass panels opens to a grand hallway featuring a spiral chandelier, circular staircase, and striking mirrored mural. Designed for entertaining and everyday living, the principal rooms include a sun-filled living room with bay window, large formal dining room, and sunken family room with vaulted ceiling, gas fireplace, and walkout to a grapevine-covered patio with built-in BBQ overlooking the private backyard. The spacious kitchen with adjoining pantry offers abundant storage and workspace, while hardwood flooring is found on most of the main level. Three generously sized bedrooms include a spacious primary suite with walk-in closet, ensuite bath, and walkout to the deck overlooking the backyard. A large main-floor laundry room with outdoor access adds convenience. The fully finished walkout lower level features above-grade windows and exceptional versatility, with an oversized family/games room, wet bar, wood-burning fireplace, fourth bedroom, second kitchen, and full bath with jacuzzi tub, separate shower, and sauna. A walk-in cedar closet and multiple storage rooms complete this level, offering excellent potential for multigenerational living or an in-law suite. With parking for several vehicles and close proximity to schools, parks, shopping, transit, major highways, and Pearson Airport, this is a rare opportunity to own a substantial custom home on an impressive oversized lot in an established Etobicoke neighbourhood.
-
Tipo di proprietà
Casa
-
Prezzo/piede²
$518
Caratteristiche
Esplora la zona
43 Braecrest Avenue, Toronto, ON M9P 1Z6, Ontario, Canada
Visualizza su Google Maps
Prezzo per sqft
Basso
Alto
Iscritto da 5 anni
Hai chiesto informazioni su questa proprietà
L'agente La contatterà al più presto
Pubblicato da
42
Annunci
2022
Iscritto
Prenota una visita con the agent
Scegli una data e indica se preferisci un tour virtuale o di persona con l’agente.
Data preferita
Tipo di tour

Keller Williams Edge Realty, Brokerage
3185 Harvester Rd, Unit 1, L7N 3N8, Burlington, Canada
Visualizza profilo agenzia
Ultimo aggiornamento
Ottobre 28
Prima pubblicazione
Luglio 7
Riferimento annuncio
2134361760819488
Stato dell'annuncio
Price change
Proprietà simili nelle vicinanze
Nuovi annunci a Etobicoke










Esplora più immobili in vendita
tipi di proprietà Etobicoke, Canada
Etobicoke, Canada ricerche popolari
- Proprietà immobiliari con Giardino a Etobicoke, Canada
- Proprietà immobiliari con Terrazza a Etobicoke, Canada
- Proprietà immobiliari con Piscina a Etobicoke, Canada
- Proprietà immobiliari Rinnovato a Etobicoke, Canada
- Proprietà immobiliari con Centro Fitness / Palestra a Etobicoke, Canada
- Proprietà immobiliari Moderno a Etobicoke, Canada
- Proprietà immobiliari Vista Città a Etobicoke, Canada
- Proprietà immobiliari con Cucina aperta a Etobicoke, Canada
- Proprietà immobiliari Lungomare a Etobicoke, Canada
- Proprietà immobiliari Nuove costruzioni a Etobicoke, Canada
- Proprietà immobiliari con Piscina coperta a Etobicoke, Canada
- Proprietà immobiliari con Campo da tennis a Etobicoke, Canada
- Proprietà immobiliari con Ascensore a Etobicoke, Canada
- Proprietà immobiliari Vista sul lago a Etobicoke, Canada
- Proprietà immobiliari con Cinema a Etobicoke, Canada
- Proprietà immobiliari Lungolago a Etobicoke, Canada
- Proprietà immobiliari Comunità recintata a Etobicoke, Canada
- Proprietà immobiliari Investimento immobiliare a Etobicoke, Canada
- Proprietà immobiliari con Bagno turco a Etobicoke, Canada
- Proprietà immobiliari Duplex a Etobicoke, Canada
Guide e storie correlate
La fiducia dei migliori broker del mondo
Gli agenti dietro le proprietà più straordinarie del mondo pubblicano su JamesEdition.
- Annunci di Sotheby's, Christie's, BARNES ed Engel & Völkers
- Ogni annuncio è verificato prima della pubblicazione
- Si metta in contatto diretto con agenti verificati
Continuando, accetta i nostri Termini e la nostra Informativa sulla privacy.