$2,092,922
Unifamiliare Indipendente Toronto
- 5 Camere
- 6 Bagni
- 4,250 Sqft
- Aggiornato: Ieri
-
37
Visualizzazioni degli ultimi 30 giorni
- 4
- MLS#C13575672
Informazioni sulla proprietà
La descrizione è stata tradotta automaticamente.
La descrizione viene visualizzata nella lingua originale.
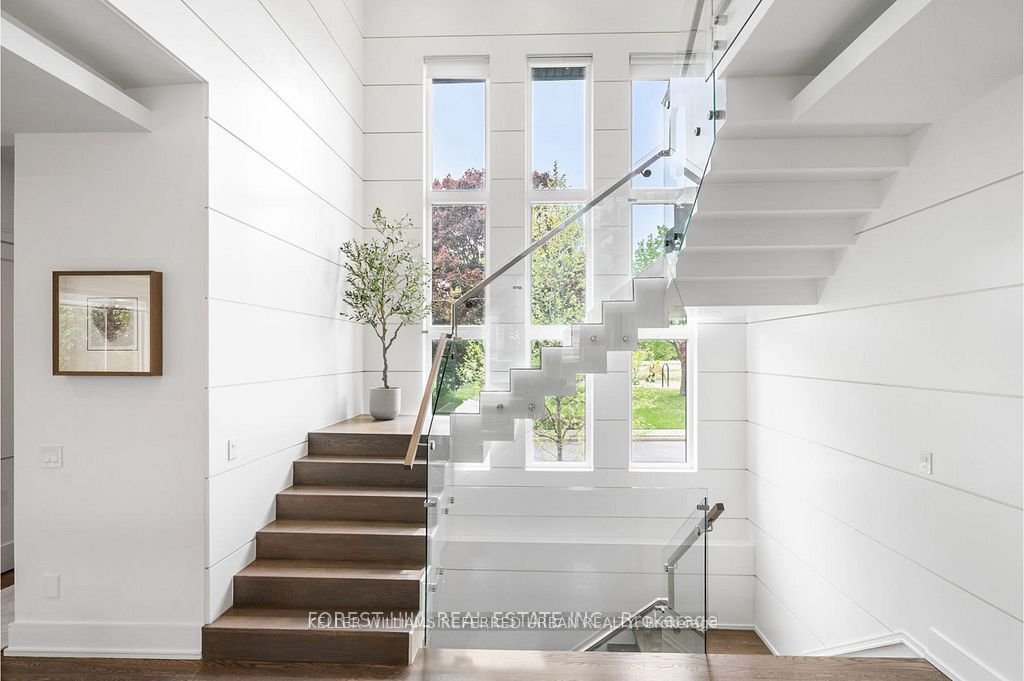
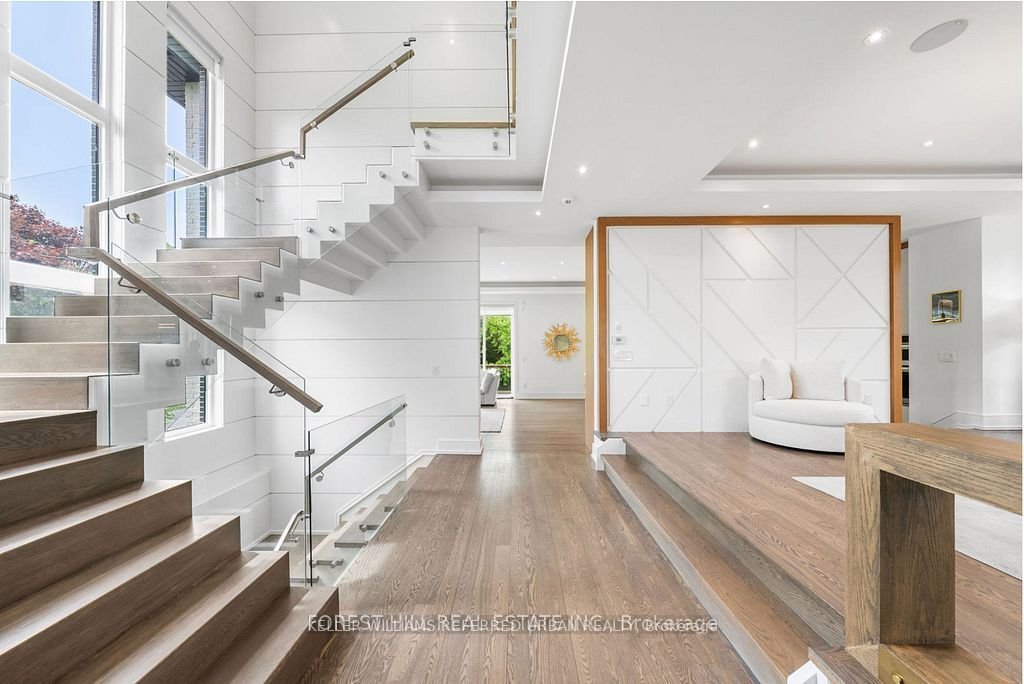
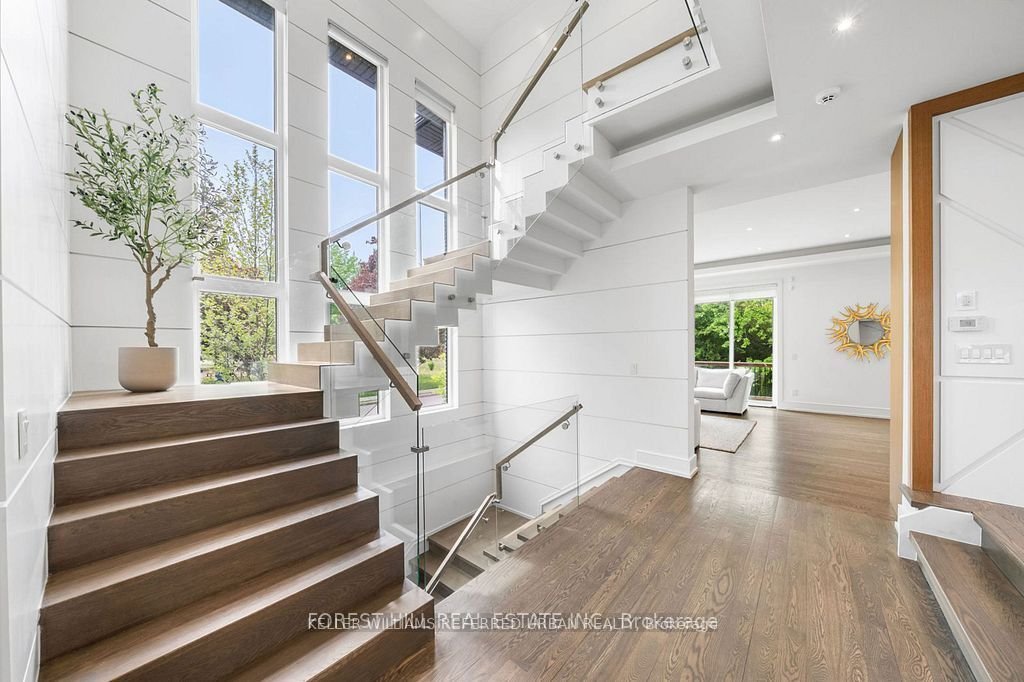
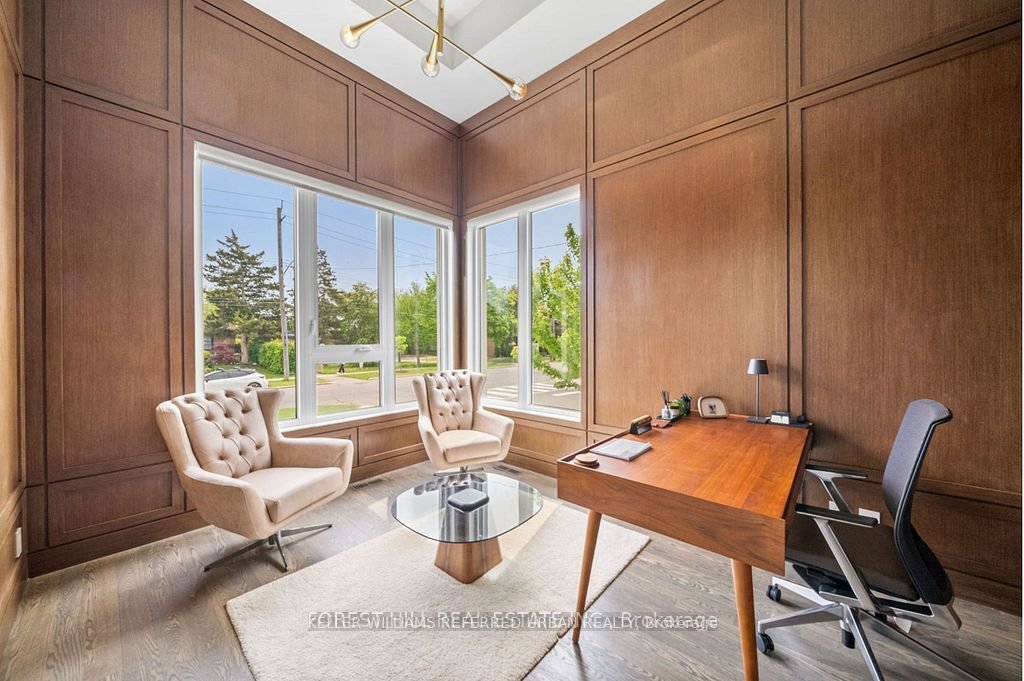
This elegant and sun-filled home sits on a 50-ft frontage lot, showcasing tall ceilings and oversized windows that flood the space with natural light. Featuring 4 spacious bedrooms, each with its own ensuite, plus a nanny’s room in the basement, and 6 luxurious bathrooms in total, this home offers the perfect layout for modern family living. A heated foyer with a soaring 14-ft ceiling leads to a b
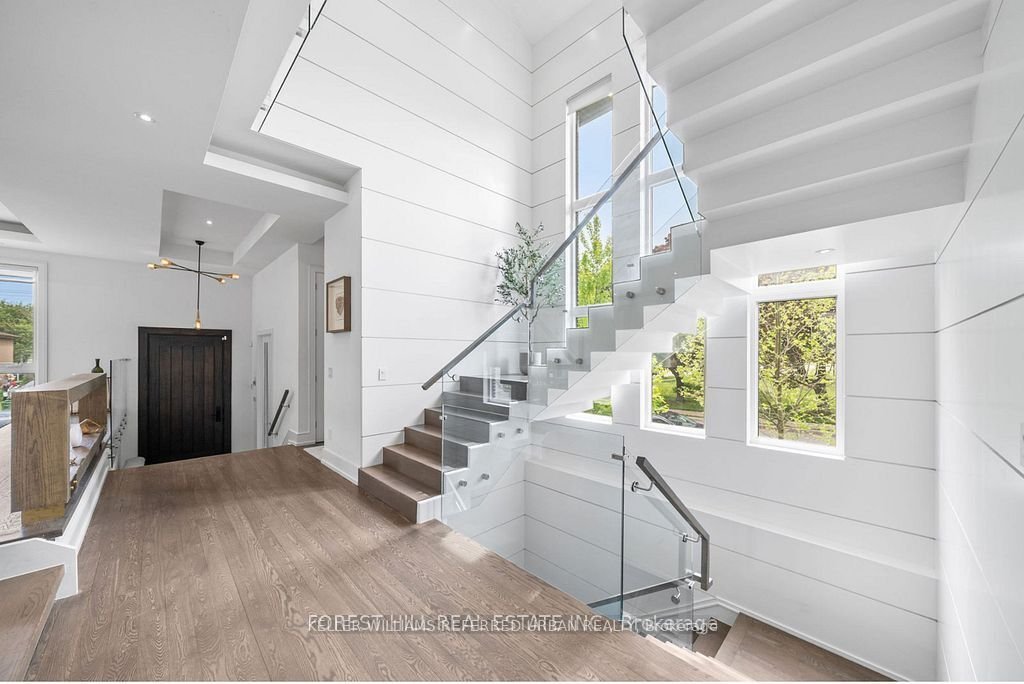
This elegant and sun-filled home sits on a 50-ft frontage lot, showcasing tall ceilings and oversized windows that flood the space with natural light. Featuring 4 spacious bedrooms, each with its own ensuite, plus a nanny’s room in the basement, and 6 luxurious bathrooms in total, this home offers the perfect layout for modern family living. A heated foyer with a soaring 14-ft ceiling leads to a beautifully designed office accented with white oak paneling. The open-concept living and dining area features tray ceilings, a striking onyx gas fireplace, and custom wall paneling, creating a refined yet warm atmosphere. The gourmet eat-in kitchen boasts high-end built-in appliances, a large center island, and elegant quartz countertops and backsplash, ideal for both cooking and entertaining. The primary suite is a true retreat, complete with a spa-like 7-piece ensuite and a spacious walk-in closet. The bright, tall basement is a standout feature, with large above-grade windows, an expansive recreation room, second kitchen with onyx slab countertops, a nanny’s room with its own 4-piece bath, and a walk-up to the beautifully landscaped backyard. Additional highlights include 2 furnaces, 2 A/C units, and 2 laundry rooms, offering ultimate comfort and convenience. This thoughtfully designed home combines luxury finishes with a functional layout, making it the ideal choice for sophisticated living.
-
Tipo di proprietà
Casa
-
Prezzo/piede²
$492
Caratteristiche
- Camino
- Cabina armadio
- Seminterrato
- Aria condizionata
- Lavanderia
- Piano cottura a gas
- Ufficio
- Soffitto alto
- Isola della cucina
Caratteristiche
Interni
- Soffitto alto
- Ufficio
- Camino
- Aria condizionata
- Isola della cucina
- Piano cottura a gas
- Bar
- Lavanderia
- Seminterrato
- Controsoffitti in pietra
- Cabina armadio
Esplora la zona
416 Patricia Avenue, Toronto, ON M2R 2M9, Ontario, Canada
Visualizza su Google Maps
Prezzo per sqft
Basso
Alto
Iscritto da 6 mesi
Hai chiesto informazioni su questa proprietà
L'agente La contatterà al più presto
Pubblicato da
1
Annunci
2026
Iscritto
Prenota una visita con Amir Eshtiaghi
Scegli una data e indica se preferisci un tour virtuale o di persona con l’agente.
Data preferita
Tipo di tour

Keller Williams Referred Urban Realty, Brokerage
624 King Street West, Lower Level, Toronto, Canada
Visualizza profilo agenzia
Ultimo aggiornamento
Ieri
Prima pubblicazione
Jul 17
Riferimento annuncio
2138072856976776
Stato dell'annuncio
New
Proprietà simili nelle vicinanze
Nuovi annunci a North York


Esplora più immobili in vendita
tipi di proprietà North York, Canada
North York, Canada ricerche popolari
- Proprietà immobiliari con Terrazza a North York, Canada
- Proprietà immobiliari con Piscina a North York, Canada
- Proprietà immobiliari con Garage a North York, Canada
- Proprietà immobiliari con Cinema a North York, Canada
- Proprietà immobiliari Rinnovato a North York, Canada
- Proprietà immobiliari Moderno a North York, Canada
- Proprietà immobiliari con Campo da tennis a North York, Canada
- Proprietà immobiliari Investimento immobiliare a North York, Canada
- Proprietà immobiliari Vista Golf a North York, Canada
- Proprietà immobiliari Nuove costruzioni a North York, Canada
- Proprietà immobiliari con Piscina coperta a North York, Canada
- Proprietà immobiliari Lungomare a North York, Canada
- Proprietà immobiliari Vista sulle montagne a North York, Canada
- Proprietà immobiliari Vista Città a North York, Canada
- Proprietà immobiliari Collina a North York, Canada
- Proprietà immobiliari Residenza a North York, Canada
Guide e storie correlate
La fiducia dei migliori broker del mondo
Gli agenti dietro le proprietà più straordinarie del mondo pubblicano su JamesEdition.
- Annunci di Sotheby's, Christie's, BARNES ed Engel & Völkers
- Ogni annuncio è verificato prima della pubblicazione
- Si metta in contatto diretto con agenti verificati
Continuando, accetta i nostri Termini e la nostra Informativa sulla privacy.