
$2,079,294
Unifamiliare Indipendente Toronto
- 6 Camere
- 5 Bagni
- 2,750 Sqft
- Aggiornato: Agosto 5
-
12
Visualizzazioni degli ultimi 30 giorni
- 4
- MLS#W13110114
Informazioni sulla proprietà
La descrizione è stata tradotta automaticamente.
La descrizione viene visualizzata nella lingua originale.
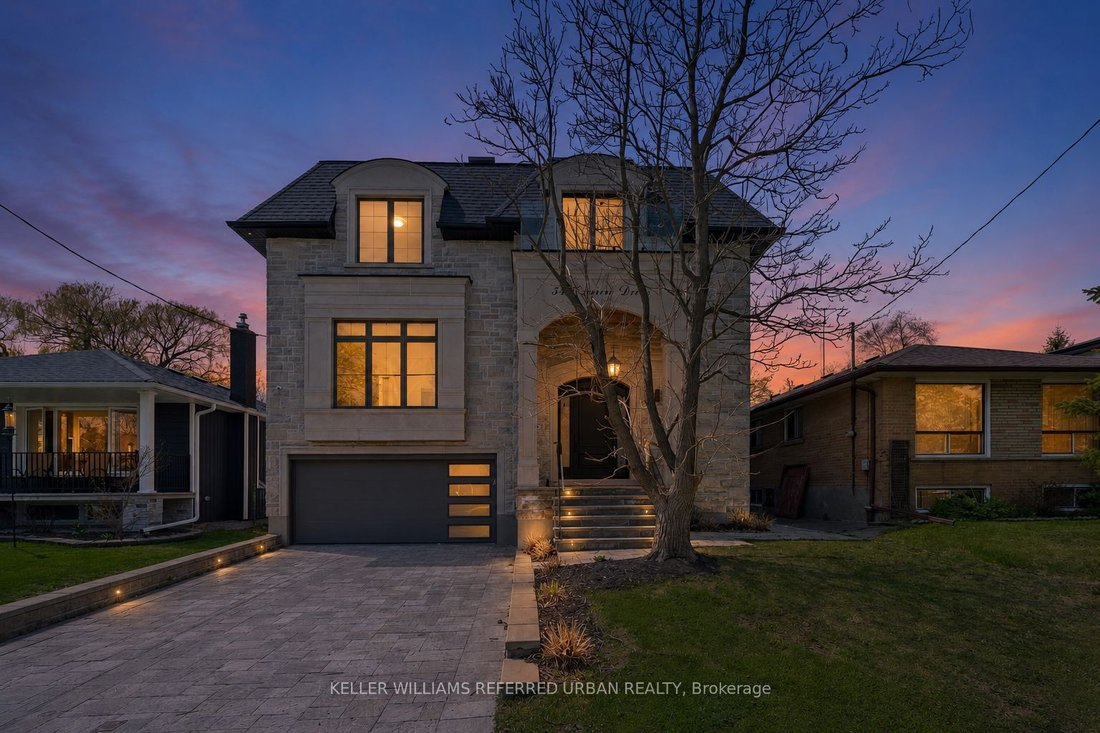
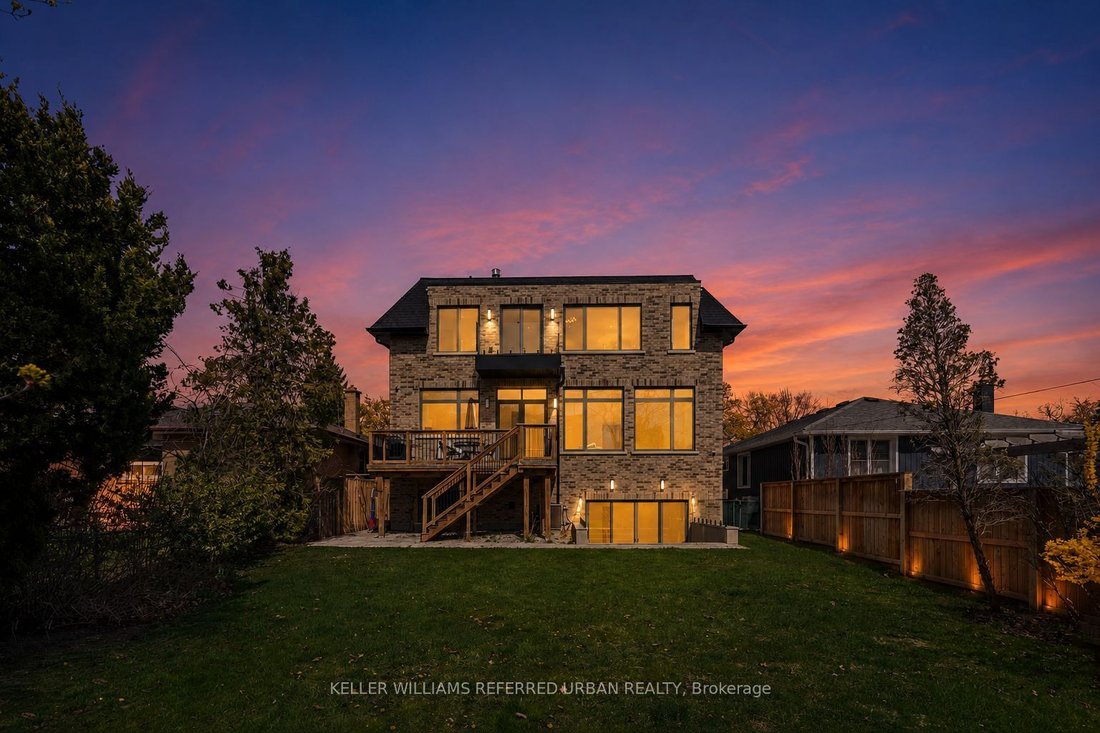
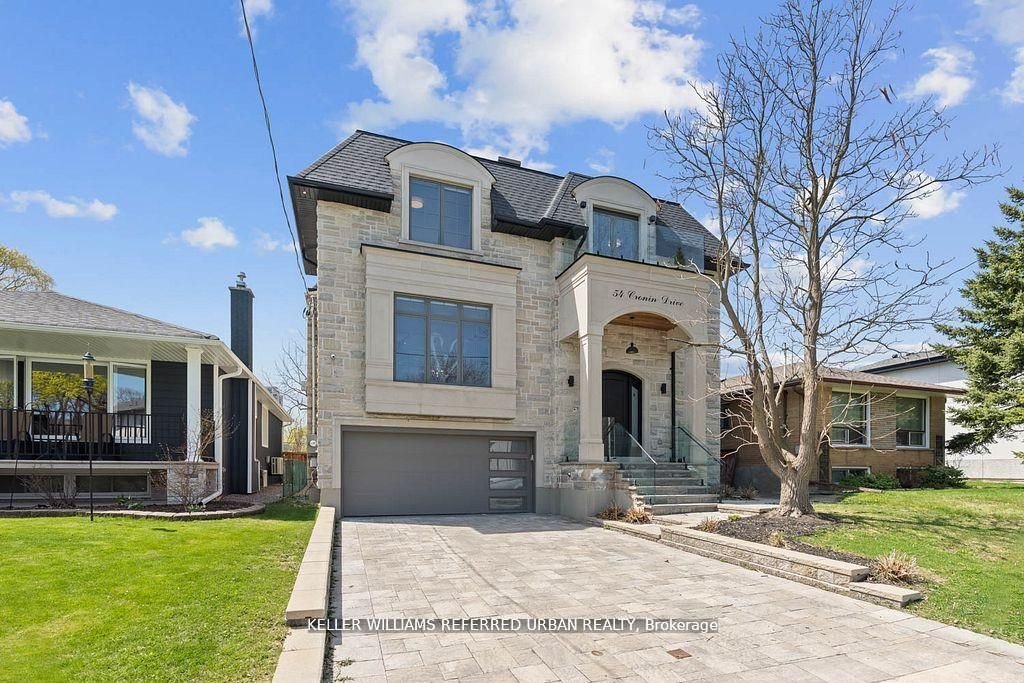
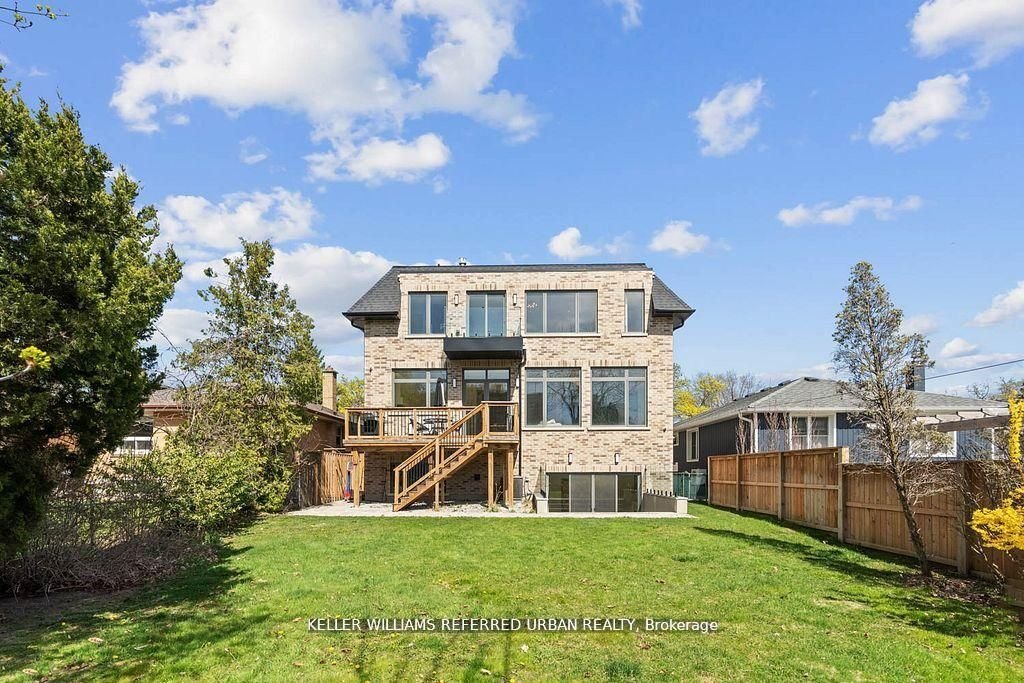
A masterclass in modern luxury and architectural detail, this custom-built residence seamlessly blends sophisticated design with exceptional functionality. Thoughtfully curated from top to bottom, the home showcases impeccable craftsmanship, soaring 10-foot ceilings on the main level, stunning white oak herringbone flooring, built-in speakers, and full smart home integration for effortless everyda
A masterclass in modern luxury and architectural detail, this custom-built residence seamlessly blends sophisticated design with exceptional functionality. Thoughtfully curated from top to bottom, the home showcases impeccable craftsmanship, soaring 10-foot ceilings on the main level, stunning white oak herringbone flooring, built-in speakers, and full smart home integration for effortless everyday living. Designed to impress and built for entertaining, the chef’s kitchen is a true statement piece featuring premium Sub-Zero, Wolf, and Bosch appliances, an expansive eat-in island with bar sink and wine fridge, and seamless flow into the spacious family room and sun-filled breakfast area. Bespoke millwork and refined designer finishes elevate every space throughout the home. The luxurious primary retreat offers the feel of a private boutique hotel suite, complete with its own balcony, a custom dream walk-in closet, and a spa-inspired ensuite designed for total relaxation. The impressive lower level features soaring 11-foot ceilings, a dramatic oversized walkout, and a fully wired home theatre creating the ultimate space for entertaining and family living. A truly exceptional residence where every detail has been intentionally designed, beautifully executed, and crafted to leave a lasting impression.
-
Tipo di proprietà
Casa
-
Prezzo/piede²
$756
Caratteristiche
- Giardino
- Camino
- Terrazza
- Centro Fitness / Palestra
- Cinema
- Sala giochi
- Cabina armadio
- Piano cottura a gas
- Balcone
Caratteristiche
Interni
- Camino
- Isola della cucina
- Piano cottura a gas
- Bar
- Lavanderia
- Sala giochi
- Cinema
- Controsoffitti in pietra
- Cabina armadio
- Centro Fitness / Palestra
Outdoor
- Terrazza
- Balcone
- Giardino
Esplora la zona
54 Cronin Drive, Toronto, ON M9B 4V1, Ontario, Canada
Visualizza su Google Maps
Prezzo per sqft
Basso
Alto
Iscritto da 6 mesi
Hai chiesto informazioni su questa proprietà
L'agente La contatterà al più presto
Pubblicato da
6
Annunci
2026
Iscritto
Prenota una visita con Andrew Ipekian
Scegli una data e indica se preferisci un tour virtuale o di persona con l’agente.
Data preferita
Tipo di tour

Keller Williams Referred Urban Realty, Brokerage
624 King Street West, Lower Level, Toronto, Canada
Visualizza profilo agenzia
Ultimo aggiornamento
Agosto 5
Prima pubblicazione
May 11
Riferimento annuncio
2114374219282024
Stato dell'annuncio
New
Proprietà simili nelle vicinanze
Nuovi annunci a Etobicoke




Esplora più immobili in vendita
tipi di proprietà Etobicoke, Canada
Etobicoke, Canada ricerche popolari
- Proprietà immobiliari con Giardino a Etobicoke, Canada
- Proprietà immobiliari con Terrazza a Etobicoke, Canada
- Proprietà immobiliari con Centro Fitness / Palestra a Etobicoke, Canada
- Proprietà immobiliari con Piscina a Etobicoke, Canada
- Proprietà immobiliari con Cucina aperta a Etobicoke, Canada
- Proprietà immobiliari Moderno a Etobicoke, Canada
- Proprietà immobiliari Lungomare a Etobicoke, Canada
- Proprietà immobiliari con Ascensore a Etobicoke, Canada
- Proprietà immobiliari Rinnovato a Etobicoke, Canada
- Proprietà immobiliari Nuove costruzioni a Etobicoke, Canada
- Proprietà immobiliari con Campo da tennis a Etobicoke, Canada
- Proprietà immobiliari Vista sul lago a Etobicoke, Canada
- Proprietà immobiliari Vista Città a Etobicoke, Canada
- Proprietà immobiliari Investimento immobiliare a Etobicoke, Canada
- Proprietà immobiliari con Piscina coperta a Etobicoke, Canada
- Proprietà immobiliari Lungolago a Etobicoke, Canada
- Proprietà immobiliari Vista sul fiume a Etobicoke, Canada
- Proprietà immobiliari con Cinema a Etobicoke, Canada
- Proprietà immobiliari con Bagno turco a Etobicoke, Canada
Guide e storie correlate
La fiducia dei migliori broker del mondo
Gli agenti dietro le proprietà più straordinarie del mondo pubblicano su JamesEdition.
- Annunci di Sotheby's, Christie's, BARNES ed Engel & Völkers
- Ogni annuncio è verificato prima della pubblicazione
- Si metta in contatto diretto con agenti verificati
Continuando, accetta i nostri Termini e la nostra Informativa sulla privacy.