$13,373,492
Tenuta Palatial Bridle Path
- 3 Camere
- 11 Bagni
- 15,500 Sqft
- Aggiornato: Oggi
-
203
Visualizzazioni degli ultimi 30 giorni
- 89
- MLS#C12870578
Informazioni sulla proprietà
La descrizione è stata tradotta automaticamente.
La descrizione viene visualizzata nella lingua originale.
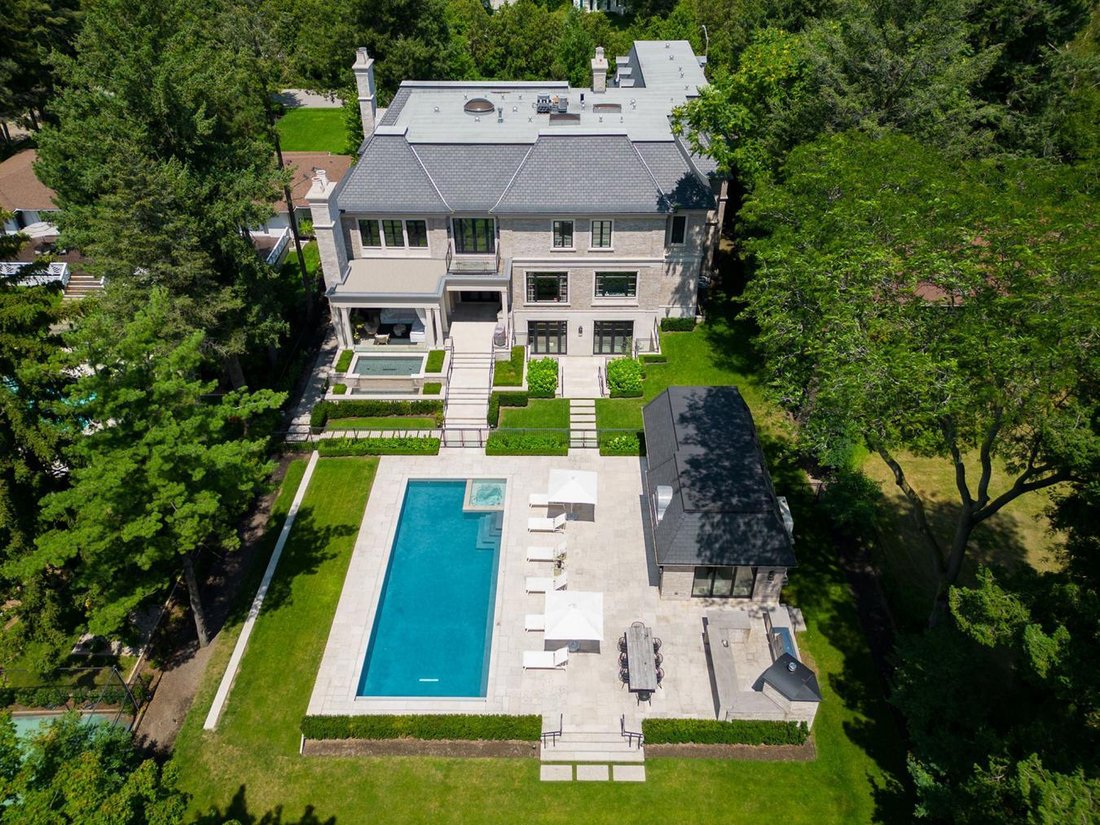
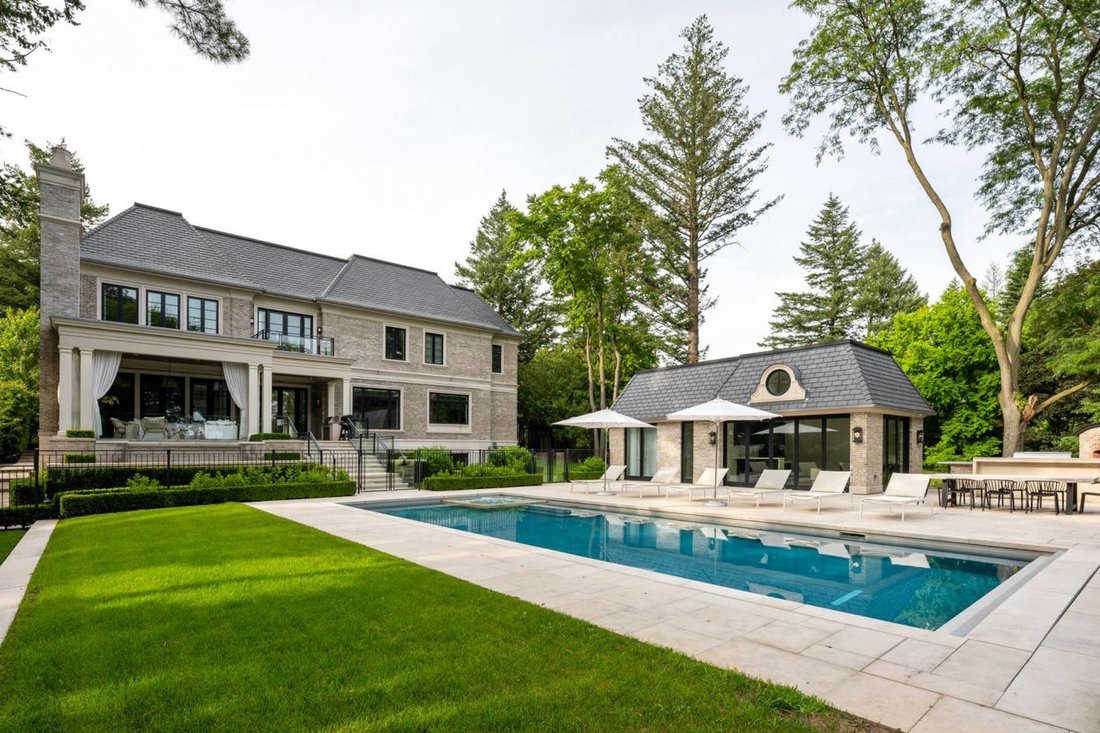
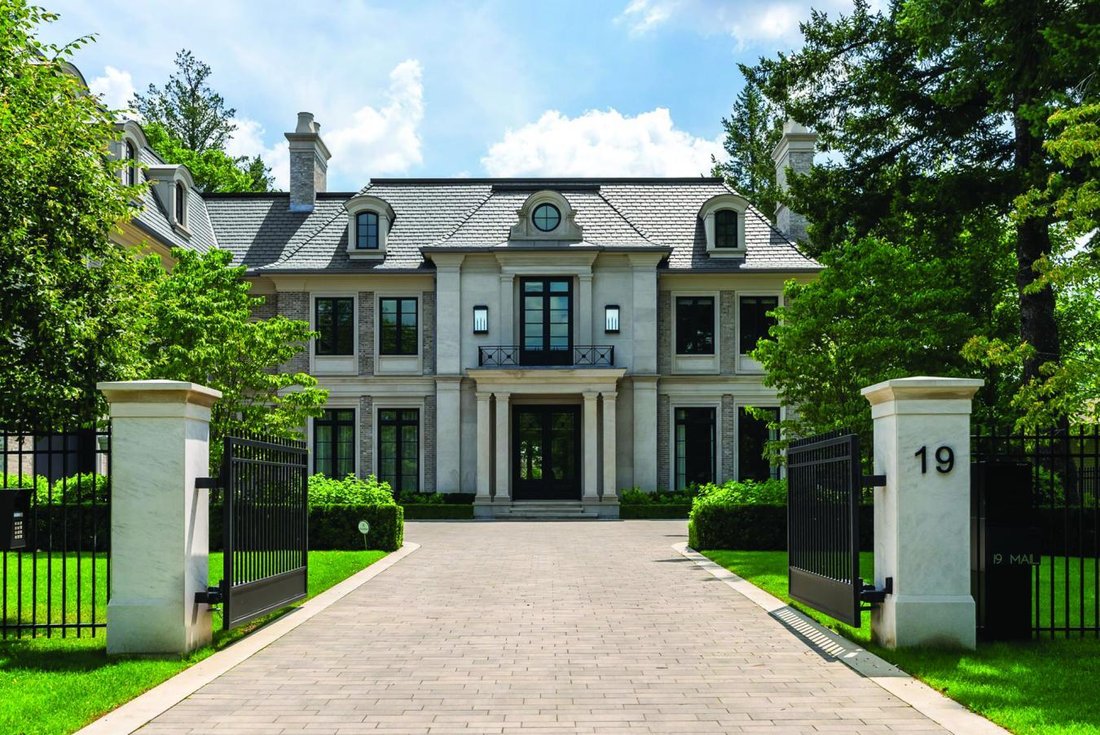
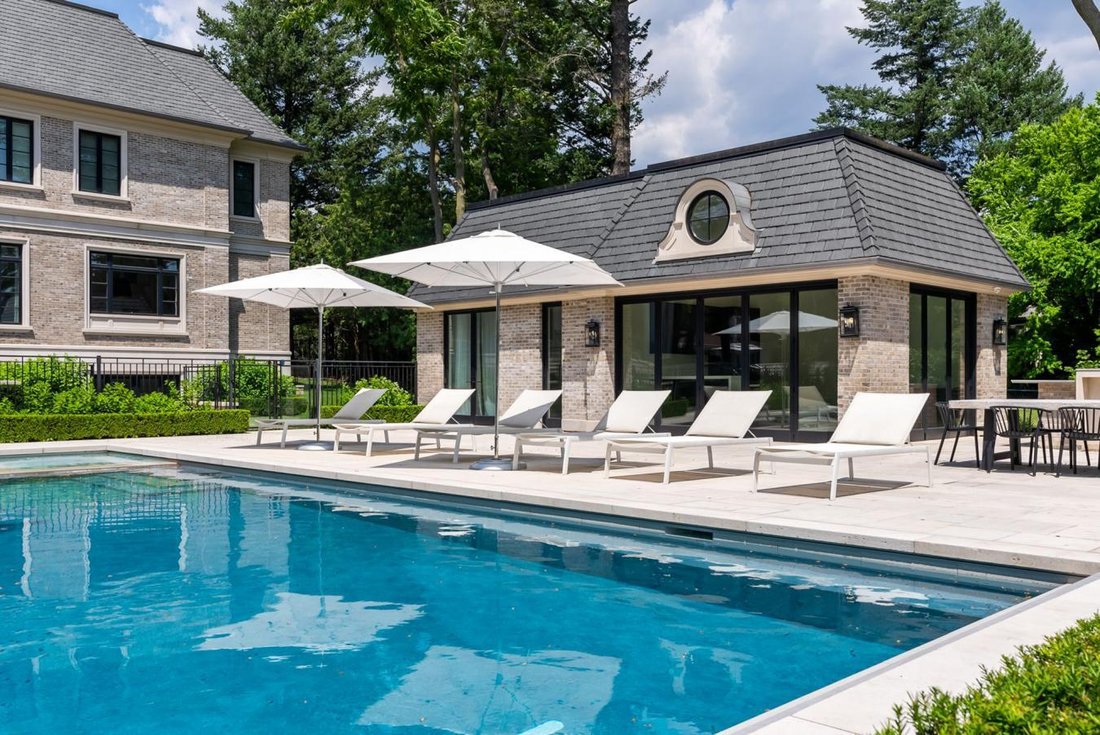
Grand Palatial Custom Residence On A Sun-Rich South-Facing Gated Cul-De-Sac Lot In The Prestigious Bridle Path. This Extraordinary Estate Built By Renowned SKR Homes Represents The Pinnacle Of Luxury Living With Over 15,500 Sq Ft Of Exquisite Living Space Featuring An Upper Level Theatre, Resort Style Rear Gardens With Pool, Cabana, And Unique Guest House. Soaring Cathedral Skylights Illuminate Th
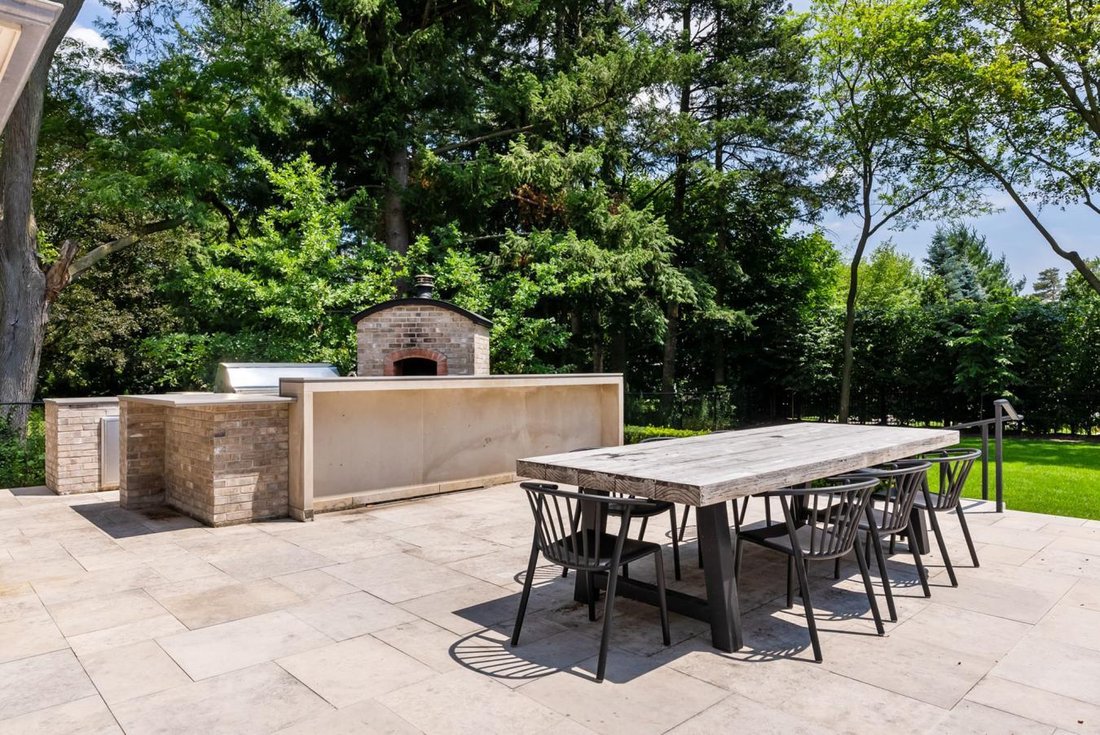
Grand Palatial Custom Residence On A Sun-Rich South-Facing Gated Cul-De-Sac Lot In The Prestigious Bridle Path. This Extraordinary Estate Built By Renowned SKR Homes Represents The Pinnacle Of Luxury Living With Over 15,500 Sq Ft Of Exquisite Living Space Featuring An Upper Level Theatre, Resort Style Rear Gardens With Pool, Cabana, And Unique Guest House. Soaring Cathedral Skylights Illuminate The Interior With Rich Herringbone Hardwood And Italian Statuario Marble Floors. The Gourmet Chef’s Kitchen Flows Seamlessly To The Family Room And A Covered Outdoor Living Pavilion, Blending Indoor And Outdoor Elegance. The Palatial Primary Suite Is A Private Sanctuary With Sitting Room, Double-Sided Fireplace, And Terrace Overlooking Meticulously Landscaped Grounds. Spa-Inspired Ensuite Features A Cast Iron Soaking Tub And Oversized Steam Shower. Upper Levels Include A Media Room And Versatile Third-Floor Loft. The Walk-Out Lower Level Rivals A Private Members’ Club With Temperature-Controlled Wine Cellar, Games Room, Cigar Lounge, Fitness Center, Massage Room, Sauna, Salon, And Private Nanny Quarters. Outdoors, Enjoy A Spectacular Concrete Pool And Spa, Expansive Entertaining Areas, And A Fully Equipped Outdoor Kitchen With Built-In Gas Bbq And Wood-Burning Pizza Oven. A Detached Guest House Completes The Estate With Wall-To-Wall Bi-Folding Doors, Heated Floors, Vaulted Ceilings, Full Kitchen, Bathroom, And Living Space, Ideal For Guests Or Extended Family. Truly One-Of-A-Kind In One Of Toronto’s Most Coveted Neighborhoods, Designed To Surpass The Expectations Of The Most Discerning Clientele.
-
Tipo di proprietà
Casa
-
Prezzo/piede²
$862
Caratteristiche
- Giardino
- Camino
- Terrazza
- Piscina
- Cortile
- Cucina esterna
- Cantina
- Sauna
- Cinema
Caratteristiche
Interni
- Soffitto alto
- Ufficio
- Camino
- Isola della cucina
- Idromassaggio
- Bar
- Sauna
- Cinema
- Cantina
- Controsoffitti in pietra
- Cabina armadio
- Centro Fitness / Palestra
Outdoor
- Terrazza
- Piscina
- Cortile
- Cucina esterna
- Cancello
- Giardino
Esplora la zona
19 Country Lane, Toronto, Ontario, Canada
Visualizza su Google Maps
Prezzo per sqft
Basso
Alto
Iscritto da 2 anni
Hai chiesto informazioni su questa proprietà
L'agente La contatterà al più presto
Pubblicato da
47
Annunci
2024
Iscritto
Prenota una visita con Barry Cohen -
Scegli una data e indica se preferisci un tour virtuale o di persona con l’agente.
Data preferita
Tipo di tour
Barry Cohen - Re/Max Realtron Barry Cohen Homes Inc., Brokerage
M2L1L3, North York, Ontario, Canada
Visualizza profilo agenzia
Ultimo aggiornamento
Oggi
Prima pubblicazione
Mar 17
Riferimento annuncio
224432
Proprietà simili nelle vicinanze
Nuovi annunci a North York






Esplora più immobili in vendita
tipi di proprietà North York, Canada
North York, Canada ricerche popolari
- Proprietà immobiliari con Terrazza a North York, Canada
- Proprietà immobiliari con Piscina a North York, Canada
- Proprietà immobiliari con Garage a North York, Canada
- Proprietà immobiliari con Cinema a North York, Canada
- Proprietà immobiliari Rinnovato a North York, Canada
- Proprietà immobiliari Moderno a North York, Canada
- Proprietà immobiliari con Campo da tennis a North York, Canada
- Proprietà immobiliari Investimento immobiliare a North York, Canada
- Proprietà immobiliari Vista Golf a North York, Canada
- Proprietà immobiliari Nuove costruzioni a North York, Canada
- Proprietà immobiliari con Piscina coperta a North York, Canada
- Proprietà immobiliari Vista sulle montagne a North York, Canada
- Proprietà immobiliari Vista Città a North York, Canada
- Proprietà immobiliari Residenza a North York, Canada
- Proprietà immobiliari Lungomare a North York, Canada
- Proprietà immobiliari Collina a North York, Canada
Guide e storie correlate
La fiducia dei migliori broker del mondo
Gli agenti dietro le proprietà più straordinarie del mondo pubblicano su JamesEdition.
- Annunci di Sotheby's, Christie's, BARNES ed Engel & Völkers
- Ogni annuncio è verificato prima della pubblicazione
- Si metta in contatto diretto con agenti verificati
Continuando, accetta i nostri Termini e la nostra Informativa sulla privacy.