$964,113
Markt Alexandra Park
- 2 Camere
- 2 Bagni
- 1,054 Sqft
- 1,054 Sqft lot
- 5
- MLS#C13736392
Informazioni sulla proprietà
La descrizione è stata tradotta automaticamente.
La descrizione viene visualizzata nella lingua originale.
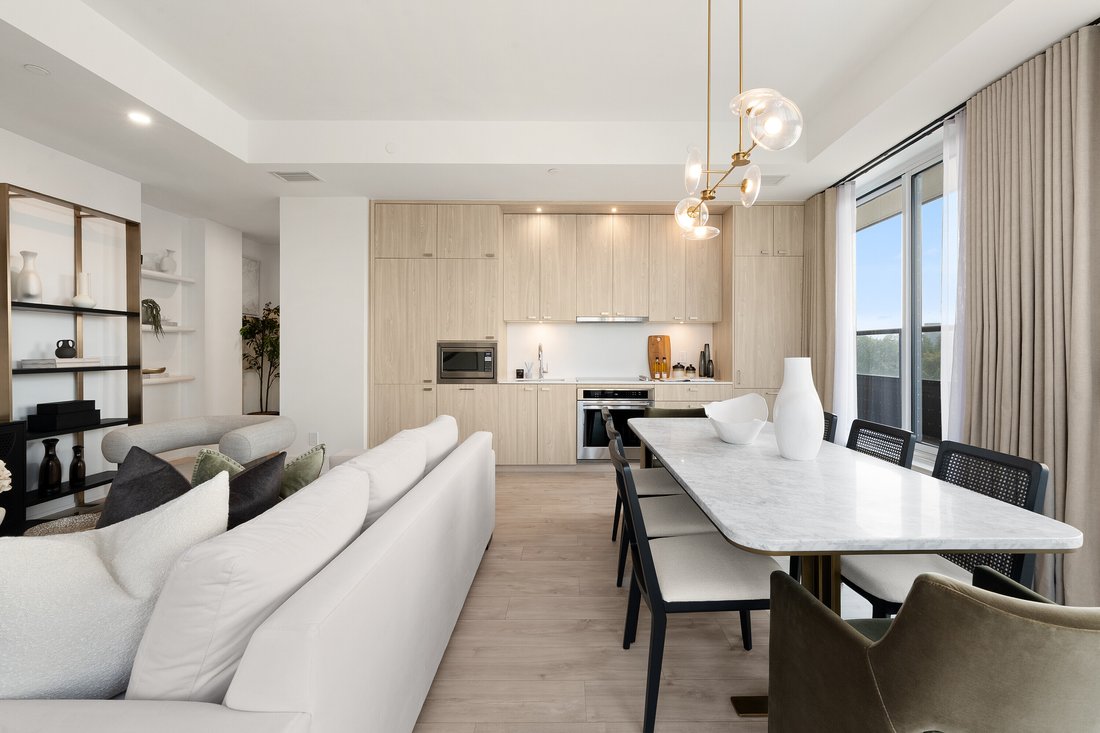
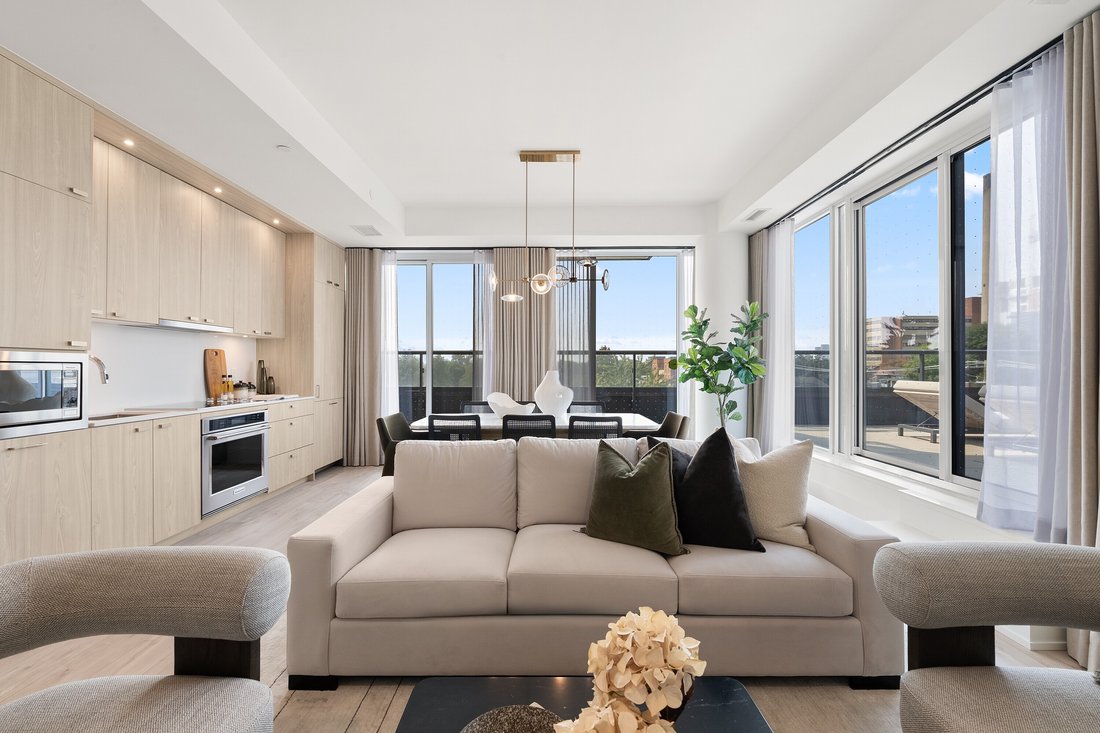
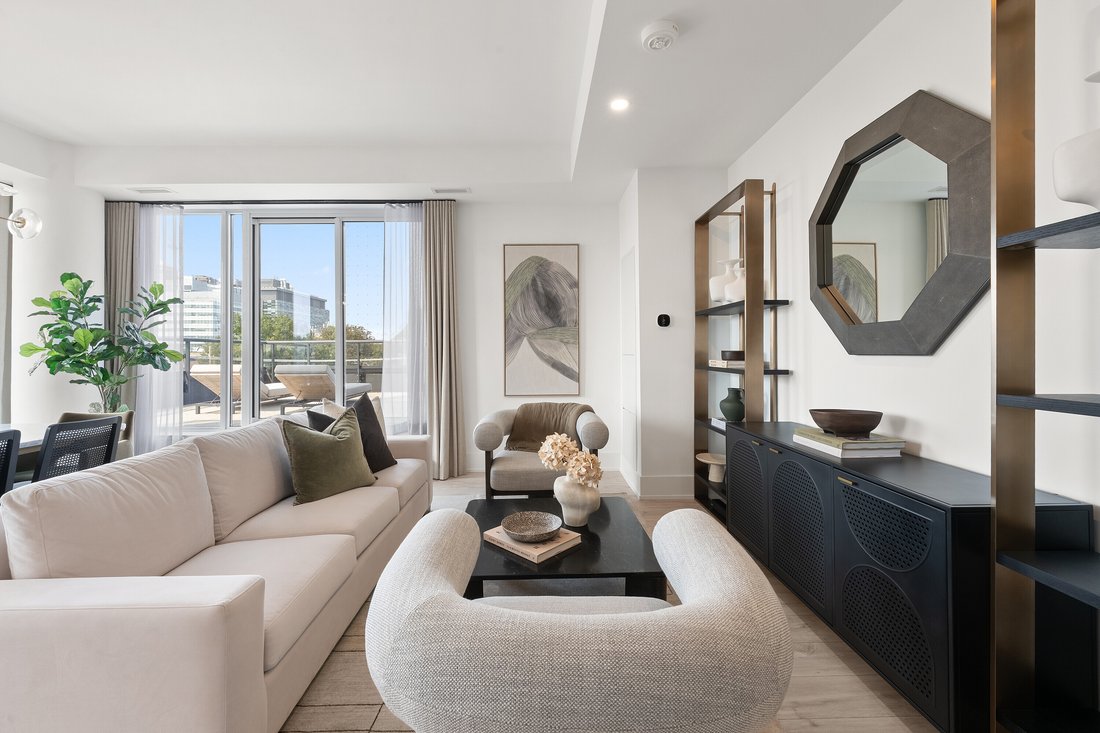
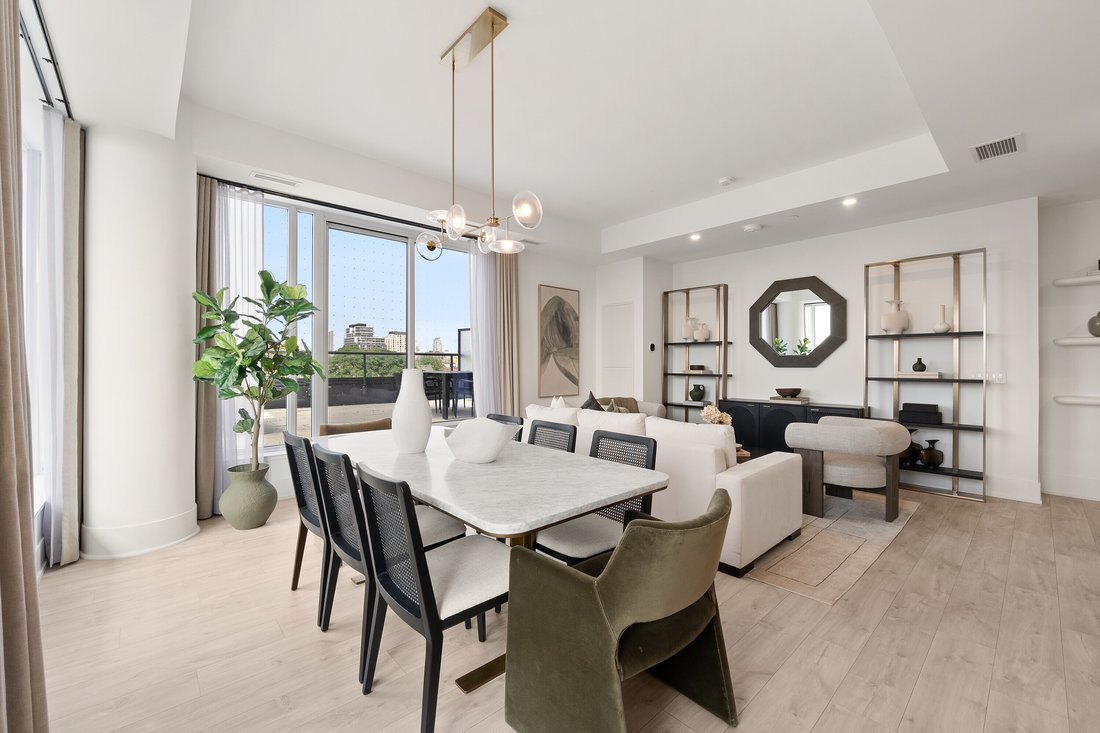
Welcome To Urban Sophistication At MRKT Alexandra Park, Suite 512 Seamlessly Bridges Contemporary Architecture With An Extraordinary Indoor & Outdoor Footprint On A Premium Floor With 10 Foot Ceilings. Spanning 1,054 Square Feet Of Interior Refinement, This 2 Bedroom, 2 Bathroom Residence Features A Sun Drenched, Open Concept Floor Plan. The Primary Bedroom Serves As A Tranquil Sanctuary While
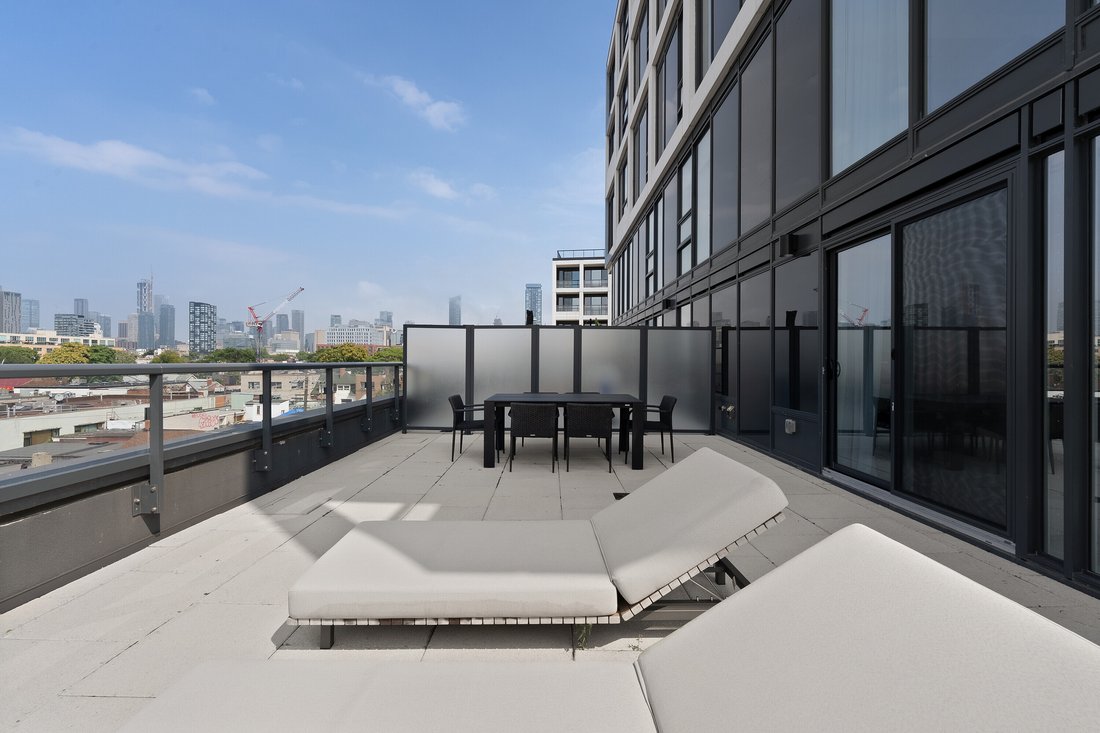
Welcome To Urban Sophistication At MRKT Alexandra Park, Suite 512 Seamlessly Bridges Contemporary Architecture With An Extraordinary Indoor & Outdoor Footprint On A Premium Floor With 10 Foot Ceilings. Spanning 1,054 Square Feet Of Interior Refinement, This 2 Bedroom, 2 Bathroom Residence Features A Sun Drenched, Open Concept Floor Plan. The Primary Bedroom Serves As A Tranquil Sanctuary While The Generous Secondary Bedroom Offers Flexibility. The Showpiece Of Suite 512 Is The Expansive 600 Square Foot Private Terrace, An Exceptional Open Air Haven Perfect For Alfresco Dining, Elevated Lounging, And City Views. World Class Amenities Including A Rooftop Pool & Lounge. Steps From Toronto’s Kensington Market, Queen West And Chinatown, MRKT Alexandra Park Is A Rare Opportunity To Live In The Cultural Epicentre Of Toronto, Surrounded By Unique Shops, Restaurants, Galleries And Parks.
-
Tipo di proprietà
Condominio
-
Prezzo/piede²
$914
Caratteristiche
- Terrazza
- Centro Fitness / Palestra
- Piscina
- Cucina aperta
- Ascensore
- Vista panoramica / Scenica
- Nuove costruzioni
- Privacy
- Vista Città
Caratteristiche
Lot
- Vista panoramica / Scenica
- Vista Città
- Privacy
- Nuove costruzioni
Interni
- Soffitto alto
- Aria condizionata
- Isola della cucina
- Bar
- Ascensore
- Cucina aperta
- Controsoffitti in pietra
- Centro Fitness / Palestra
Outdoor
- Terrazza
- Piscina
- Spazio di vita all'aperto
Esplora la zona
115 Denison Ave 512, Toronto, ON M5T 0E6, Ontario, Canada
Visualizza su Google Maps
Prezzo per sqft
Basso
Alto
Iscritto da 2 anni
Hai chiesto informazioni su questa proprietà
L'agente La contatterà al più presto
Pubblicato da
2
Annunci
2025
Iscritto
Prenota una visita con Ari Zagury
Scegli una data e indica se preferisci un tour virtuale o di persona con l’agente.
Data preferita
Tipo di tour

Sotheby's International Realty Canada
192 Davenport Road, M5R 1J2, Toronto, Ontario, Canada
Visualizza profilo agenzia
Yorkville is one of Toronto’s most iconic neighbourhoods blending style, culture, art and wellness — all within a f
Yorkville is one of Toronto’s most iconic neighbourhoods blending style, culture, art and wellness — all within a few blocks at the heart of downtown Toronto.
Bounded by Bloor Street to the south, Davenport Road to the north, Yonge Street to the east and Avenue Road to the west, Yorkville is one of Canada’s most exclusive shopping districts. The “Mink Mile”, a strip of Bloor Street West dotted with prestigious designer boutiques, is constantly ranking among the most expensive retail streets in North America.
Alluring and vibrant, Yorkville is also home to high-end restaurants, five-star hotels, and upscale galleries that pay homage to the neighbourhood’s artistic roots.
Opened in Fall 2021, Sotheby’s International Realty Canada Yorkville office, located at 192 Davenport Road, offers real estate services of the highest calibre — delivered by a dedicated team of best-in-class real estate professionals.
Bounded by Bloor Street to the south, Davenport Road to the north, Yonge Street to the east and Avenue Road to the west, Yorkville is one of Canada’s most exclusive shopping districts. The “Mink Mile”, a strip of Bloor Street West dotted with prestigious designer boutiques, is constantly ranking among the most expensive retail streets in North America.
Alluring and vibrant, Yorkville is also home to high-end restaurants, five-star hotels, and upscale galleries that pay homage to the neighbourhood’s artistic roots.
Opened in Fall 2021, Sotheby’s International Realty Canada Yorkville office, located at 192 Davenport Road, offers real estate services of the highest calibre — delivered by a dedicated team of best-in-class real estate professionals.
Ultimo aggiornamento
Settembre 17
Prima pubblicazione
Settembre 3
Riferimento annuncio
N3L8E8
Proprietà simili nelle vicinanze
Nuovi annunci a Old Toronto








Esplora più immobili in vendita
tipi di proprietà Old Toronto, Canada
Old Toronto, Canada ricerche popolari
- Proprietà immobiliari con Terrazza a Old Toronto, Canada
- Proprietà immobiliari con Balcone a Old Toronto, Canada
- Proprietà immobiliari Rinnovato a Old Toronto, Canada
- Proprietà immobiliari Vista panoramica / Scenica a Old Toronto, Canada
- Proprietà immobiliari Lungomare a Old Toronto, Canada
- Proprietà immobiliari con Sala giochi a Old Toronto, Canada
- Proprietà immobiliari Vista sul lago a Old Toronto, Canada
- Proprietà immobiliari con Campo da tennis a Old Toronto, Canada
- Proprietà immobiliari Residenza a Old Toronto, Canada
- Proprietà immobiliari Comunità recintata a Old Toronto, Canada
- Proprietà immobiliari Equestre a Old Toronto, Canada
Guide e storie correlate
La fiducia dei migliori broker del mondo
Gli agenti dietro le proprietà più straordinarie del mondo pubblicano su JamesEdition.
- Annunci di Sotheby's, Christie's, BARNES ed Engel & Völkers
- Ogni annuncio è verificato prima della pubblicazione
- Si metta in contatto diretto con agenti verificati
Continuando, accetta i nostri Termini e la nostra Informativa sulla privacy.