$7,318,840
Attico DI Lusso
- 3 Camere
- 4 Bagni
- 4,871 Sqft
- 2
- MLS#C13746158
Informazioni sulla proprietà
La descrizione è stata tradotta automaticamente.
La descrizione viene visualizzata nella lingua originale.
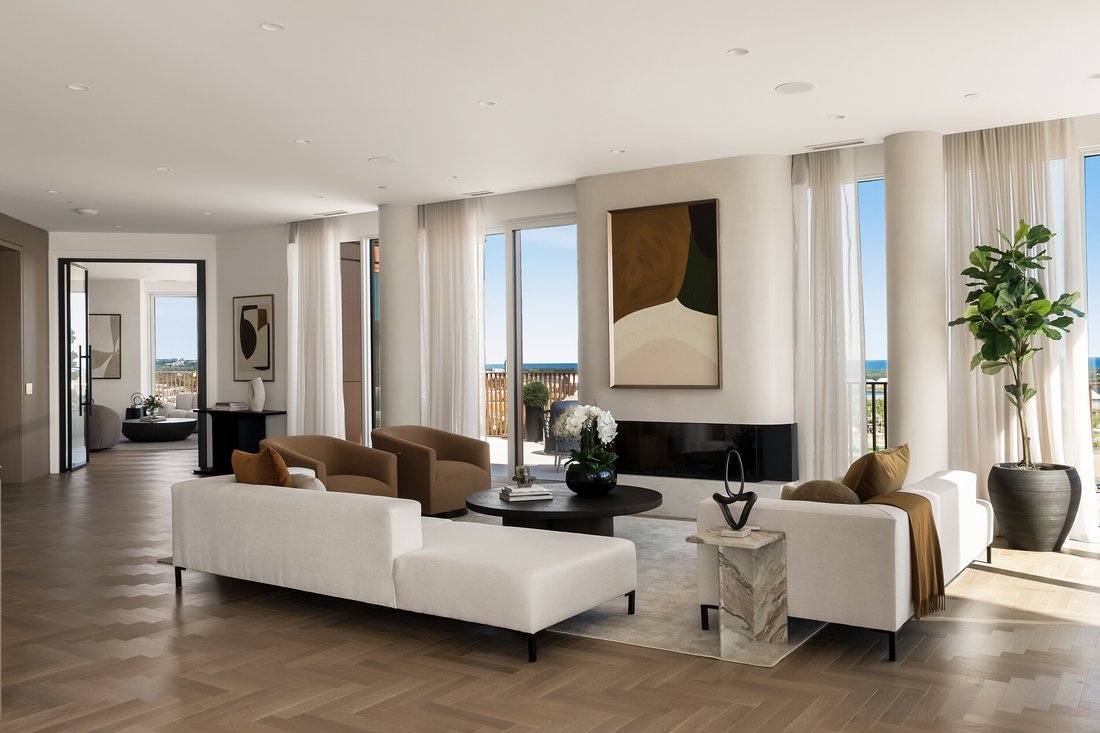
Occupying the uppermost levels of 155 Merchant’s Wharf, the Sky Penthouse is AquaLuna’s masterpiece. An exceptional residence spanning approximately 4,871 square feet across two levels, with five private terraces and an additional balcony capturing sweeping northeast, southeast, southwest and northwest exposures.
A private elevator opens directly into a meticulously composed interior defi
A private elevator opens directly into a meticulously composed interior defi
Occupying the uppermost levels of 155 Merchant’s Wharf, the Sky Penthouse is AquaLuna’s masterpiece. An exceptional residence spanning approximately 4,871 square feet across two levels, with five private terraces and an additional balcony capturing sweeping northeast, southeast, southwest and northwest exposures.
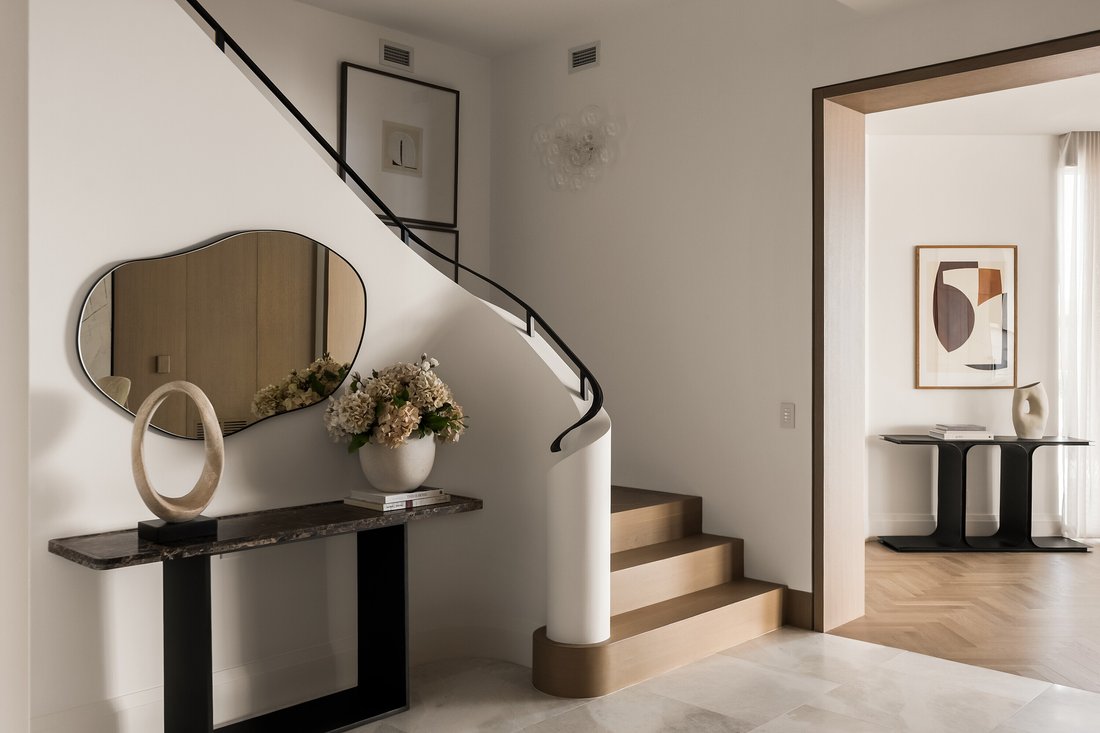
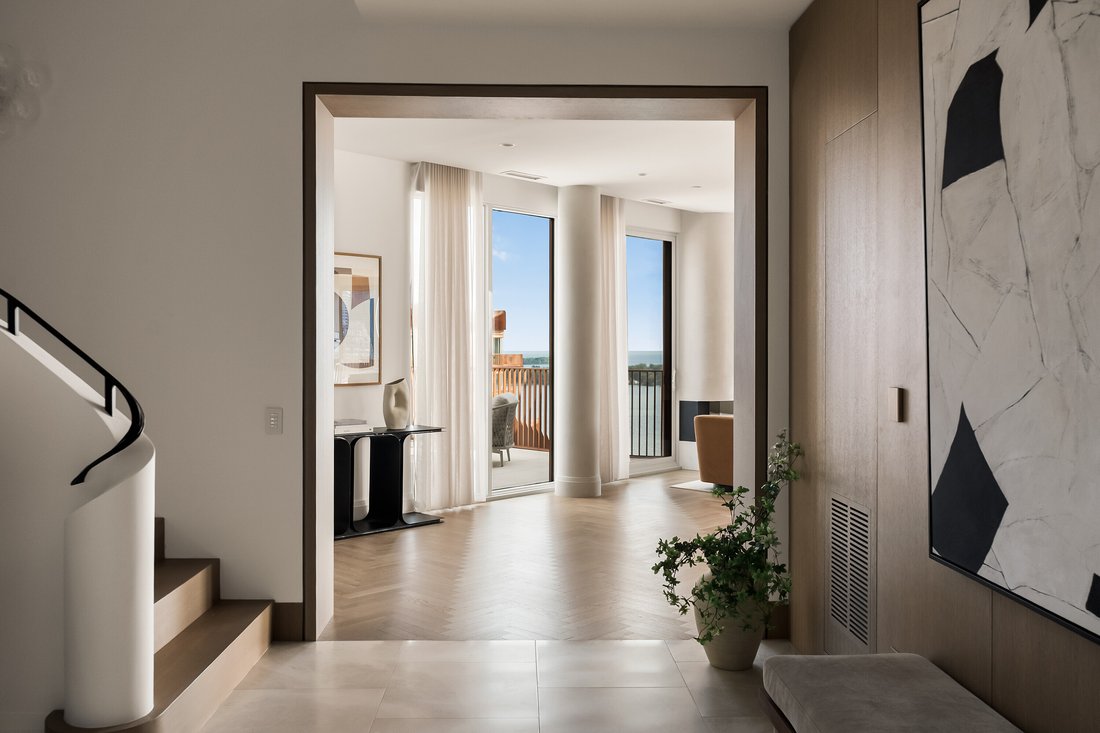
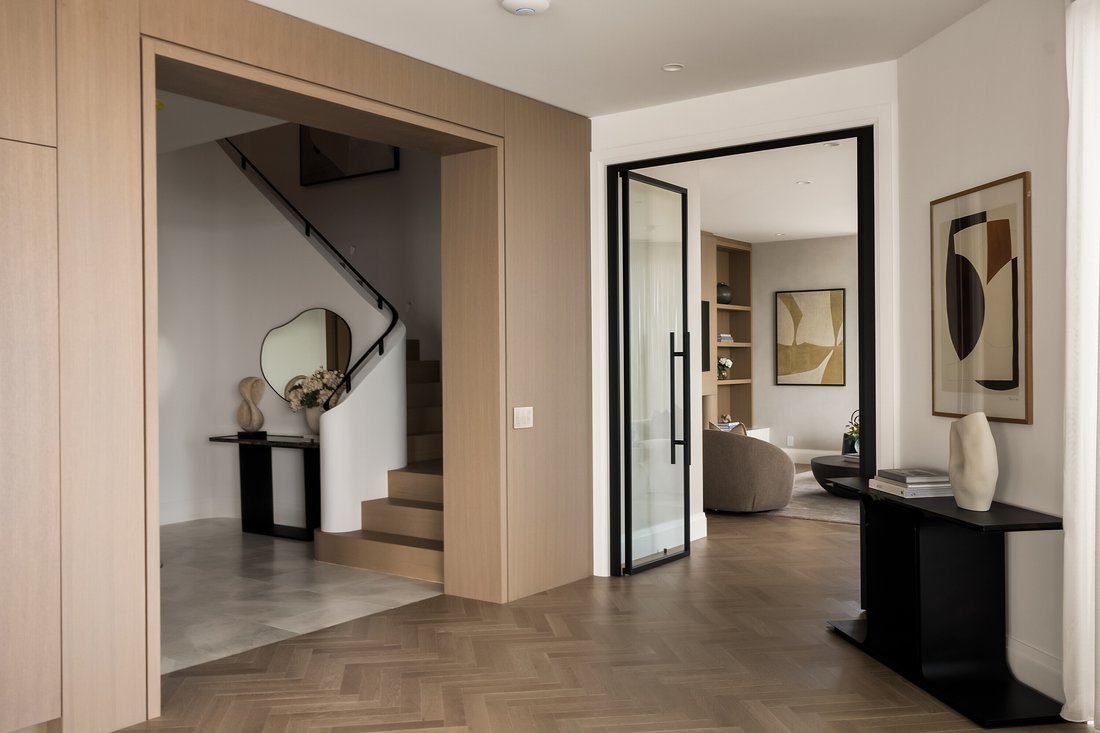
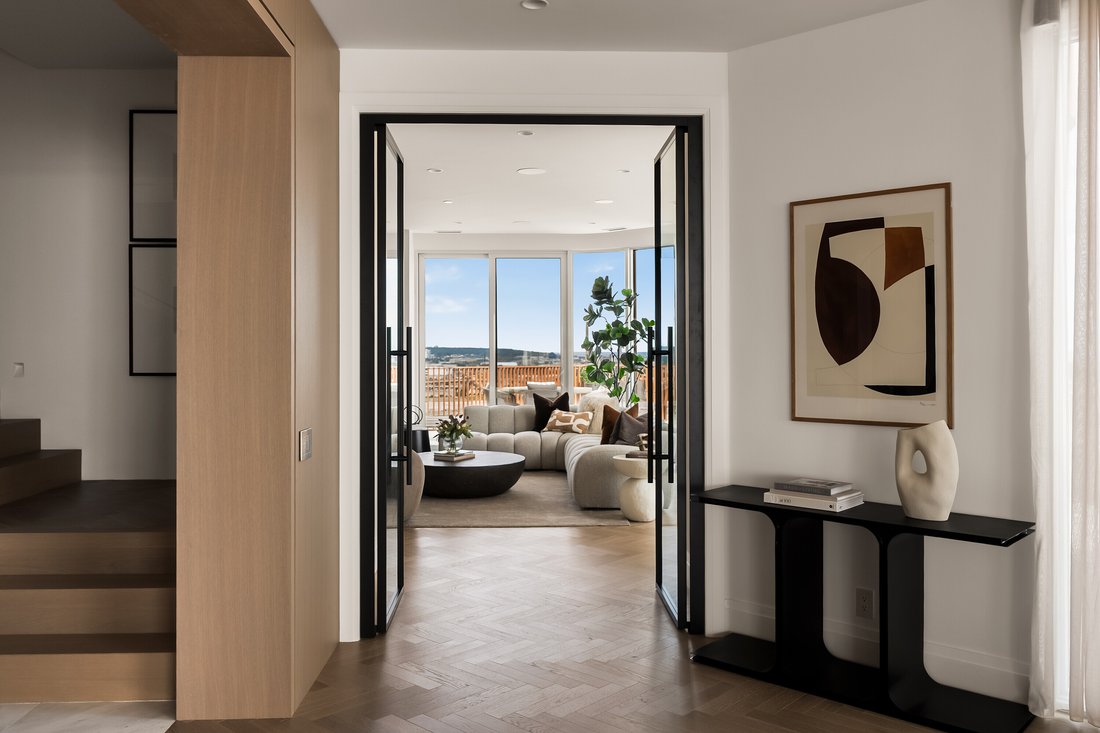
A private elevator opens directly into a meticulously composed interior defined by 10-foot ceilings, white oak herringbone flooring, natural stone, custom millwork and sculptural architectural details. At the heart of the residence, a dramatic two-storey stair hall creates a striking sense of arrival, distinguished by curved plasterwork, custom-stained wood paneling, sculptural portals and carefully integrated lighting.
The principal living spaces unfold with remarkable fluidity. A dramatic living room centres around a fireplace and media wall framed in textured Venetian plaster, while the adjoining dining room is illuminated by a striking David Weeks Studio chandelier. The family room introduces a warmer, more intimate atmosphere with custom millwork, fireplace, textured limewash finishes and matte-black steel-and-glass doors opening toward the terraces.
At the heart of the home, the custom kitchen pairs stained cabinetry and wall paneling with a curved island crafted with honed natural quartzite. A substantial walk-in pantry continues the stone detailing and provides extensive storage, a second sink and a dedicated wine refrigerator. Integrated Miele appliances and Franke fixtures complete the space.
The main level is further complemented by a private guest bedroom featuring custom-stained millwork, an armoire-style closet, white oak flooring and wall sconces, alongside a luxurious ensuite finished in honed marble with a no-threshold shower and Duravit fixtures.
The private quarters occupy the upper level, including two generously appointed bedrooms including an extraordinary principal suite. The principal bedroom features custom millwork, a two-sided fireplace, curved Venetian-plaster media wall and an adjoining lounge, with direct access to a private terrace complete with hot tub. Two walk-in dressing rooms provide exceptional wardrobe space.
The principal ensuite is conceived as a private wellness retreat, enveloped in honed stone and anchored by a dramatic ribbed-stone vanity wall. A custom infrared sauna, freestanding tub and generous no-threshold shower with integrated seat create a serene, spa-like experience, complemented by bespoke stained cabinetry and a dedicated makeup table.
The second level also features a generous second bedroom with a custom walk-in closet and wall sconces, complemented by a marble-clad ensuite with a seamless, no-threshold shower and Duravit fixtures. A dedicated laundry room with cabinetry, sink and linen storage completes the level.
Throughout, Lutron/Somfy motorized blinds and sheers, integrated lighting and sound provide seamless control of the environment. Every detail, from the custom-stained millwork to the hand-blown glass lighting and natural stonework, has been selected to create a residence that feels entirely singular.
Two parking spaces and a private locker are included, with additional parking available. 155 Merchant’s Wharf Sky Penthouse is an exceptional offering: expansive, private and impeccably designed, with an outdoor footprint and panoramic presence unlike any other residence in the building.
A private elevator opens directly into a meticulously composed interior defined by 10-foot ceilings, white oak herringbone flooring, natural stone, custom millwork and sculptural architectural details. At the heart of the residence, a dramatic two-storey stair hall creates a striking sense of arrival, distinguished by curved plasterwork, custom-stained wood paneling, sculptural portals and carefully integrated lighting.
The principal living spaces unfold with remarkable fluidity. A dramatic living room centres around a fireplace and media wall framed in textured Venetian plaster, while the adjoining dining room is illuminated by a striking David Weeks Studio chandelier. The family room introduces a warmer, more intimate atmosphere with custom millwork, fireplace, textured limewash finishes and matte-black steel-and-glass doors opening toward the terraces.
At the heart of the home, the custom kitchen pairs stained cabinetry and wall paneling with a curved island crafted with honed natural quartzite. A substantial walk-in pantry continues the stone detailing and provides extensive storage, a second sink and a dedicated wine refrigerator. Integrated Miele appliances and Franke fixtures complete the space.
The main level is further complemented by a private guest bedroom featuring custom-stained millwork, an armoire-style closet, white oak flooring and wall sconces, alongside a luxurious ensuite finished in honed marble with a no-threshold shower and Duravit fixtures.
The private quarters occupy the upper level, including two generously appointed bedrooms including an extraordinary principal suite. The principal bedroom features custom millwork, a two-sided fireplace, curved Venetian-plaster media wall and an adjoining lounge, with direct access to a private terrace complete with hot tub. Two walk-in dressing rooms provide exceptional wardrobe space.
The principal ensuite is conceived as a private wellness retreat, enveloped in honed stone and anchored by a dramatic ribbed-stone vanity wall. A custom infrared sauna, freestanding tub and generous no-threshold shower with integrated seat create a serene, spa-like experience, complemented by bespoke stained cabinetry and a dedicated makeup table.
The second level also features a generous second bedroom with a custom walk-in closet and wall sconces, complemented by a marble-clad ensuite with a seamless, no-threshold shower and Duravit fixtures. A dedicated laundry room with cabinetry, sink and linen storage completes the level.
Throughout, Lutron/Somfy motorized blinds and sheers, integrated lighting and sound provide seamless control of the environment. Every detail, from the custom-stained millwork to the hand-blown glass lighting and natural stonework, has been selected to create a residence that feels entirely singular.
Two parking spaces and a private locker are included, with additional parking available. 155 Merchant’s Wharf Sky Penthouse is an exceptional offering: expansive, private and impeccably designed, with an outdoor footprint and panoramic presence unlike any other residence in the building.
-
Tipo di proprietà
Condominio
-
Prezzo/piede²
$1,502
Caratteristiche
- Camino
- Terrazza
- Cabina armadio
- Piscina
- Lungolago
- Lungomare
- Vista sull'acqua
- Idromassaggio
- Sauna
Caratteristiche
Lot
- Vista Città
- Vista sull'acqua
- Lungomare
- Lungolago
Interni
- Soffitto alto
- Camino
- Isola della cucina
- Piano cottura a gas
- Idromassaggio
- Bar
- Lavanderia
- Sauna
- Ascensore
- Controsoffitti in pietra
- Cabina armadio
Outdoor
- Terrazza
- Balcone
- Parcheggio
- Piscina
- Spazio di vita all'aperto
Esplora la zona
155 Merchants' Wharf SPH1, Toronto, ON M5A 0Y4, Ontario, Canada
Visualizza su Google Maps
Prezzo per sqft
Basso
Alto
Iscritto da 8 anni
Hai chiesto informazioni su questa proprietà
L'agente La contatterà al più presto
Pubblicato da
3
Annunci
2019
Iscritto
Prenota una visita con Armin Yousefi
Scegli una data e indica se preferisci un tour virtuale o di persona con l’agente.
Data preferita
Tipo di tour

Sotheby's International Realty Canada
1867 Yonge Street, Suite 100, M4S 1Y5, Toronto, Ontario, Canada
Visualizza profilo agenzia
The Greater Toronto Area (GTA) is a thriving metropolitan ecosystem of 24 diverse municipalities, more than 100,000
The Greater Toronto Area (GTA) is a thriving metropolitan ecosystem of 24 diverse municipalities, more than 100,000 companies and a population of over 6 million people representing 100 languages and dialects. It is the epicentre of Canada’s economy and an international centre of commerce, technology and research. As a region brimming over with every opportunity, the GTA is a magnet for people from across the country and from around the world— with a dynamic real estate market to match.
The Greater Toronto Area (GTA) is Canada’s thriving economic, financial and commercial capital and is the third largest financial centre in all of North America. It is home to over 100,000 companies, boasts 40% of Canada’s business headquarters, generates close to 20% of the nation’s GDP and is the hub for the country’s financial, automotive, research and technology industries.
The GTA encompasses the City of Toronto, which is home to a multicultural population of over 2.6 million people and is distinguished as being one of the five most livable cities in the world in the Economist Intelligence Unit’s Global Livability Report (2011). The GTA is also comprised of the surrounding regions of Durham, York, Peel and Halton, which include 24 municipalities: Ajax, Aurora, Brampton, Brock, Burlington, Caledon, Clarington, East Gwillimbury, Georgina, Halton Hills, King Township, Markham, Milton, Mississauga, Newmarket, Oakville, Oshawa, Pickering, Richmond Hill, Scugog, Uxbridge, Whitby, Whitchurch-Stouffville and Vaughan.
Those who live in the Greater Toronto Area understand that it’s in its multitude of local neighbourhoods that the region’s vastly diverse personalities come alive. From Toronto’s metropolitan energy, to the quieter appeal of urban towns such as Oakville and Oshawa, to the intimate charm of smaller communities like Newcastle and Uxbridge, our Greater Toronto Area real estate experts can help you discover a neighbourhood and home that meets your unique needs.
The Greater Toronto Area (GTA) is Canada’s thriving economic, financial and commercial capital and is the third largest financial centre in all of North America. It is home to over 100,000 companies, boasts 40% of Canada’s business headquarters, generates close to 20% of the nation’s GDP and is the hub for the country’s financial, automotive, research and technology industries.
The GTA encompasses the City of Toronto, which is home to a multicultural population of over 2.6 million people and is distinguished as being one of the five most livable cities in the world in the Economist Intelligence Unit’s Global Livability Report (2011). The GTA is also comprised of the surrounding regions of Durham, York, Peel and Halton, which include 24 municipalities: Ajax, Aurora, Brampton, Brock, Burlington, Caledon, Clarington, East Gwillimbury, Georgina, Halton Hills, King Township, Markham, Milton, Mississauga, Newmarket, Oakville, Oshawa, Pickering, Richmond Hill, Scugog, Uxbridge, Whitby, Whitchurch-Stouffville and Vaughan.
Those who live in the Greater Toronto Area understand that it’s in its multitude of local neighbourhoods that the region’s vastly diverse personalities come alive. From Toronto’s metropolitan energy, to the quieter appeal of urban towns such as Oakville and Oshawa, to the intimate charm of smaller communities like Newcastle and Uxbridge, our Greater Toronto Area real estate experts can help you discover a neighbourhood and home that meets your unique needs.
Ultimo aggiornamento
Settembre 16
Prima pubblicazione
Sep 15
Link annuncio
Riferimento annuncio
WS6YFM
Proprietà simili nelle vicinanze
Nuovi annunci a Old Toronto





Esplora più immobili in vendita
tipi di proprietà Old Toronto, Canada
- Case in vendita in Old Toronto, Canada
- Condomini in vendita in Old Toronto, Canada
- Appartamenti in vendita in Old Toronto, Canada
- Case in vendita in Old Toronto, Canada
- Ville in vendita in Old Toronto, Canada
- Proprietà in vendita in Old Toronto, Canada
- Cooperative in vendita in Old Toronto, Canada
- Attici in vendita in Old Toronto, Canada
Old Toronto, Canada ricerche popolari
- Proprietà immobiliari con Terrazza a Old Toronto, Canada
- Proprietà immobiliari con Balcone a Old Toronto, Canada
- Proprietà immobiliari Rinnovato a Old Toronto, Canada
- Proprietà immobiliari Vista panoramica / Scenica a Old Toronto, Canada
- Proprietà immobiliari Lungomare a Old Toronto, Canada
- Proprietà immobiliari con Sala giochi a Old Toronto, Canada
- Proprietà immobiliari Vista sul lago a Old Toronto, Canada
- Proprietà immobiliari con Campo da tennis a Old Toronto, Canada
- Proprietà immobiliari Comunità recintata a Old Toronto, Canada
- Proprietà immobiliari Equestre a Old Toronto, Canada
- Proprietà immobiliari Residenza a Old Toronto, Canada
Guide e storie correlate
La fiducia dei migliori broker del mondo
Gli agenti dietro le proprietà più straordinarie del mondo pubblicano su JamesEdition.
- Annunci di Sotheby's, Christie's, BARNES ed Engel & Völkers
- Ogni annuncio è verificato prima della pubblicazione
- Si metta in contatto diretto con agenti verificati
Continuando, accetta i nostri Termini e la nostra Informativa sulla privacy.