$3,553,903
Costruito Su Misura A Forest Hill
- 4 Camere
- 5 Bagni
- 5,997 Sqft
-
19
Visualizzazioni degli ultimi 30 giorni
- 7
- MLS#C13092708
Informazioni sulla proprietà
La descrizione è stata tradotta automaticamente.
La descrizione viene visualizzata nella lingua originale.
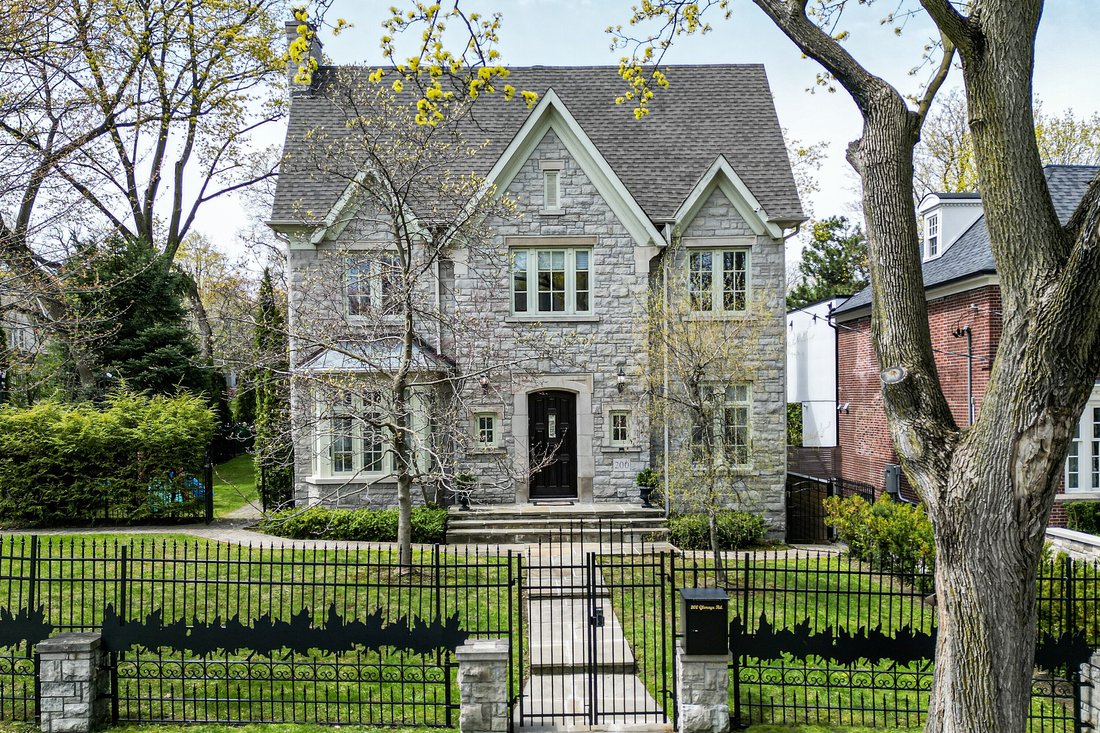
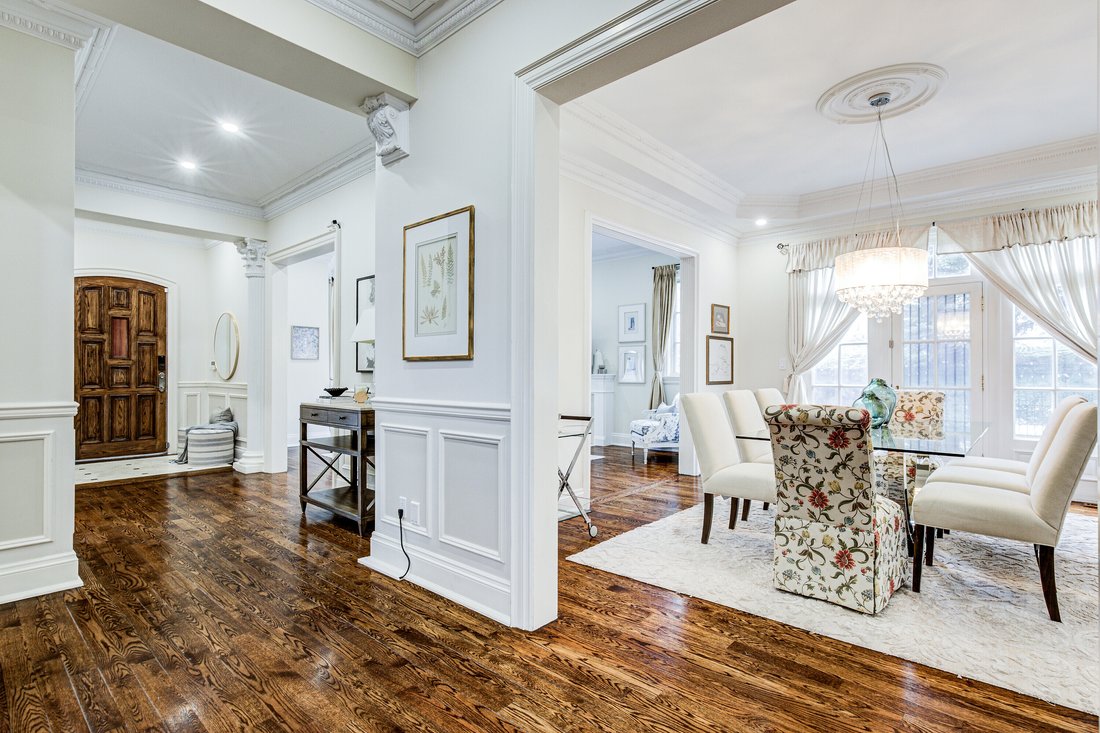
Custom-built stone home on a premium 50 x 130 feet corner lot in the heart of Forest Hill, offering exceptional privacy, abundant natural light, and timeless architectural detailing throughout. Featuring 10 inch ceilings on the main floor and 9’ ceilings on the upper and lower levels, this residence showcases extensive crown moulding, picture frame wainscoting, and oak hardwood flooring.
Custom-built stone home on a premium 50 x 130 feet corner lot in the heart of Forest Hill, offering exceptional privacy, abundant natural light, and timeless architectural detailing throughout. Featuring 10 inch ceilings on the main floor and 9’ ceilings on the upper and lower levels, this residence showcases extensive crown moulding, picture frame wainscoting, and oak hardwood flooring.
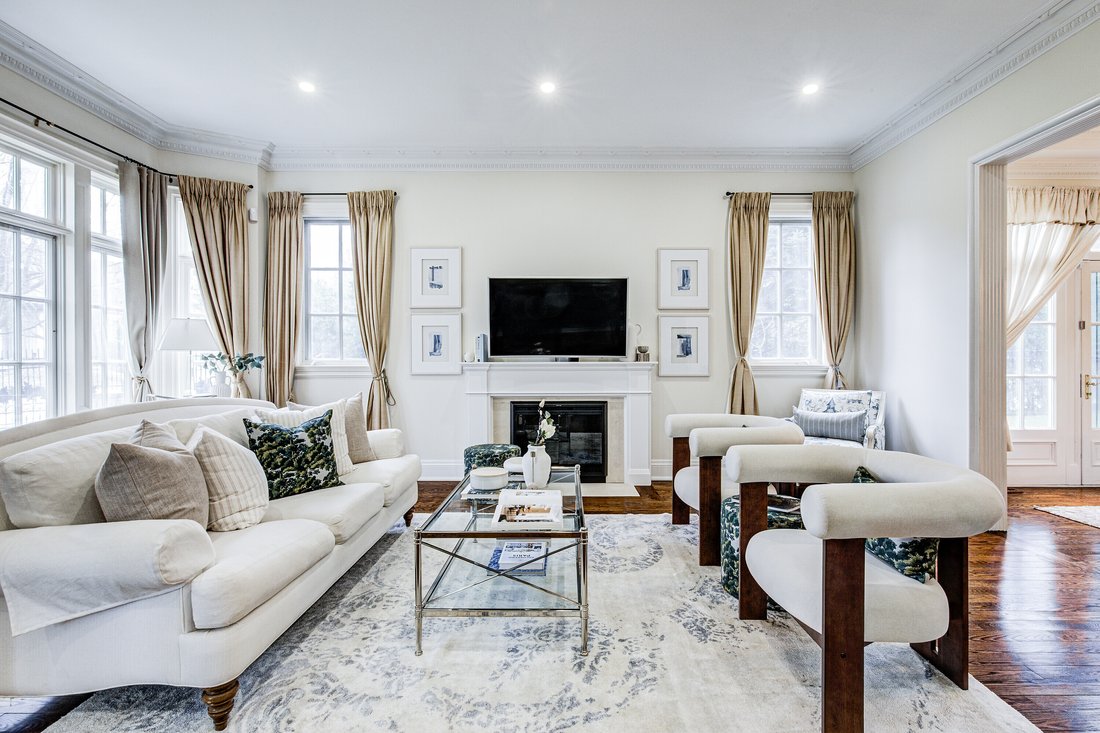
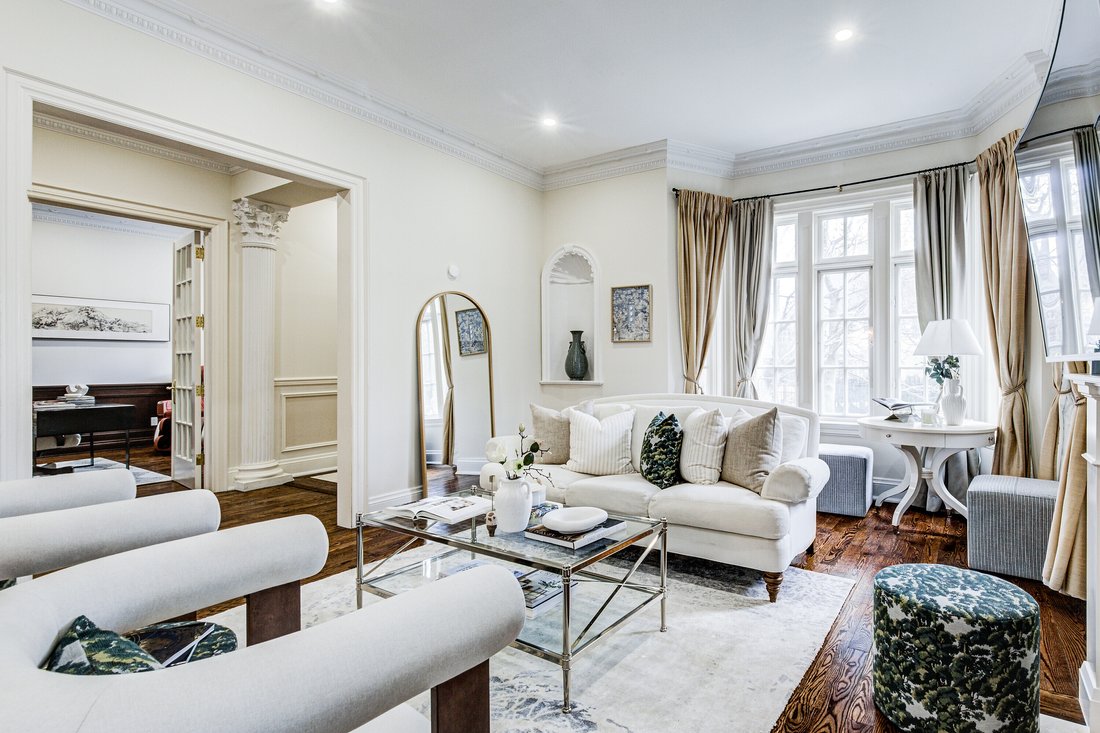
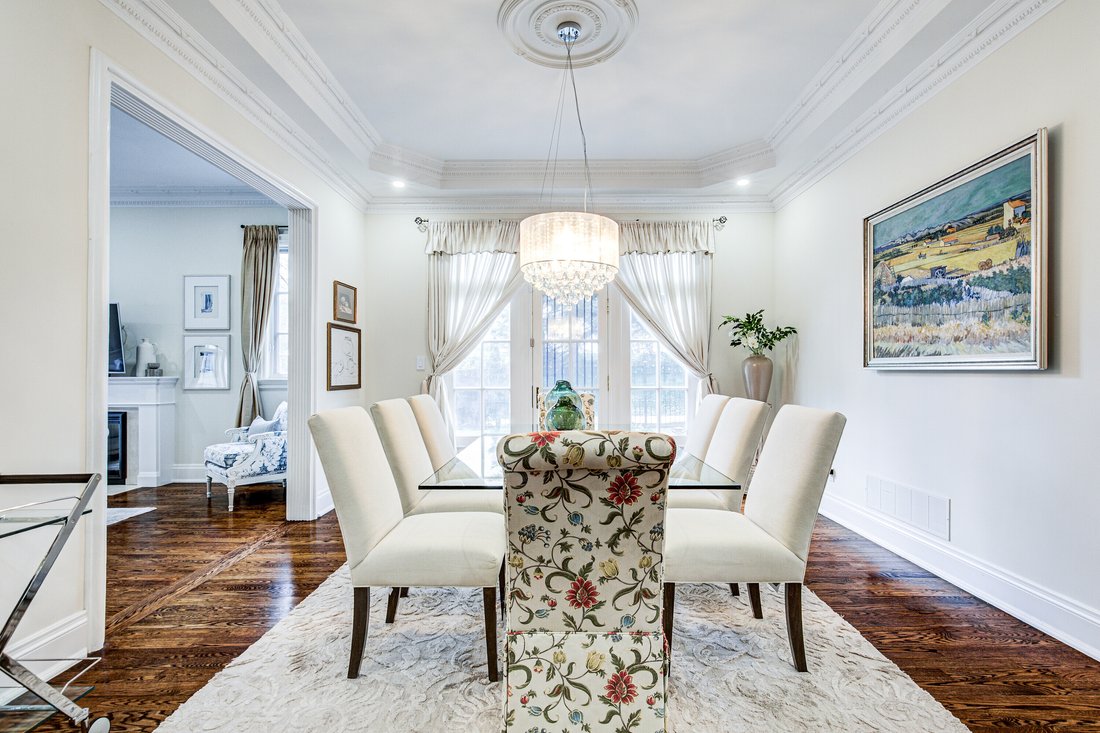
Elegant principal rooms include a formal living room with fireplace, refined dining room with walk-out, and a private library with custom built-ins. The updated modern-traditional kitchen is equipped with Bosch induction cooktop, Bosch dishwasher, KitchenAid oversized refrigerator, and double wall ovens, centred around a large island and breakfast area. The kitchen opens seamlessly to a sun-filled family room with fireplace, custom built-ins, and two walk-outs to the landscaped backyard.
The upper level offers four well-proportioned bedrooms, including a grand primary suite with double-door entry, lounge area, bay window study, and a walk-in closet with custom cabinetry. The primary ensuite features a 5-piece layout with jetted soaker tub, oversized glass shower, double vanity, and separate water closet. Additional bedrooms offer custom built-ins, walk-in closets, and ensuite or semi-ensuite access.
The lower level features 9 inch ceilings, a spacious recreation room with fireplace and above-grade clerestory windows, a dedicated fitness room with built-in speakers, an additional bedroom, and a full bath.
Professionally landscaped grounds offer multiple outdoor entertaining areas, a large stone patio, and a detached two-car stone garage with integrated outdoor cooking area.
Ideally located just a short walk to Forest Hill Village shops, cafés, and restaurants, with easy access to top-tier public and private schools including Upper Canada College and Bishop Strachan School, as well as nearby parks and ravine trails. A refined family home in one of Toronto’s most established and walkable neighbourhoods.
Elegant principal rooms include a formal living room with fireplace, refined dining room with walk-out, and a private library with custom built-ins. The updated modern-traditional kitchen is equipped with Bosch induction cooktop, Bosch dishwasher, KitchenAid oversized refrigerator, and double wall ovens, centred around a large island and breakfast area. The kitchen opens seamlessly to a sun-filled family room with fireplace, custom built-ins, and two walk-outs to the landscaped backyard.
The upper level offers four well-proportioned bedrooms, including a grand primary suite with double-door entry, lounge area, bay window study, and a walk-in closet with custom cabinetry. The primary ensuite features a 5-piece layout with jetted soaker tub, oversized glass shower, double vanity, and separate water closet. Additional bedrooms offer custom built-ins, walk-in closets, and ensuite or semi-ensuite access.
The lower level features 9 inch ceilings, a spacious recreation room with fireplace and above-grade clerestory windows, a dedicated fitness room with built-in speakers, an additional bedroom, and a full bath.
Professionally landscaped grounds offer multiple outdoor entertaining areas, a large stone patio, and a detached two-car stone garage with integrated outdoor cooking area.
Ideally located just a short walk to Forest Hill Village shops, cafés, and restaurants, with easy access to top-tier public and private schools including Upper Canada College and Bishop Strachan School, as well as nearby parks and ravine trails. A refined family home in one of Toronto’s most established and walkable neighbourhoods.
-
Tipo di proprietà
Casa
-
Prezzo/piede²
$592
Caratteristiche
Esplora la zona
200 Glenayr Rd, Toronto, ON M5P 3C3, Ontario, Canada
Visualizza su Google Maps
Prezzo per sqft
Basso
Alto
Iscritto da 11 anni
Hai chiesto informazioni su questa proprietà
L'agente La contatterà al più presto
Pubblicato da
2
Annunci
2024
Iscritto
Prenota una visita con Jason Gee
Scegli una data e indica se preferisci un tour virtuale o di persona con l’agente.
Data preferita
Tipo di tour

Sotheby's International Realty Canada
1867 Yonge Street, Suite 100, M4S 1Y5, Toronto, Ontario, Canada
Visualizza profilo agenzia
The Greater Toronto Area (GTA) is a thriving metropolitan ecosystem of 24 diverse municipalities, more than 100,000
The Greater Toronto Area (GTA) is a thriving metropolitan ecosystem of 24 diverse municipalities, more than 100,000 companies and a population of over 6 million people representing 100 languages and dialects. It is the epicentre of Canada’s economy and an international centre of commerce, technology and research. As a region brimming over with every opportunity, the GTA is a magnet for people from across the country and from around the world— with a dynamic real estate market to match.
The Greater Toronto Area (GTA) is Canada’s thriving economic, financial and commercial capital and is the third largest financial centre in all of North America. It is home to over 100,000 companies, boasts 40% of Canada’s business headquarters, generates close to 20% of the nation’s GDP and is the hub for the country’s financial, automotive, research and technology industries.
The GTA encompasses the City of Toronto, which is home to a multicultural population of over 2.6 million people and is distinguished as being one of the five most livable cities in the world in the Economist Intelligence Unit’s Global Livability Report (2011). The GTA is also comprised of the surrounding regions of Durham, York, Peel and Halton, which include 24 municipalities: Ajax, Aurora, Brampton, Brock, Burlington, Caledon, Clarington, East Gwillimbury, Georgina, Halton Hills, King Township, Markham, Milton, Mississauga, Newmarket, Oakville, Oshawa, Pickering, Richmond Hill, Scugog, Uxbridge, Whitby, Whitchurch-Stouffville and Vaughan.
Those who live in the Greater Toronto Area understand that it’s in its multitude of local neighbourhoods that the region’s vastly diverse personalities come alive. From Toronto’s metropolitan energy, to the quieter appeal of urban towns such as Oakville and Oshawa, to the intimate charm of smaller communities like Newcastle and Uxbridge, our Greater Toronto Area real estate experts can help you discover a neighbourhood and home that meets your unique needs.
The Greater Toronto Area (GTA) is Canada’s thriving economic, financial and commercial capital and is the third largest financial centre in all of North America. It is home to over 100,000 companies, boasts 40% of Canada’s business headquarters, generates close to 20% of the nation’s GDP and is the hub for the country’s financial, automotive, research and technology industries.
The GTA encompasses the City of Toronto, which is home to a multicultural population of over 2.6 million people and is distinguished as being one of the five most livable cities in the world in the Economist Intelligence Unit’s Global Livability Report (2011). The GTA is also comprised of the surrounding regions of Durham, York, Peel and Halton, which include 24 municipalities: Ajax, Aurora, Brampton, Brock, Burlington, Caledon, Clarington, East Gwillimbury, Georgina, Halton Hills, King Township, Markham, Milton, Mississauga, Newmarket, Oakville, Oshawa, Pickering, Richmond Hill, Scugog, Uxbridge, Whitby, Whitchurch-Stouffville and Vaughan.
Those who live in the Greater Toronto Area understand that it’s in its multitude of local neighbourhoods that the region’s vastly diverse personalities come alive. From Toronto’s metropolitan energy, to the quieter appeal of urban towns such as Oakville and Oshawa, to the intimate charm of smaller communities like Newcastle and Uxbridge, our Greater Toronto Area real estate experts can help you discover a neighbourhood and home that meets your unique needs.
Ultimo aggiornamento
Maggio 7
Prima pubblicazione
May 7
Link annuncio
Riferimento annuncio
9V59KP
Proprietà simili nelle vicinanze
Nuovi annunci a Old Toronto






Esplora più immobili in vendita
tipi di proprietà Old Toronto, Canada
- Case in vendita in Old Toronto, Canada
- Condomini in vendita in Old Toronto, Canada
- Appartamenti in vendita in Old Toronto, Canada
- Ville in vendita in Old Toronto, Canada
- Case in vendita in Old Toronto, Canada
- Proprietà in vendita in Old Toronto, Canada
- Cooperative in vendita in Old Toronto, Canada
- Attici in vendita in Old Toronto, Canada
Old Toronto, Canada ricerche popolari
- Proprietà immobiliari con Terrazza a Old Toronto, Canada
- Proprietà immobiliari con Balcone a Old Toronto, Canada
- Proprietà immobiliari Rinnovato a Old Toronto, Canada
- Proprietà immobiliari Vista panoramica / Scenica a Old Toronto, Canada
- Proprietà immobiliari con Sala giochi a Old Toronto, Canada
- Proprietà immobiliari Lungomare a Old Toronto, Canada
- Proprietà immobiliari Vista sul lago a Old Toronto, Canada
- Proprietà immobiliari con Campo da tennis a Old Toronto, Canada
- Proprietà immobiliari Comunità recintata a Old Toronto, Canada
- Proprietà immobiliari Residenza a Old Toronto, Canada
- Proprietà immobiliari Equestre a Old Toronto, Canada
- Proprietà immobiliari Vista sulle montagne a Old Toronto, Canada
- Proprietà immobiliari Vista sul fiume a Old Toronto, Canada
- Proprietà immobiliari Vista Golf a Old Toronto, Canada
Guide e storie correlate
La fiducia dei migliori broker del mondo
Gli agenti dietro le proprietà più straordinarie del mondo pubblicano su JamesEdition.
- Annunci di Sotheby's, Christie's, BARNES ed Engel & Völkers
- Ogni annuncio è verificato prima della pubblicazione
- Si metta in contatto diretto con agenti verificati
Continuando, accetta i nostri Termini e la nostra Informativa sulla privacy.