$6,468,122
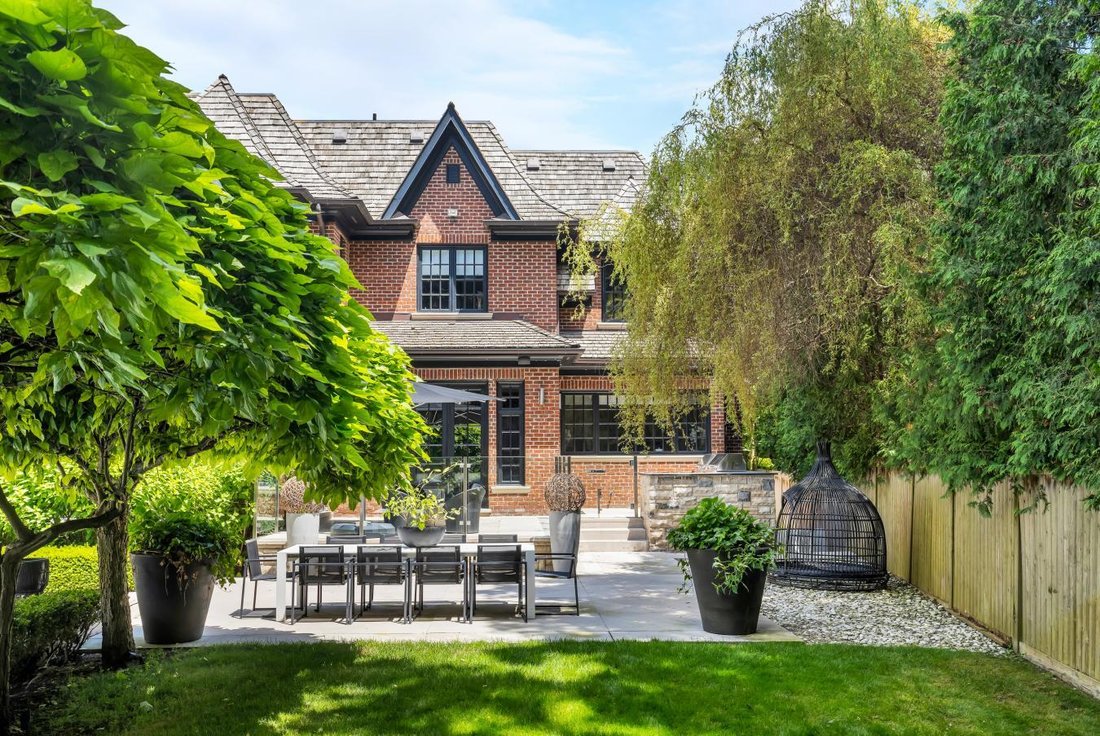
Residenza Ispirata Al Castello Su Arjay Crescent
- 5 Camere
- 11 Bagni
- 10,000 Sqft
- Aggiornato: Agosto 15
- 40
- MLS#C13477906
Informazioni sulla proprietà
La descrizione è stata tradotta automaticamente.
La descrizione viene visualizzata nella lingua originale.
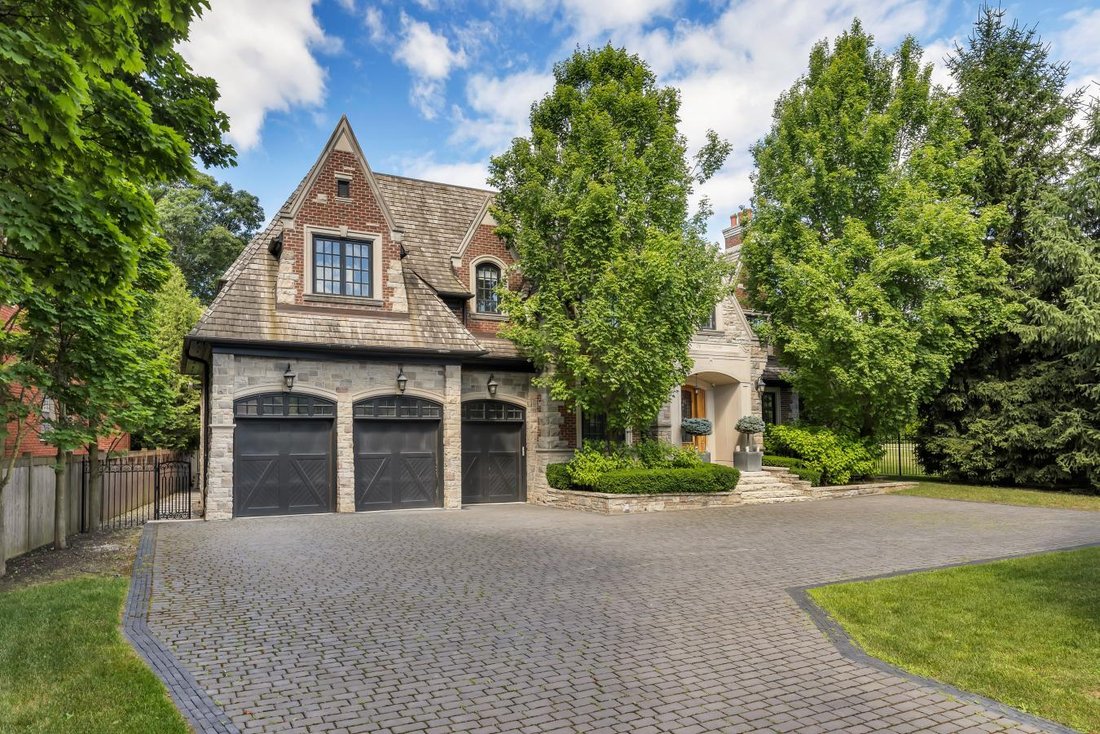
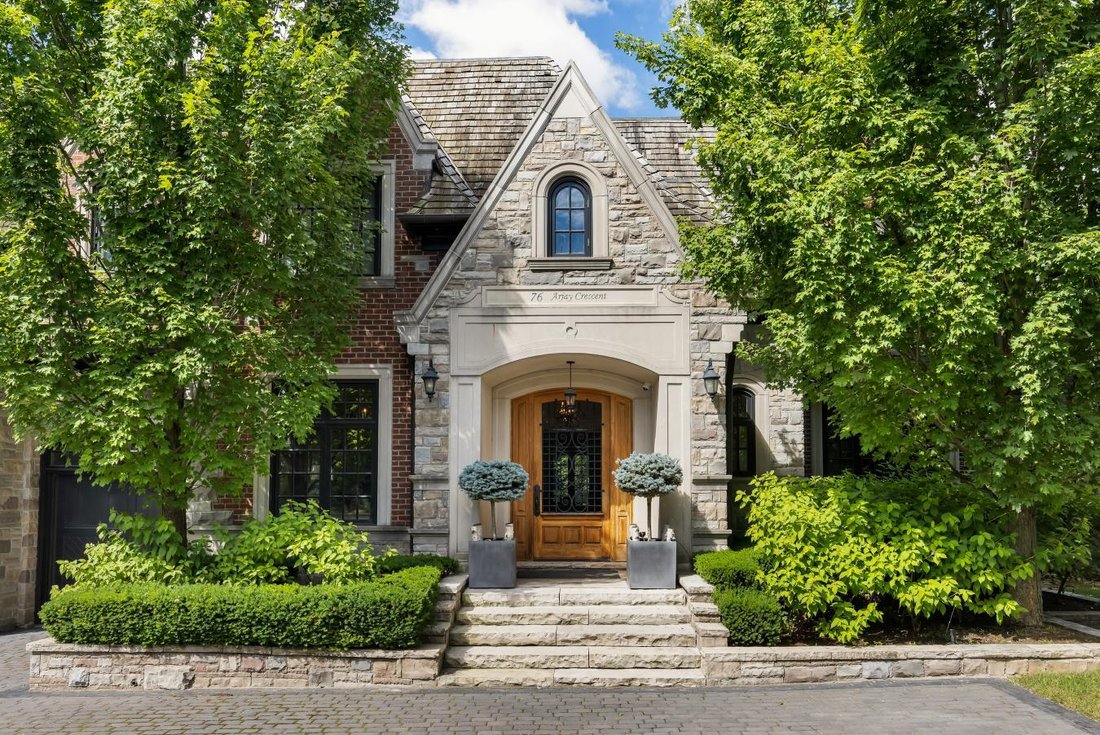
Set On A Quiet, Secluded Crescent, This Exceptional Chateau-Inspired Estate Offers A Rare Combination Of Privacy, Scale, And Breathtaking Ravine Views Overlooking Rosedale Golf Club And Its Lush, Tree-Lined Surroundings. The Home’s Striking Facade Showcases A Timeless Blend Of Natural Stone And Beldon Brick, Complemented By A Cedar Shake Roof And Elegant Copper Eavestroughs. A Grand Natural Walnut
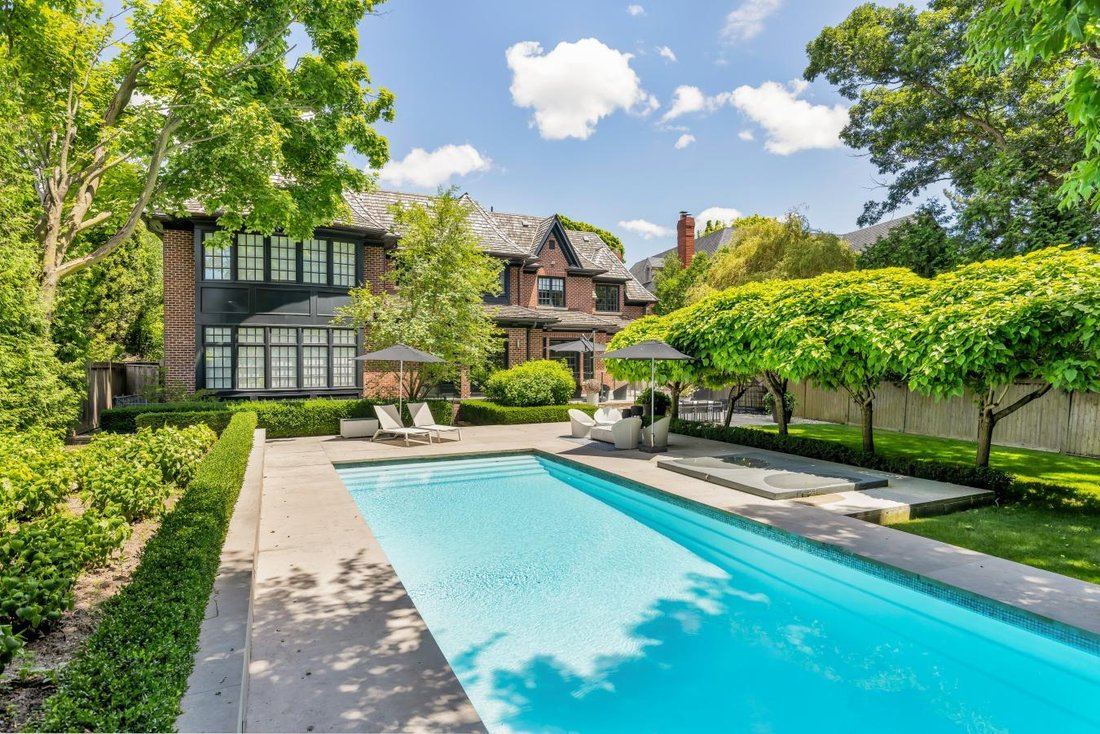
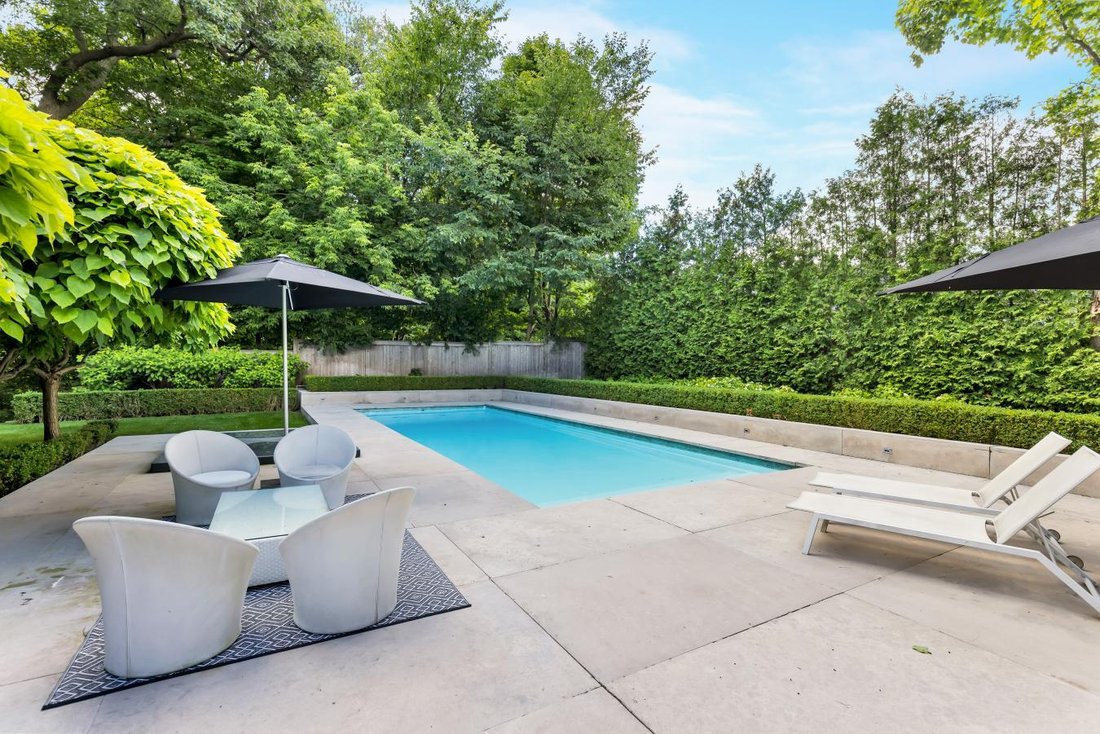
Set On A Quiet, Secluded Crescent, This Exceptional Chateau-Inspired Estate Offers A Rare Combination Of Privacy, Scale, And Breathtaking Ravine Views Overlooking Rosedale Golf Club And Its Lush, Tree-Lined Surroundings. The Home’s Striking Facade Showcases A Timeless Blend Of Natural Stone And Beldon Brick, Complemented By A Cedar Shake Roof And Elegant Copper Eavestroughs. A Grand Natural Walnut Slab Front Door Welcomes You Inside, Alongside The Convenience Of A Triple-Car Garage. Spanning Over 9,000 Sq Ft Of Refined Living Space, Including A 3,000 Sq Ft Fully Finished Lower Level.. Crema Marfil Marble Slab Flooring Flows Through The Impressive Foyer And Hallways, While Abundant Natural Light Enhances The Home’s Warm And Inviting Atmosphere. Thoughtfully Designed For Both Entertaining And Everyday Living, The Main Level Features A Walnut-Panelled Library, A Formal Living Room, And An Oversized Family Room. The Gourmet Kitchen Is Beautifully Appointed With A Waterfall Island And A Separate Dinette, Perfect For Casual Gatherings. An Elevator And A Sweeping Limestone Staircase Connect All Levels With Ease. The Primary Suite Is A Private Retreat, Introduced Through An Ante Room And Complete With A Sitting Area, Dual Ensuites, And Two Generous Walk-In Dressing Rooms. The Lower Level Elevates The Home’s Lifestyle Appeal With A Large Recreation Space, Fully Equipped Kitchen, And A Three-Tiered Home Theatre. Wellness Amenities Include An Exercise Room With An Adjoining Sauna And Hot Tub, While A Nanny’s Suite With Kitchenette Offers Added Flexibility. A Walkout Leads To The Professionally Landscaped Grounds, Where Stone Terraces, A Pool, And Outdoor Entertaining Areas Create A Tranquil, Resort-Like Escape Framed By Stunning Natural Vistas.
-
Tipo di proprietà
Casa
-
Prezzo/piede²
$646
Caratteristiche
- Giardino
- Camino
- Terrazza
- Garage
- Sala giochi
- Cucina esterna
- Cinema
- Libreria
- Sauna
Caratteristiche
Lot
- Privacy
Interni
- Soffitto alto
- Ufficio
- Camino
- Isola della cucina
- Piano cottura a gas
- Idromassaggio
- Sauna
- Sala giochi
- Cinema
- Ascensore
- Libreria
- Controsoffitti in pietra
- Centro Fitness / Palestra
Outdoor
- Terrazza
- Piscina
- Garage
- Cucina esterna
- Giardino
Esplora la zona
76 Arjay Crescent, Toronto, Ontario, Canada
Visualizza su Google Maps
Prezzo per sqft
Basso
Alto
Iscritto da 2 anni
Hai chiesto informazioni su questa proprietà
L'agente La contatterà al più presto
Pubblicato da
40
Annunci
2024
Iscritto
Prenota una visita con Barry Cohen -
Scegli una data e indica se preferisci un tour virtuale o di persona con l’agente.
Data preferita
Tipo di tour
Barry Cohen - Re/Max Realtron Barry Cohen Homes Inc., Brokerage
M2L1L3, North York, Ontario, Canada
Visualizza profilo agenzia
Ultimo aggiornamento
Agosto 15
Prima pubblicazione
Settembre 20, 2025
Riferimento annuncio
218987
Proprietà simili nelle vicinanze
Nuovi annunci a North York









Esplora più immobili in vendita
tipi di proprietà North York, Canada
North York, Canada ricerche popolari
- Proprietà immobiliari con Terrazza a North York, Canada
- Proprietà immobiliari con Garage a North York, Canada
- Proprietà immobiliari con Piscina a North York, Canada
- Proprietà immobiliari con Cinema a North York, Canada
- Proprietà immobiliari Moderno a North York, Canada
- Proprietà immobiliari Vista Città a North York, Canada
- Proprietà immobiliari Rinnovato a North York, Canada
- Proprietà immobiliari con Campo da tennis a North York, Canada
- Proprietà immobiliari Nuove costruzioni a North York, Canada
- Proprietà immobiliari con Piscina coperta a North York, Canada
- Proprietà immobiliari Investimento immobiliare a North York, Canada
- Proprietà immobiliari Lungomare a North York, Canada
- Proprietà immobiliari Residenza a North York, Canada
- Proprietà immobiliari Collina a North York, Canada
- Proprietà immobiliari Vista Golf a North York, Canada
- Proprietà immobiliari Duplex a North York, Canada
- Proprietà immobiliari Vista sulle montagne a North York, Canada
- Proprietà immobiliari Lungofiume a North York, Canada
Guide e storie correlate
La fiducia dei migliori broker del mondo
Gli agenti dietro le proprietà più straordinarie del mondo pubblicano su JamesEdition.
- Annunci di Sotheby's, Christie's, BARNES ed Engel & Völkers
- Ogni annuncio è verificato prima della pubblicazione
- Si metta in contatto diretto con agenti verificati
Continuando, accetta i nostri Termini e la nostra Informativa sulla privacy.