$5,028,285
Prezzo diminuito di $363,014 il Sep 18, 2026
Residenza Su Misura Nel Fifeshire
- 3 Camere
- 8 Bagni
- Aggiornato: Settembre 18
- 6
- MLS#C13797004
Informazioni sulla proprietà
La descrizione è stata tradotta automaticamente.
La descrizione viene visualizzata nella lingua originale.
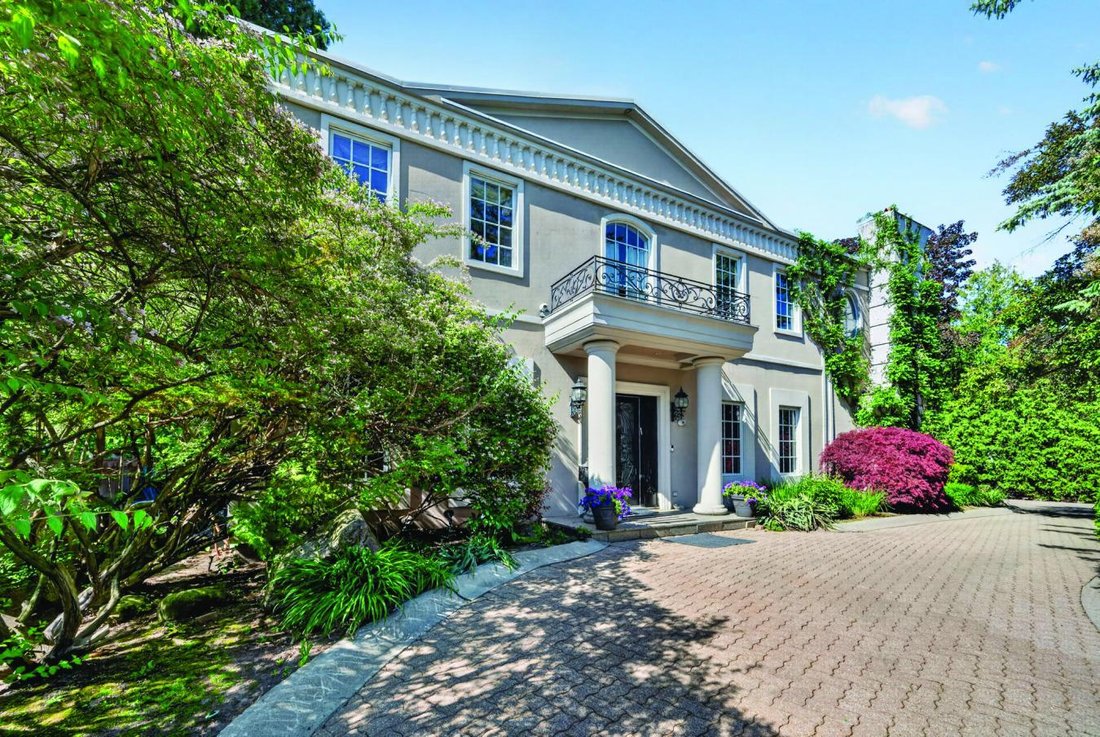
Bespoke Residence Set On A Stunning 121’ Wide Manicured Lot Which Stands Among The Finest In Prestigious Estates On The Much Sought After St. Andrew-Windfields Neighborhood. Encompassing Approximately 8,300 Square Feet Of Curated Living Space With Ideal Entertainment Flow, The Residence Is Defined By Imported Marble, Rich Hardwood, Tailored Lighting, And Refined Designer Detailing Throughout. Beyo
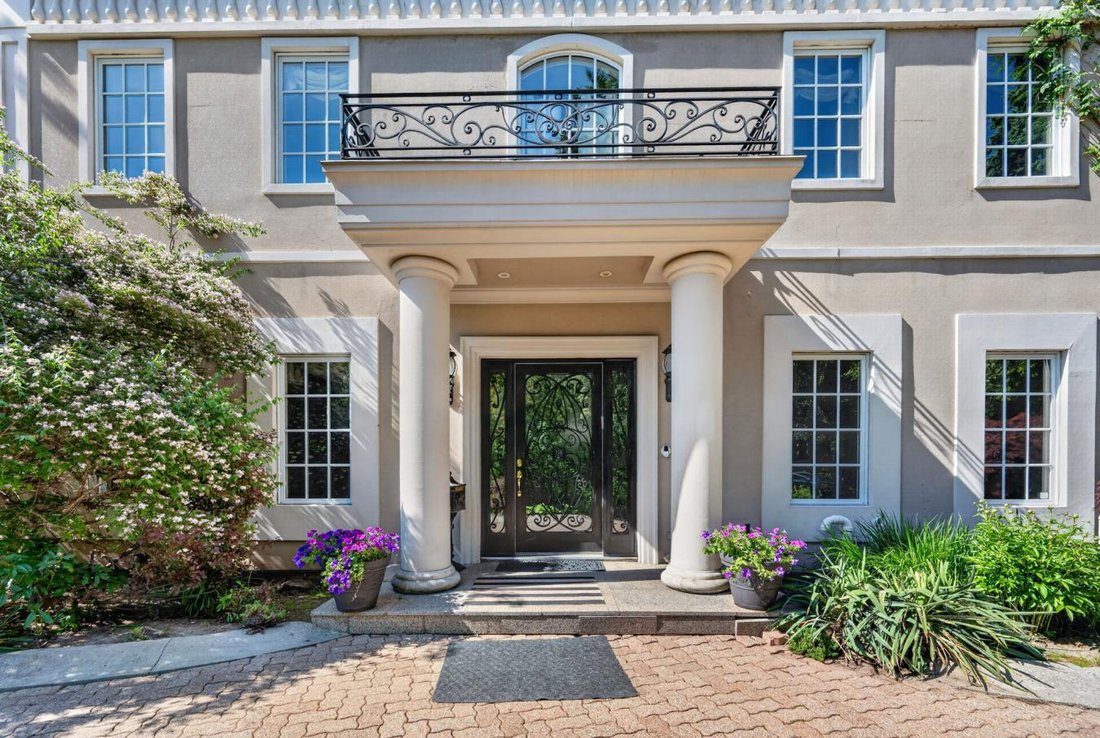
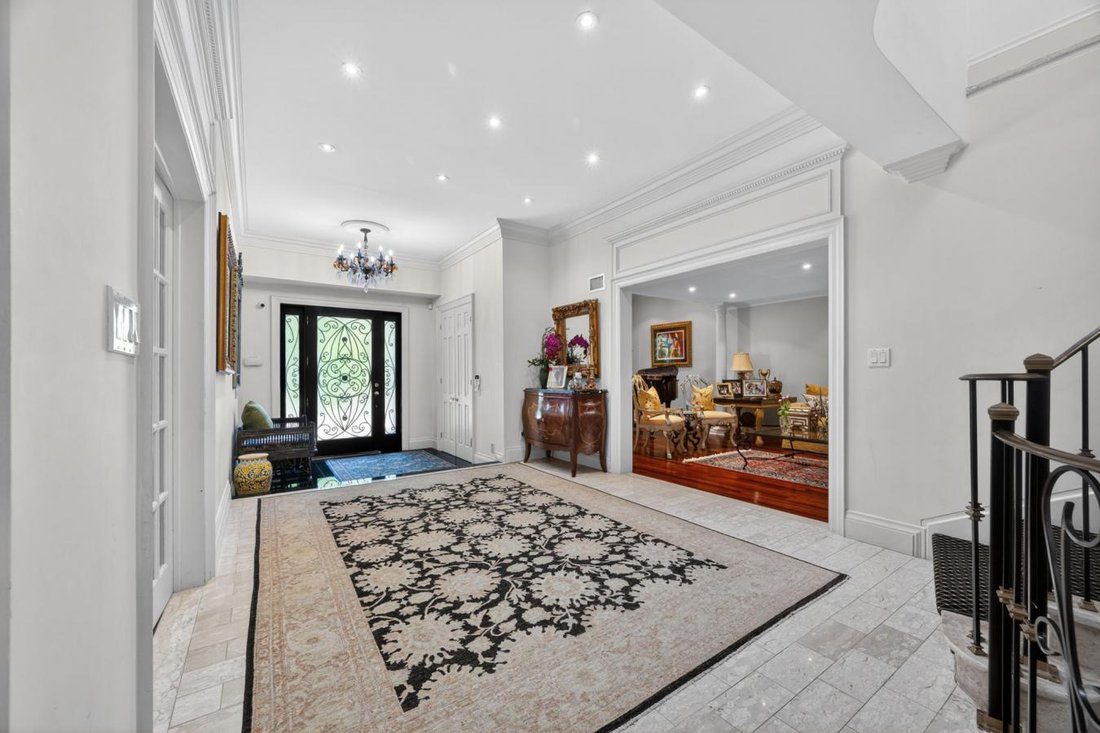
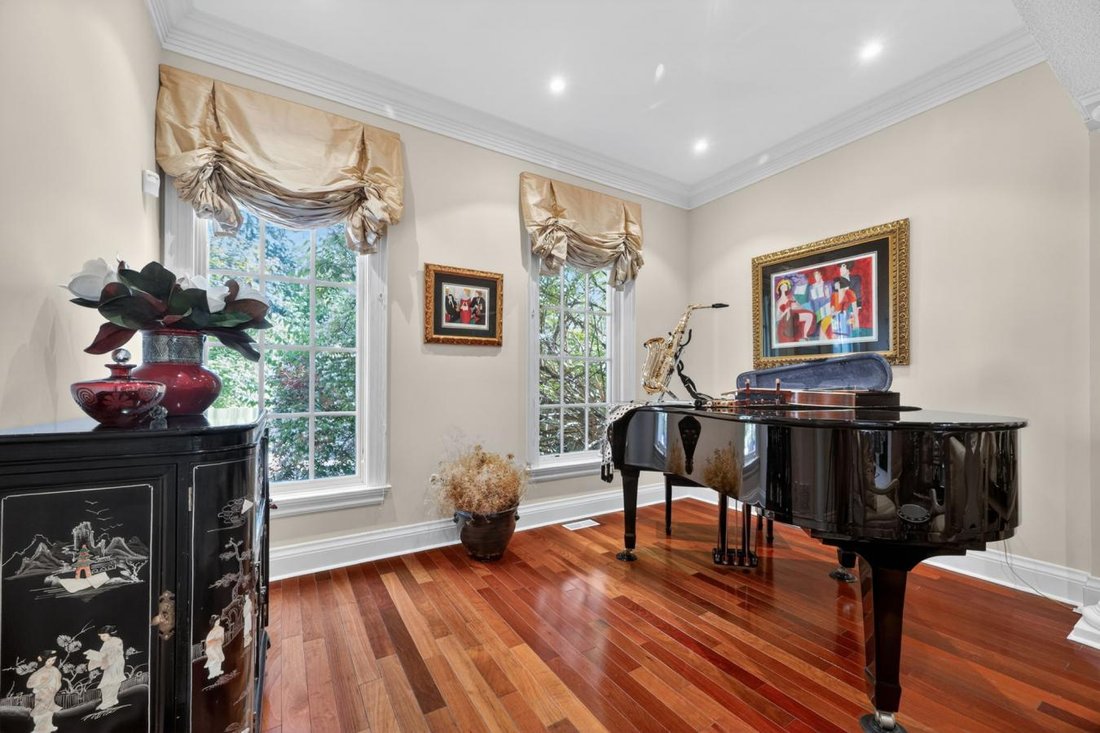
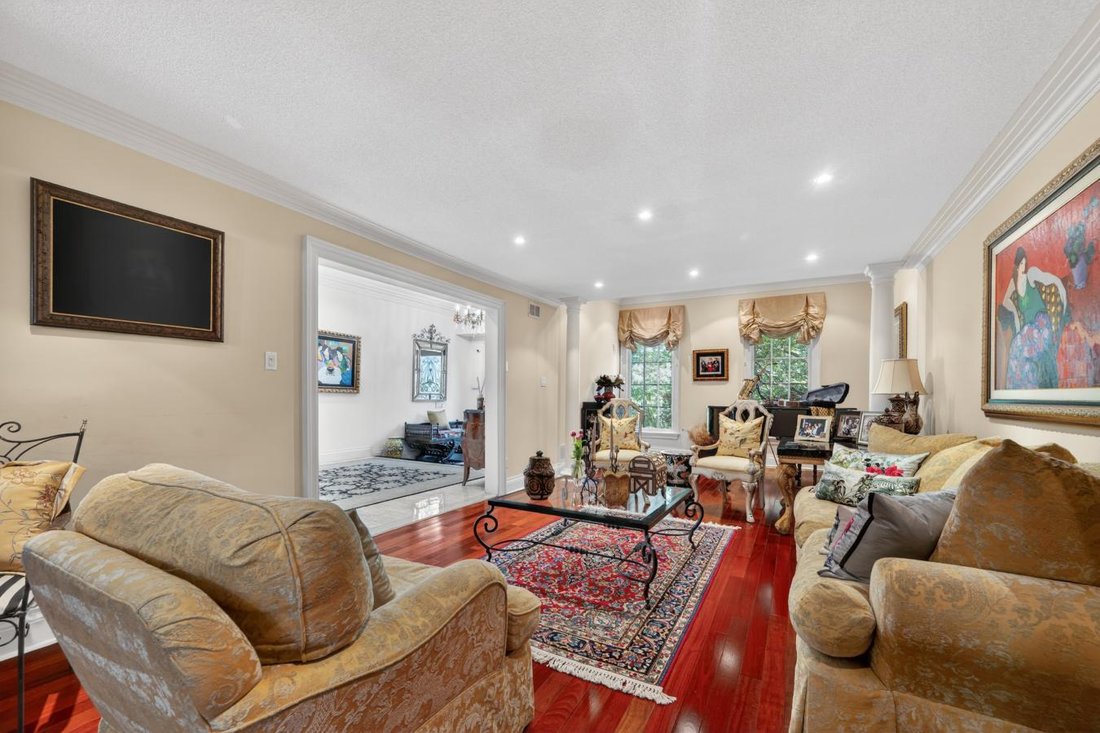
Bespoke Residence Set On A Stunning 121’ Wide Manicured Lot Which Stands Among The Finest In Prestigious Estates On The Much Sought After St. Andrew-Windfields Neighborhood. Encompassing Approximately 8,300 Square Feet Of Curated Living Space With Ideal Entertainment Flow, The Residence Is Defined By Imported Marble, Rich Hardwood, Tailored Lighting, And Refined Designer Detailing Throughout. Beyond A Tree-Lined Circular Drive, The Stately 6+1 Bedroom, 9 Bathroom Home Reveals A Grand Foyer Of Striking Elegance, Where A Soaring Cathedral Ceiling With Skylight Bathes The Interiors In Natural Light, Accentuating A Sweeping Natural Stone Staircase With Custom Brass And Wrought Iron Railings. Gracious Formal Living And Dining Rooms, Alongside A Distinguished Library Adorned In Brazilian Redwood, And A Custom Chef’s Kitchen, Anchor The Main Level With Timeless Sophistication. A Charming Breakfast Area And Expansive Family Room Seamlessly Extend To The Rear Garden Oasis, Creating An Effortless Setting For Both Intimate Gatherings And Entertaining. The Primary Retreat Is A Sanctuary Unto Itself, Featuring A Tranquil Sitting Area With A Custom Fireplace, His And Hers Walk-In Closets, And Accompanying His-And-Hers Ensuites. Five Additional Bedrooms Complete The Second Level. The Lower Level Offers An Exceptional Extension Of Living Space, Including A Nanny Suite, Oversized Recreation Room, Full Bar, Exercise Room With Ensuite Sauna, Cedar Closet, And A Walk-Up To The Gardens, With Ample Opportunity For Further Customization. Outdoors, The Estate Impresses With A 20’ X 40’ Pool, Multiple Lounging And Entertaining Areas, An Expansive Stone Terrace, And A Serene Koi Pond, All Enveloped By Lush Landscaping To Ensure Ultimate Privacy. A Rare And Distinguished Offering In One Of The City’s Most Coveted Enclaves.
-
Tipo di proprietà
Casa
Caratteristiche
- Giardino
- Camino
- Terrazza
- Piscina
- Libreria
- Sauna
- Aria condizionata
- Privacy
- Spazio di vita all'aperto
Caratteristiche
Lot
- Privacy
Interni
- Soffitto alto
- Camino
- Aria condizionata
- Isola della cucina
- Bar
- Sauna
- Libreria
- Controsoffitti in pietra
Outdoor
- Terrazza
- Balcone
- Piscina
- Spazio di vita all'aperto
- Giardino
Esplora la zona
21 Fifeshire Road, Toronto, Ontario, Canada
Visualizza su Google Maps
Prezzo per sqft
Basso
Alto
Iscritto da 2 anni
Hai chiesto informazioni su questa proprietà
L'agente La contatterà al più presto
Pubblicato da
40
Annunci
2024
Iscritto
Prenota una visita con Barry Cohen -
Scegli una data e indica se preferisci un tour virtuale o di persona con l’agente.
Data preferita
Tipo di tour
Barry Cohen - Re/Max Realtron Barry Cohen Homes Inc., Brokerage
M2L1L3, North York, Ontario, Canada
Visualizza profilo agenzia
Ultimo aggiornamento
Settembre 18
Prima pubblicazione
Jun 12
Riferimento annuncio
227947
Proprietà simili nelle vicinanze
Nuovi annunci a North York






Esplora più immobili in vendita
tipi di proprietà North York, Canada
North York, Canada ricerche popolari
- Proprietà immobiliari con Terrazza a North York, Canada
- Proprietà immobiliari con Piscina a North York, Canada
- Proprietà immobiliari con Garage a North York, Canada
- Proprietà immobiliari con Cinema a North York, Canada
- Proprietà immobiliari Moderno a North York, Canada
- Proprietà immobiliari Rinnovato a North York, Canada
- Proprietà immobiliari Vista Città a North York, Canada
- Proprietà immobiliari con Campo da tennis a North York, Canada
- Proprietà immobiliari Nuove costruzioni a North York, Canada
- Proprietà immobiliari Investimento immobiliare a North York, Canada
- Proprietà immobiliari con Piscina coperta a North York, Canada
- Proprietà immobiliari Residenza a North York, Canada
- Proprietà immobiliari Duplex a North York, Canada
- Proprietà immobiliari Vista sulle montagne a North York, Canada
- Proprietà immobiliari Lungomare a North York, Canada
- Proprietà immobiliari Collina a North York, Canada
Guide e storie correlate
La fiducia dei migliori broker del mondo
Gli agenti dietro le proprietà più straordinarie del mondo pubblicano su JamesEdition.
- Annunci di Sotheby's, Christie's, BARNES ed Engel & Völkers
- Ogni annuncio è verificato prima della pubblicazione
- Si metta in contatto diretto con agenti verificati
Continuando, accetta i nostri Termini e la nostra Informativa sulla privacy.