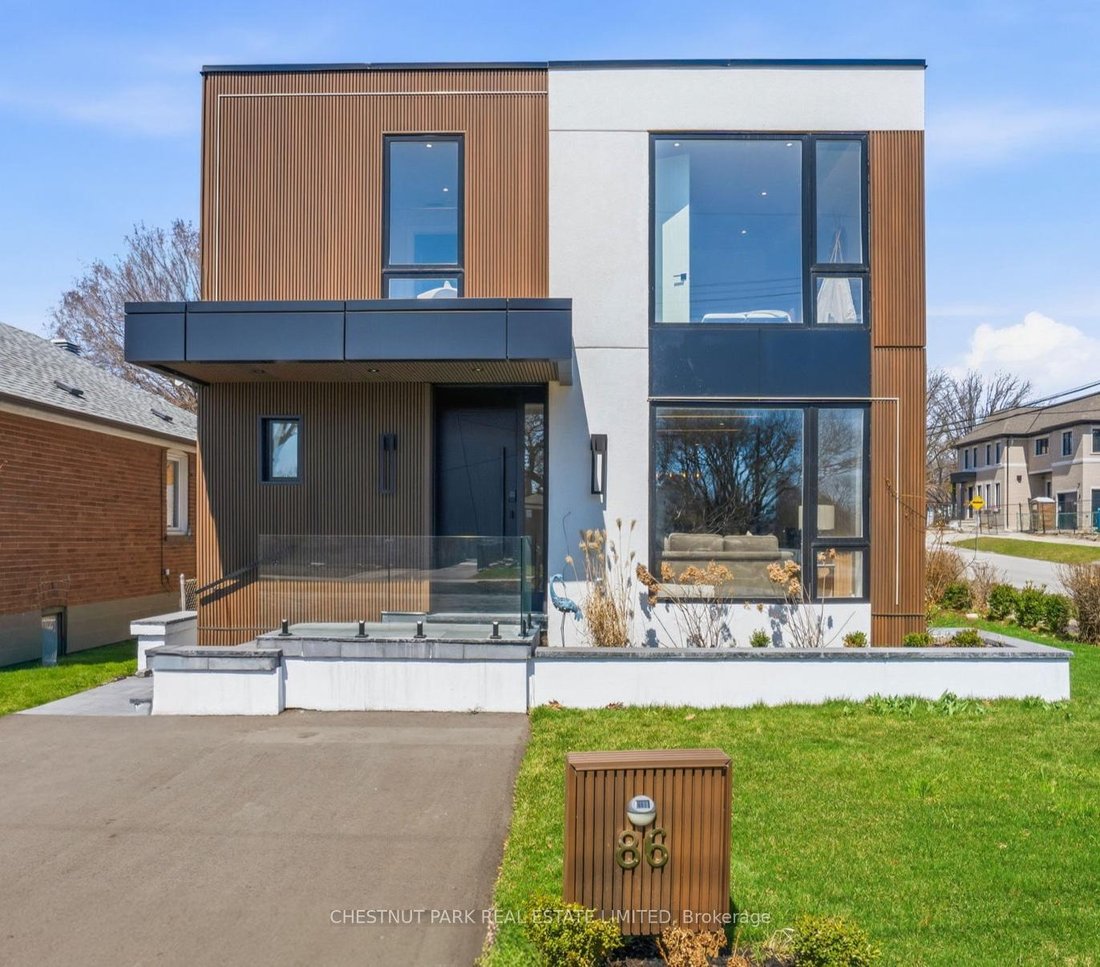
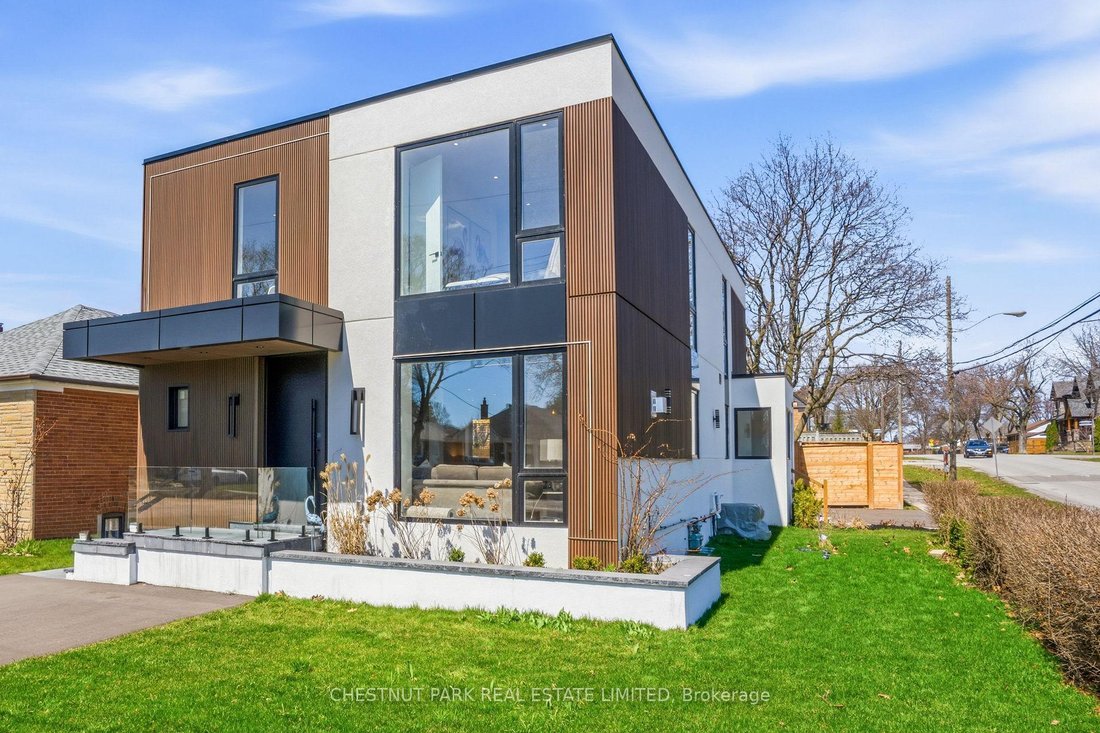
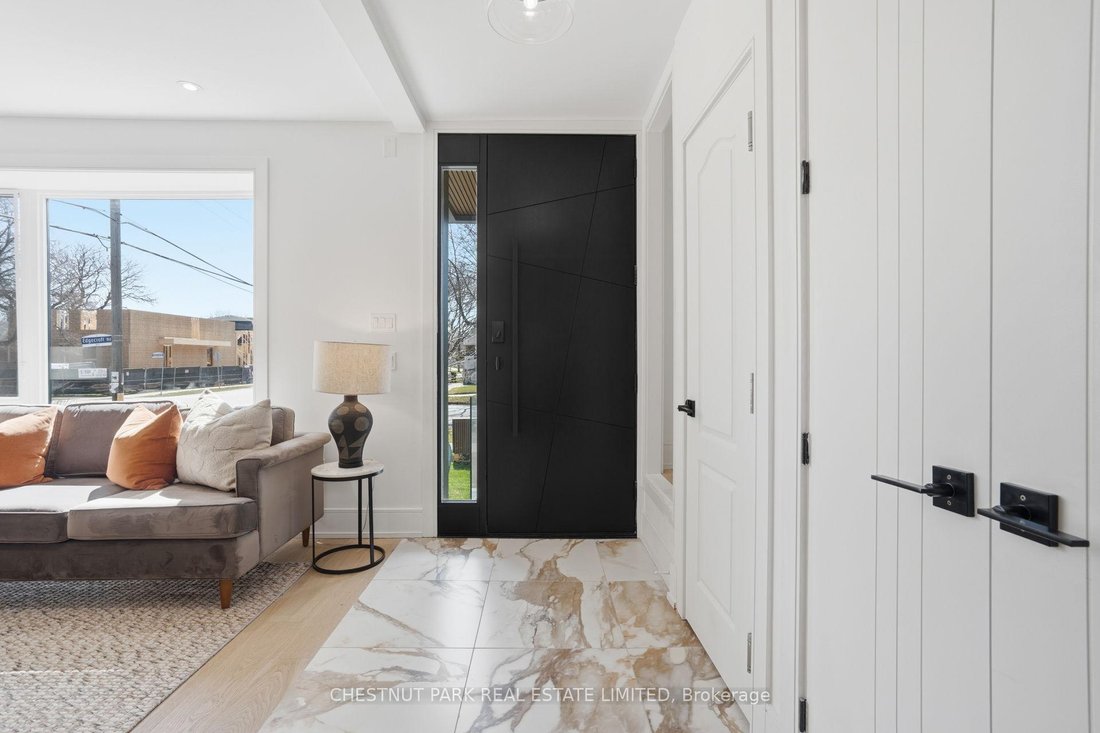


86 Edgecroft Road
- 6 Camere
- Aggiornato: Giugno 27
-
5
Visualizzazioni degli ultimi 30 giorni
- 3
Informazioni sulla proprietà
-
Tipo di proprietà
Casa
Caratteristiche
- Giardino
- Camino
- Terrazza
- Cabina armadio
- Cucina aperta
- Garage
- Piano cottura a gas
- Lavasciuga
- Soffitto alto
Interni
- Soffitto alto
- Ufficio
- Camino
- Isola della cucina
- Piano cottura a gas
- Lavasciuga
- Bar
- Lavanderia
- Cucina aperta
- Seminterrato
- Controsoffitti in pietra
- Cabina armadio
Outdoor
- Terrazza
- Balcone
- Garage
- Giardino
Esplora la zona

L'agente La contatterà al più presto
Pubblicato da
Prenota una visita con Melissa Berall
Scegli una data e indica se preferisci un tour virtuale o di persona con l’agente.

Toronto is Canada’s largest and most diverse city. More than half of the residents who callToronto home have roo
Toronto is Canada’s largest and most diverse city. More than half of the residents who callToronto home have roots in another country, and almost 200 different languages arespoken here. The result is a vibrant and dynamic culture in business, arts, sports, andeducation. Chestnut Park’s head office, located in midtown, and home to a plethora ofskilled Toronto-based Real Estate Agents to suited to serve you better. The city’s skyline isfamous for its CN Tower, now the world’s third tallest tower, and thehighest outdoor walkon a building. The glass-floor observation deck offers visitors stunning 360-degree views ofthe city, Lake Ontario, and the Toronto Islands. Back on the ground, Toronto is known as thecity of neighbourhoods, such as lakefront Beaches, historic Chinatown, and Little Italy. Your Chestnut Park Toronto Real Estate Agent knows the neighborhoods most suitable foryour needs. Year-round festivals celebrate the city’s diversity and hospitality. Harbourfrontevents welcome families and a scenic 20-minute ferry ride to the Toronto Islands is a must. Toronto’s many galleries and museums, especially the AGO and the ROM, are renowned fortheir stunning architectural presence–and for how long guests want to spend inside. Residents and visitors enjoy world-class theatre and concerts, and crowds regularly fill theScotiabank Arena (formerly the Air Canada Centre), Rogers Centre, and the BMO Field, tocheer on their favorite local and international teams, such as the Toronto Blue Jays, theToronto Maple Leafs, the Toronto Football Club, and Toronto Argonauts. The city’sdowntown core boasts everything from distinctive boutique experiences to trendy fashionsand a dazzling assortment of traditional and innovative restaurants. Throughout this urbancenter, tree-lined streets, expansive parks–like the 400-acre High Park–and green ravinesare enjoyed year-round for morning runs, leisurely strolls, and family outings.
Proprietà simili nelle vicinanze
Nuovi annunci a Etobicoke





Esplora più immobili in vendita
tipi di proprietà Etobicoke, Canada
Etobicoke, Canada ricerche popolari
- Proprietà immobiliari con Giardino a Etobicoke, Canada
- Proprietà immobiliari con Terrazza a Etobicoke, Canada
- Proprietà immobiliari con Centro Fitness / Palestra a Etobicoke, Canada
- Proprietà immobiliari con Piscina a Etobicoke, Canada
- Proprietà immobiliari Moderno a Etobicoke, Canada
- Proprietà immobiliari con Cucina aperta a Etobicoke, Canada
- Proprietà immobiliari Lungomare a Etobicoke, Canada
- Proprietà immobiliari Rinnovato a Etobicoke, Canada
- Proprietà immobiliari con Ascensore a Etobicoke, Canada
- Proprietà immobiliari con Campo da tennis a Etobicoke, Canada
- Proprietà immobiliari Vista sul lago a Etobicoke, Canada
- Proprietà immobiliari Nuove costruzioni a Etobicoke, Canada
- Proprietà immobiliari con Piscina coperta a Etobicoke, Canada
- Proprietà immobiliari Vista Città a Etobicoke, Canada
- Proprietà immobiliari Investimento immobiliare a Etobicoke, Canada
- Proprietà immobiliari con Cinema a Etobicoke, Canada
- Proprietà immobiliari Lungolago a Etobicoke, Canada
- Proprietà immobiliari con Bagno turco a Etobicoke, Canada
- Proprietà immobiliari Vista sul fiume a Etobicoke, Canada
Guide e storie correlate
La fiducia dei migliori broker del mondo
Gli agenti dietro le proprietà più straordinarie del mondo pubblicano su JamesEdition.
- Annunci di Sotheby's, Christie's, BARNES ed Engel & Völkers
- Ogni annuncio è verificato prima della pubblicazione
- Si metta in contatto diretto con agenti verificati
Continuando, accetta i nostri Termini e la nostra Informativa sulla privacy.