$1,466,177
Casa Bifamiliare Moderna Premium Con Vista Panoramica Senza Ostacoli A Törökbálint, Tükörhegy
- 6 Camere
- 4 Bagni
- 2,648 Sqft
- 6,771 Sqft lot
- Aggiornato: Settembre 24
- 1
Informazioni sulla proprietà
La descrizione è stata tradotta automaticamente.
La descrizione viene visualizzata nella lingua originale.
PREMIUM, MODERN SEMI-DETACHED HOUSE WITH UNOBSTRUCTED PANORAMIC VIEWS IN TÖRÖKBÁLINT, TÜKÖRHEGY
In one of Törökbálint’s most popular premium residential areas, Tükörhegy, we offer for sale a multi-level, approximately 246 sqm semi-detached house completed in 2022 and in like-new condition (internal floor area, as well as a total of 56.89 sqm of terraces, balcony and roof terrace), featuri
In one of Törökbálint’s most popular premium residential areas, Tükörhegy, we offer for sale a multi-level, approximately 246 sqm semi-detached house completed in 2022 and in like-new condition (internal floor area, as well as a total of 56.89 sqm of terraces, balcony and roof terrace), featuri
PREMIUM, MODERN SEMI-DETACHED HOUSE WITH UNOBSTRUCTED PANORAMIC VIEWS IN TÖRÖKBÁLINT, TÜKÖRHEGY
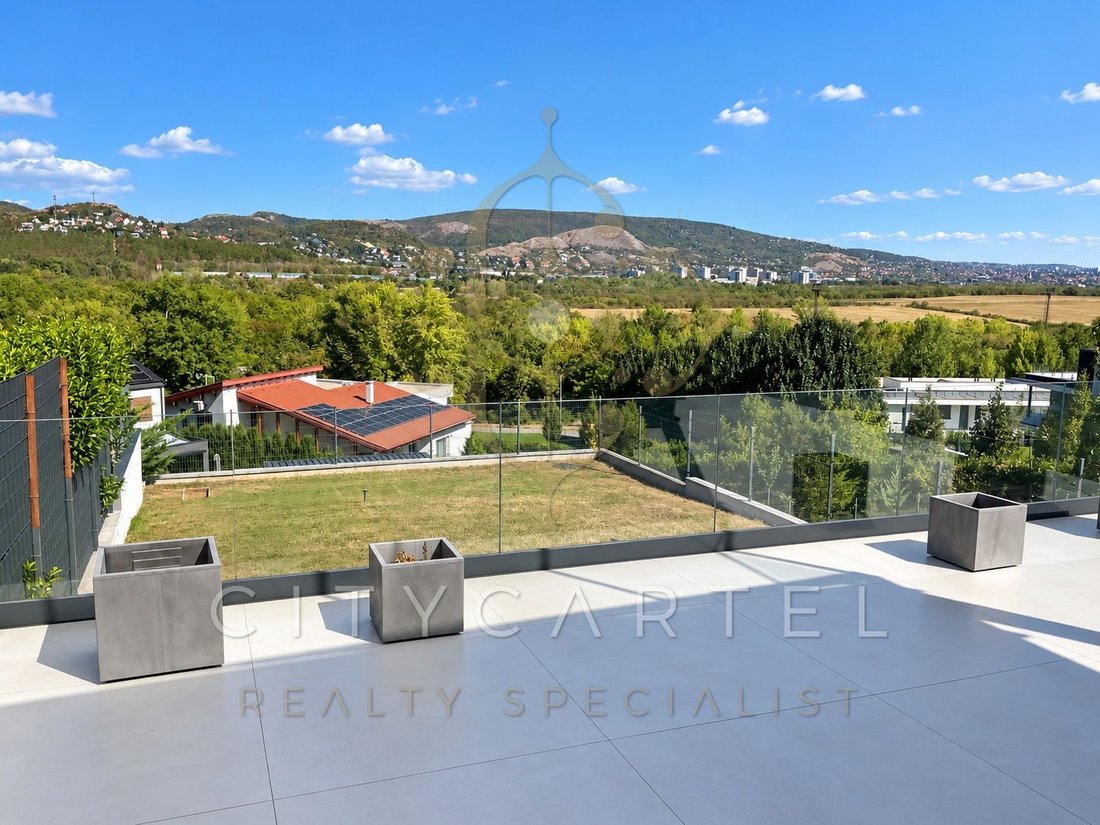
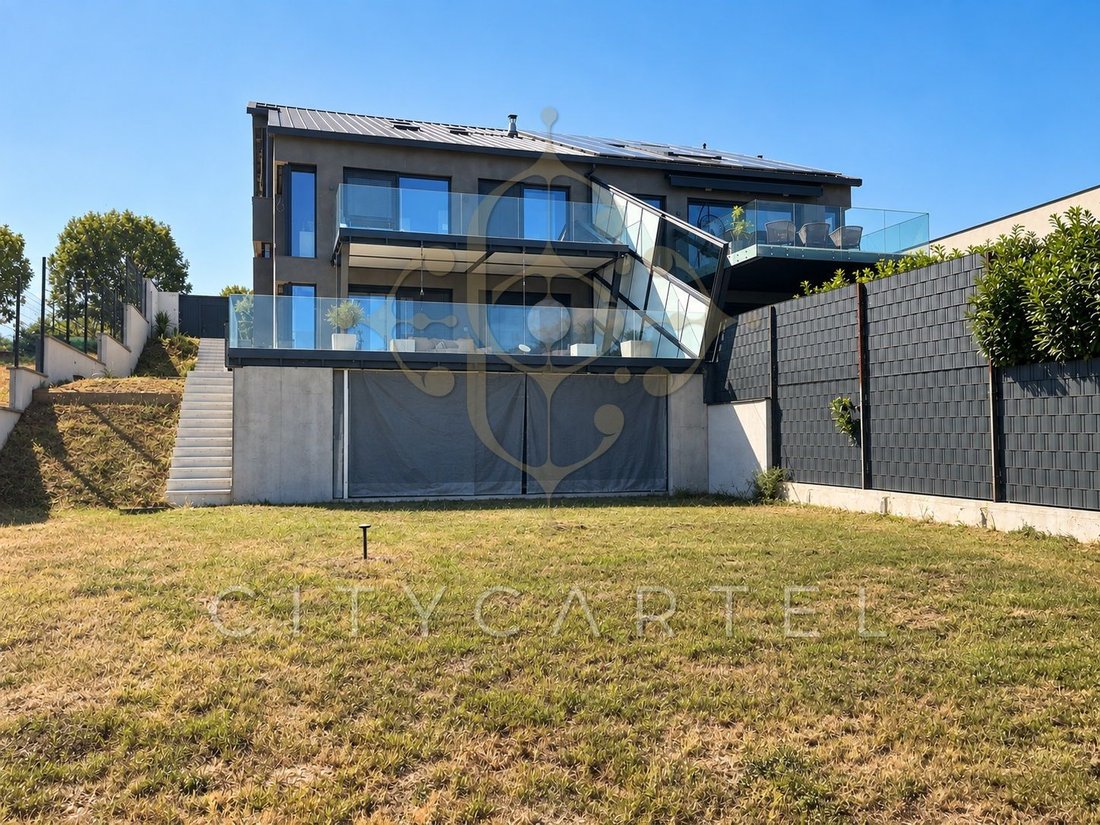
In one of Törökbálint’s most popular premium residential areas, Tükörhegy, we offer for sale a multi-level, approximately 246 sqm semi-detached house completed in 2022 and in like-new condition (internal floor area, as well as a total of 56.89 sqm of terraces, balcony and roof terrace), featuring a living room with open-plan kitchen + 4 bedrooms + study area, with a modern and homely atmosphere, on an approximately 629 sqm private plot, with a 46 sqm prepared panoramic wellness area.
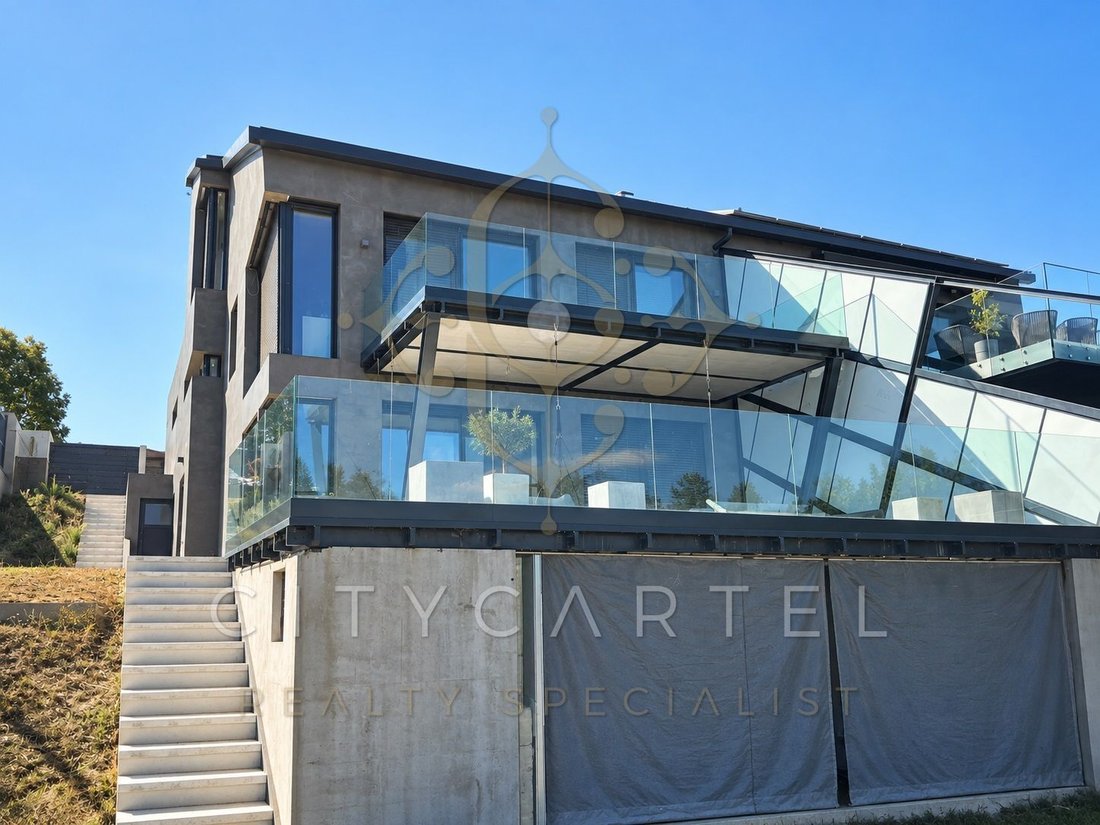
A special feature of the building, which has been consciously designed to take advantage of the characteristics of the plot, is that the three levels are functionally well separated from one another: the garden-connected lower level accommodates the large communal living area, the street level contains the family’s private sleeping area, while the upper level provides a separate study and guest area.
One of the property’s most exceptional features is its atmospheric, unobstructed panoramic view: the area in front of the view cannot be built on. The modern architectural solutions are complemented by premium technical specifications, large terraces and an exceptionally practical spatial arrangement capable of serving even multi-generational needs.
SPACIOUS COMMUNAL AREAS, LARGE TERRACE, SEPARATE ENTRANCE
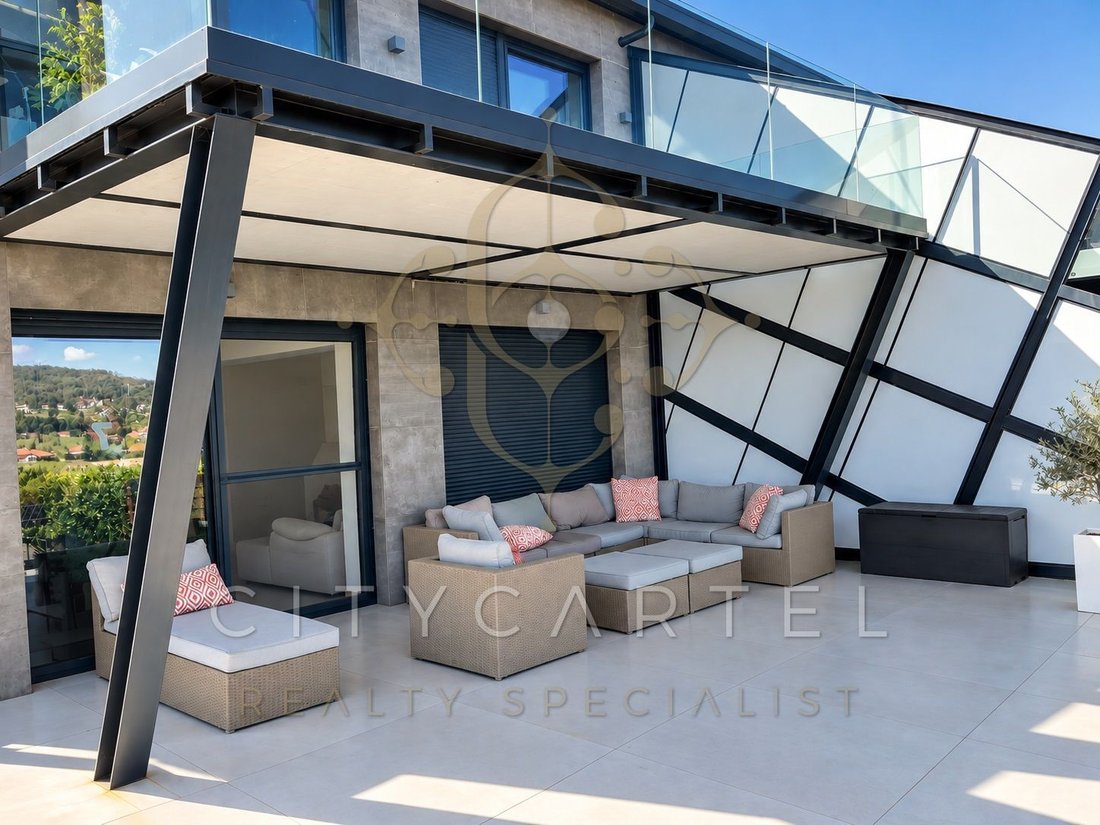
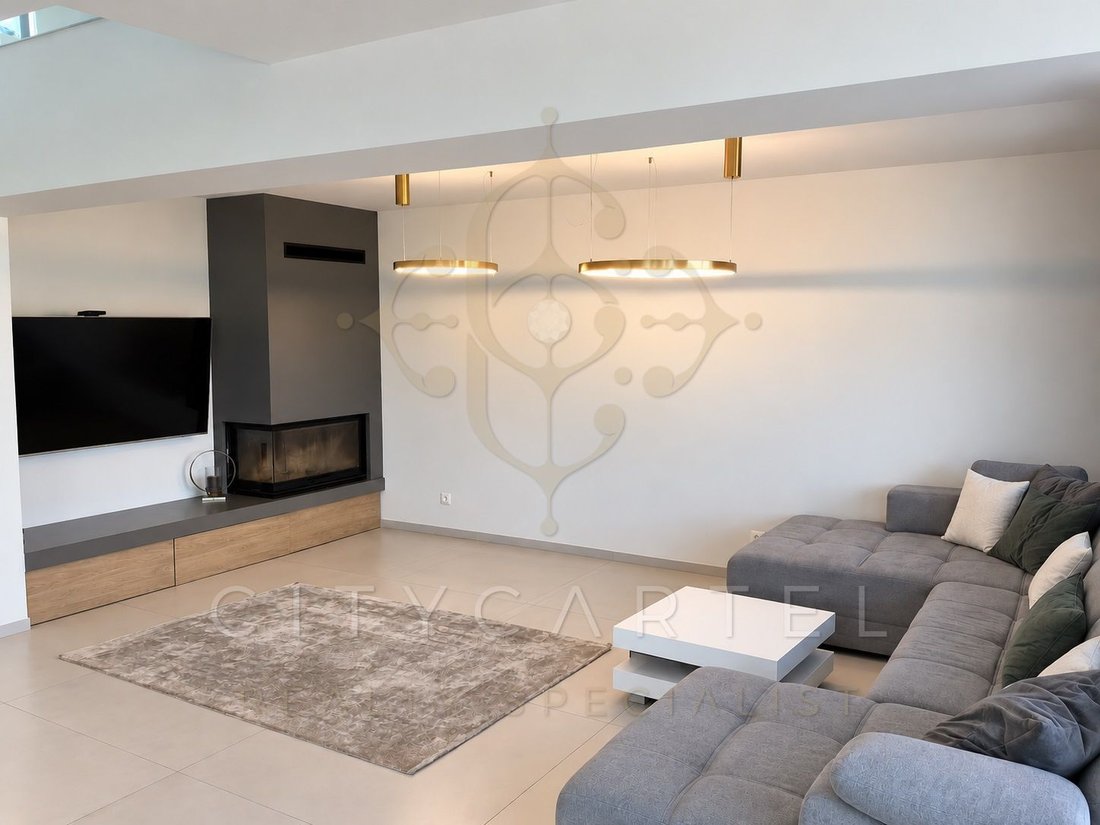
The centre of the house’s communal living area is the spacious living room with open-plan kitchen and dining area, which is connected to an approximately 50–56 sqm terrace. The atmosphere of the living room is made even more special by a wood-burning fireplace.
The kitchen is equipped with appliances: with the exception of the cooker, it is fitted with Bosch appliances, while the cooker is AEG.
Also located on this level are:
a utility room, bathroom (with shower and toilet), boiler room, wine cellar and pantry.
A particularly practical solution is that this level also has its own separate entrance, meaning that the communal living area can be accessed directly without passing through the rest of the house.
LIVING ROOM + 4 ROOMS + STUDY – WELL-THOUGHT-OUT LAYOUT
On the street level, the private living area opens from the entrance hall. This level accommodates two children’s bedrooms and the master bedroom. One of the children’s bedrooms, as well as the master bedroom, enjoys panoramic views and direct terrace access.
This level also includes a walk-in wardrobe, as well as a naturally lit bathroom with a window, equipped with a bathtub, shower, WC and bidet.
On the upper level there is an additional reception area with terrace access, which can also be used perfectly as a study. In addition, there is another bedroom/guest room, shower, toilet and storage room.
The levels are connected by a striking staircase with glass balustrades.
Overall, the property has a living room + 4 rooms + study layout, thus providing an excellent spatial arrangement for a larger family, working from home or accommodating guests.
POSSIBILITY TO CREATE A WELLNESS AREA AND SWIMMING POOL
A private wellness area was planned on the garden level, where a shower, WC, jacuzzi and sauna would be located. The jacuzzi is already available, and the sauna has been prepared for installation. The characteristics of the plot also make it possible to create a private swimming pool.
PREMIUM TECHNICAL SPECIFICATIONS
The concrete-structure property, built in 2022, features modern energy-efficient and mechanical solutions.
The cooling and heating of the house are provided by a 15 kW Technic Cool air-to-air heat pump system, which also plays a role in the domestic hot-water supply. The property is equipped with underfloor cooling/heating as well as ceiling cooling/heating.
The smart home system has been prepared, as has the ventilation/air-exchange system; completion of the latter requires the installation of the motor.
The windows and doors are fitted with insect screens and electric aluminium shutters.
The thermal insulation is outstanding: the building has 20 cm graphite thermal insulation on the exterior and an additional 10 cm of insulation on the interior.
Further technical extras include:
H tariff, separate irrigation/utility water supply, and a 4 m³ rainwater storage tank.
GARAGE + 2 PARKING SPACES
The property includes a single-car garage with direct access to the house, large enough to accommodate even a vehicle the size of a BMW X5.
In addition, there are parking spaces for two further vehicles within the plot.
PLOT, CEILING HEIGHT, FURNISHINGS
The total plot belonging to the semi-detached house measures 1,259 sqm, and the private plot portion belonging to the property offered for sale is half of this, approximately 629 sqm.
The ceiling height on the dining level is approximately 2.55 metres, while on the bedroom level it is 2.60 metres.
The property has large terraces and can also be purchased furnished. The dining-room furniture and the double bed located in the master bedroom are not included in the agreement.
MODERN HOME IN TÜKÖRHEGY WITH EXCEPTIONAL PANORAMIC VIEWS
This property may be an ideal choice for those who are looking for a modern, premium-quality, spacious family home in Törökbálint’s Tükörhegy area, in the immediate vicinity of Budapest, while also valuing a green environment, large terraces, modern technical specifications and unobstructed panoramic views.
The living room + 4 rooms + study layout, the approximately 629 sqm plot, several terraces, the possibility of creating a wellness area and swimming pool, as well as the garage and two additional parking spaces together provide a versatile and sophisticated family home in Tükörhegy.
Should the property attract your interest, I would be delighted to hear from you.
Dr Zsuzsa Vincellér
In one of Törökbálint’s most popular premium residential areas, Tükörhegy, we offer for sale a multi-level, approximately 246 sqm semi-detached house completed in 2022 and in like-new condition (internal floor area, as well as a total of 56.89 sqm of terraces, balcony and roof terrace), featuring a living room with open-plan kitchen + 4 bedrooms + study area, with a modern and homely atmosphere, on an approximately 629 sqm private plot, with a 46 sqm prepared panoramic wellness area.
A special feature of the building, which has been consciously designed to take advantage of the characteristics of the plot, is that the three levels are functionally well separated from one another: the garden-connected lower level accommodates the large communal living area, the street level contains the family’s private sleeping area, while the upper level provides a separate study and guest area.
One of the property’s most exceptional features is its atmospheric, unobstructed panoramic view: the area in front of the view cannot be built on. The modern architectural solutions are complemented by premium technical specifications, large terraces and an exceptionally practical spatial arrangement capable of serving even multi-generational needs.
SPACIOUS COMMUNAL AREAS, LARGE TERRACE, SEPARATE ENTRANCE
The centre of the house’s communal living area is the spacious living room with open-plan kitchen and dining area, which is connected to an approximately 50–56 sqm terrace. The atmosphere of the living room is made even more special by a wood-burning fireplace.
The kitchen is equipped with appliances: with the exception of the cooker, it is fitted with Bosch appliances, while the cooker is AEG.
Also located on this level are:
a utility room, bathroom (with shower and toilet), boiler room, wine cellar and pantry.
A particularly practical solution is that this level also has its own separate entrance, meaning that the communal living area can be accessed directly without passing through the rest of the house.
LIVING ROOM + 4 ROOMS + STUDY – WELL-THOUGHT-OUT LAYOUT
On the street level, the private living area opens from the entrance hall. This level accommodates two children’s bedrooms and the master bedroom. One of the children’s bedrooms, as well as the master bedroom, enjoys panoramic views and direct terrace access.
This level also includes a walk-in wardrobe, as well as a naturally lit bathroom with a window, equipped with a bathtub, shower, WC and bidet.
On the upper level there is an additional reception area with terrace access, which can also be used perfectly as a study. In addition, there is another bedroom/guest room, shower, toilet and storage room.
The levels are connected by a striking staircase with glass balustrades.
Overall, the property has a living room + 4 rooms + study layout, thus providing an excellent spatial arrangement for a larger family, working from home or accommodating guests.
POSSIBILITY TO CREATE A WELLNESS AREA AND SWIMMING POOL
A private wellness area was planned on the garden level, where a shower, WC, jacuzzi and sauna would be located. The jacuzzi is already available, and the sauna has been prepared for installation. The characteristics of the plot also make it possible to create a private swimming pool.
PREMIUM TECHNICAL SPECIFICATIONS
The concrete-structure property, built in 2022, features modern energy-efficient and mechanical solutions.
The cooling and heating of the house are provided by a 15 kW Technic Cool air-to-air heat pump system, which also plays a role in the domestic hot-water supply. The property is equipped with underfloor cooling/heating as well as ceiling cooling/heating.
The smart home system has been prepared, as has the ventilation/air-exchange system; completion of the latter requires the installation of the motor.
The windows and doors are fitted with insect screens and electric aluminium shutters.
The thermal insulation is outstanding: the building has 20 cm graphite thermal insulation on the exterior and an additional 10 cm of insulation on the interior.
Further technical extras include:
H tariff, separate irrigation/utility water supply, and a 4 m³ rainwater storage tank.
GARAGE + 2 PARKING SPACES
The property includes a single-car garage with direct access to the house, large enough to accommodate even a vehicle the size of a BMW X5.
In addition, there are parking spaces for two further vehicles within the plot.
PLOT, CEILING HEIGHT, FURNISHINGS
The total plot belonging to the semi-detached house measures 1,259 sqm, and the private plot portion belonging to the property offered for sale is half of this, approximately 629 sqm.
The ceiling height on the dining level is approximately 2.55 metres, while on the bedroom level it is 2.60 metres.
The property has large terraces and can also be purchased furnished. The dining-room furniture and the double bed located in the master bedroom are not included in the agreement.
MODERN HOME IN TÜKÖRHEGY WITH EXCEPTIONAL PANORAMIC VIEWS
This property may be an ideal choice for those who are looking for a modern, premium-quality, spacious family home in Törökbálint’s Tükörhegy area, in the immediate vicinity of Budapest, while also valuing a green environment, large terraces, modern technical specifications and unobstructed panoramic views.
The living room + 4 rooms + study layout, the approximately 629 sqm plot, several terraces, the possibility of creating a wellness area and swimming pool, as well as the garage and two additional parking spaces together provide a versatile and sophisticated family home in Tükörhegy.
Should the property attract your interest, I would be delighted to hear from you.
Dr Zsuzsa Vincellér
-
Tipo di proprietà
Casa
-
Piani
3
-
Anno di costruzione
2022
-
Prezzo/piede²
$553
Caratteristiche
- Moderno
- Giardino
- Terrazza
- Garage
- Camino
- Idromassaggio
- Vista sulle montagne
- Cabina armadio
- Vista Città
Caratteristiche
Lot
- Vista panoramica / Scenica
- Vista sulle montagne
- Vista Città
- Moderno
Interni
- Camino
- Aria condizionata
- Isola della cucina
- Idromassaggio
- Lavanderia
- Cabina armadio
Outdoor
- Terrazza
- Balcone
- Parcheggio
- Garage
- Spazio di vita all'aperto
- Giardino
Esplora la zona
Törökbálint, Tükörhegy, 2045 Hungary, Provincia di Pest, Ungheria
Visualizza su Google Maps
Prezzo per sqft
Basso
Alto

Iscritto da 3 anni
Hai chiesto informazioni su questa proprietà
L'agente La contatterà al più presto
Pubblicato da
67
Annunci
2023
Iscritto
Prenota una visita con Zsuzsa dr. Vincellér
Scegli una data e indica se preferisci un tour virtuale o di persona con l’agente.
Data preferita
Tipo di tour

CITYCARTEL - International Luxury Real Estate Agency
Hegyalja út 54., 1118, Budapest, Hungary
Visualizza profilo agenzia
Professional Real Estate Brokerage with Hungary’s Top Real Estate Experts CITYCARTEL is Hungary’s largest Luxury R
Professional Real Estate Brokerage with Hungary’s Top Real Estate Experts CITYCARTEL is Hungary’s largest Luxury Real Estate Agency, owned and led by a Hungarian family – a mother and her two lawyer daughters. This unique familial leadership melds a personal touch with professional excellence. For over 23 years, CITYCARTEL is operating as an expansive franchise network, boasting real estate offices across Hungary and abroad and renowned for its exceptionally professional know-how, which has raised the bar in real estate service standards. At CITYCARTEL, our Exclusive portfolio showcases Hungary’s most beautiful properties. This collection includes elegant urban apartments, luxury villas, historic castles, sophisticated hotels, chic restaurants, prime retail spaces, state-of-the-art office buildings, good investments, rental properties and development areas etc. Our dedication is to not just meet, but surpass our clients’ aspirations in property selection. Our services, offered in Hungarian and 10 other languages, cover a comprehensive range of real estate solutions: - Expert Real Estate Brokerage: Skillfully navigating transactions with unmatched precision and personalized care. - Strategic Real Estate Consultancy: Utilizing deep market insights for strategic advice and tailored solutions. - In-depth Market Analysis: Providing clients with data-driven insights for informed decision-making. - Legal Support: Leveraging legal expertise to ensure secure and seamless transactions. - Home Staging: Enhancing property appeal. - Appraisals: Accurately determining market value. - Financing Solutions: Customizing loan assistance to facilitate your investment plans. - Home Improvement and Renovation: Expertly transforming spaces into dream homes or perfect business locales. Contact CITYCARTEL for your real estate needs. Experience our exclusive VIP service, where unparalleled professionalism and a personal approach come together to realize your real estate dreams. 1118 Budapest, Hegyalja út 54. 1026 Budapest, Szilágyi Erzsébet fasor 121. BUDAGYÖNGYE Shopping Mall CITYCARTEL - HUNGARY’S LUXURY REAL ESTATE AGENCY
Ultimo aggiornamento
Settembre 24
Prima pubblicazione
Settembre 22
Riferimento annuncio
https://www.citycartel.hu/10825950/
Proprietà simili nelle vicinanze
Nuovi annunci a Törökbálint





Esplora più immobili in vendita
tipi di proprietà Törökbálint, Ungheria
Törökbálint, Ungheria ricerche popolari
- Proprietà immobiliari Privacy a Törökbálint, Ungheria
- Proprietà immobiliari Nuove costruzioni a Törökbálint, Ungheria
- Proprietà immobiliari Vista panoramica / Scenica a Törökbálint, Ungheria
- Proprietà immobiliari Investimento immobiliare a Törökbálint, Ungheria
- Proprietà immobiliari con Centro Fitness / Palestra a Törökbálint, Ungheria
- Proprietà immobiliari Duplex a Törökbálint, Ungheria
- Proprietà immobiliari con Camino a Törökbálint, Ungheria
- Proprietà immobiliari con Ufficio a Törökbálint, Ungheria
- Proprietà immobiliari Residenza a Törökbálint, Ungheria
- Proprietà immobiliari con Campo da tennis a Törökbálint, Ungheria
- Proprietà immobiliari con Cinema a Törökbálint, Ungheria
- Proprietà immobiliari Comunità recintata a Törökbálint, Ungheria
- Proprietà immobiliari Vista Città a Törökbálint, Ungheria
- Proprietà immobiliari con Eliporto a Törökbálint, Ungheria
- Proprietà immobiliari con Cucina aperta a Törökbálint, Ungheria
Guide e storie correlate
La fiducia dei migliori broker del mondo
Gli agenti dietro le proprietà più straordinarie del mondo pubblicano su JamesEdition.
- Annunci di Sotheby's, Christie's, BARNES ed Engel & Völkers
- Ogni annuncio è verificato prima della pubblicazione
- Si metta in contatto diretto con agenti verificati
Continuando, accetta i nostri Termini e la nostra Informativa sulla privacy.