
$980,690
Appartamento In Vendita A Torino, Centro Storico
- 2 Camere
- 3 Bagni
- 2,810 Sqft
- Aggiornato: Luglio 22
-
46
Visualizzazioni degli ultimi 30 giorni
- 61
Informazioni sulla proprietà
La descrizione è stata tradotta automaticamente.
La descrizione viene visualizzata nella lingua originale.
Centro storico, nel cuore del quadrilatero romano, in via Bellezia, proponiamo un meraviglioso appartamento di 261 mq, al primo piano con affaccio sui due cortili interni. L’edificio è Palazzo Ripa del Giaglione, risalente al 1600, conserva le finiture storiche, tra cui le bellissime colonne con capitelli presenti nel cortile.
L’ingresso del nostro appartamento è condiviso con un altro al
L’ingresso del nostro appartamento è condiviso con un altro al
Historic center, in the heart of the Roman quadrilateral, in via Bellezia, we offer a wonderful apartment of 261 square meters, on the first floor overlooking the two internal courtyards. The building is Palazzo Ripa del Giaglione, dating back to 1600, it preserves the historical finishes, including the beautiful columns with capitals present in the courtyard.
The entrance to our apartmen
The entrance to our apartmen
Centro storico, nel cuore del quadrilatero romano, in via Bellezia, proponiamo un meraviglioso appartamento di 261 mq, al primo piano con affaccio sui due cortili interni. L’edificio è Palazzo Ripa del Giaglione, risalente al 1600, conserva le finiture storiche, tra cui le bellissime colonne con capitelli presenti nel cortile.
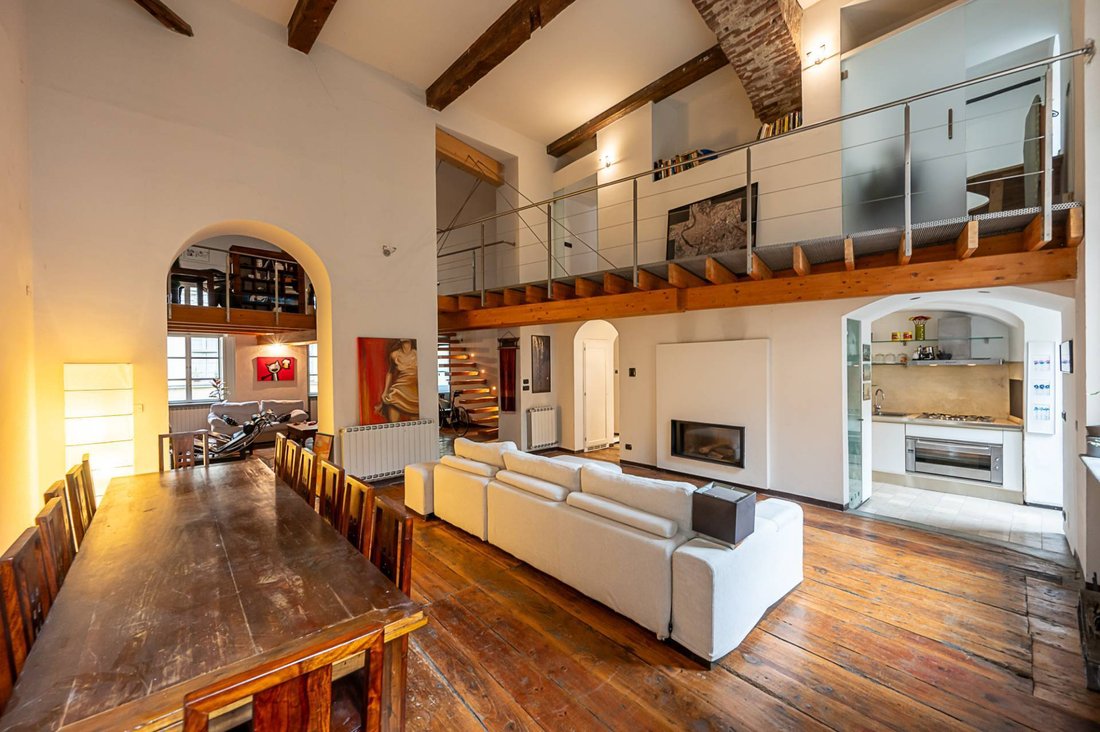
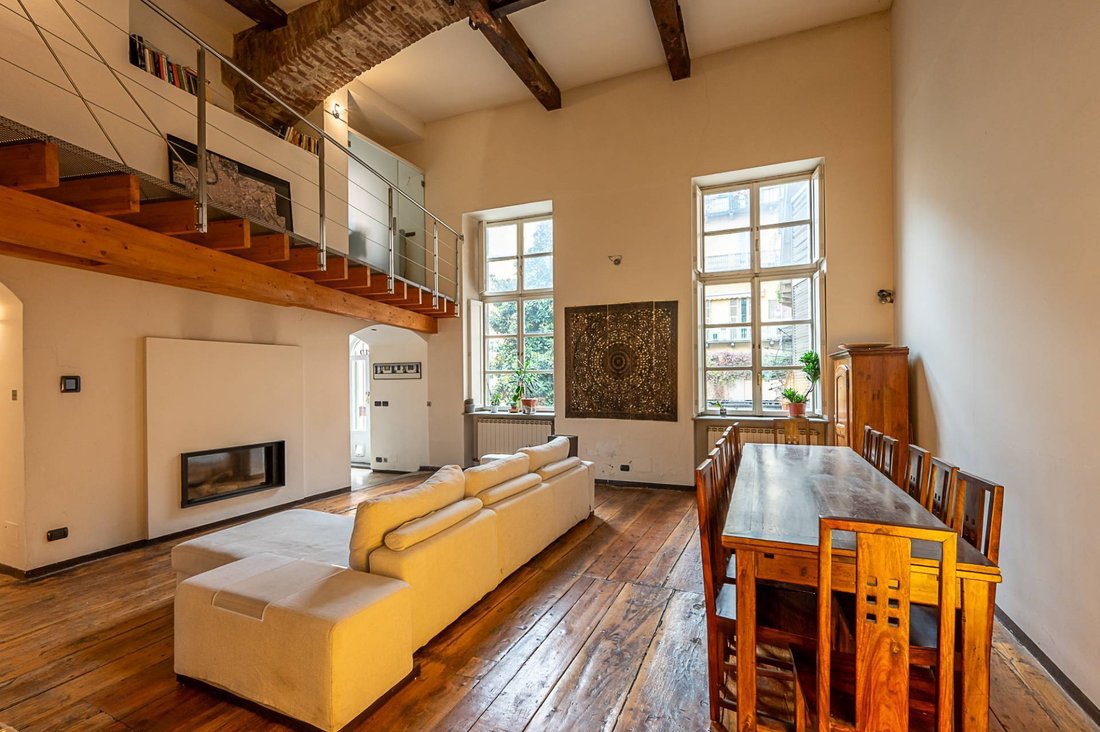
L’ingresso del nostro appartamento è condiviso con un altro alloggio, due rampe di scale conducono al primo piano. Una volta raggiunto il pianerottolo c’è una porta blindata che conduce a uno spazio aperto davvero unico: due salotti molto grandi, uno con camino e una sala da pranzo che si affaccia sul cortile dell’edificio adiacente. C’è una piccola terrazza che può essere utilizzata per cene/pranzi in estate.
L’altro soggiorno si affaccia sul cortile opposto attraverso due finestre, può essere utilizzato come camera da letto. Proseguendo c’è la zona cucina, un ripostiglio, un bagno con doccia.

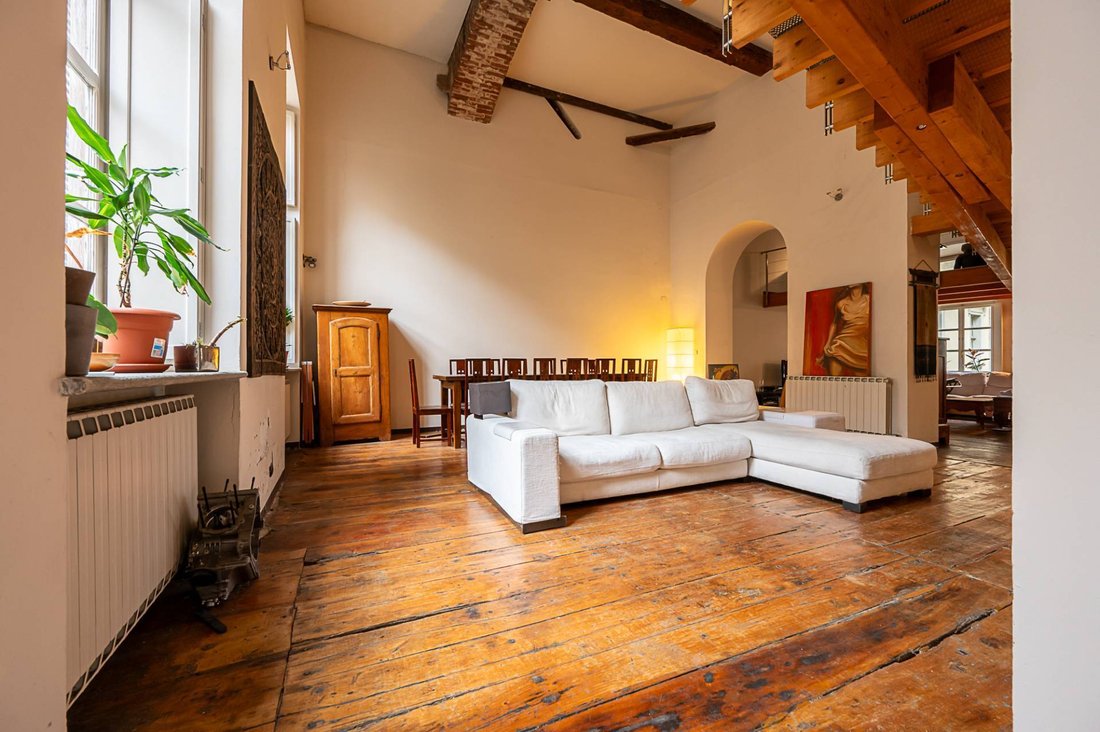
I soffitti molto suggestivi raggiungono quasi i sei metri.
La scala conduce al piano rialzato dove troviamo una grande stanza adibita a studio, un bagno con vasca e cabina armadio, una camera da letto con bagno en-suite e cabina armadio/guardaroba e un’appendice adibita a studio.
I soffitti sono a cassettoni e conservano le decorazioni originali dell’epoca.
C’è una bellissima passerella che collega le stanze appena descritte.
Ci sono due cantine, una al piano rialzato/terra, l’altra - più grande di circa 40 m2 - nel seminterrato.
La proposta è completata da un posto auto coperto nel silo meccanizzato al numero adiacente.
Il riscaldamento è autonomo e ammonta a una spesa di circa 1.500 - 2.000 euro all’anno.
L’ingresso del nostro appartamento è condiviso con un altro alloggio, due rampe di scale conducono al primo piano. Una volta raggiunto il pianerottolo c’è una porta blindata che conduce a uno spazio aperto davvero unico: due salotti molto grandi, uno con camino e una sala da pranzo che si affaccia sul cortile dell’edificio adiacente. C’è una piccola terrazza che può essere utilizzata per cene/pranzi in estate.
L’altro soggiorno si affaccia sul cortile opposto attraverso due finestre, può essere utilizzato come camera da letto. Proseguendo c’è la zona cucina, un ripostiglio, un bagno con doccia.
I soffitti molto suggestivi raggiungono quasi i sei metri.
La scala conduce al piano rialzato dove troviamo una grande stanza adibita a studio, un bagno con vasca e cabina armadio, una camera da letto con bagno en-suite e cabina armadio/guardaroba e un’appendice adibita a studio.
I soffitti sono a cassettoni e conservano le decorazioni originali dell’epoca.
C’è una bellissima passerella che collega le stanze appena descritte.
Ci sono due cantine, una al piano rialzato/terra, l’altra - più grande di circa 40 m2 - nel seminterrato.
La proposta è completata da un posto auto coperto nel silo meccanizzato al numero adiacente.
Il riscaldamento è autonomo e ammonta a una spesa di circa 1.500 - 2.000 euro all’anno.
Historic center, in the heart of the Roman quadrilateral, in via Bellezia, we offer a wonderful apartment of 261 square meters, on the first floor overlooking the two internal courtyards. The building is Palazzo Ripa del Giaglione, dating back to 1600, it preserves the historical finishes, including the beautiful columns with capitals present in the courtyard.
The entrance to our apartment is shared with another accommodation, two flights of stairs lead to the first floor. Once you reach the landing there is a security door that leads to a truly unique open space: two very large living rooms, one with a fireplace and a dining room overlooking the courtyard of the adjacent building. There is a small terrace that can be used for dinners/lunches in the summer.
The other living room overlooks the opposite courtyard through two windows, it can be used as a bedroom. Continuing there is the kitchen area, a closet, a bathroom with shower.
The very suggestive ceilings reach almost six meters.
The staircase leads to the mezzanine floor where we find a large room used as a study, a bathroom with tub and a walk-in closet, a bedroom with en-suite bathroom and walk-in closet/closet and an appendix used as a study.
The ceilings are coffered and retain the original decorations of the time.
There is a beautiful walkway that connects the rooms just described.
There are two cellars, one on the mezzanine/ground floor, the other - larger by approximately 40 m2 - in the basement.
The proposal is completed by a covered parking space in the mechanized silo at the adjacent number.
The heating is autonomous and amounts to an expense of approximately 1,500 - 2,000/year.
The entrance to our apartment is shared with another accommodation, two flights of stairs lead to the first floor. Once you reach the landing there is a security door that leads to a truly unique open space: two very large living rooms, one with a fireplace and a dining room overlooking the courtyard of the adjacent building. There is a small terrace that can be used for dinners/lunches in the summer.
The other living room overlooks the opposite courtyard through two windows, it can be used as a bedroom. Continuing there is the kitchen area, a closet, a bathroom with shower.
The very suggestive ceilings reach almost six meters.
The staircase leads to the mezzanine floor where we find a large room used as a study, a bathroom with tub and a walk-in closet, a bedroom with en-suite bathroom and walk-in closet/closet and an appendix used as a study.
The ceilings are coffered and retain the original decorations of the time.
There is a beautiful walkway that connects the rooms just described.
There are two cellars, one on the mezzanine/ground floor, the other - larger by approximately 40 m2 - in the basement.
The proposal is completed by a covered parking space in the mechanized silo at the adjacent number.
The heating is autonomous and amounts to an expense of approximately 1,500 - 2,000/year.
-
Tipo di proprietà
Appartamento
-
Anno di costruzione
1600
-
Prezzo/piede²
$349
-
Emissioni
F
-
Consumo
F
Caratteristiche
Esplora la zona
Via Bellezia, Centro, Torino, Piemonte
Visualizza su Google Maps
Prezzo per sqft
Basso
Alto
Situato nel cuore di Torino, Via Bellezia offre una posizione eccezionale per accedere ai punti di interesse culturale e alla cucina raffinata. A pochi passi si trovano il Museo Egizio e la Mole Antonelliana. Eccellenti collegamenti di trasporto pubblico migliorano la mobilità, mentre la vicina stazione di Porta Susa consente facili spostamenti in tutta Italia. Questa vivace area offre anche accessi a esperienze di shopping esclusive e spazi verdi tranquilli, perfetti per il lusso.
Ottieni luoghi vicini
Attrazioni
Scuole
Aeroporto di Torino
Aeroporto
25 min
Stazione Porta Susa
Stazione ferroviaria
6 min
Museo Egizio
Cultura & Patrimonio
3 min
Mole Antonelliana
Cultura & Patrimonio
5 min
Scuola Internazionale di Torino
Scuola Internazionale
20 min

Iscritto da 7 anni
Hai chiesto informazioni su questa proprietà
L'agente La contatterà al più presto
Pubblicato da
2
Annunci
2026
Iscritto
Prenota una visita con Tonia Quarta
Scegli una data e indica se preferisci un tour virtuale o di persona con l’agente.
Data preferita
Tipo di tour

The estate agency was established in Turin in 1989. The original idea came from Andrea Chiusano, whose ambition wa
The estate agency was established in Turin in 1989. The original idea came from Andrea Chiusano, whose ambition was to provide those wanting to buy or sell a property with the finest possible service in every area of the property business, from residential to commercial, from industrial to investment. Responsibility, transparency and expertise are the guiding values of a team that raced its way up the ladder of success. The brand consolidated its reputation over the next twenty years and as Chiusano became a point of reference for the city, the time had come to take on a new challenge, with the opening of the Sanremo branch. In 2017, Chiusano purchased a second floor in the building in via Pastrengo, launching a renovation and refurbishing plan that transformed its historical headquarters into the ideal place to work, a place where clients can make plans for the future.
Ultimo aggiornamento
Luglio 22
Prima pubblicazione
Jan 29, 2025
Riferimento annuncio
13070
Proprietà simili nelle vicinanze
Nuovi annunci a Centro




Esplora più immobili in vendita
tipi di proprietà Centro, Torino, Piemonte
Centro, Torino, Piemonte ricerche popolari
- Proprietà immobiliari Vista panoramica / Scenica a Centro, Torino, Piemonte
- Proprietà immobiliari con Terrazza a Centro, Torino, Piemonte
- Proprietà immobiliari con Bar a Centro, Torino, Piemonte
- Proprietà immobiliari con Sala giochi a Centro, Torino, Piemonte
- Proprietà immobiliari con Ufficio a Centro, Torino, Piemonte
- Proprietà immobiliari con Ascensore a Centro, Torino, Piemonte
- Proprietà immobiliari Vista Città a Centro, Torino, Piemonte
- Proprietà immobiliari Vista sulle montagne a Centro, Torino, Piemonte
- Proprietà immobiliari con Giardino a Centro, Torino, Piemonte
- Proprietà immobiliari con Cucina esterna a Centro, Torino, Piemonte
- Proprietà immobiliari Duplex a Centro, Torino, Piemonte
- Proprietà immobiliari Privacy a Centro, Torino, Piemonte
- Proprietà immobiliari Investimento immobiliare a Centro, Torino, Piemonte
- Proprietà immobiliari Moderno a Centro, Torino, Piemonte
- Proprietà immobiliari Equestre a Centro, Torino, Piemonte
- Proprietà immobiliari Nuove costruzioni a Centro, Torino, Piemonte
- Proprietà immobiliari con Centro Fitness / Palestra a Centro, Torino, Piemonte
- Proprietà immobiliari con Sauna a Centro, Torino, Piemonte
- Proprietà immobiliari con Bagno turco a Centro, Torino, Piemonte
- Proprietà immobiliari con Libreria a Centro, Torino, Piemonte
- Proprietà immobiliari con Aria condizionata a Centro, Torino, Piemonte
- Proprietà immobiliari con Cantina a Centro, Torino, Piemonte
- Proprietà immobiliari con Idromassaggio a Centro, Torino, Piemonte
- Proprietà immobiliari con Camino a Centro, Torino, Piemonte
- Proprietà immobiliari con Piscina a Centro, Torino, Piemonte
- Proprietà immobiliari con Garage a Centro, Torino, Piemonte
- Proprietà immobiliari con Balcone a Centro, Torino, Piemonte
- Proprietà immobiliari con Cucina aperta a Centro, Torino, Piemonte
- Proprietà immobiliari Rinnovato a Centro, Torino, Piemonte
- Proprietà immobiliari con Cinema a Centro, Torino, Piemonte
- Proprietà immobiliari con Piscina coperta a Centro, Torino, Piemonte
- Proprietà immobiliari Vista sull'acqua a Centro, Torino, Piemonte
Guide e storie correlate
La fiducia dei migliori broker del mondo
Gli agenti dietro le proprietà più straordinarie del mondo pubblicano su JamesEdition.
- Annunci di Sotheby's, Christie's, BARNES ed Engel & Völkers
- Ogni annuncio è verificato prima della pubblicazione
- Si metta in contatto diretto con agenti verificati
Continuando, accetta i nostri Termini e la nostra Informativa sulla privacy.