


Residenza Unifamiliare A Toms River
- 6 Camere
- 4 Bagni
- 4,520 Sqft
- 1.04 Ac lot
- Aggiornato: Maggio 2
- 1
- Fonte: Monmouth Ocean Regional Multiple Listing Service MLS#22612593
Informazioni sulla proprietà
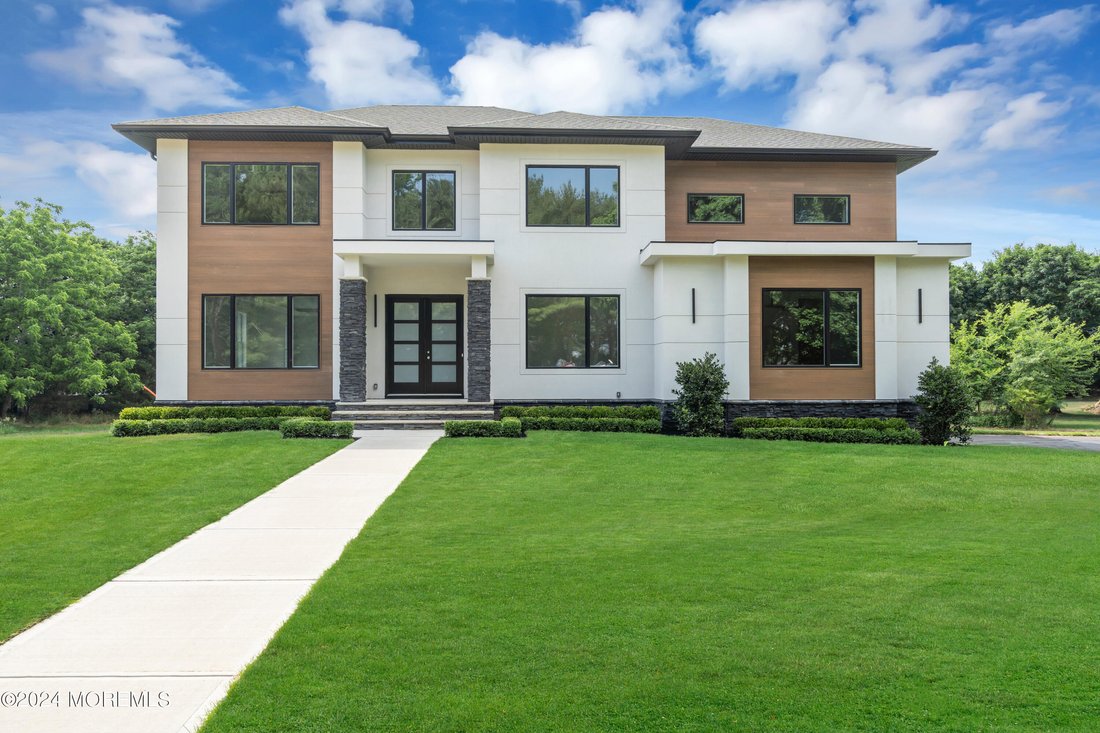
The kitchen is a chef’s dream, with a large island and tons of counter space. Choose from granite or quartz countertops along with a tiled backsplash. Two under-mount farm sinks with decorative faucets and an upgraded stainless appliance package enhance the kitchen’s functionality. Off the kitchen is a large breakfast nook that opens to the large family room, boasting beautiful coffered ceilings and tons of natural light through the large windows. Additionally, off the first-floor hallway is a powder room, walk-in closet, garage entrance, and door leading to the side yard.
The second floor will feature 6 bedrooms and 3 full bathrooms with 3 ¼” oak hardwood flooring throughout. The stairs will be finished with oak treads and pine risers with black metal railings. Shaker-style doors and decorative doorknobs add elegance, while the trim package includes sanitary base molding and casing throughout.
The Primary bedroom includes a large walk-in closet, a luxurious Bathroom, and entrance to an attached bedroom perfect for a nursery or study. The primary bathroom has a 6-foot tub, a tiled shower with a floating granite bench, and a frameless glass door. Additional touches include a handheld shower sprayer and a 60” wall-hung vanity. All full bathrooms include floor-to-ceiling tiles, elongated toilets, and LED mirrors to complete the elegant look.
The home is pre-wired for telephone, intercom, and alarm systems and offers a selection of Benjamin Moore or equivalent eggshell paint in five colors. The rough basement features a separate entrance and access to utilities for future use, providing flexibility for future expansion.
The home will feature a poured concrete foundation and is equipped with top-tier construction materials, including vinyl windows and Thermatru steel or fiberglass foam-filled exterior doors. Inside, spray foam insulation around windows and doors enhances energy efficiency, while R-30 attic and R-19 wall insulation provide optimal climate control. A two-zone central air conditioning and heating system ensures comfort throughout, with a 3-ton unit for each floor.
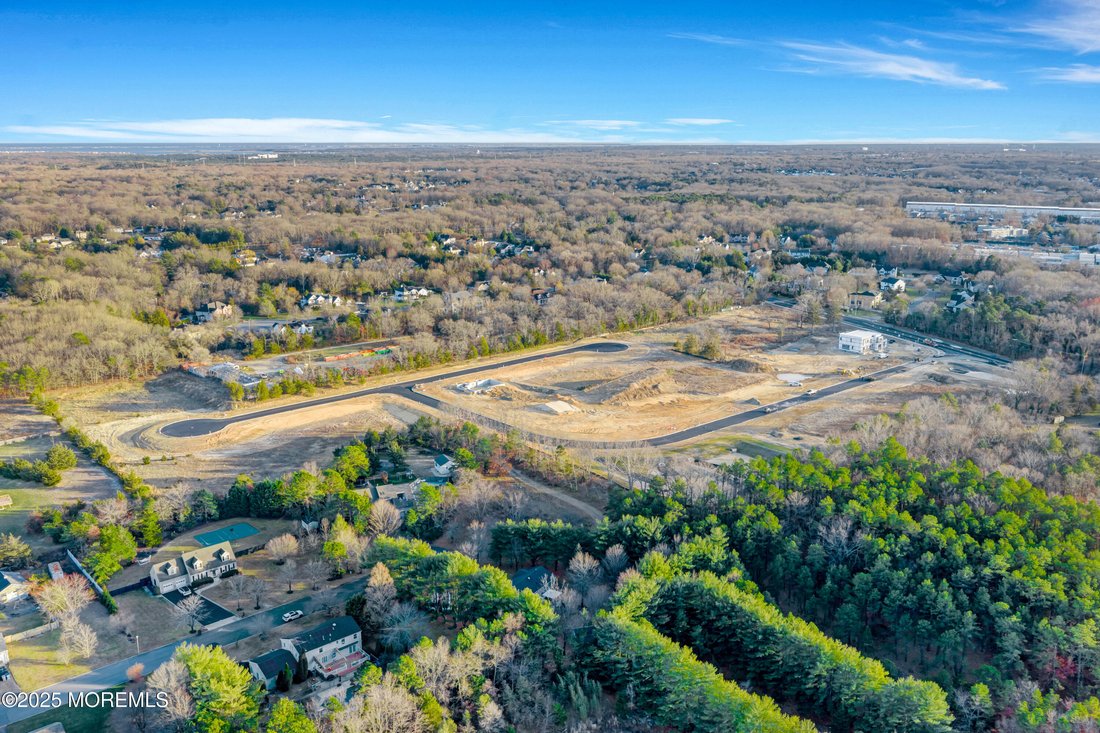
A home buyer’s warranty offers peace of mind. This home in Palm Estates offers a harmonious blend of modern amenities, quality craftsmanship, and thoughtful design, making it the perfect choice for your next home.
Please reach out for lot information and availability.
-
Tipo di proprietà
Casa
-
Piani
2
-
Anno di costruzione
2026
-
Prezzo/piede²
$376
Caratteristiche
- Garage
- Giardino
- Cabina armadio
- Parcheggio
- Ufficio
- Aria condizionata
- Soffitto alto
- Isola della cucina
- Controsoffitti in pietra
Interni
- Soffitto alto
- Ufficio
- Aria condizionata
- Isola della cucina
- Seminterrato
- Controsoffitti in pietra
- Cabina armadio
Outdoor
- Parcheggio
- Garage
- Giardino
Esplora la zona
L'agente La contatterà al più presto
Pubblicato da
Prenota una visita con the agent
Scegli una data e indica se preferisci un tour virtuale o di persona con l’agente.
The data relating to real estate for sale on this website comes in part from the Internet Data exchange ("IDX") program of the Monmouth/Ocean MLS Monmouth County Association Board of Realtors. IDX information is provided exclusively for consumers' personal, non-commercial use and may not be used for any purpose other than to identify prospective properties consumers may be interested in purchasing. Real estate listings held by brokerage firms other than {{BROKERAGE}}, are indicated by detailed information about them such as the name of the listing firms. Information deemed reliable but not guaranteed. Copyright © 2026 Monmouth/Ocean MLS Monmouth County Association Board of Realtors. All Rights Reserved.
Proprietà simili nelle vicinanze
Nuovi annunci a Toms River


Esplora più immobili in vendita
tipi di proprietà Toms River, NJ, Stati Uniti
Toms River, NJ, Stati Uniti ricerche popolari
- Proprietà immobiliari con Piscina a Toms River, NJ, Stati Uniti
- Proprietà immobiliari Lungomare a Toms River, NJ, Stati Uniti
- Proprietà immobiliari Vista sull'acqua a Toms River, NJ, Stati Uniti
- Proprietà immobiliari con Ascensore a Toms River, NJ, Stati Uniti
- Proprietà immobiliari con Sauna a Toms River, NJ, Stati Uniti
- Proprietà immobiliari con Spiaggia Privata a Toms River, NJ, Stati Uniti
- Proprietà immobiliari con Campo da tennis a Toms River, NJ, Stati Uniti
- Proprietà immobiliari Lungolago a Toms River, NJ, Stati Uniti
- Proprietà immobiliari Duplex a Toms River, NJ, Stati Uniti
- Proprietà immobiliari Vista sul lago a Toms River, NJ, Stati Uniti
- Proprietà immobiliari Vista mare a Toms River, NJ, Stati Uniti
- Proprietà immobiliari con Cinema a Toms River, NJ, Stati Uniti
- Proprietà immobiliari Vista Golf a Toms River, NJ, Stati Uniti
- Proprietà immobiliari Fronte mare a Toms River, NJ, Stati Uniti
- Proprietà immobiliari con Bagno turco a Toms River, NJ, Stati Uniti
Guide e storie correlate
La fiducia dei migliori broker del mondo
Gli agenti dietro le proprietà più straordinarie del mondo pubblicano su JamesEdition.
- Annunci di Sotheby's, Christie's, BARNES ed Engel & Völkers
- Ogni annuncio è verificato prima della pubblicazione
- Si metta in contatto diretto con agenti verificati
Continuando, accetta i nostri Termini e la nostra Informativa sulla privacy.
partnered with