$1,259,227
Warsash Road, Titchfield Common
- 5 Camere
- 2 Bagni
- 3,800 Sqft
- 16,989 Sqft lot
- Aggiornato: Settembre 24
Informazioni sulla proprietà
La descrizione è stata tradotta automaticamente.
La descrizione viene visualizzata nella lingua originale.
Occupied by my client for over 20 years, this much loved Victorian residence oozes with charm and an abundance of character from the moment you enter, extending to 3800 square feet in total and set in absolutely glorious grounds of 0.39 of an acre with various outbuildings, a substantial detached garage and extensive driveway parking.
The Haven is an impressive grand residence with many of its
The Haven is an impressive grand residence with many of its
Occupied by my client for over 20 years, this much loved Victorian residence oozes with charm and an abundance of character from the moment you enter, extending to 3800 square feet in total and set in absolutely glorious grounds of 0.39 of an acre with various outbuildings, a substantial detached garage and extensive driveway parking.
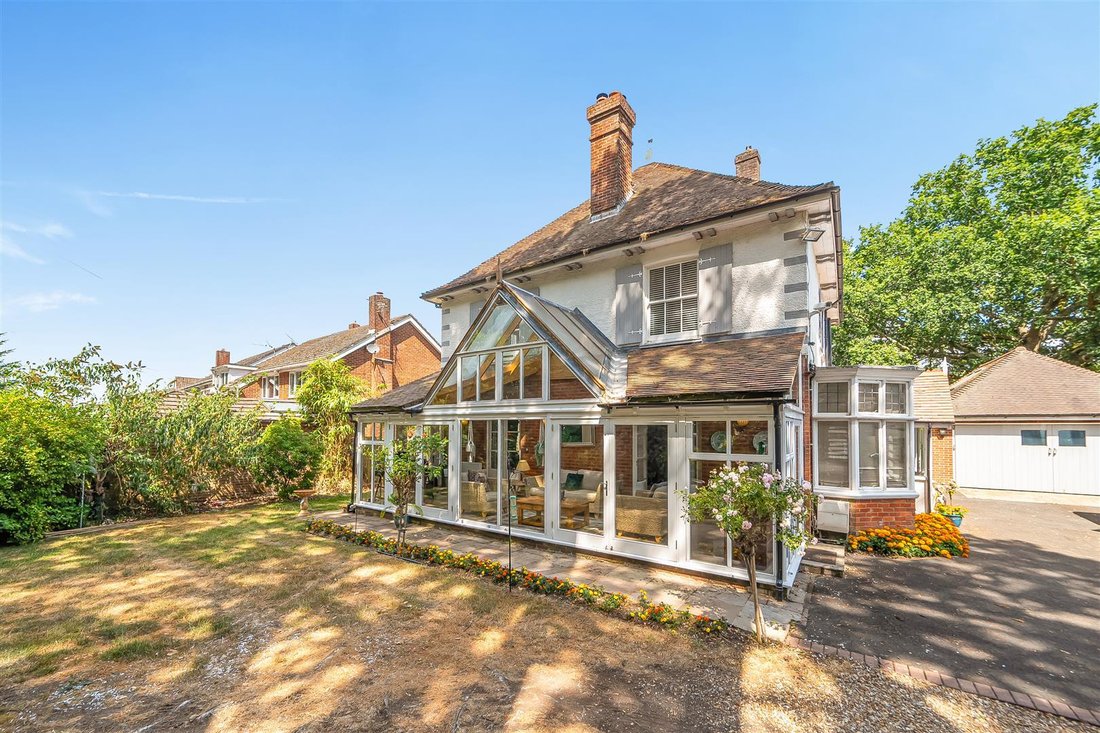
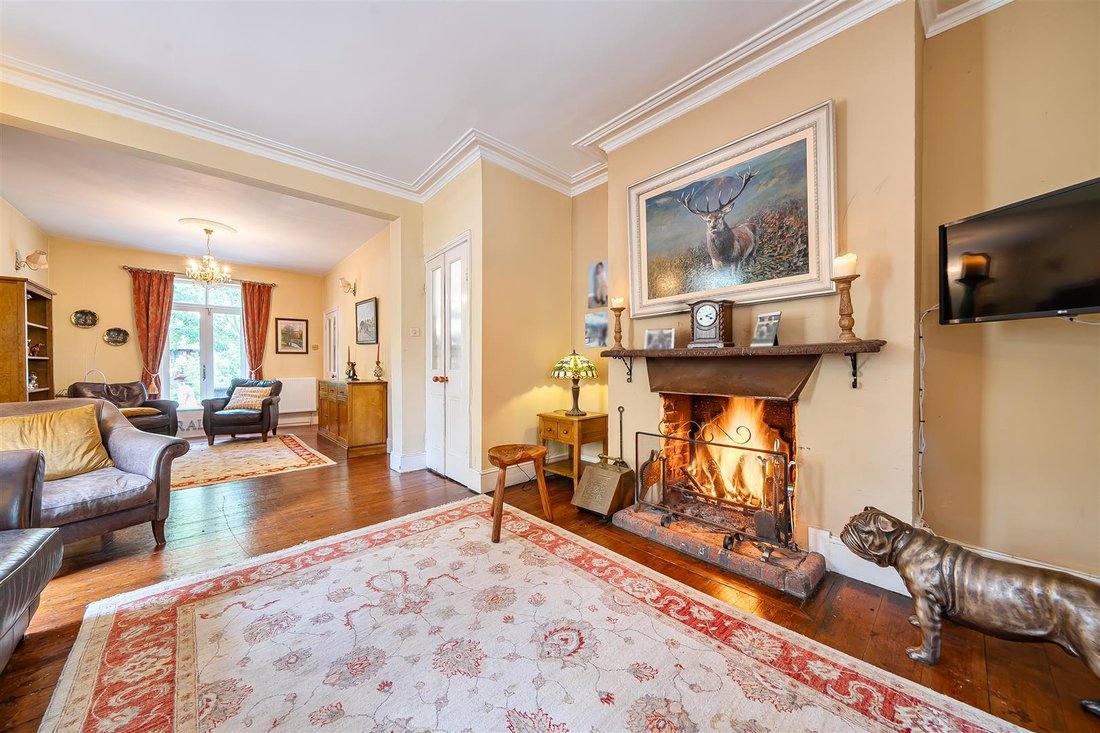
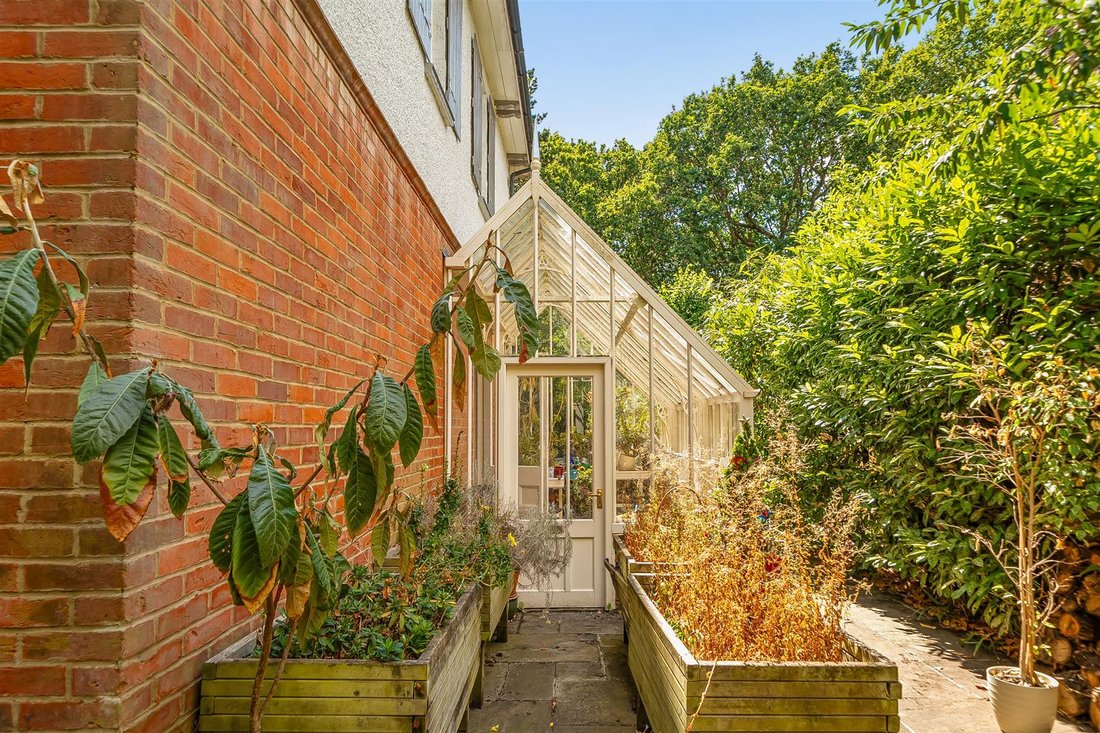
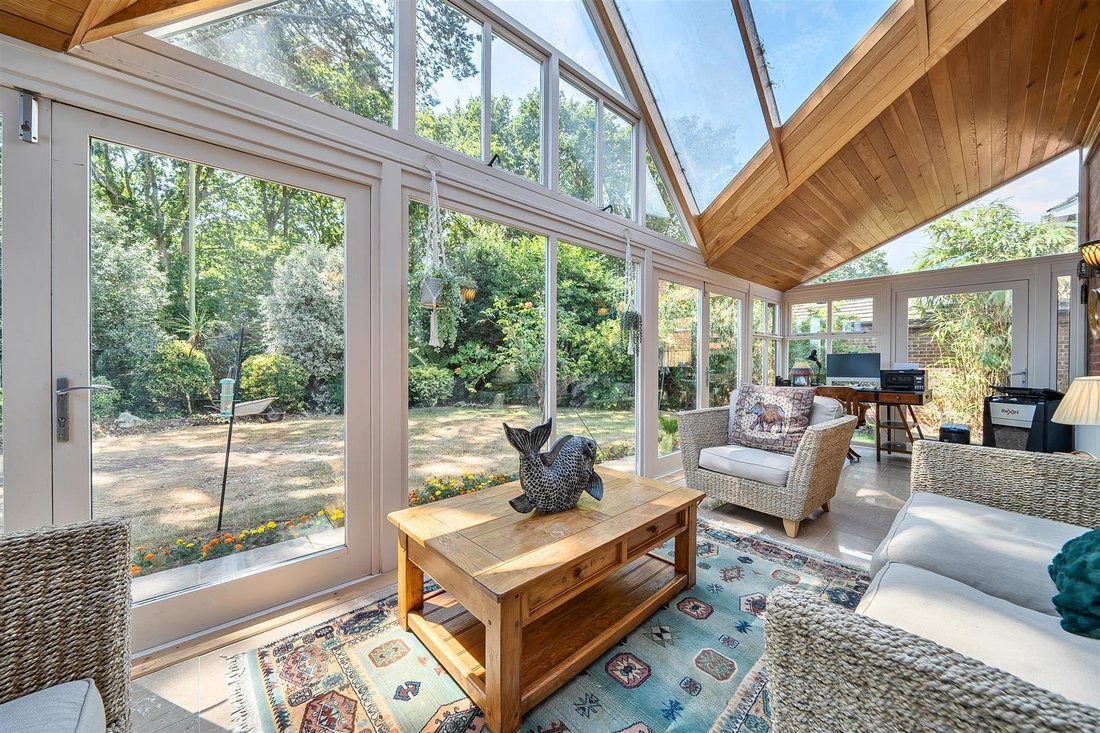
The Haven is an impressive grand residence with many of its Victorian features still intact; approached via a front Entrance Porch with original heavy door leading to the Entrance Hall with gloriously high ceilings, original cornicing and stripped pine flooring. There are four Reception areas, all with some lovely features retained; the Snug has a large walk in bay window to the side elevation and centres on a stone fireplace with log burning stove flanked by original low-level cupboards. French doors lead to the stunning Orangery which was replaced in 2015 with hardwood windows and a tiled roof and Italian stone flooring, this extends the width of the house with several glazed doors leading to the secluded front garden. A further set of French doors lead into the Sitting/Dining Room; This room is some 28 ft in length with an open fireplace to the Sitting Room end. French doors lead to the rear garden, and a further glazed door leads into a beautiful Alitex Victorian style aluminium greenhouse. The Kitchen/Breakfast area is a substantial area, a perfect space for entertaining and family living, triple aspect with two sets of bifold doors leading to the garden. The shaker style kitchen has ample cupboards with wooden work tops, a butler’s sink and an island unit; a range of appliances are included. There is an adjacent Utility Room, and a further door leads to the side lobby which in turn gives access to the Garage. On the first floor are four double Bedrooms with a separate fifth room, currently used as a Dressing Room , an En-Suite shower to Bedroom 2 and a generous Family Bathroom, which is generous size with a central freestanding bath, high-level WC and separate shower cubicle. On the second floor is a huge room offering a variety of uses, which is currently utilised as a Bedroom.
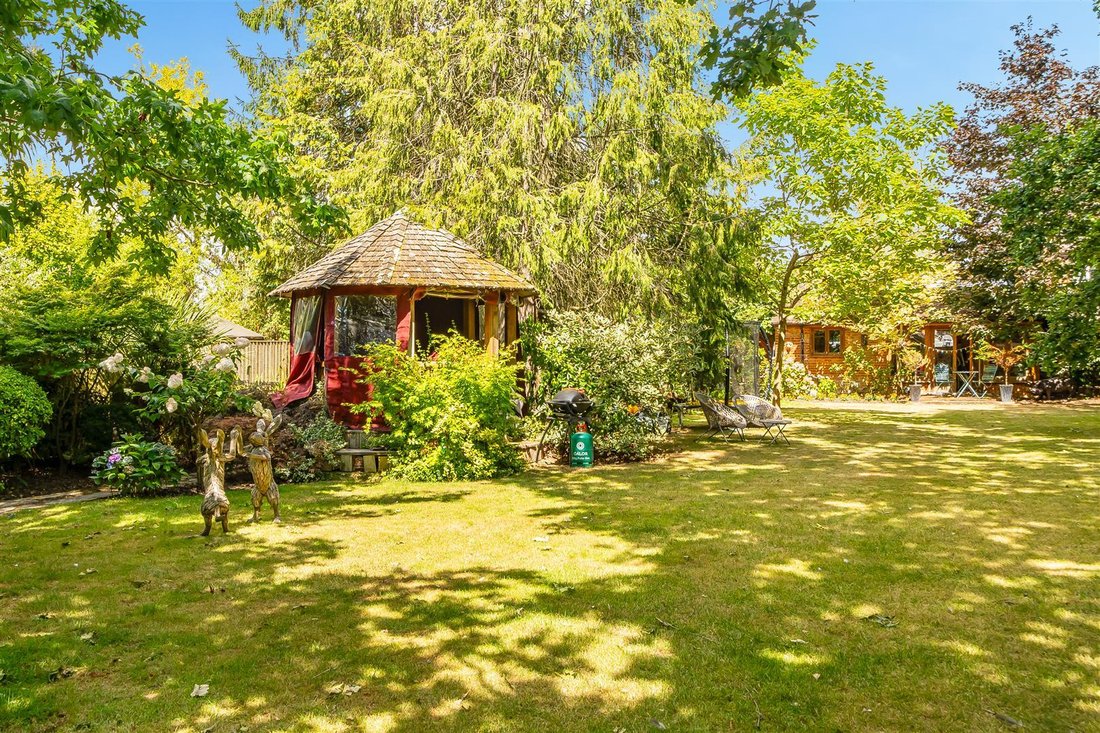
Outside, the Haven is approached via electric gates opening to a substantial driveway providing parking for numerous cars, leading in return to a substantial Garage which is 465 ft.² providing garage aging for numerous cars. The Garden is a particular selling feature of this property, extending to 0.39 of an acre and offering complete seclusion. It is truly glorious with established beds and mature trees, a peaceful oasis with various seating areas throughout the garden with a Breeze House, and an old Victorian stable block to the far boundary along with a swim spa. There is a substantial paved terrace immediately adjacent to the rear and side of the property providing the perfect space for entertaining.
The property is situated in a sought-after residential location, well placed for amenities with Locks Heath shopping centre with Waitrose only 1.3 miles away, in addition to easy access to road and rail links. For recreational facilities, the river Hamble and the Solent are 2 miles away in addition to an abundance of glorious countryside walks on the doorstep, Abshot Country Club is also within walking distance and benefits from a gym, swimming pool, squash, tennis courts and various fitness classes.
The Haven is an impressive grand residence with many of its Victorian features still intact; approached via a front Entrance Porch with original heavy door leading to the Entrance Hall with gloriously high ceilings, original cornicing and stripped pine flooring. There are four Reception areas, all with some lovely features retained; the Snug has a large walk in bay window to the side elevation and centres on a stone fireplace with log burning stove flanked by original low-level cupboards. French doors lead to the stunning Orangery which was replaced in 2015 with hardwood windows and a tiled roof and Italian stone flooring, this extends the width of the house with several glazed doors leading to the secluded front garden. A further set of French doors lead into the Sitting/Dining Room; This room is some 28 ft in length with an open fireplace to the Sitting Room end. French doors lead to the rear garden, and a further glazed door leads into a beautiful Alitex Victorian style aluminium greenhouse. The Kitchen/Breakfast area is a substantial area, a perfect space for entertaining and family living, triple aspect with two sets of bifold doors leading to the garden. The shaker style kitchen has ample cupboards with wooden work tops, a butler’s sink and an island unit; a range of appliances are included. There is an adjacent Utility Room, and a further door leads to the side lobby which in turn gives access to the Garage. On the first floor are four double Bedrooms with a separate fifth room, currently used as a Dressing Room , an En-Suite shower to Bedroom 2 and a generous Family Bathroom, which is generous size with a central freestanding bath, high-level WC and separate shower cubicle. On the second floor is a huge room offering a variety of uses, which is currently utilised as a Bedroom.
Outside, the Haven is approached via electric gates opening to a substantial driveway providing parking for numerous cars, leading in return to a substantial Garage which is 465 ft.² providing garage aging for numerous cars. The Garden is a particular selling feature of this property, extending to 0.39 of an acre and offering complete seclusion. It is truly glorious with established beds and mature trees, a peaceful oasis with various seating areas throughout the garden with a Breeze House, and an old Victorian stable block to the far boundary along with a swim spa. There is a substantial paved terrace immediately adjacent to the rear and side of the property providing the perfect space for entertaining.
The property is situated in a sought-after residential location, well placed for amenities with Locks Heath shopping centre with Waitrose only 1.3 miles away, in addition to easy access to road and rail links. For recreational facilities, the river Hamble and the Solent are 2 miles away in addition to an abundance of glorious countryside walks on the doorstep, Abshot Country Club is also within walking distance and benefits from a gym, swimming pool, squash, tennis courts and various fitness classes.
-
Tipo di proprietà
Casa
-
Prezzo/piede²
$331
Caratteristiche
Esplora la zona
Solent Breezes, Fareham, Inghilterra
Visualizza su Google Maps
Prezzo per sqft
Basso
Alto
Iscritto da 2 mesi
Hai chiesto informazioni su questa proprietà
L'agente La contatterà al più presto
Pubblicato da
43
Annunci
2026
Iscritto
Prenota una visita con the agent
Scegli una data e indica se preferisci un tour virtuale o di persona con l’agente.
Data preferita
Tipo di tour
Ultimo aggiornamento
Settembre 24
Prima pubblicazione
Agosto 31
Riferimento annuncio
-
La fiducia dei migliori broker del mondo
Gli agenti dietro le proprietà più straordinarie del mondo pubblicano su JamesEdition.
- Annunci di Sotheby's, Christie's, BARNES ed Engel & Völkers
- Ogni annuncio è verificato prima della pubblicazione
- Si metta in contatto diretto con agenti verificati
Continuando, accetta i nostri Termini e la nostra Informativa sulla privacy.