
Residenza Unifamiliare A Tinton Falls
- 4 Camere
- 4 Bagni
- 3,799 Sqft
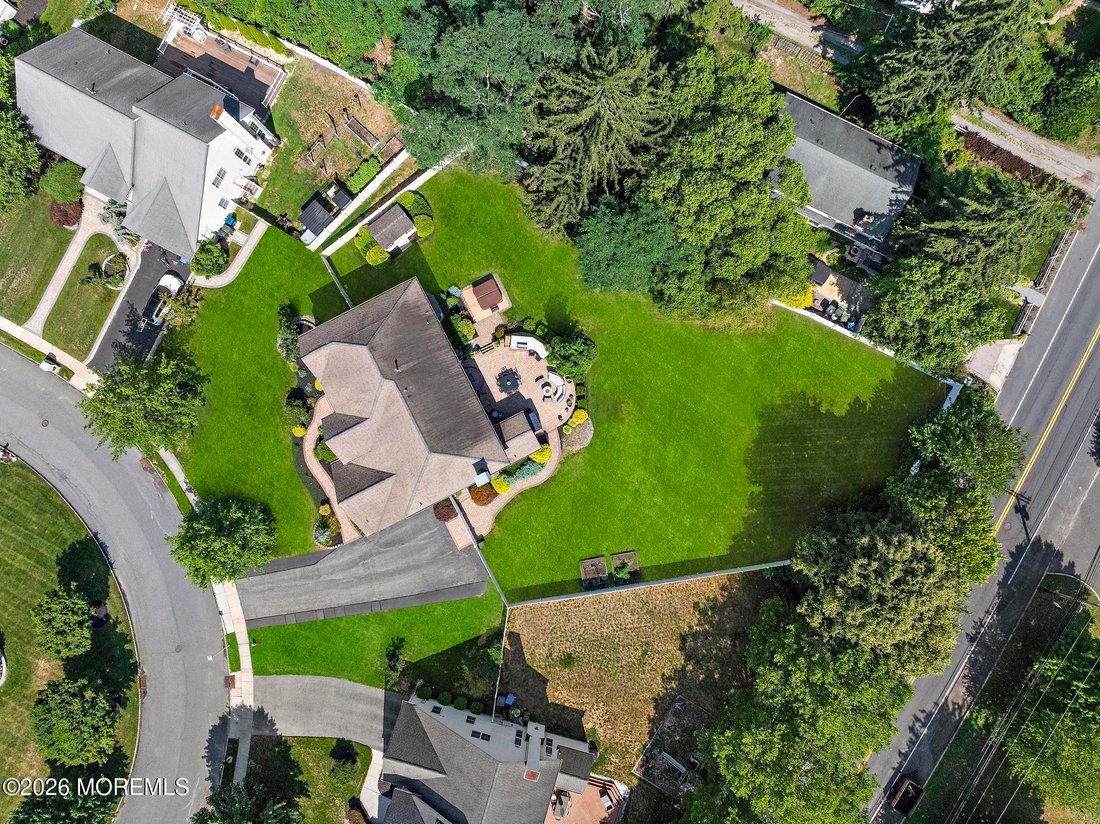
- 26,572 Sqft lot
- Aggiornato: Luglio 8
- Fonte: Monmouth Ocean Regional Multiple Listing Service MLS#22620626
Informazioni sulla proprietà
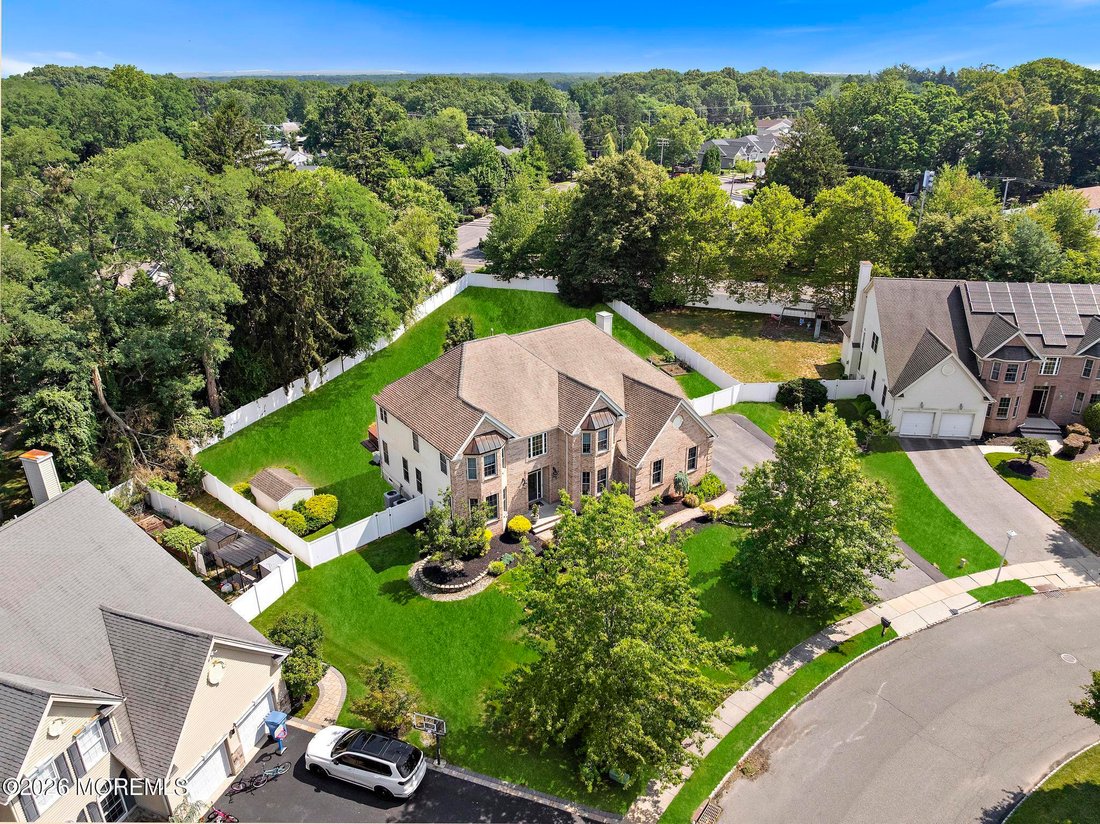
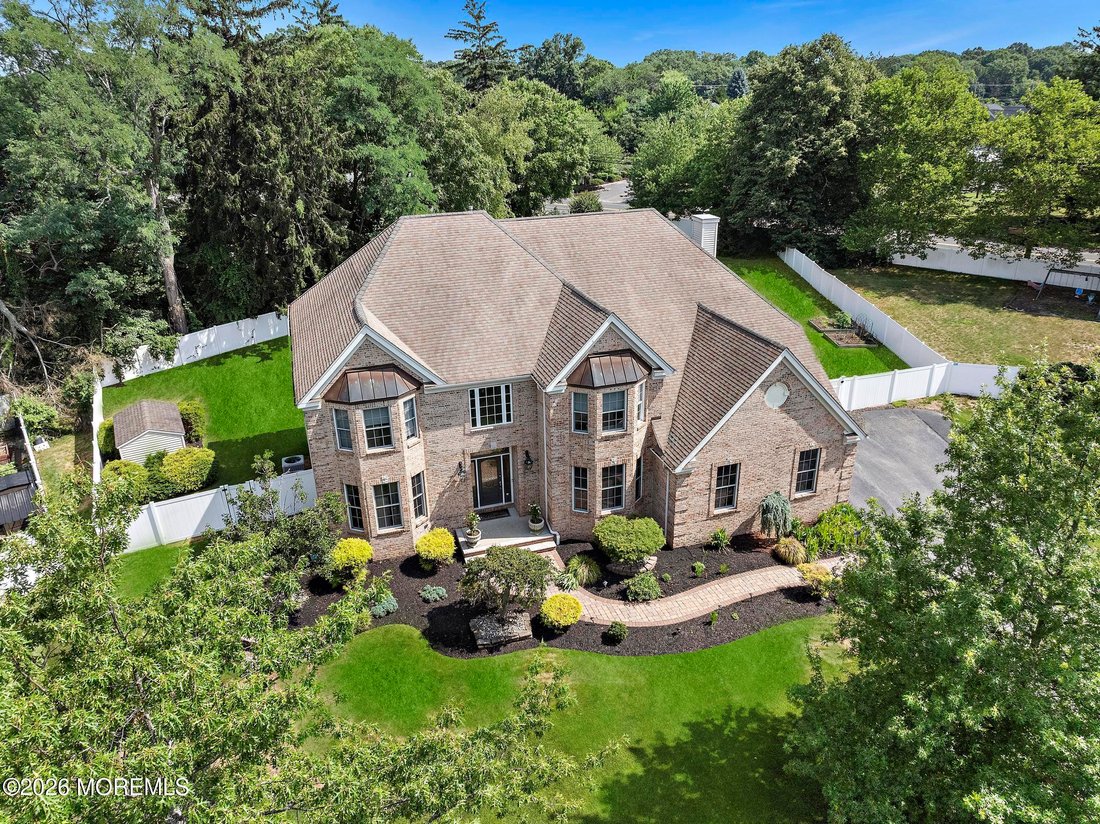
From the moment you step into the dramatic two-story foyer, you’ll appreciate the thoughtful design and attention to detail that make this home ideal for both everyday living and effortless entertaining. At the heart of the home is the chef’s kitchen, featuring a large center island and an open layout overlooking the grand two-story family room. A custom 3-foot rear bump-out creates an impressive entertaining space complete with a beautifully designed bar featuring maple cabinetry, granite countertops, a bartender’s brass sink, beverage refrigerator, and generous serving area.
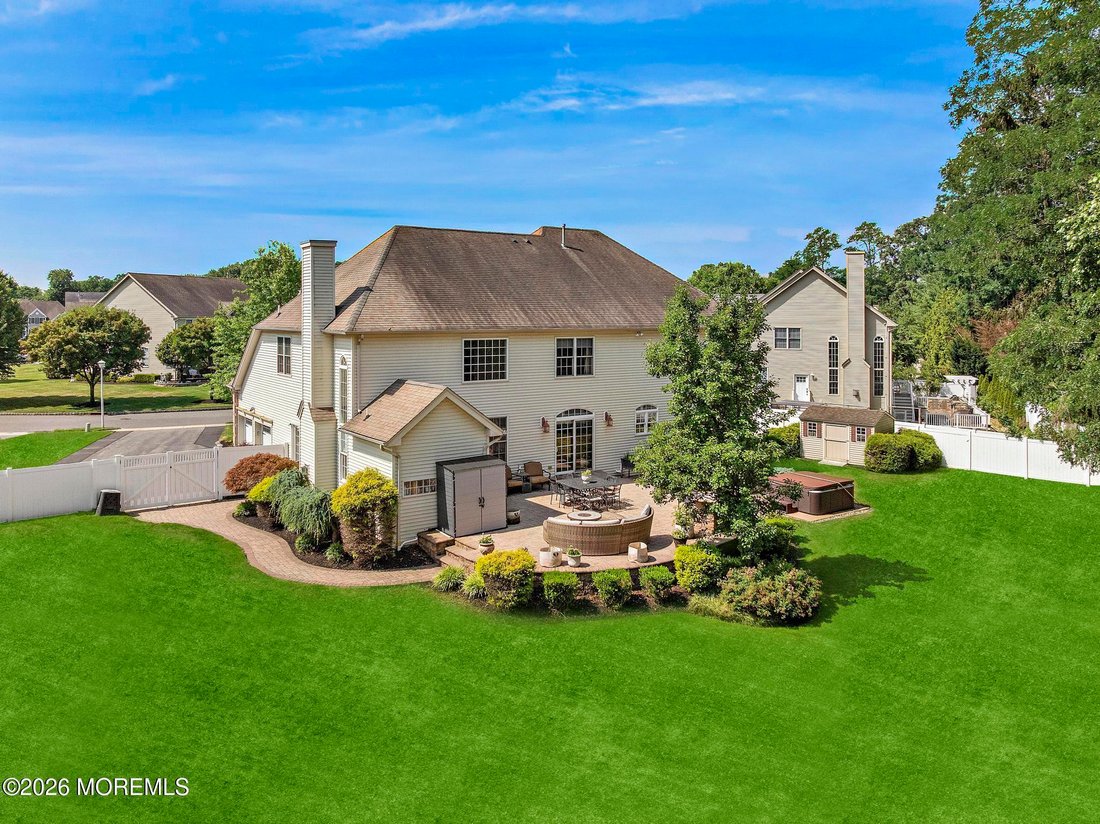
Sliding doors lead to an expansive raised paver patio spanning more than 1,000 square feet, complete with an in-line gas grill, creating a seamless indoor-outdoor entertaining experience. The elegant living room flows into the spacious formal dining room, highlighted by a tray ceiling and custom millwork, providing the perfect setting for holidays and special occasions.
Additional highlights include a private library with French doors, custom built-in bookcases and a closet, front and rear staircases, a custom mudroom, second-floor laundry, a spacious two-car garage, and a professionally finished lower level offering an additional 1,578 square feet of versatile living space.
Perfectly situated in a quiet, established neighborhood, this exceptional home offers the best of both privacy and convenience. Enjoy easy access to New York City, award-winning restaurants, premier shopping, and everything the Jersey Shore lifestyle has to offer--all just minutes from the area’s beautiful beaches.
-
Tipo di proprietà
Casa
-
Piani
2
-
Anno di costruzione
2004
-
Prezzo/piede²
$381
Caratteristiche
- Garage
- Centro Fitness / Palestra
- Cucina aperta
- Cucina esterna
- Cantina
- Isola della cucina
- Bar
- Seminterrato
Esplora la zona
L'agente La contatterà al più presto
Pubblicato da
Prenota una visita con the agent
Scegli una data e indica se preferisci un tour virtuale o di persona con l’agente.
The data relating to real estate for sale on this website comes in part from the Internet Data exchange ("IDX") program of the Monmouth/Ocean MLS Monmouth County Association Board of Realtors. IDX information is provided exclusively for consumers' personal, non-commercial use and may not be used for any purpose other than to identify prospective properties consumers may be interested in purchasing. Real estate listings held by brokerage firms other than {{BROKERAGE}}, are indicated by detailed information about them such as the name of the listing firms. Information deemed reliable but not guaranteed. Copyright © 2026 Monmouth/Ocean MLS Monmouth County Association Board of Realtors. All Rights Reserved.
Proprietà simili nelle vicinanze
Nuovi annunci a Neptune City






Esplora più immobili in vendita
tipi di proprietà Neptune City, NJ, Stati Uniti
Neptune City, NJ, Stati Uniti ricerche popolari
- Proprietà immobiliari Privacy a Neptune City, NJ, Stati Uniti
- Proprietà immobiliari con Terrazza a Neptune City, NJ, Stati Uniti
- Proprietà immobiliari con Cucina aperta a Neptune City, NJ, Stati Uniti
- Proprietà immobiliari con Cucina esterna a Neptune City, NJ, Stati Uniti
- Proprietà immobiliari Vista sull'acqua a Neptune City, NJ, Stati Uniti
- Proprietà immobiliari Lungomare a Neptune City, NJ, Stati Uniti
- Proprietà immobiliari con Cantina a Neptune City, NJ, Stati Uniti
- Proprietà immobiliari Vista sull'oceano a Neptune City, NJ, Stati Uniti
- Proprietà immobiliari con Ascensore a Neptune City, NJ, Stati Uniti
- Proprietà immobiliari Nuove costruzioni a Neptune City, NJ, Stati Uniti
- Proprietà immobiliari Costiera a Neptune City, NJ, Stati Uniti
- Proprietà immobiliari con Sauna a Neptune City, NJ, Stati Uniti
- Proprietà immobiliari Moderno a Neptune City, NJ, Stati Uniti
- Proprietà immobiliari Lungofiume a Neptune City, NJ, Stati Uniti
Guide e storie correlate
La fiducia dei migliori broker del mondo
Gli agenti dietro le proprietà più straordinarie del mondo pubblicano su JamesEdition.
- Annunci di Sotheby's, Christie's, BARNES ed Engel & Völkers
- Ogni annuncio è verificato prima della pubblicazione
- Si metta in contatto diretto con agenti verificati
Continuando, accetta i nostri Termini e la nostra Informativa sulla privacy.
partnered with