


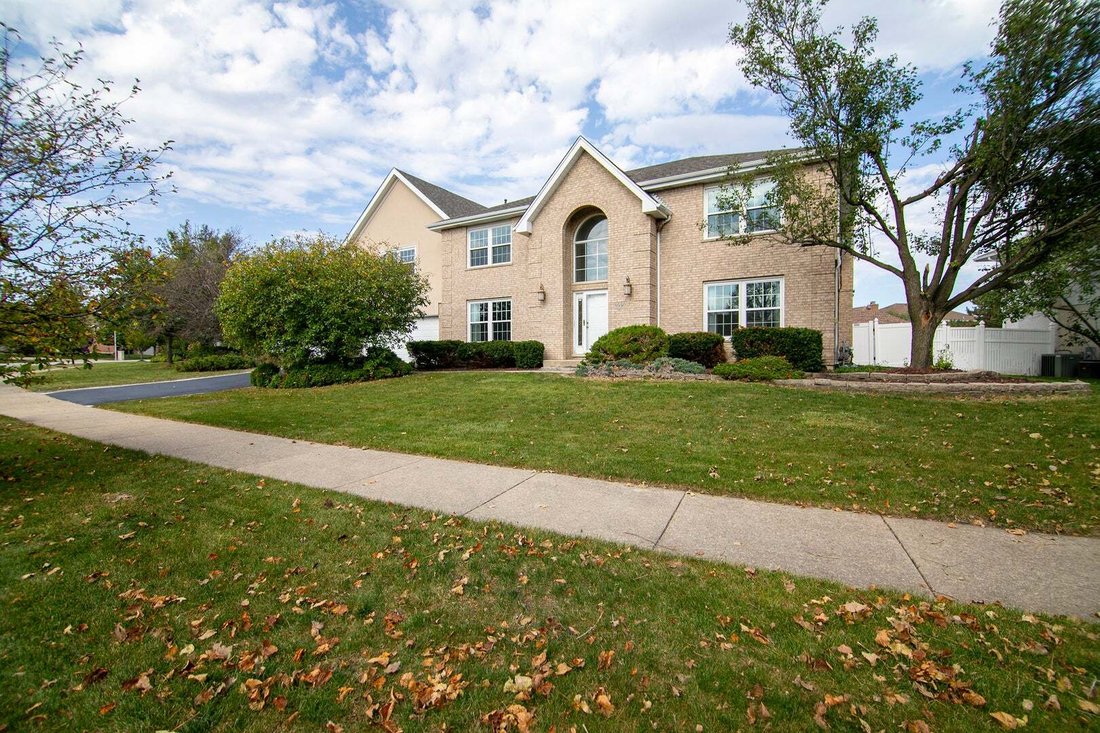

$629,900
Residenza Unifamiliare A Tinley Park
- 4 Camere
- 4 Bagni
- 4,214 Sqft
- 13,861 Sqft lot
- Aggiornato: Ottobre 16
- Fonte: Midwest Real Estate Data (MRED) MLS#12783242
Informazioni sulla proprietà
La descrizione è stata tradotta automaticamente.
La descrizione viene visualizzata nella lingua originale.
WELCOME HOME TO THE HIGHLY SOUGHT-AFTER PHEASANT LAKE SUBDIVISION & ANDREW SCHOOL DISTRICT! This stunning 4-bedroom, 3.5-bath all brick 2 story home offers OVER 4,200 SQ. FT. ABOVE GRADE PLUS A FULLY FINISHED BASEMENT! Featuring 2 expansive bonus rooms, multiple entertaining spaces, extensive 2026 updates, and your very own backyard oasis with a heated saltwater in-ground pool, slide, and divi
WELCOME HOME TO THE HIGHLY SOUGHT-AFTER PHEASANT LAKE SUBDIVISION & ANDREW SCHOOL DISTRICT! This stunning 4-bedroom, 3.5-bath all brick 2 story home offers OVER 4,200 SQ. FT. ABOVE GRADE PLUS A FULLY FINISHED BASEMENT! Featuring 2 expansive bonus rooms, multiple entertaining spaces, extensive 2026 updates, and your very own backyard oasis with a heated saltwater in-ground pool, slide, and diving board, this home truly has it all! Step through the front door into a grand entryway featuring soaring cathedral ceilings, an exposed staircase, beautiful hardwood flooring, and fresh paint (2026). The formal dining room features elegant tray ceilings with lovely hardwood flooring. While the spacious living room with French doors opens to the inviting family room with a cozy brick gas fireplace; both rooms feature new carpeting and paint (2026). You’ll love the gorgeous heated and cooled all-season room with 3 sliding glass doors & built-in cabinetry! The spacious eat-in kitchen offers bar seating, pantry closet, double ovens, gas cooktop, dishwasher, and stainless steel refrigerator. Sliding doors lead directly to your backyard paradise! A convenient half bath and main-level laundry complete the first floor. GET READY FOR AMAZING SUMMERS! Your private backyard oasis features a HEATED SALTWATER INGROUND POOL with a slide and diving board, 6-foot PVC privacy fencing, newer landscaping, built-in trampoline with underground drainage tile, sprinkler system & storage shed. Perfect for entertaining or relaxing poolside! Upstairs, discover 4 spacious bedrooms PLUS 2 MASSIVE BONUS ROOMS! The primary suite features tray ceilings, hardwood flooring, and a walk-in closet. The completely remodeled spa retreat primary bathroom (2026) showcases a double vanity, custom walk-in shower, spa like soaker tub, makeup counter & a smart toilet. Attached to the primary bedroom is an incredible Wellness Retreat & gym above the garage with cathedral ceilings, hardwood flooring, recessed lighting, walk-in closet, SAUNA, and attic storage! Workout equipment is negotiable. The additional bedrooms feature newer carpeting (2026), while the hallway bathroom offers a double vanity, new faucets, and skylights. One bedroom features French doors leading to the second expansive bonus room with hardwood floors and a closet, ideal for an office, recreation room, playroom, or flex space! AND THERE’S MORE! The FULLY FINISHED BASEMENT offers tall ceilings, a spacious family room with a SECOND gas fireplace, and a pool table that STAYS! The impressive kitchenette features abundant glass-front cabinetry, bar seating, stainless steel refrigerator, sink, built-in wine rack, and dining area. A full bathroom with walk-in shower, additional laundry room with washer and electric dryer hook up, and under-stair storage provide incredible flexibility and potential for related living! Walkout access to the attached 2.5-car garage adds convenience. Also, An EV CHARGER ready to go for your electric car! Major components: NEW roof (2026), driveway sealed (2026), ejector pump (2025), sump pump (2024), 2 water heaters (approximately 2006 and 2017), all front facing windows (2020) and 4 HVAC systems serving the home and additions, including an A/C unit for the upstairs bonus room (approximately 2017/2018). An exceptional combination of space, comfort, updates, and entertainment! Schedule your private showing today!
-
Tipo di proprietà
Casa
-
Anno di costruzione
1997
-
Prezzo/piede²
$149
Caratteristiche
- Garage
- Cabina armadio
- Camino
- Piscina
- Sauna
- Centro Fitness / Palestra
- Piano cottura a gas
- Lavasciuga
- Bar
Caratteristiche
Interni
- Soffitto alto
- Camino
- Piano cottura a gas
- Lavasciuga
- Bar
- Lavanderia
- Sauna
- Seminterrato
- Cabina armadio
- Centro Fitness / Palestra
Outdoor
- Piscina
- Garage
Esplora la zona
8930 Golden Pheasant Drive, Tinley Park, Illinois, Stati Uniti
Visualizza su Google Maps
Prezzo per sqft
Basso
Alto
Iscritto da 12 mesi
Hai chiesto informazioni su questa proprietà
L'agente La contatterà al più presto
Pubblicato da
1
Annunci
2025
Iscritto
Prenota una visita con the agent
Scegli una data e indica se preferisci un tour virtuale o di persona con l’agente.
Data preferita
Tipo di tour
Ultimo aggiornamento
Ottobre 16
Prima pubblicazione
Ottobre 16
Riferimento annuncio
12783242
Stato dell'annuncio
Active under contract
Based on information submitted to the MLS GRID as of2026. All data is obtained from various sources and may not have been verified by broker or MLS GRID. Supplied Open House Information is subject to change without notice. All information should be independently reviewed and verified for accuracy. Properties may or may not be listed by the office/agent presenting the information.
La fiducia dei migliori broker del mondo
Gli agenti dietro le proprietà più straordinarie del mondo pubblicano su JamesEdition.
- Annunci di Sotheby's, Christie's, BARNES ed Engel & Völkers
- Ogni annuncio è verificato prima della pubblicazione
- Si metta in contatto diretto con agenti verificati
Continuando, accetta i nostri Termini e la nostra Informativa sulla privacy.
brokerages we
partnered with
partnered with