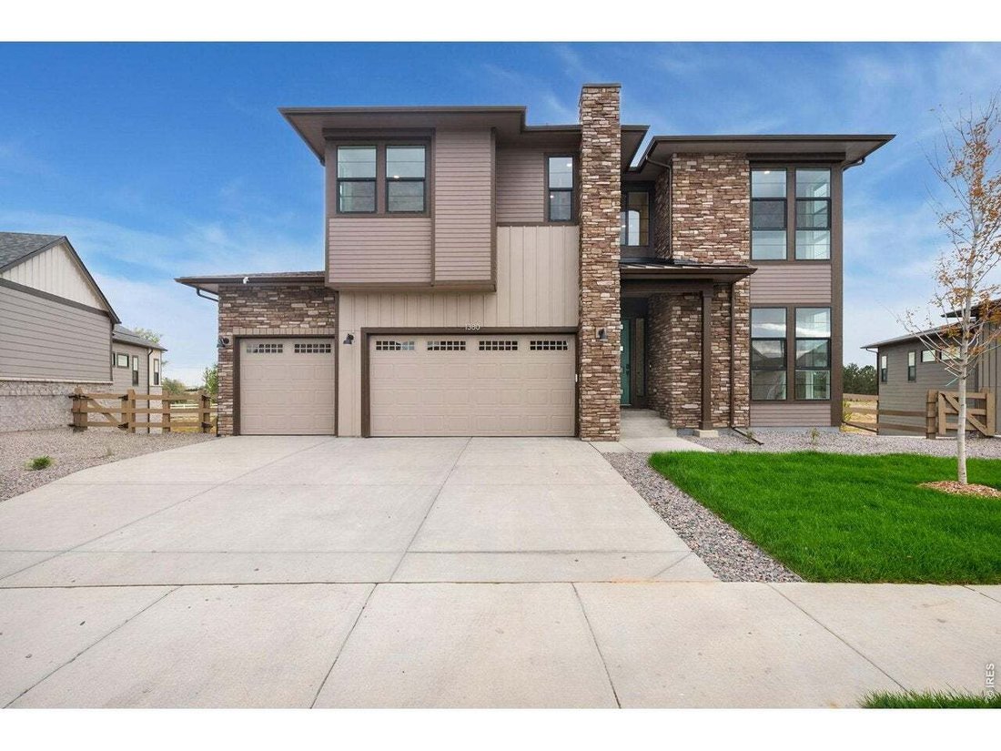
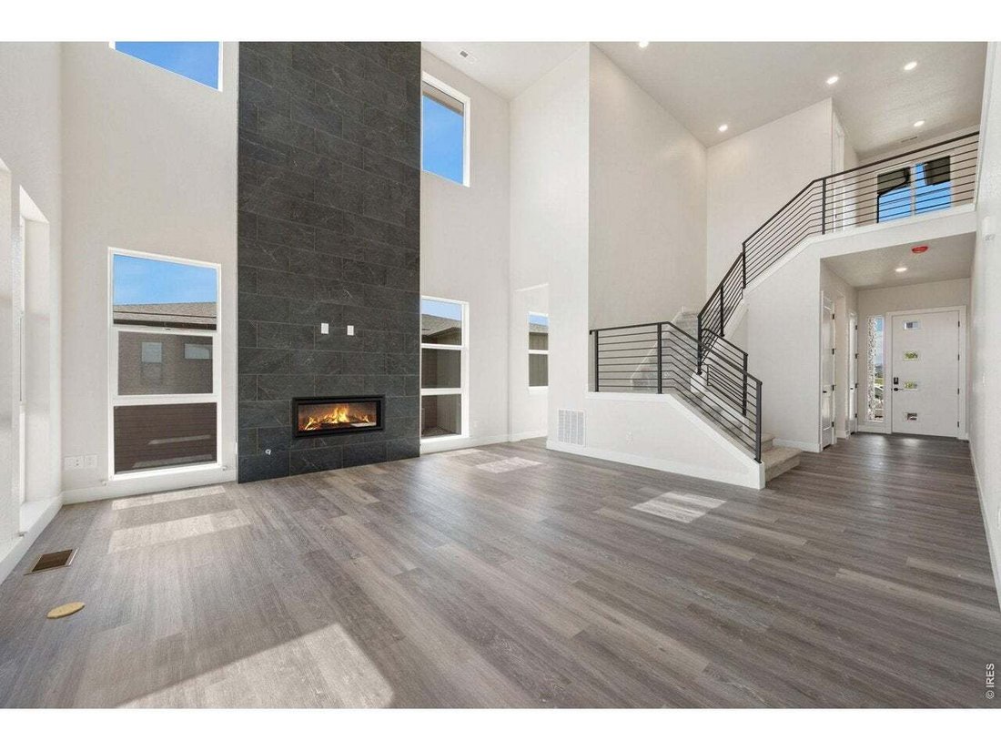
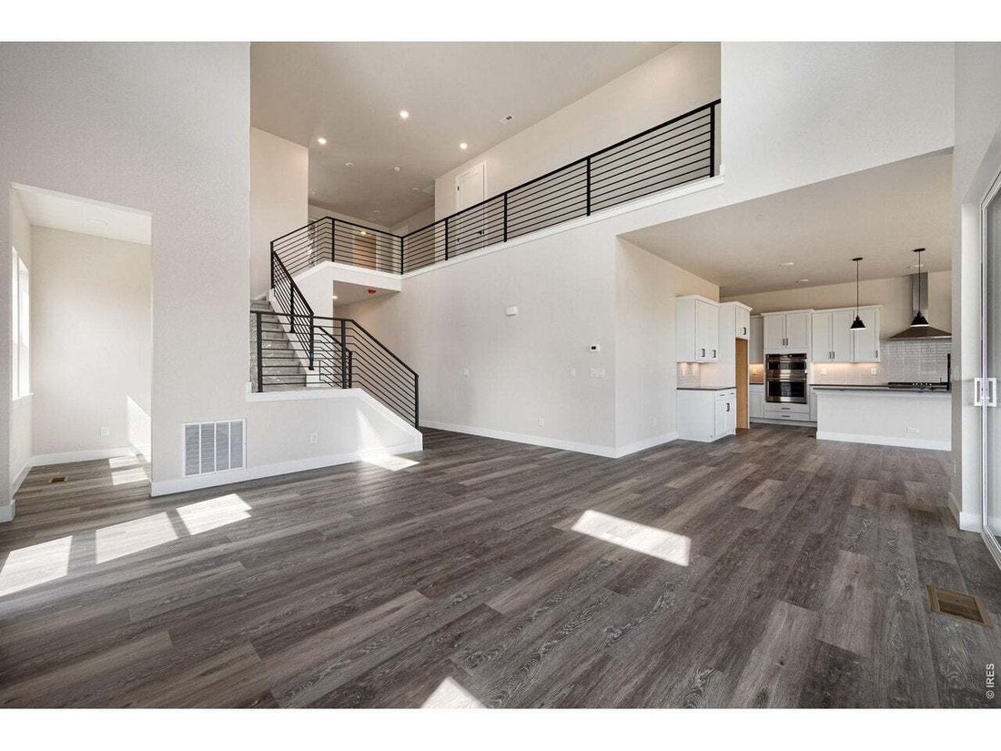
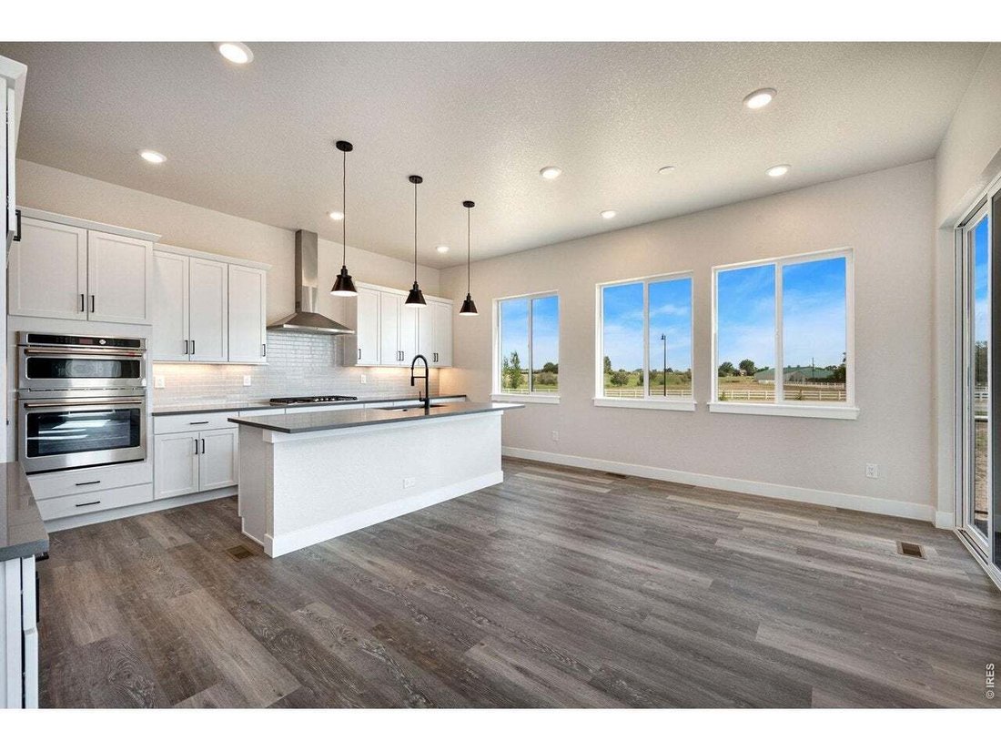
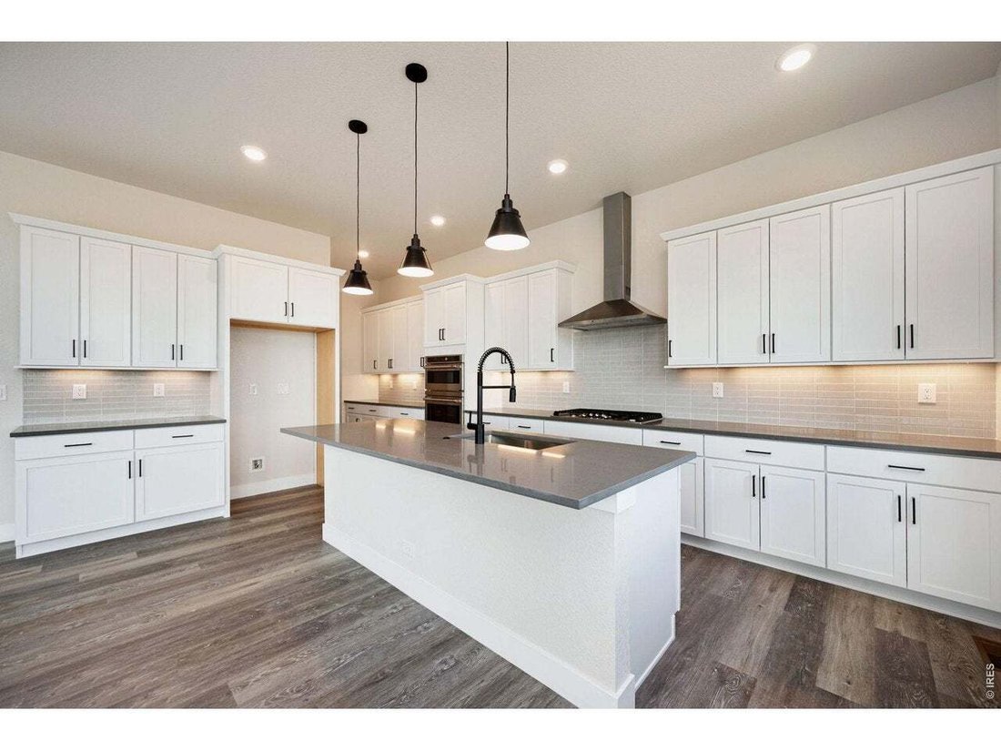
Residenza Unifamiliare A Timnath
- 5 Camere
- 4 Bagni
- 2,968 Sqft
- 9,588.0 Ac lot
- Aggiornato: Settembre 17
- Fonte: IRES MLS MLS#1064486
Informazioni sulla proprietà
-
Tipo di proprietà
Casa
-
Anno di costruzione
2026
-
Prezzo/piede²
$328
Caratteristiche
- Cabina armadio
- Camino
- Garage
- Cucina aperta
- Moderno
- Aria condizionata
- Seminterrato
Esplora la zona
L'agente La contatterà al più presto
Pubblicato da
Prenota una visita con the agent
Scegli una data e indica se preferisci un tour virtuale o di persona con l’agente.
Information and Real Estate Services, LLC. Provided for limited non-commercial use only under IRES Rules. Copyright © IRES. Broker Reciprocity is the current compilation of active listings of all Broker Reciprocity subscribers except those listings where the seller or the seller's agency has opted out of Internet publication by so indicating on the listing contract or by written notice to the Multiple Listing Service. Information provided is thought to be reliable but is not guaranteed to be accurate; you are advised to verify facts that are important to you. No warranties, expressed or implied, are provided for the data herein, or for their use or interpretation by the user, Information deemed reliable but not Guaranteed. Information being provided is for consumers' personal, non-commercial use and may not be used for any purpose other than to identify prospective properties consumers may be interested in purchasing. Copyright © 2026 Information and Real Estate Services, LLC. All rights reserved.
Proprietà simili nelle vicinanze
Nuovi annunci a Timnath

Esplora più immobili in vendita
tipi di proprietà Timnath, CO, Stati Uniti
Timnath, CO, Stati Uniti ricerche popolari
- Proprietà immobiliari con Cucina aperta a Timnath, CO, Stati Uniti
- Proprietà immobiliari con Balcone a Timnath, CO, Stati Uniti
- Proprietà immobiliari Privacy a Timnath, CO, Stati Uniti
- Proprietà immobiliari con Idromassaggio a Timnath, CO, Stati Uniti
- Proprietà immobiliari con Campo da tennis a Timnath, CO, Stati Uniti
- Proprietà immobiliari Vista Golf a Timnath, CO, Stati Uniti
- Proprietà immobiliari Lungolago a Timnath, CO, Stati Uniti
- Proprietà immobiliari Vista sul lago a Timnath, CO, Stati Uniti
- Proprietà immobiliari Vista panoramica / Scenica a Timnath, CO, Stati Uniti
- Proprietà immobiliari Lungomare a Timnath, CO, Stati Uniti
- Proprietà immobiliari con Sauna a Timnath, CO, Stati Uniti
- Proprietà immobiliari Nuove costruzioni a Timnath, CO, Stati Uniti
- Proprietà immobiliari con Libreria a Timnath, CO, Stati Uniti
Guide e storie correlate
La fiducia dei migliori broker del mondo
Gli agenti dietro le proprietà più straordinarie del mondo pubblicano su JamesEdition.
- Annunci di Sotheby's, Christie's, BARNES ed Engel & Völkers
- Ogni annuncio è verificato prima della pubblicazione
- Si metta in contatto diretto con agenti verificati
Continuando, accetta i nostri Termini e la nostra Informativa sulla privacy.
partnered with