


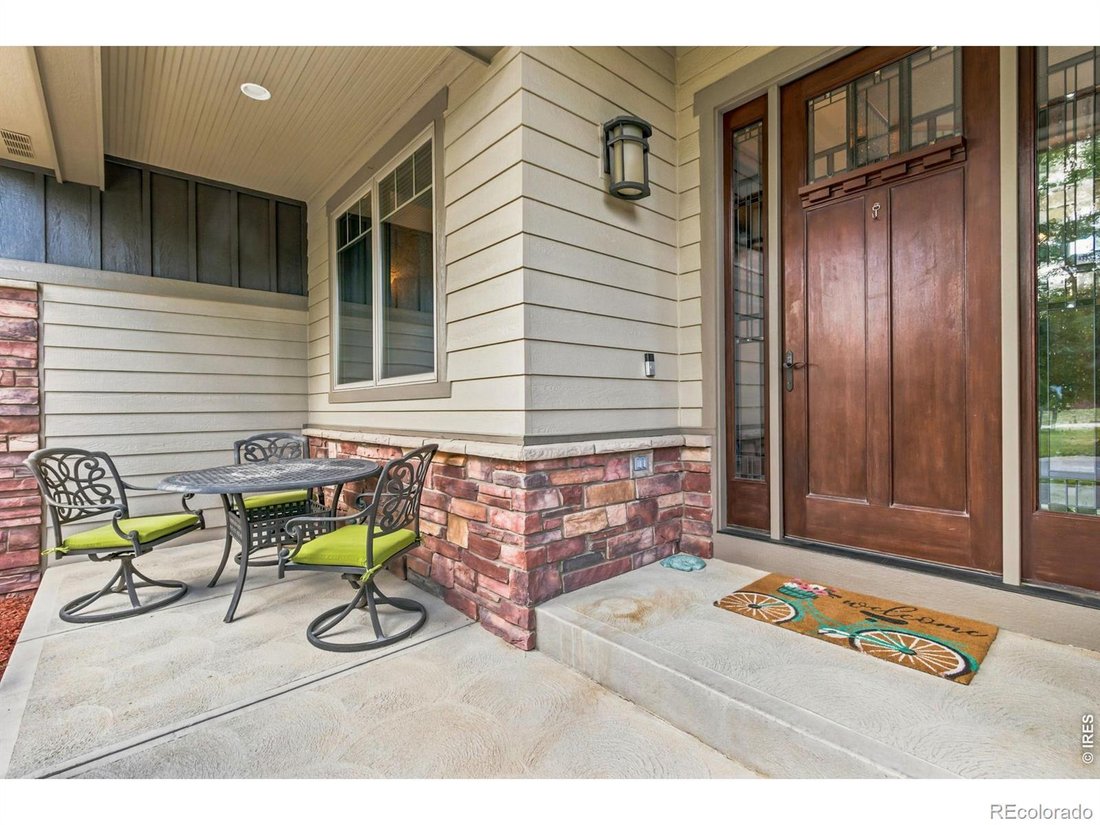
$1,149,000
Timnath Residenziale
- 5 Camere
- 5 Bagni
- 4,914 Sqft
- 13,504 Sqft lot
- Aggiornato: Ieri
- MLS#IR1062272
Informazioni sulla proprietà
La descrizione è stata tradotta automaticamente.
La descrizione viene visualizzata nella lingua originale.
This former Sage Homes model home for sale in The Preserve at Timnath Ranch showcases the quality, craftsmanship, and architectural detail buyers look for in a true model-home property. Inside, vaulted ceilings, rich hickory flooring, custom built-ins, and craftsman-inspired character set the tone throughout. The gourmet kitchen connects seamlessly to a formal dining room with elegant ceiling beam
This former Sage Homes model home for sale in The Preserve at Timnath Ranch showcases the quality, craftsmanship, and architectural detail buyers look for in a true model-home property. Inside, vaulted ceilings, rich hickory flooring, custom built-ins, and craftsman-inspired character set the tone throughout. The gourmet kitchen connects seamlessly to a formal dining room with elegant ceiling beams, ideal for both everyday living and entertaining. A private study with a built-in workspace and fireplace sits near the front entry, offering a flexible home office or reading room. The main-level primary suite is a true retreat, with a luxurious bath featuring heated floors, a jetted tub, and a custom-designed shower. Upstairs, three additional bedrooms, two full bathrooms, and a spacious loft provide flexible living space, along with a second-floor laundry room (the home includes two laundry rooms total). The finished basement adds even more living space with an additional bedroom, a bathroom with heated floors, a kitchenette, a large recreation area, a workout or flex room, and a hidden bonus space waiting to be discovered. Outdoor living is just as impressive, with a backyard kitchen, pergola, fireplace, and a tranquil garden with a statement fountain. Additional upgrades include an oversized, heated three-car garage with built-in storage, a brand-new roof and gutters, a whole-home speaker system, and a central vacuum system. Located just steps from Timnath Community Park and pool, with easy access to the Poudre Trail and Fort Collins, this Timnath Ranch home blends model-home luxury with an unbeatable Northern Colorado location.
-
Tipo di proprietà
Casa
-
Anno di costruzione
2008
-
Prezzo/piede²
$233
Caratteristiche
- Cabina armadio
- Camino
- Garage
- Giardino
- Cucina esterna
- Vista sull'acqua
- Vista sulle montagne
- Piscina
- Spazio di vita all'aperto
Caratteristiche
Lot
- Vista sulle montagne
- Vista sull'acqua
Interni
- Soffitto alto
- Ufficio
- Camino
- Piano cottura a gas
- Bar
- Lavanderia
- Seminterrato
- Controsoffitti in pietra
- Cabina armadio
Outdoor
- Piscina
- Garage
- Cucina esterna
- Spazio di vita all'aperto
- Pergola
- Giardino
Esplora la zona
5702 Shepherd Street, Timnath, CO 80547, Colorado, Stati Uniti
Visualizza su Google Maps
Prezzo per sqft
Basso
Alto
Iscritto da 5 anni
Hai chiesto informazioni su questa proprietà
L'agente La contatterà al più presto
Pubblicato da
84
Annunci
2022
Iscritto
Prenota una visita con the agent
Scegli una data e indica se preferisci un tour virtuale o di persona con l’agente.
Data preferita
Tipo di tour

Denver Tech Center
6300 South Syracuse Way, Suite 150, 80111-2417, Englewood, United States
Visualizza profilo agenzia
Ultimo aggiornamento
Ieri
Prima pubblicazione
Jun 19
Licenza agente
#100066924
Riferimento annuncio
2128041781050608
Stato dell'annuncio
Active under contract
Proprietà simili nelle vicinanze
Nuovi annunci a Timnath

Esplora più immobili in vendita
tipi di proprietà Timnath, CO, Stati Uniti
Timnath, CO, Stati Uniti ricerche popolari
- Proprietà immobiliari con Cucina aperta a Timnath, CO, Stati Uniti
- Proprietà immobiliari con Balcone a Timnath, CO, Stati Uniti
- Proprietà immobiliari con Campo da tennis a Timnath, CO, Stati Uniti
- Proprietà immobiliari Privacy a Timnath, CO, Stati Uniti
- Proprietà immobiliari con Idromassaggio a Timnath, CO, Stati Uniti
- Proprietà immobiliari Vista panoramica / Scenica a Timnath, CO, Stati Uniti
- Proprietà immobiliari Vista Golf a Timnath, CO, Stati Uniti
- Proprietà immobiliari Lungomare a Timnath, CO, Stati Uniti
- Proprietà immobiliari Lungolago a Timnath, CO, Stati Uniti
- Proprietà immobiliari con Sauna a Timnath, CO, Stati Uniti
- Proprietà immobiliari Nuove costruzioni a Timnath, CO, Stati Uniti
- Proprietà immobiliari Vista sul lago a Timnath, CO, Stati Uniti
- Proprietà immobiliari con Libreria a Timnath, CO, Stati Uniti
Guide e storie correlate
La fiducia dei migliori broker del mondo
Gli agenti dietro le proprietà più straordinarie del mondo pubblicano su JamesEdition.
- Annunci di Sotheby's, Christie's, BARNES ed Engel & Völkers
- Ogni annuncio è verificato prima della pubblicazione
- Si metta in contatto diretto con agenti verificati
Continuando, accetta i nostri Termini e la nostra Informativa sulla privacy.
brokerages we
partnered with
partnered with