

$3,362,135
Villa A Tilburg
- 7 Camere
- 3 Bagni
- 7,686 Sqft
- 1.54 Ac lot
- Aggiornato: Giugno 28
- 13
Informazioni sulla proprietà
La descrizione è stata tradotta automaticamente.
La descrizione viene visualizzata nella lingua originale.
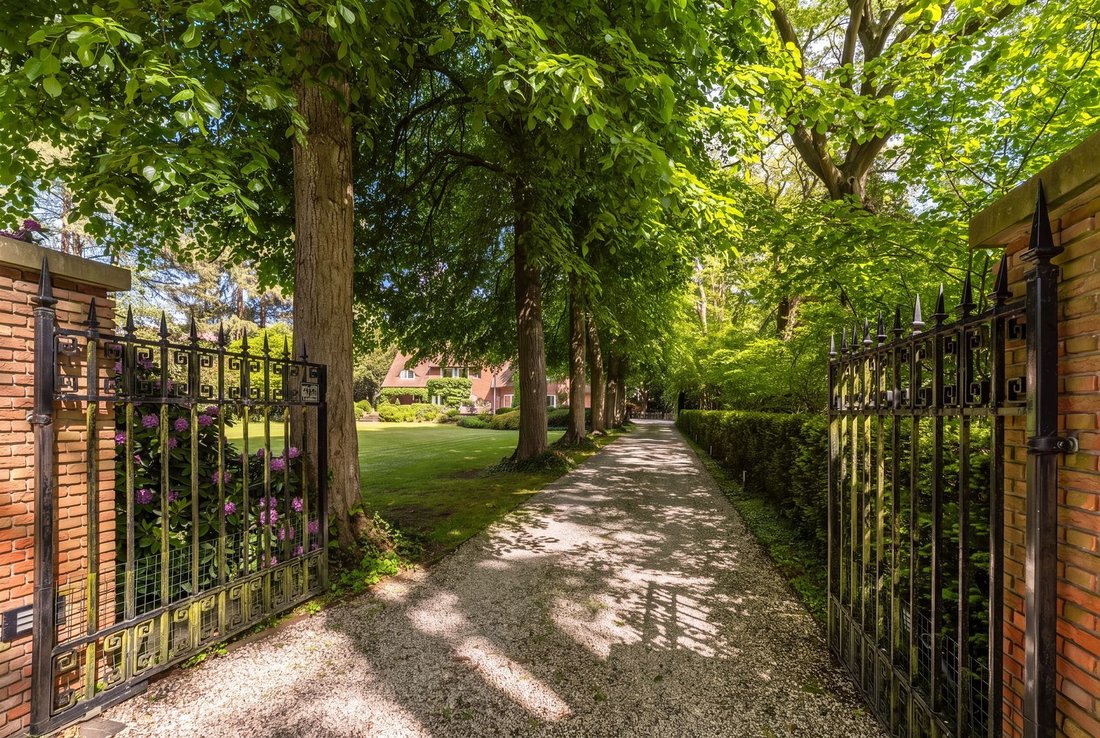
On the impressive Bredaseweg, hidden behind mature trees and a long private driveway, lies one of those rare homes that can hardly be compared to anything else. Not a standard villa, nor a property that seeks to impress merely through size or luxury, but a residence with history, character, and an almost tangible sense of tranquility.
This impressive country estate was designed by archite
This impressive country estate was designed by archite
On the impressive Bredaseweg, hidden behind mature trees and a long private driveway, lies one of those rare homes that can hardly be compared to anything else. Not a standard villa, nor a property that seeks to impress merely through size or luxury, but a residence with history, character, and an almost tangible sense of tranquility.
This impressive country estate was designed by architect Jan Rebel, renowned for his distinctive villas commissioned by Tilburg’s industrialist families. His signature style is still visible throughout. The flowing rooflines, warm orange-red brickwork, tall chimneys, bay windows, refined timber entrance features, and the almost organic harmony between house and landscape create an appearance that is rarely built today.
The residence is set on a magnificent park-like plot of over 6,200 m², entirely enclosed by mature greenery. The moment the gates close behind you, the outside world seems to fade almost instantly into the background. What remains are the rustling of trees, long sightlines across the lawns, and an exceptional sense of privacy.
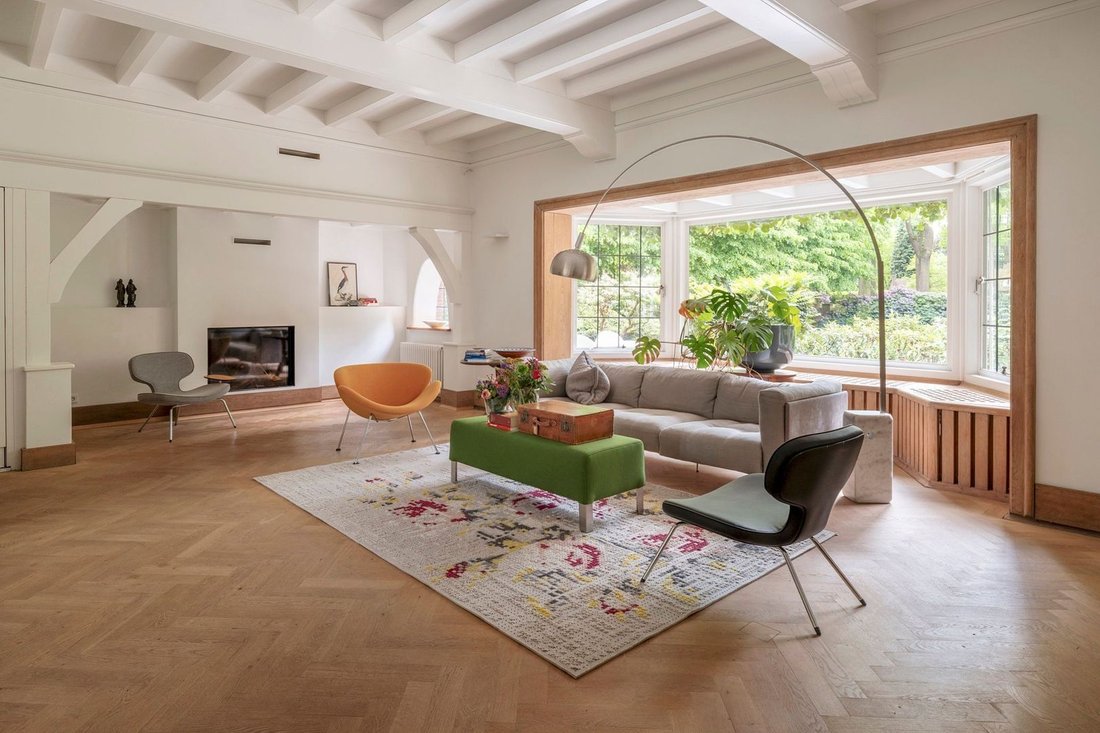
What immediately stands out is how naturally the architecture blends into the landscape. Nearly every room maintains a connection with the outdoors. Large windows quite literally draw the greenery inside, filling the home with light, serenity, and uninterrupted views.
Inside, the original character has been preserved with great respect, while the property has also undergone a thorough renovation and been adapted to meet contemporary standards of comfort. Not a sterile renovation, but a carefully balanced combination of authenticity and modern luxury.
The impressive central hall with mezzanine and bespoke staircase forms the heart of the home. A space that offers grandeur without ever feeling distant or formal. From here, the various living areas connect effortlessly. The living room is both spacious and inviting, featuring beautiful sightlines towards the gardens, multiple fireplaces, and an atmosphere more reminiscent of an English country house than a traditional villa.
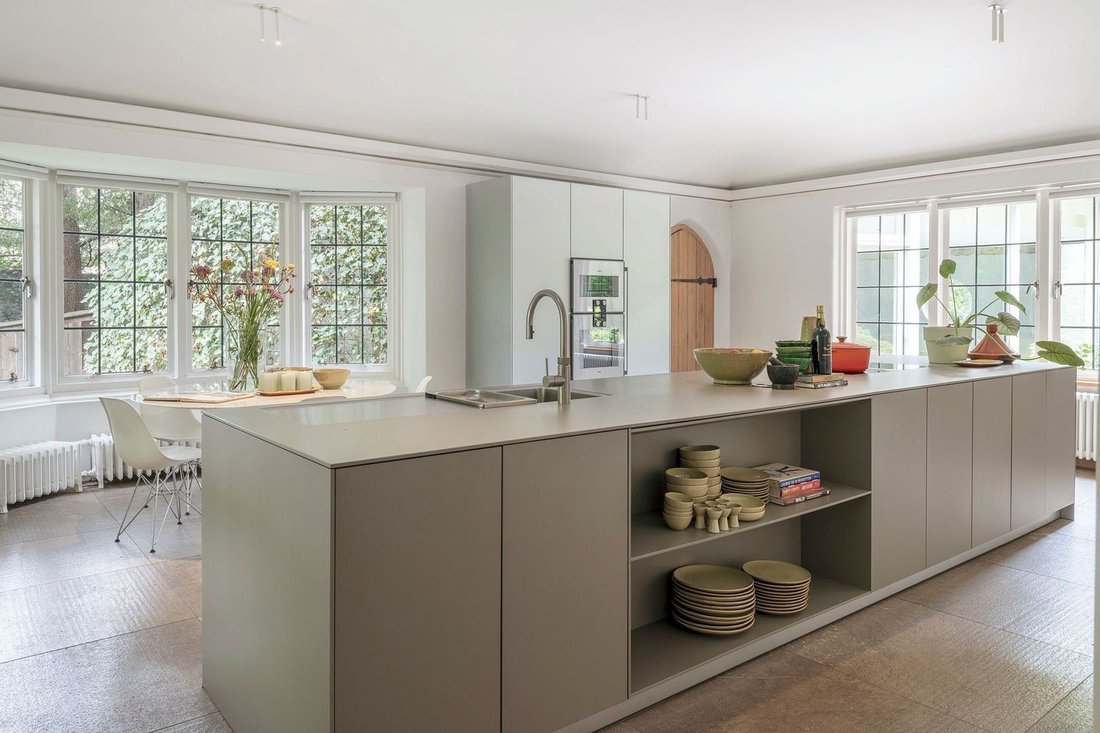
The kitchen-diner, centred around a large Bulthaup cooking island, provides a wonderful space for both daily living and entertaining guests. French doors connect the kitchen directly to the terraces and surrounding gardens.
Particularly noteworthy is the wellness wing with its indoor swimming pool, sauna, and steam facilities. This area offers every opportunity to create a luxurious private spa at home, while the expansive glass façades provide a beautiful connection with the surrounding greenery. In addition, the estate includes a striking modern pavilion that forms a sophisticated contrast with the architecture of the original house and lends itself perfectly as an atelier, workspace, lounge, or guest accommodation.
With approximately 806 m² of living space, seven bedrooms, three bathrooms, multiple living and working areas, several basement rooms, a wine cellar, and a fully functional second floor, the home offers a rare degree of flexibility.
The master suite is undoubtedly one of the highlights of the property. Its characteristic curved façade, bespoke cabinetry, fireplace, and luxurious bathroom create an ambiance with an almost boutique-hotel allure.
Outside, the setting is equally impressive. Mature trees, rhododendrons, ornamental ponds, winding pathways, and sun-drenched terraces create a park-like environment that seems to evolve beautifully with the changing seasons. A place where silence and space can still truly be experienced.
And all of this within close proximity to Tilburg city centre, the Oude Warande, various schools and universities, and the main roads towards Breda, Eindhoven, and ’s-Hertogenbosch.
Bredaseweg 389 is a home for true connoisseurs. For those who recognise architecture. Who appreciate the value of a residence with soul, history, and an exceptional location. A country estate that does not demand attention, but instead gradually reveals itself — and once experienced, is difficult to let go.
This impressive country estate was designed by architect Jan Rebel, renowned for his distinctive villas commissioned by Tilburg’s industrialist families. His signature style is still visible throughout. The flowing rooflines, warm orange-red brickwork, tall chimneys, bay windows, refined timber entrance features, and the almost organic harmony between house and landscape create an appearance that is rarely built today.
The residence is set on a magnificent park-like plot of over 6,200 m², entirely enclosed by mature greenery. The moment the gates close behind you, the outside world seems to fade almost instantly into the background. What remains are the rustling of trees, long sightlines across the lawns, and an exceptional sense of privacy.
What immediately stands out is how naturally the architecture blends into the landscape. Nearly every room maintains a connection with the outdoors. Large windows quite literally draw the greenery inside, filling the home with light, serenity, and uninterrupted views.
Inside, the original character has been preserved with great respect, while the property has also undergone a thorough renovation and been adapted to meet contemporary standards of comfort. Not a sterile renovation, but a carefully balanced combination of authenticity and modern luxury.
The impressive central hall with mezzanine and bespoke staircase forms the heart of the home. A space that offers grandeur without ever feeling distant or formal. From here, the various living areas connect effortlessly. The living room is both spacious and inviting, featuring beautiful sightlines towards the gardens, multiple fireplaces, and an atmosphere more reminiscent of an English country house than a traditional villa.
The kitchen-diner, centred around a large Bulthaup cooking island, provides a wonderful space for both daily living and entertaining guests. French doors connect the kitchen directly to the terraces and surrounding gardens.
Particularly noteworthy is the wellness wing with its indoor swimming pool, sauna, and steam facilities. This area offers every opportunity to create a luxurious private spa at home, while the expansive glass façades provide a beautiful connection with the surrounding greenery. In addition, the estate includes a striking modern pavilion that forms a sophisticated contrast with the architecture of the original house and lends itself perfectly as an atelier, workspace, lounge, or guest accommodation.
With approximately 806 m² of living space, seven bedrooms, three bathrooms, multiple living and working areas, several basement rooms, a wine cellar, and a fully functional second floor, the home offers a rare degree of flexibility.
The master suite is undoubtedly one of the highlights of the property. Its characteristic curved façade, bespoke cabinetry, fireplace, and luxurious bathroom create an ambiance with an almost boutique-hotel allure.
Outside, the setting is equally impressive. Mature trees, rhododendrons, ornamental ponds, winding pathways, and sun-drenched terraces create a park-like environment that seems to evolve beautifully with the changing seasons. A place where silence and space can still truly be experienced.
And all of this within close proximity to Tilburg city centre, the Oude Warande, various schools and universities, and the main roads towards Breda, Eindhoven, and ’s-Hertogenbosch.
Bredaseweg 389 is a home for true connoisseurs. For those who recognise architecture. Who appreciate the value of a residence with soul, history, and an exceptional location. A country estate that does not demand attention, but instead gradually reveals itself — and once experienced, is difficult to let go.
-
Tipo di proprietà
Villa
-
Piani
4
-
Anno di costruzione
1936
-
Prezzo/piede²
$437
Caratteristiche
- Giardino
- Camino
- Vista sull'acqua
- Cantina
- Cancello
- Ufficio
- Isola della cucina
Esplora la zona
Tilburg, Brabante Settentrionale, Paesi Bassi
Visualizza su Google Maps
Prezzo per sqft
Basso
Alto
Iscritto da 7 anni
Hai chiesto informazioni su questa proprietà
L'agente La contatterà al più presto
Pubblicato da
161
Annunci
2020
Iscritto
Prenota una visita con the agent
Scegli una data e indica se preferisci un tour virtuale o di persona con l’agente.
Data preferita
Tipo di tour
Ultimo aggiornamento
Giugno 28
Prima pubblicazione
Maggio 20
Riferimento annuncio
6a0d9f1f78f8c9dad616064f
La fiducia dei migliori broker del mondo
Gli agenti dietro le proprietà più straordinarie del mondo pubblicano su JamesEdition.
- Annunci di Sotheby's, Christie's, BARNES ed Engel & Völkers
- Ogni annuncio è verificato prima della pubblicazione
- Si metta in contatto diretto con agenti verificati
Continuando, accetta i nostri Termini e la nostra Informativa sulla privacy.