$604,783
Maison de 8 Pièces de 238 m² à Tignieu-Jameyzieu
- 5 Camere
- 1 Bagni
- 2,562 Sqft
- 11,658 Sqft lot
- Aggiornato: Oggi
Informazioni sulla proprietà
La descrizione è stata tradotta automaticamente.
La descrizione viene visualizzata nella lingua originale.
This large detached house with 8 rooms and approximately 238m², situated on a landscaped plot of 1,083 m² with a swimming pool in Tignieu-Jameyzieu, offers a rare living environment thanks to its spaciousness, layout, and the variety of possible uses. Located at the end of a residential cul-de-sac, it enjoys a quiet and sought-after setting while remaining close to amenities and main roads. Its so
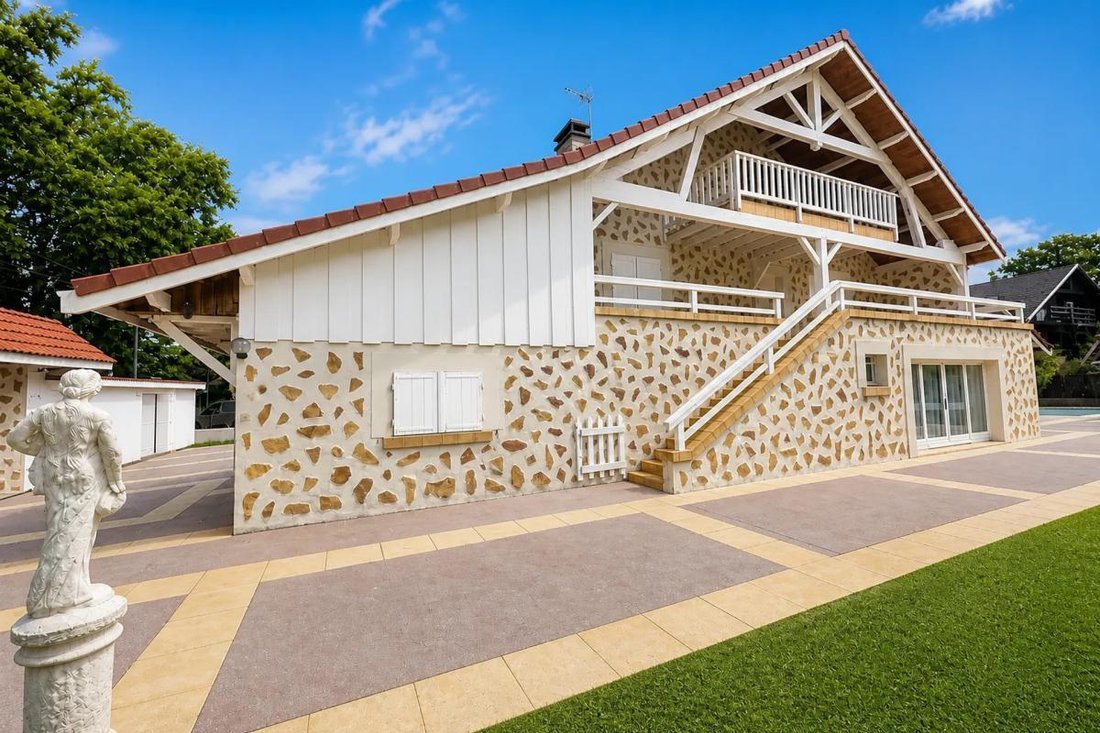
This large detached house with 8 rooms and approximately 238m², situated on a landscaped plot of 1,083 m² with a swimming pool in Tignieu-Jameyzieu, offers a rare living environment thanks to its spaciousness, layout, and the variety of possible uses. Located at the end of a residential cul-de-sac, it enjoys a quiet and sought-after setting while remaining close to amenities and main roads. Its southeast exposure fully highlights the outdoor spaces, including terraces, garden, and swimming pool.
Built on several levels and currently organized into two large living areas, the house stands out for its particularly versatile layout. The levels are connected but also have independent access, allowing for a large family home, an intergenerational project, the creation of two separate dwellings, or the installation of a professional or liberal activity on the garden level while preserving privacy upstairs. Each level includes essential living spaces: kitchen, living room, bedrooms, bathrooms, and direct access to the outdoors.
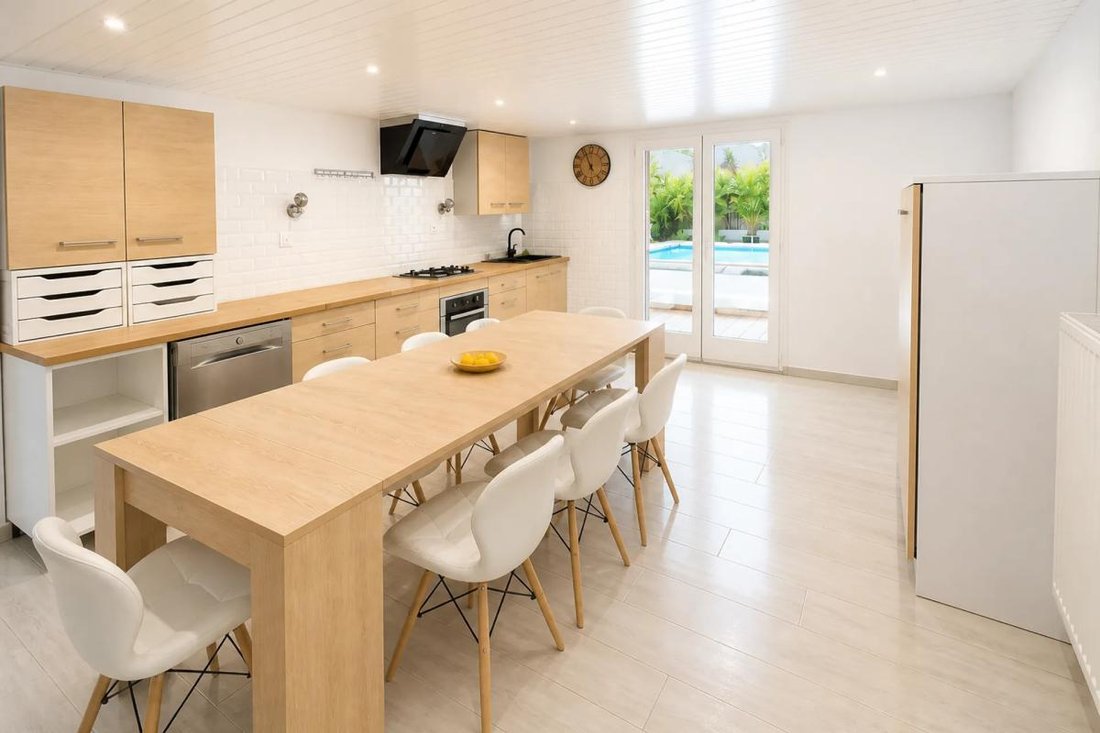
On the garden level, living is mainly on one floor around a large open kitchen, directly connected to a vast covered terrace that naturally extends the indoor space to the outside and the pool. This level includes two bedrooms and two recently renovated bathrooms, offering daily comfort and functionality. Two former garages, fully converted into living spaces, complete this area. They can retain their current function, be converted into offices, professional rooms, or recreational rooms, or be used for parking as needed. Several outdoor parking spaces also facilitate accommodation for residents and visitors.
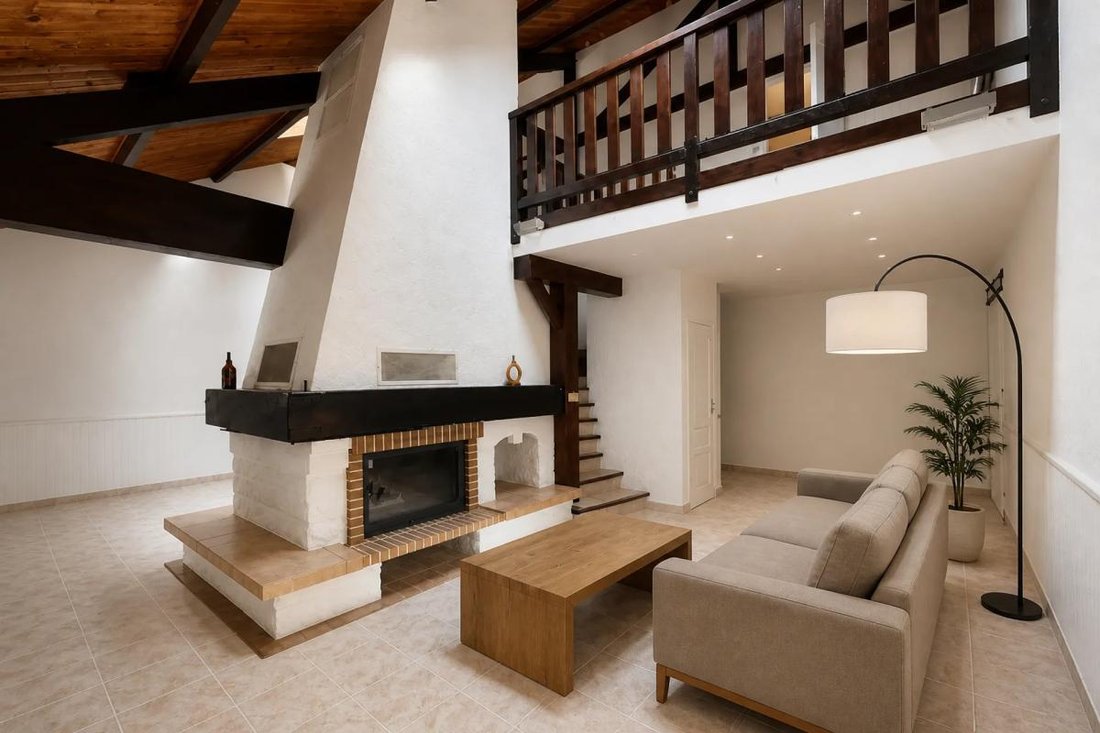
Upstairs, charm is immediate around an elegant double-sided fireplace that structures the different living areas. The fitted kitchen stands out with its unique style and colors, in harmony with the warm spirit of the house, enhanced by exposed beams and French ceilings. There is one bedroom, a bathroom, and a large flexible space that can become a large living room, TV room, playroom, library, or reception area. Designed as a truly autonomous living level, this floor benefits from a large balcony terrace and its own independent access.
Under the attic with exposed beams, two additional bedrooms extend the accommodation possibilities. One of them has a private balcony, creating an intimate and charming cocoon facing outside. The entire house offers a total of 8 rooms spread over several levels, allowing for a comfortable family arrangement, dedicated home workspaces, or a project combining main residence and professional activity.
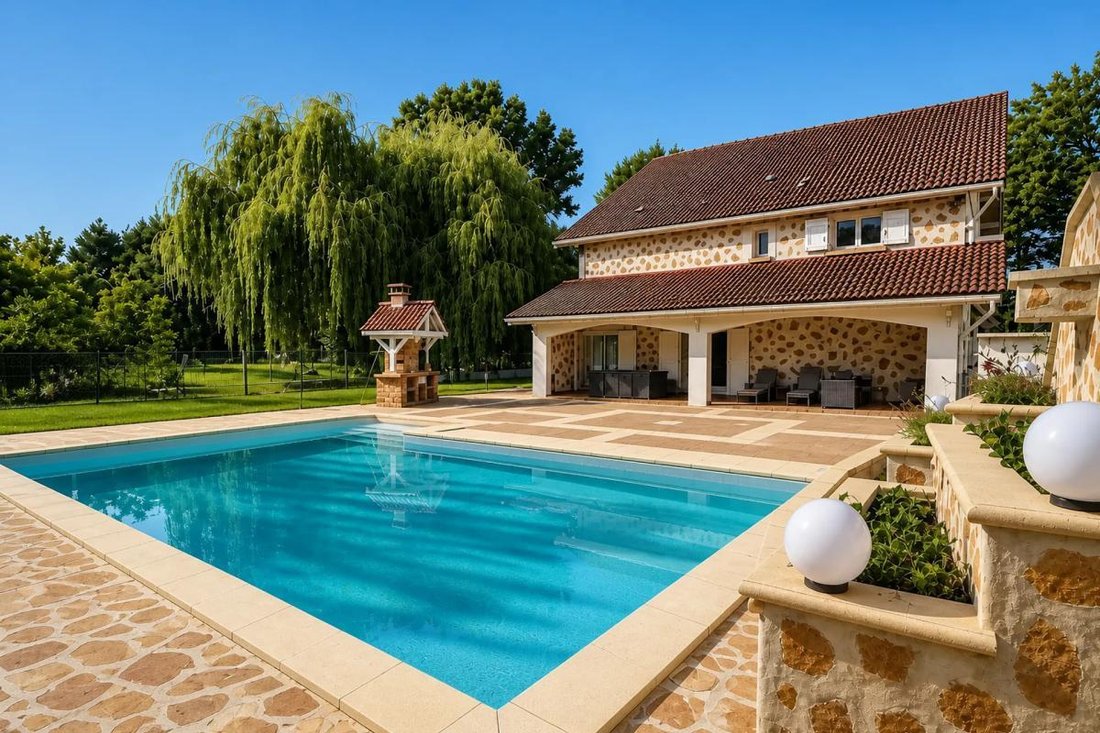
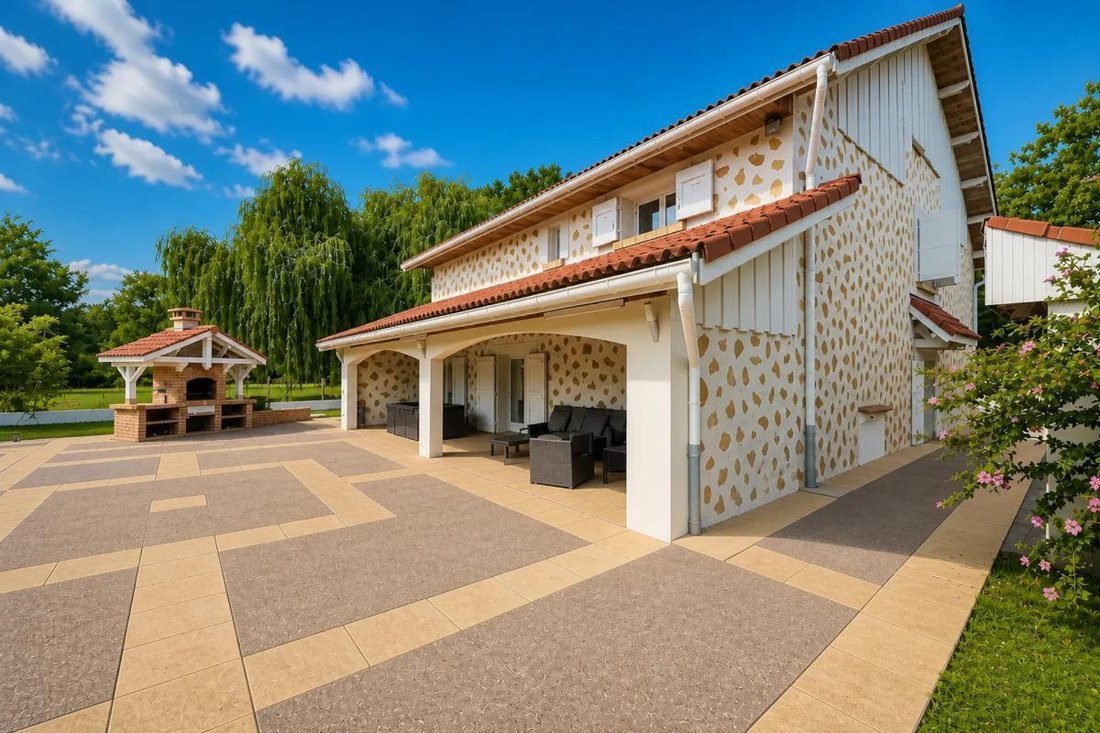
Outside, the property reveals its full potential. The large covered terrace is ideal for outdoor dining and social moments, complemented by a barbecue area to extend summer evenings. The carefully landscaped garden surrounds a beautiful pool with a fountain, the true heart of the place, perfect for relaxation and shared moments with family or friends. A closed workshop adds valuable storage space for storage, DIY, or creative activities.
Nearby, daily life is made easier by the presence of several services and facilities. The Ram – Relais Assistantes Maternelles Tignieu-Jameyzieu childcare network is about 100 m away, while two bus stops ”Transformateur” are located nearly 200 m away, offering convenient transport. For the little ones, the Micro Nursery Enfantill’age is about 400 m away, and the Micro Nursery The Jump Du Nid is nearly 700 m away. The Cassatt school canteen is about 700 m away, completing the local school offerings. Finally, several shops and specialty stores are accessible within less than a kilometer, including Gemo Tignieu Jameyzieu Shoes and Clothing and the King Jouet toy store, allowing you to enjoy a living environment that is both residential and practical.
Technical details:
- Property tax: €2807
- Energy performance rating: D
- Heating: Individual oil boiler, electric radiators
- Hot water: Combined with the heating system
Legal notices:
To consult official data on natural, mining, and technological risks, visit the Géorisques website. The above description was written by Zefir based on information available during the preparation of the listing and is provided for informational purposes; these elements may change during the sale process. It supplements mandatory diagnostics and usual checks, such as cadastral documents, easements, or urban planning rules, without replacing them. Before making any decision, it is useful to review these documents, which our team can help you identify.
The areas, measurements, orientation, distances, and travel times mentioned are indicative and not contractual; only documents provided at the time of sale are binding. Photographs and visuals illustrate the property as it appeared at the time of shooting and cannot replace a visit, which is organized by appointment. Regulatory diagnostics, gathered in the technical diagnostics file, and the state of risks and pollution are communicated to the buyer according to current regulations. When the property is part of a co-ownership, information about the building, its regulations, and charges are provided during the sale. Any mentioned works, completed or planned, are reported based on the seller’s declarations; it is your responsibility to have them estimated by a professional if you wish. Any purchase offer is reviewed with the seller, who remains free to accept or refuse it, and the sale only becomes final upon signing the authentic deed at the notary’s office. Zefir places great importance on transparency and rigor at every stage of your acquisition so you can proceed with confidence. Questions about this property or the procedures to follow? Contact Zefir at ***.
Le informazioni sui rischi a cui è esposta questa proprietà sono disponibili sul sito web di Géorisques: https://www.georisques.gouv.fr/
Built on several levels and currently organized into two large living areas, the house stands out for its particularly versatile layout. The levels are connected but also have independent access, allowing for a large family home, an intergenerational project, the creation of two separate dwellings, or the installation of a professional or liberal activity on the garden level while preserving privacy upstairs. Each level includes essential living spaces: kitchen, living room, bedrooms, bathrooms, and direct access to the outdoors.
On the garden level, living is mainly on one floor around a large open kitchen, directly connected to a vast covered terrace that naturally extends the indoor space to the outside and the pool. This level includes two bedrooms and two recently renovated bathrooms, offering daily comfort and functionality. Two former garages, fully converted into living spaces, complete this area. They can retain their current function, be converted into offices, professional rooms, or recreational rooms, or be used for parking as needed. Several outdoor parking spaces also facilitate accommodation for residents and visitors.
Upstairs, charm is immediate around an elegant double-sided fireplace that structures the different living areas. The fitted kitchen stands out with its unique style and colors, in harmony with the warm spirit of the house, enhanced by exposed beams and French ceilings. There is one bedroom, a bathroom, and a large flexible space that can become a large living room, TV room, playroom, library, or reception area. Designed as a truly autonomous living level, this floor benefits from a large balcony terrace and its own independent access.
Under the attic with exposed beams, two additional bedrooms extend the accommodation possibilities. One of them has a private balcony, creating an intimate and charming cocoon facing outside. The entire house offers a total of 8 rooms spread over several levels, allowing for a comfortable family arrangement, dedicated home workspaces, or a project combining main residence and professional activity.
Outside, the property reveals its full potential. The large covered terrace is ideal for outdoor dining and social moments, complemented by a barbecue area to extend summer evenings. The carefully landscaped garden surrounds a beautiful pool with a fountain, the true heart of the place, perfect for relaxation and shared moments with family or friends. A closed workshop adds valuable storage space for storage, DIY, or creative activities.
Nearby, daily life is made easier by the presence of several services and facilities. The Ram – Relais Assistantes Maternelles Tignieu-Jameyzieu childcare network is about 100 m away, while two bus stops ”Transformateur” are located nearly 200 m away, offering convenient transport. For the little ones, the Micro Nursery Enfantill’age is about 400 m away, and the Micro Nursery The Jump Du Nid is nearly 700 m away. The Cassatt school canteen is about 700 m away, completing the local school offerings. Finally, several shops and specialty stores are accessible within less than a kilometer, including Gemo Tignieu Jameyzieu Shoes and Clothing and the King Jouet toy store, allowing you to enjoy a living environment that is both residential and practical.
Technical details:
- Property tax: €2807
- Energy performance rating: D
- Heating: Individual oil boiler, electric radiators
- Hot water: Combined with the heating system
Legal notices:
To consult official data on natural, mining, and technological risks, visit the Géorisques website. The above description was written by Zefir based on information available during the preparation of the listing and is provided for informational purposes; these elements may change during the sale process. It supplements mandatory diagnostics and usual checks, such as cadastral documents, easements, or urban planning rules, without replacing them. Before making any decision, it is useful to review these documents, which our team can help you identify.
The areas, measurements, orientation, distances, and travel times mentioned are indicative and not contractual; only documents provided at the time of sale are binding. Photographs and visuals illustrate the property as it appeared at the time of shooting and cannot replace a visit, which is organized by appointment. Regulatory diagnostics, gathered in the technical diagnostics file, and the state of risks and pollution are communicated to the buyer according to current regulations. When the property is part of a co-ownership, information about the building, its regulations, and charges are provided during the sale. Any mentioned works, completed or planned, are reported based on the seller’s declarations; it is your responsibility to have them estimated by a professional if you wish. Any purchase offer is reviewed with the seller, who remains free to accept or refuse it, and the sale only becomes final upon signing the authentic deed at the notary’s office. Zefir places great importance on transparency and rigor at every stage of your acquisition so you can proceed with confidence. Questions about this property or the procedures to follow? Contact Zefir at ***.
Le informazioni sui rischi a cui è esposta questa proprietà sono disponibili sul sito web di Géorisques: https://www.georisques.gouv.fr/
-
Tipo di proprietà
Casa
-
Piani
3
-
Anno di costruzione
1985
-
Prezzo/piede²
$236
-
Emissioni
D
-
Consumo
D
Caratteristiche
- Giardino
- Terrazza
- Piscina
- Garage
- Cucina aperta
- Camino
- Parcheggio
- Balcone
Esplora la zona
5, Impasse des Rigolles, Tignieu-Jameyzieu, Auvergne-Rodano-Alpi, Francia
Visualizza su Google Maps
Prezzo per sqft
Basso
Alto
Iscritto da 1 mese
Hai chiesto informazioni su questa proprietà
L'agente La contatterà al più presto
Pubblicato da
773
Annunci
2026
Iscritto
Prenota una visita con the agent
Scegli una data e indica se preferisci un tour virtuale o di persona con l’agente.
Data preferita
Tipo di tour
Ultimo aggiornamento
Oggi
Prima pubblicazione
Novembre 21
Riferimento annuncio
8623f0d8-5ff3-42cf-b586-549d7f
Proprietà simili nelle vicinanze
Nuovi annunci a Tignieu-Jameyzieu


Esplora più immobili in vendita
tipi di proprietà Tignieu-Jameyzieu, Auvergne-Rodano-Alpi, Francia
Tignieu-Jameyzieu, Auvergne-Rodano-Alpi, Francia ricerche popolari
- Proprietà immobiliari con Cucina esterna a Tignieu-Jameyzieu, Auvergne-Rodano-Alpi, Francia
- Proprietà immobiliari Equestre a Tignieu-Jameyzieu, Auvergne-Rodano-Alpi, Francia
- Proprietà immobiliari con Centro Fitness / Palestra a Tignieu-Jameyzieu, Auvergne-Rodano-Alpi, Francia
- Proprietà immobiliari con Libreria a Tignieu-Jameyzieu, Auvergne-Rodano-Alpi, Francia
- Proprietà immobiliari con Balcone a Tignieu-Jameyzieu, Auvergne-Rodano-Alpi, Francia
- Proprietà immobiliari con Cucina aperta a Tignieu-Jameyzieu, Auvergne-Rodano-Alpi, Francia
- Proprietà immobiliari Rinnovato a Tignieu-Jameyzieu, Auvergne-Rodano-Alpi, Francia
Guide e storie correlate
La fiducia dei migliori broker del mondo
Gli agenti dietro le proprietà più straordinarie del mondo pubblicano su JamesEdition.
- Annunci di Sotheby's, Christie's, BARNES ed Engel & Völkers
- Ogni annuncio è verificato prima della pubblicazione
- Si metta in contatto diretto con agenti verificati
Continuando, accetta i nostri Termini e la nostra Informativa sulla privacy.