$17,500,000
La Casa Dei Quattro Orizzonti
- 5 Camere
- 5 Bagni
- 6,721 Sqft
- 5.34 Ac lot
- 12
- MLS#326070321
Informazioni sulla proprietà
La descrizione è stata tradotta automaticamente.
La descrizione viene visualizzata nella lingua originale.
One of One. Rarely does a property combine architectural significance, extraordinary scale, and a true beachfront setting so effortlessly. Set directly on the San Francisco Bay in Tiburon, La Casa Dei Quattro Orizzonti (the House of the Four Horizons) is a remarkable 6,721± square foot, five-bedroom, five-bath modern estate offering exceptional privacy and seamless single-level living on a 5.33 ac
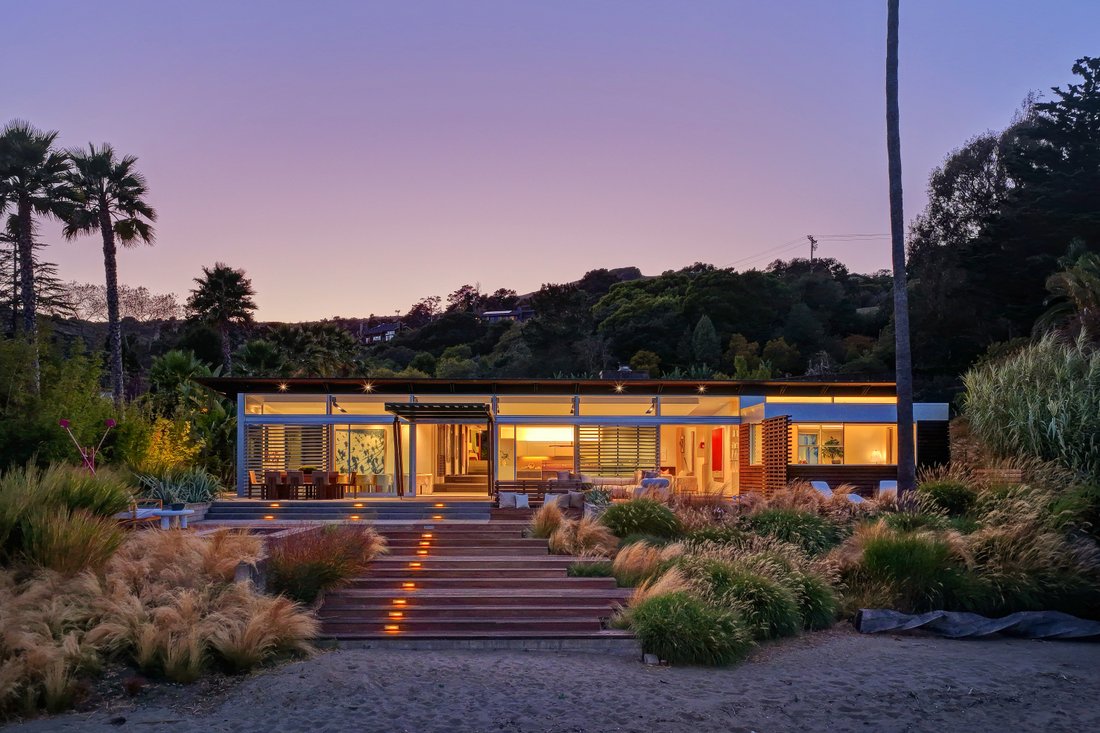
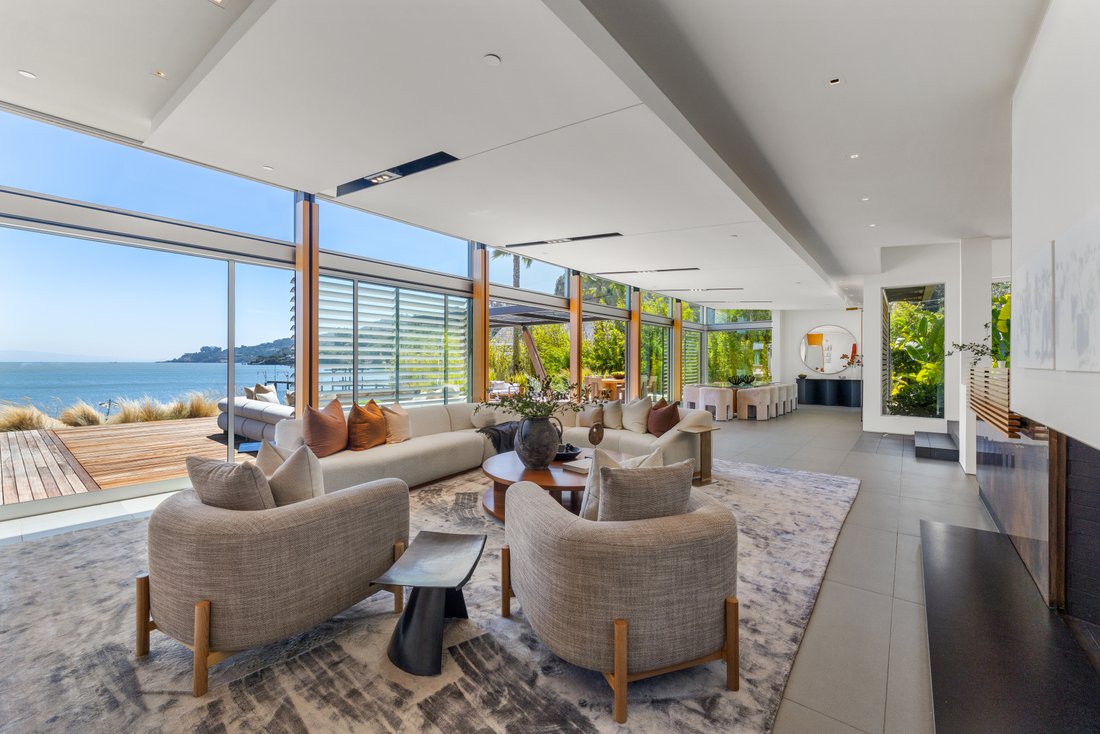
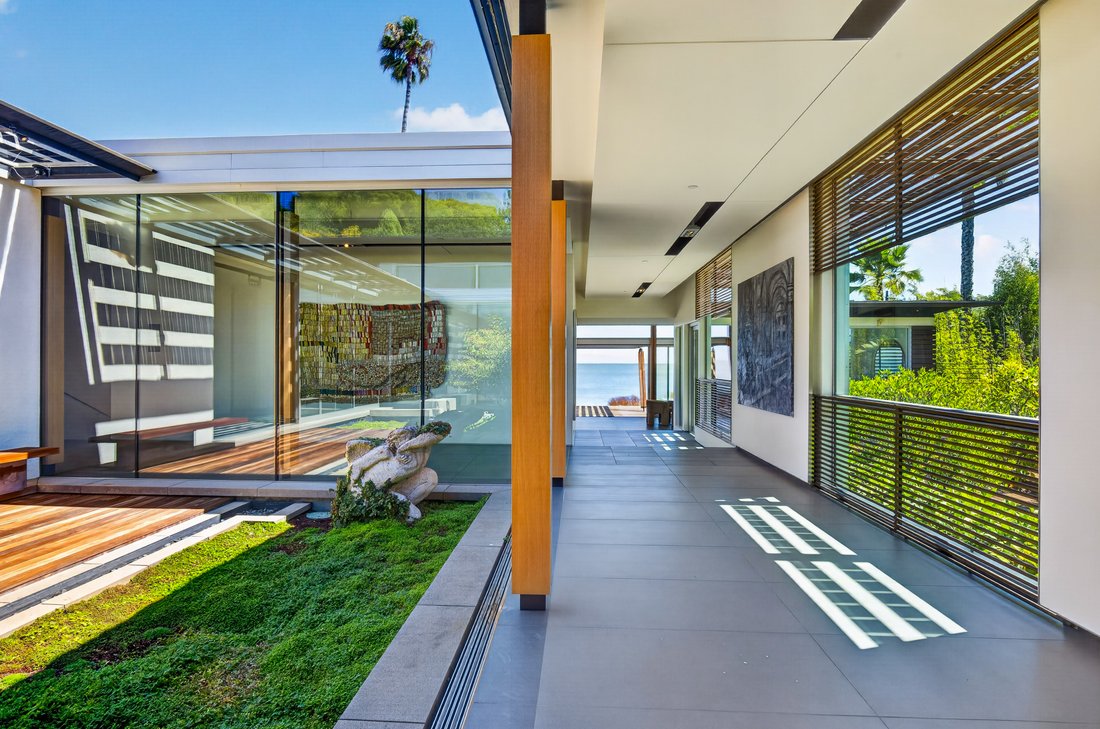
One of One. Rarely does a property combine architectural significance, extraordinary scale, and a true beachfront setting so effortlessly. Set directly on the San Francisco Bay in Tiburon, La Casa Dei Quattro Orizzonti (the House of the Four Horizons) is a remarkable 6,721± square foot, five-bedroom, five-bath modern estate offering exceptional privacy and seamless single-level living on a 5.33 acre mostly level lot that flows directly to the white sand beach and the Bay.
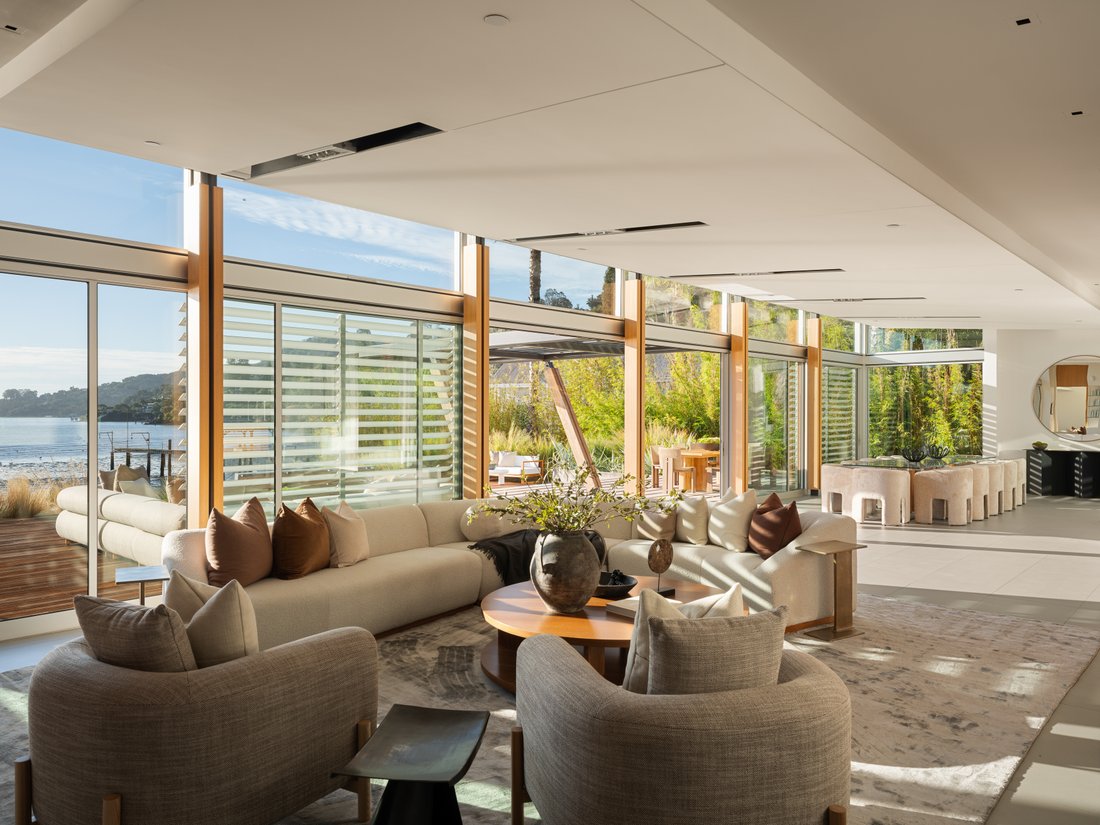
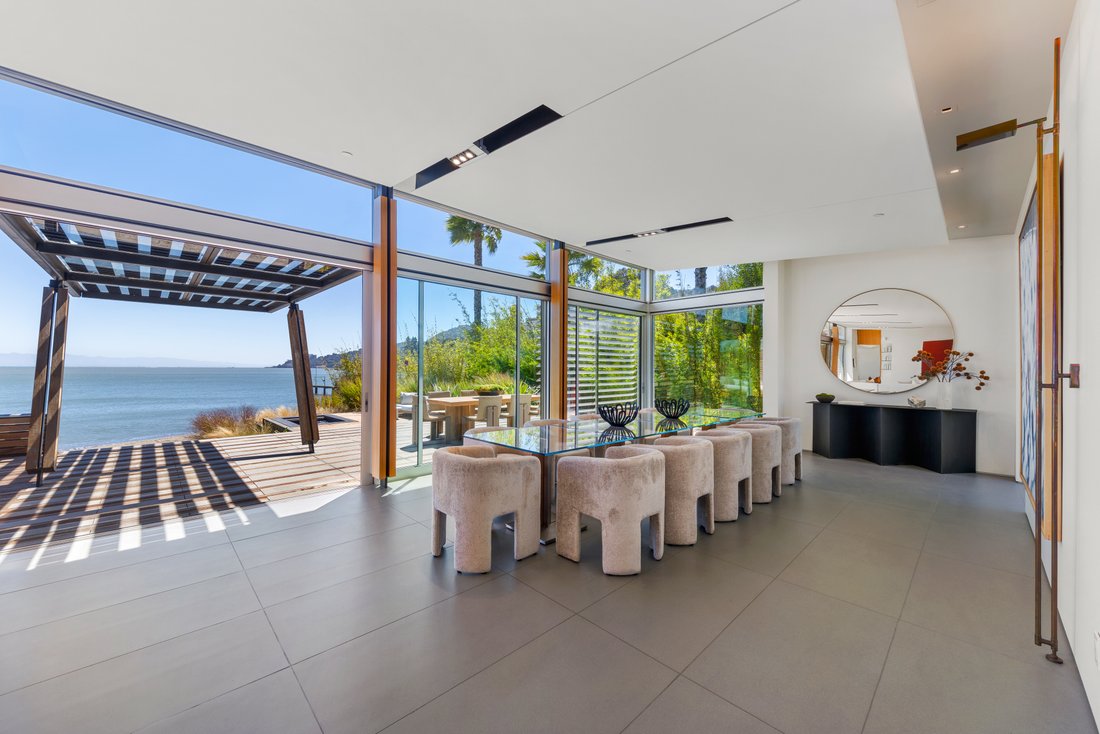
Designed by noted Italian architect Andrea Ponsi, featured in numerous architectural and design publications, and built ground-up by Red Horse Constructors, the residence draws inspiration from California mid-century modernism. Conceived as four pavilions arranged around a serene interior garden courtyard, the home is defined by extraordinary scale, abundant natural light, strong architectural sight-lines and expansive, retracting walls of glass that create a continuous connection between indoors and out. The thoughtful design provides exceptional separation between grand scale public living spaces, the private primary wing, guest accommodations, and functional spaces including a three-car garage.
An art collector’s dream, the public areas incorporate extensive gallery space while maintaining an open, light-filled environment for everyday living and entertaining. Distinctive design details enhance the spaces, including copper accents, custom lighting, vaulted ceilings, and modern Italian cabinetry.
A dramatic central axis draws the eye from the entry through the home to the water, while expansive terraces and decks step gently toward the shoreline, where water activities, a spa, and the beach beckon. The gardens abound – from an orchard garden at the entry and a private Japanese garden adjoining the primary wing to flower and herb gardens and the native landscape along the Bay.
Conceived in harmony with its exceptional setting, the eco-friendly home incorporates passive solar strategies, natural ventilation, photovoltaic solar and environmentally conscious materials, including ipe wood-slat ventilated exterior walls, copper roofing, and solar glass canopies.
Private yet remarkably accessible, this is a singular Tiburon beachfront estate—an exceptional convergence of significant architecture, sustainable design, single-level living and an intimate connection to the San Francisco Bay.
Designed by noted Italian architect Andrea Ponsi, featured in numerous architectural and design publications, and built ground-up by Red Horse Constructors, the residence draws inspiration from California mid-century modernism. Conceived as four pavilions arranged around a serene interior garden courtyard, the home is defined by extraordinary scale, abundant natural light, strong architectural sight-lines and expansive, retracting walls of glass that create a continuous connection between indoors and out. The thoughtful design provides exceptional separation between grand scale public living spaces, the private primary wing, guest accommodations, and functional spaces including a three-car garage.
An art collector’s dream, the public areas incorporate extensive gallery space while maintaining an open, light-filled environment for everyday living and entertaining. Distinctive design details enhance the spaces, including copper accents, custom lighting, vaulted ceilings, and modern Italian cabinetry.
A dramatic central axis draws the eye from the entry through the home to the water, while expansive terraces and decks step gently toward the shoreline, where water activities, a spa, and the beach beckon. The gardens abound – from an orchard garden at the entry and a private Japanese garden adjoining the primary wing to flower and herb gardens and the native landscape along the Bay.
Conceived in harmony with its exceptional setting, the eco-friendly home incorporates passive solar strategies, natural ventilation, photovoltaic solar and environmentally conscious materials, including ipe wood-slat ventilated exterior walls, copper roofing, and solar glass canopies.
Private yet remarkably accessible, this is a singular Tiburon beachfront estate—an exceptional convergence of significant architecture, sustainable design, single-level living and an intimate connection to the San Francisco Bay.
-
Tipo di proprietà
Casa
-
Anno di costruzione
2007
-
Prezzo/piede²
$2,603
Caratteristiche
- Garage
- Camino
- Vista sull'acqua
- Vista sulle montagne
- Fronte mare
- Libreria
- Ascensore
- Idromassaggio
- Piscina
Caratteristiche
Lot
- Fronte mare
- Vista sulle montagne
- Vista sull'acqua
- Lungomare
- Privacy
Interni
- Camino
- Isola della cucina
- Piano cottura a gas
- Idromassaggio
- Lavasciuga
- Ascensore
- Libreria
- Controsoffitti in pietra
- Cabina armadio
Outdoor
- Terrazza
- Piscina
- Garage
- Spazio di vita all'aperto
- Cancello
- Pergola
- Giardino
Esplora la zona
36 Old Landing Road , Tiburon, CA 94920, California, Stati Uniti
Visualizza su Google Maps
Prezzo per sqft
Basso
Alto
Iscritto da 11 anni
Hai chiesto informazioni su questa proprietà
L'agente La contatterà al più presto
Pubblicato da
3
Annunci
2015
Iscritto
Prenota una visita con Stephanie Lamarre
Scegli una data e indica se preferisci un tour virtuale o di persona con l’agente.
Data preferita
Tipo di tour

Golden Gate Sotheby's International Realty
500 Drakes Landing Road, 94904, Greenbrae, California, United States
Visualizza profilo agenzia
A home in Central Marin deserves a real estate company with roots here. Golden
Gate Sotheby’s International Rea
Gate Sotheby’s International Rea
A home in Central Marin deserves a real estate company with roots here. Golden
Gate Sotheby’s International Realty’s modern and sophisticated Drakes Landing
office along the Corte Madera Creek in Greenbrae, serves as a gateway to all of
Central Marin, offering the services of a world-renowned real estate brand in a
uniquely local way. Our curated team of Marin experts are mobilized among each
of our carefully selected and conveniently located offices. We provide intimate
knowledge and market leadership to both sellers and prospective buyers with an
unyielding commitment to exceptional service, along with an understanding that
prime properties in Central Marin deserve the highest level of global marketing,
unparalleled visibility and reach, and clientele discretion. These are the
hallmarks of Sotheby’s International Realty and the standards we deliver to our
clients. Whether you are seeking to buy a premiere residence or looking for the
best representation in selling your property, Golden Gate Sotheby’s
International Realty welcomes you to discover our distinguished and preeminent
services in Central Marin.
Gate Sotheby’s International Realty’s modern and sophisticated Drakes Landing
office along the Corte Madera Creek in Greenbrae, serves as a gateway to all of
Central Marin, offering the services of a world-renowned real estate brand in a
uniquely local way. Our curated team of Marin experts are mobilized among each
of our carefully selected and conveniently located offices. We provide intimate
knowledge and market leadership to both sellers and prospective buyers with an
unyielding commitment to exceptional service, along with an understanding that
prime properties in Central Marin deserve the highest level of global marketing,
unparalleled visibility and reach, and clientele discretion. These are the
hallmarks of Sotheby’s International Realty and the standards we deliver to our
clients. Whether you are seeking to buy a premiere residence or looking for the
best representation in selling your property, Golden Gate Sotheby’s
International Realty welcomes you to discover our distinguished and preeminent
services in Central Marin.
Ultimo aggiornamento
Settembre 10
Prima pubblicazione
Settembre 10
Link annuncio
Riferimento annuncio
WLH45M
Proprietà simili nelle vicinanze
Nuovi annunci a Tiburon



Esplora più immobili in vendita
tipi di proprietà Tiburon, CA, Stati Uniti
Tiburon, CA, Stati Uniti ricerche popolari
Guide e storie correlate
La fiducia dei migliori broker del mondo
Gli agenti dietro le proprietà più straordinarie del mondo pubblicano su JamesEdition.
- Annunci di Sotheby's, Christie's, BARNES ed Engel & Völkers
- Ogni annuncio è verificato prima della pubblicazione
- Si metta in contatto diretto con agenti verificati
Continuando, accetta i nostri Termini e la nostra Informativa sulla privacy.
brokerages we
partnered with
partnered with