$1,032,215
Thun Saint Martin Bourgeoise
- 4 Camere
- 1 Bagni
- 3,197 Sqft
- 10.93 Ac lot
- Aggiornato: Agosto 6
-
1
Visualizzazioni degli ultimi 30 giorni
Informazioni sulla proprietà
La descrizione è stata tradotta automaticamente.
La descrizione viene visualizzata nella lingua originale.
18th CENTURY RESIDENCE – EXCEPTIONAL ESTATE AT THE GATES OF CAMBRAI
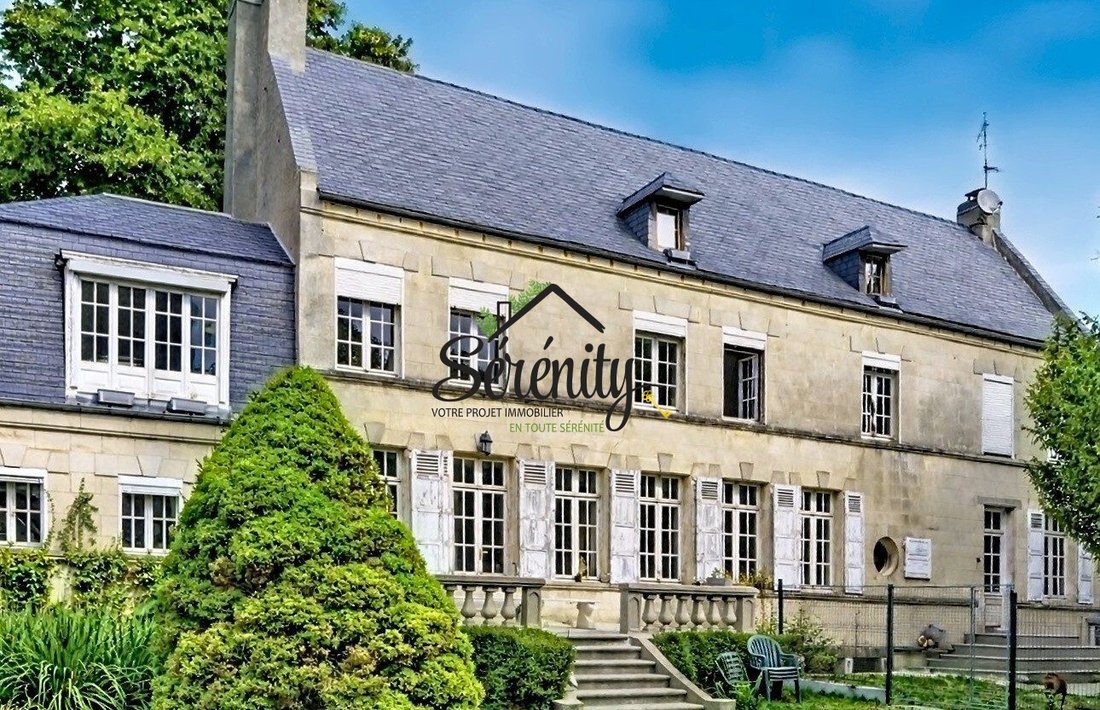
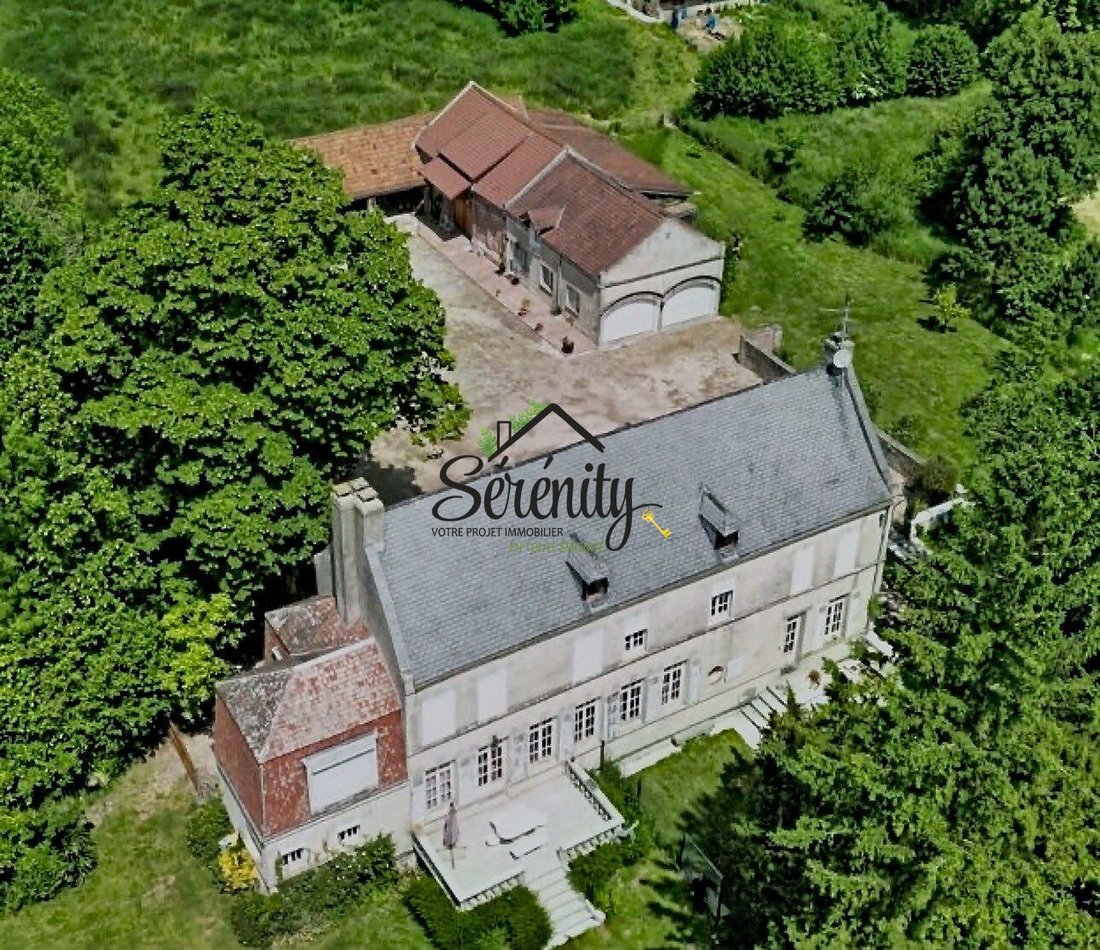
Just 6 kilometers from Cambrai, in a peaceful and green residential environment, 4 kilometers from the A2 motorway and ideally located between Cambrai and Valenciennes, this elegant 18th-century property unfolds in the heart of a wooded park of more than four hectares.
Steeped in history, the residence captivates
Just 6 kilometers from Cambrai, in a peaceful and green residential environment, 4 kilometers from the A2 motorway and ideally located between Cambrai and Valenciennes, this elegant 18th-century property unfolds in the heart of a wooded park of more than four hectares.
Steeped in history, the residence captivates
18th CENTURY RESIDENCE – EXCEPTIONAL ESTATE AT THE GATES OF CAMBRAI
Just 6 kilometers from Cambrai, in a peaceful and green residential environment, 4 kilometers from the A2 motorway and ideally located between Cambrai and Valenciennes, this elegant 18th-century property unfolds in the heart of a wooded park of more than four hectares.
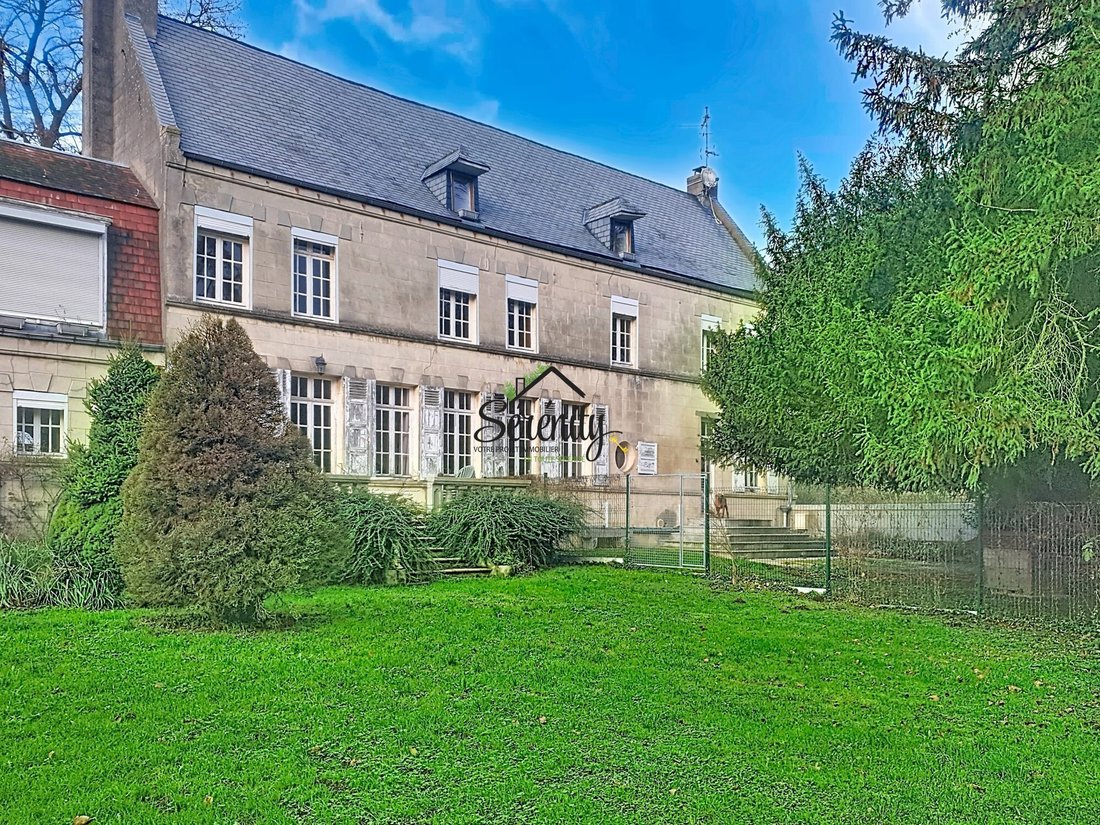
Steeped in history, the residence captivates with the nobility of its architecture, the quality of its renovation, and the subtle balance between authenticity and refined amenities. A rare place, suitable both as a characterful main residence and for a high-end hospitality project or other activities.
Main residence – 297 m² of living space:
- Renovated consistently over more than ten years, the property has preserved its original elements while benefiting from technical improvements.
Ground floor:
- Spacious entrance hall enhanced by a majestic oak staircase.
- Large, equipped kitchen.
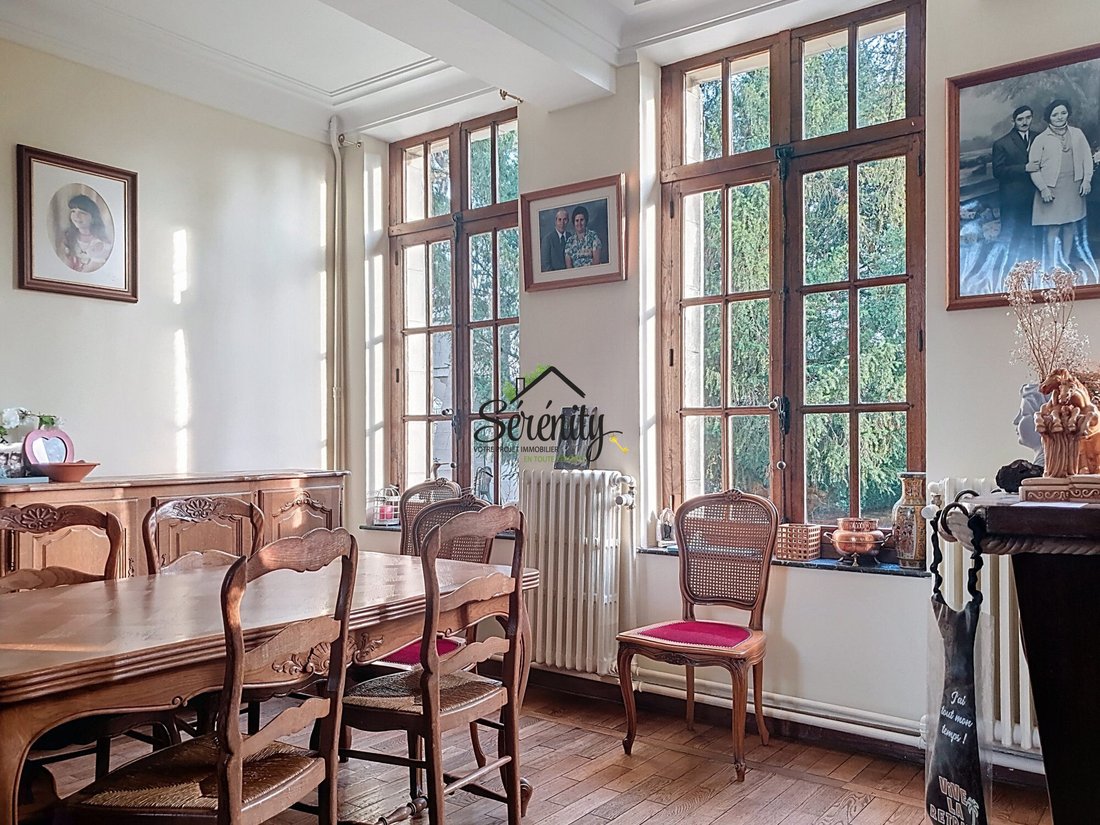
- 22 m² dining room and 31 m² living room with period fireplaces, opening onto a terrace overlooking the park.
- Laundry room.
- Remarkable brightness thanks to numerous windows.
Cellars:
- Three vaulted brick cellars, perfectly preserved.
First floor:
- Three bedrooms with views over the park.
- Bathroom with bathtub, shower, and WC.
Second floor:
- Superb 50 m² room with exposed beams (reception, music, or cinema space).
- Additional bedroom.
- WC with hand basin.
Equipment & technical data:
- Pulsatory condensing gas boiler.
- Reversible air/air heat pump installed in 2024.
- Entire estate under video surveillance.
- Energy Performance Diagnosis (DPE):
• Primary energy consumption: 214 kWhEP/m²/year – Class D
• Greenhouse gas emissions: 38 kg CO₂/m²/year – Class D
• Estimated annual energy costs: between €5,300 and €7,100 per year
- DPE conducted on September 25, 2024.
Outbuildings & potential:
- Around the main courtyard:
• Double motorized garage of 72 m²
• Barn of 80 m²
• Lean-to shelter allowing parking for several vehicles
- Upstairs: over 70 m² convertible space with provisions for kitchen and water points (possible creation of an independent dwelling).
- At a distance from the main building:
• Fully renovated sheepfold
• Well equipped with a pump for estate irrigation.
A privileged environment:
- Two motorized wrought iron gates open onto a tree-lined driveway.
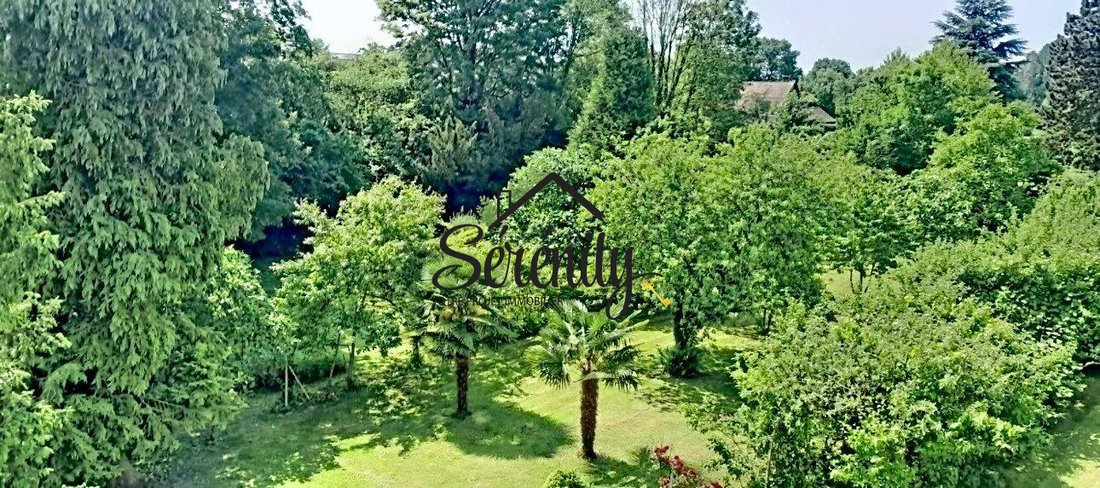
- The structured and varied park offers landscaped gardens, orchard, vegetable garden, woods, pastures, and a charming stream crossing the property.
A rare ensemble in the area, combining heritage elegance, generous volumes, and preserved natural setting, in immediate proximity to main roads and amenities.
Price: €893,500 fees included
Contact:
Rudy – Yvanes
📞 [hidden information]
We remain at your disposal for any further information or to arrange a private visit of this exceptional property.
Fees payable by the seller.
Energy class D, Climate class D
Estimated annual energy expenses for standard use: between €5,300.00 and €7,100.00 over the years 2021, 2022, and 2023 (subscriptions included).
Information on risks to which this property is exposed is available on the Géorisques website: [hidden information].
Your Demeures de caractère en Pays d’Opale advisor: Rudy YVANES
Commercial agent (sole proprietorship) RSAC 952161271 RCP 79393319
Le informazioni sui rischi a cui è esposta questa proprietà sono disponibili sul sito web di Géorisques: https://www.georisques.gouv.fr/
Just 6 kilometers from Cambrai, in a peaceful and green residential environment, 4 kilometers from the A2 motorway and ideally located between Cambrai and Valenciennes, this elegant 18th-century property unfolds in the heart of a wooded park of more than four hectares.
Steeped in history, the residence captivates with the nobility of its architecture, the quality of its renovation, and the subtle balance between authenticity and refined amenities. A rare place, suitable both as a characterful main residence and for a high-end hospitality project or other activities.
Main residence – 297 m² of living space:
- Renovated consistently over more than ten years, the property has preserved its original elements while benefiting from technical improvements.
Ground floor:
- Spacious entrance hall enhanced by a majestic oak staircase.
- Large, equipped kitchen.
- 22 m² dining room and 31 m² living room with period fireplaces, opening onto a terrace overlooking the park.
- Laundry room.
- Remarkable brightness thanks to numerous windows.
Cellars:
- Three vaulted brick cellars, perfectly preserved.
First floor:
- Three bedrooms with views over the park.
- Bathroom with bathtub, shower, and WC.
Second floor:
- Superb 50 m² room with exposed beams (reception, music, or cinema space).
- Additional bedroom.
- WC with hand basin.
Equipment & technical data:
- Pulsatory condensing gas boiler.
- Reversible air/air heat pump installed in 2024.
- Entire estate under video surveillance.
- Energy Performance Diagnosis (DPE):
• Primary energy consumption: 214 kWhEP/m²/year – Class D
• Greenhouse gas emissions: 38 kg CO₂/m²/year – Class D
• Estimated annual energy costs: between €5,300 and €7,100 per year
- DPE conducted on September 25, 2024.
Outbuildings & potential:
- Around the main courtyard:
• Double motorized garage of 72 m²
• Barn of 80 m²
• Lean-to shelter allowing parking for several vehicles
- Upstairs: over 70 m² convertible space with provisions for kitchen and water points (possible creation of an independent dwelling).
- At a distance from the main building:
• Fully renovated sheepfold
• Well equipped with a pump for estate irrigation.
A privileged environment:
- Two motorized wrought iron gates open onto a tree-lined driveway.
- The structured and varied park offers landscaped gardens, orchard, vegetable garden, woods, pastures, and a charming stream crossing the property.
A rare ensemble in the area, combining heritage elegance, generous volumes, and preserved natural setting, in immediate proximity to main roads and amenities.
Price: €893,500 fees included
Contact:
Rudy – Yvanes
📞 [hidden information]
We remain at your disposal for any further information or to arrange a private visit of this exceptional property.
Fees payable by the seller.
Energy class D, Climate class D
Estimated annual energy expenses for standard use: between €5,300.00 and €7,100.00 over the years 2021, 2022, and 2023 (subscriptions included).
Information on risks to which this property is exposed is available on the Géorisques website: [hidden information].
Your Demeures de caractère en Pays d’Opale advisor: Rudy YVANES
Commercial agent (sole proprietorship) RSAC 952161271 RCP 79393319
Le informazioni sui rischi a cui è esposta questa proprietà sono disponibili sul sito web di Géorisques: https://www.georisques.gouv.fr/
-
Tipo di proprietà
Casa
-
Anno di costruzione
1751
-
Prezzo/piede²
$322
-
Consumo
D
Caratteristiche
- Giardino
- Garage
- Camino
- Aria condizionata
Esplora la zona
Thun-Saint-Martin, 59141, France
Visualizza su Google Maps
Prezzo per sqft
Basso
Alto
Iscritto da 3 anni
Hai chiesto informazioni su questa proprietà
L'agente La contatterà al più presto
Pubblicato da
23
Annunci
2023
Iscritto
Prenota una visita con the agent
Scegli una data e indica se preferisci un tour virtuale o di persona con l’agente.
Data preferita
Tipo di tour
Ultimo aggiornamento
Agosto 6
Prima pubblicazione
Sep 28, 2024
Riferimento annuncio
VM5729-SERENITY2
La fiducia dei migliori broker del mondo
Gli agenti dietro le proprietà più straordinarie del mondo pubblicano su JamesEdition.
- Annunci di Sotheby's, Christie's, BARNES ed Engel & Völkers
- Ogni annuncio è verificato prima della pubblicazione
- Si metta in contatto diretto con agenti verificati
Continuando, accetta i nostri Termini e la nostra Informativa sulla privacy.