$669,035
Casa Padronale Thouars
- 5 Camere
- 5 Bagni
- 4,629 Sqft
- 4.95 Ac lot
- Aggiornato: Oggi
Informazioni sulla proprietà
La descrizione è stata tradotta automaticamente.
La descrizione viene visualizzata nella lingua originale.
Barnes Propriétés & Châteaux offers for sale this remarkable 16th-century residence, located in the heart of the Deux-Sèvres countryside, between Thouars and Bressuire. Sheltered from any disturbance, in a peaceful and preserved environment, this character property combines architectural authenticity, modern comfort, and the art of country living.
Built around a large courtyard access
Built around a large courtyard access
Barnes Propriétés & Châteaux offers for sale this remarkable 16th-century residence, located in the heart of the Deux-Sèvres countryside, between Thouars and Bressuire. Sheltered from any disturbance, in a peaceful and preserved environment, this character property combines architectural authenticity, modern comfort, and the art of country living.
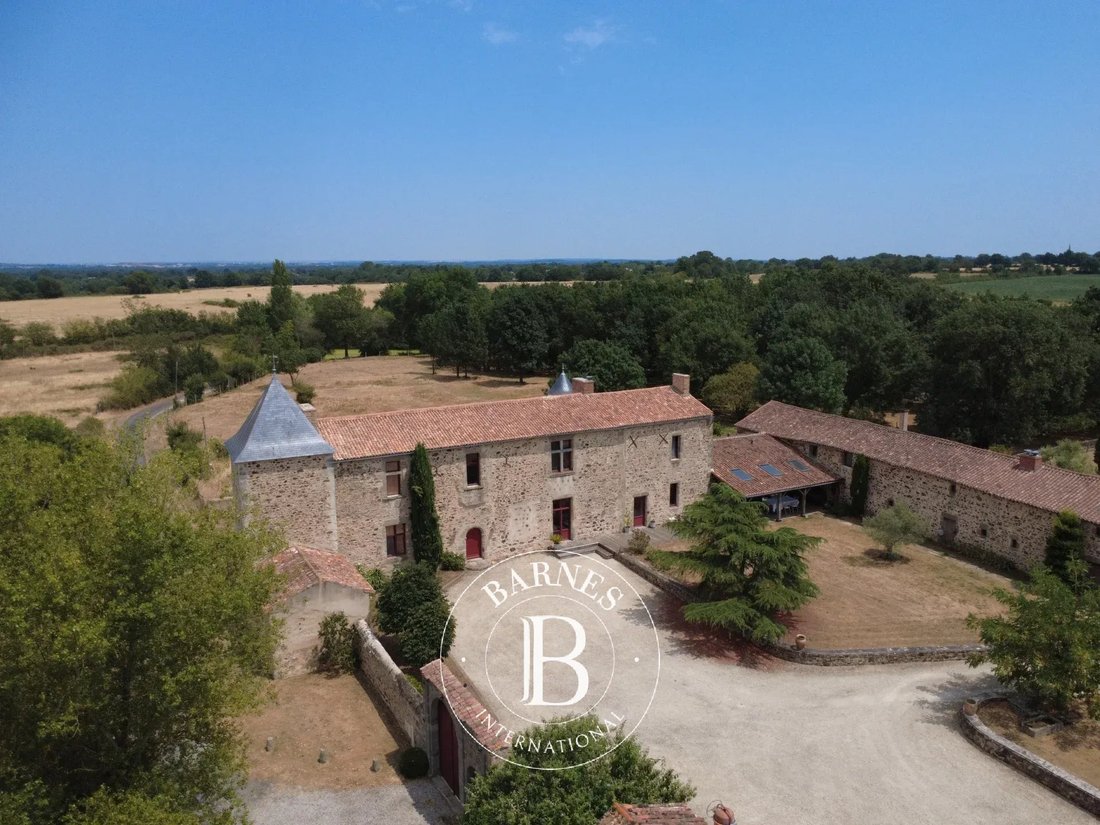
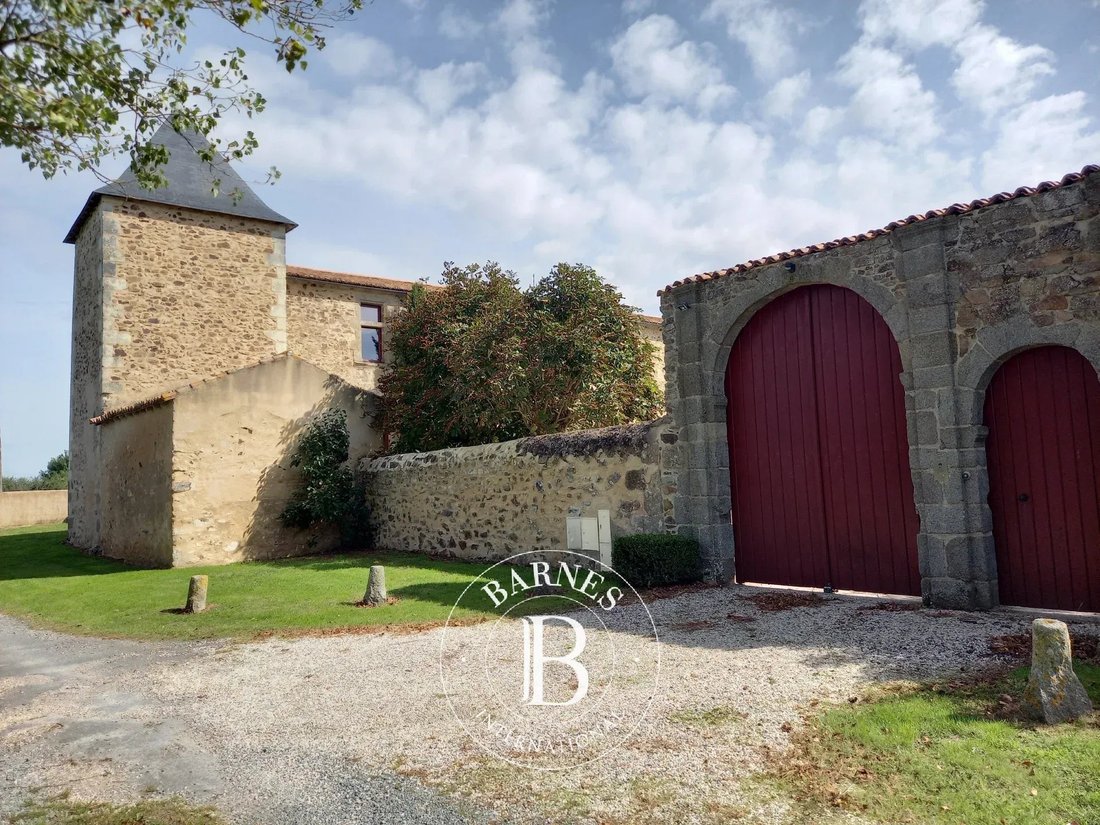
Built around a large courtyard accessible through an elegant double porch, consisting of a carriage gate and a pedestrian door, the estate includes a main house of approximately 430 m² of living space, several outbuildings, and a park of about 2 hectares, alternating between courtyard, wooded garden, and meadows.
Carefully restored by its current owners, the residence has preserved its authenticity.
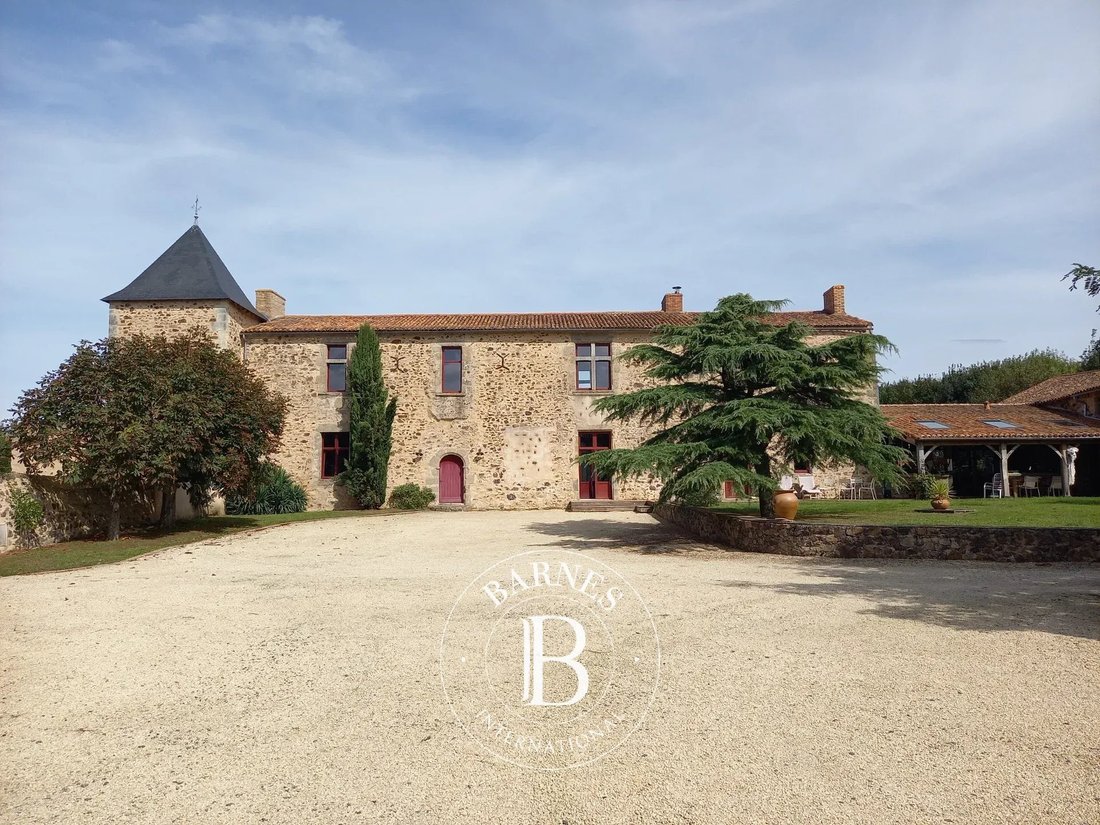
The facade features remarkable architectural elements: stone mullioned windows, a rounded arch door, a square tower, and a half-projecting watch turret on the rear facade. Inside, antique fireplaces, a period stone staircase, exposed beams, and stone create an authentic decor, subtly combined with contemporary materials, including elegant polished concrete on the ground floor.
Spread over two levels, the house offers generous, light-filled spaces and a particularly pleasant layout.
On the ground floor:
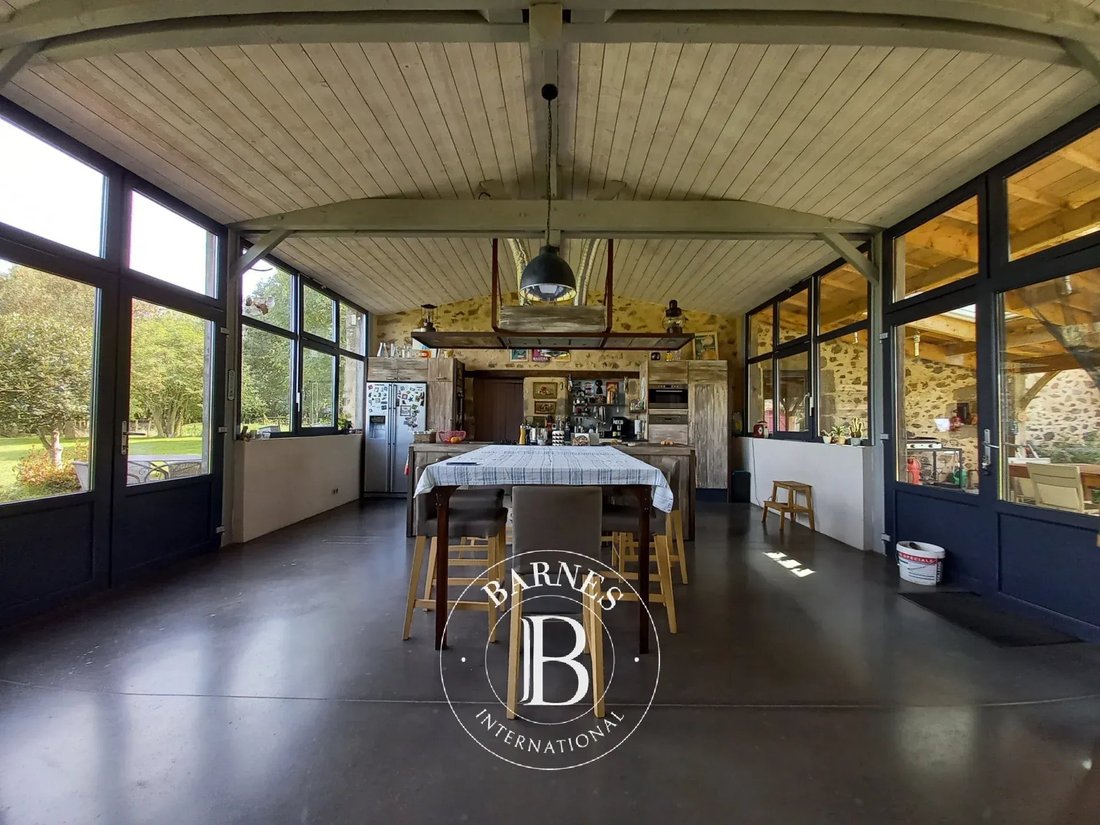
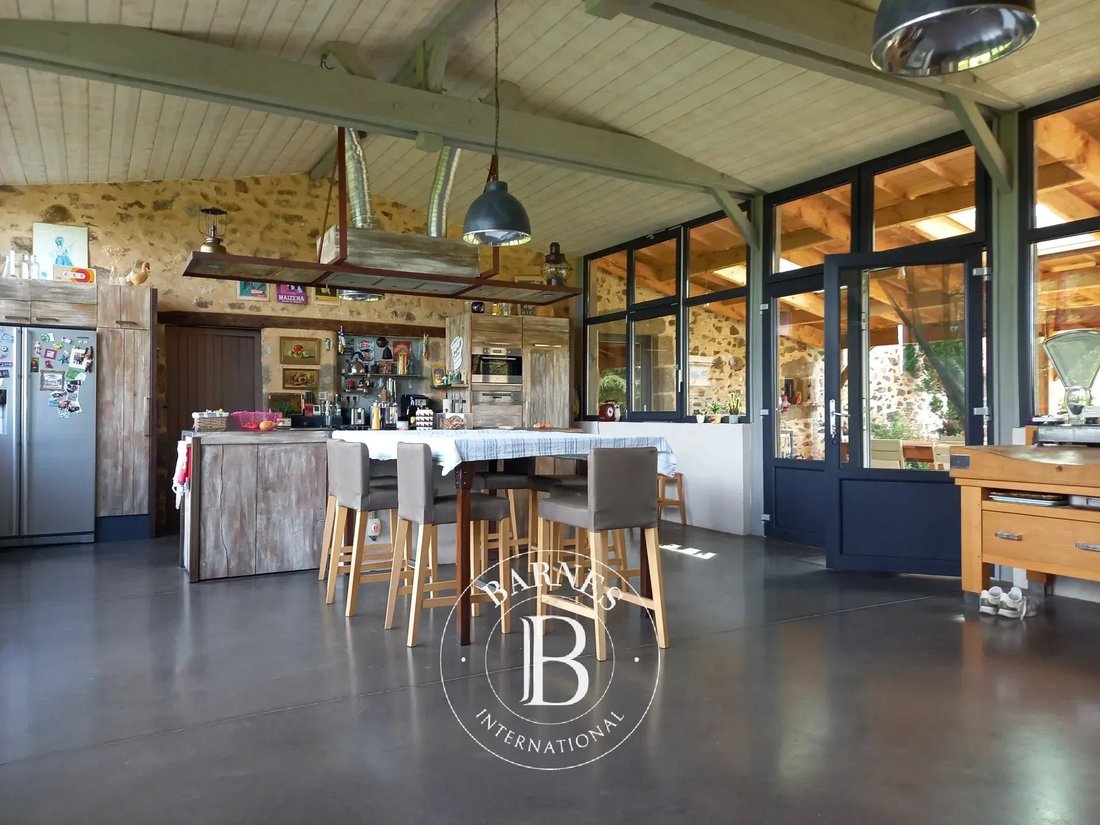
- a large, very bright kitchen opening onto the garden and the covered terrace on the courtyard side, ideal for family meals in summer
- a dining room with a stone fireplace
- a large living room with a stone fireplace
- the period stone staircase
- a master suite
- pantry, laundry room, cellar, and boiler room
All ground floor rooms are through rooms.
Upstairs, 4 additional bedrooms each with its own private bathroom or shower room and dressing rooms.
Several outbuildings complement the property, including small roofs and a garage/workshop, offering useful storage spaces.
The land extends over approximately 2 hectares, including access path, courtyard, meadows, and a small pond. The entire area is beautifully wooded and private.
An ideal family home. Fully restored and perfectly maintained, it requires no work. Heating is provided by a wood pellet system.
Possibility to acquire additional buildings and land.
Detailed file available upon request.
Presented by Jan Erik ALDERLIESTE
ENERGY CLASS: D - CLIMATE CLASS: B / Estimated annual energy expenses for standard use: €7,270 - €9,850 (reference year 2025)
Information on risks to which this property is exposed is available on the Géorisques website: [hidden information]
Le informazioni sui rischi a cui è esposta questa proprietà sono disponibili sul sito web di Géorisques: https://www.georisques.gouv.fr/
Built around a large courtyard accessible through an elegant double porch, consisting of a carriage gate and a pedestrian door, the estate includes a main house of approximately 430 m² of living space, several outbuildings, and a park of about 2 hectares, alternating between courtyard, wooded garden, and meadows.
Carefully restored by its current owners, the residence has preserved its authenticity.
The facade features remarkable architectural elements: stone mullioned windows, a rounded arch door, a square tower, and a half-projecting watch turret on the rear facade. Inside, antique fireplaces, a period stone staircase, exposed beams, and stone create an authentic decor, subtly combined with contemporary materials, including elegant polished concrete on the ground floor.
Spread over two levels, the house offers generous, light-filled spaces and a particularly pleasant layout.
On the ground floor:
- a large, very bright kitchen opening onto the garden and the covered terrace on the courtyard side, ideal for family meals in summer
- a dining room with a stone fireplace
- a large living room with a stone fireplace
- the period stone staircase
- a master suite
- pantry, laundry room, cellar, and boiler room
All ground floor rooms are through rooms.
Upstairs, 4 additional bedrooms each with its own private bathroom or shower room and dressing rooms.
Several outbuildings complement the property, including small roofs and a garage/workshop, offering useful storage spaces.
The land extends over approximately 2 hectares, including access path, courtyard, meadows, and a small pond. The entire area is beautifully wooded and private.
An ideal family home. Fully restored and perfectly maintained, it requires no work. Heating is provided by a wood pellet system.
Possibility to acquire additional buildings and land.
Detailed file available upon request.
Presented by Jan Erik ALDERLIESTE
ENERGY CLASS: D - CLIMATE CLASS: B / Estimated annual energy expenses for standard use: €7,270 - €9,850 (reference year 2025)
Information on risks to which this property is exposed is available on the Géorisques website: [hidden information]
Le informazioni sui rischi a cui è esposta questa proprietà sono disponibili sul sito web di Géorisques: https://www.georisques.gouv.fr/
-
Tipo di proprietà
Tenuta
-
Piani
2
-
Prezzo/piede²
$144
Esplora la zona
Iscritto da 8 anni
Hai chiesto informazioni su questa proprietà
L'agente La contatterà al più presto
Pubblicato da
400
Annunci
2019
Iscritto
Prenota una visita con the agent
Scegli una data e indica se preferisci un tour virtuale o di persona con l’agente.
Data preferita
Tipo di tour
Ultimo aggiornamento
Oggi
Prima pubblicazione
Novembre 10
Riferimento annuncio
87541704
La fiducia dei migliori broker del mondo
Gli agenti dietro le proprietà più straordinarie del mondo pubblicano su JamesEdition.
- Annunci di Sotheby's, Christie's, BARNES ed Engel & Völkers
- Ogni annuncio è verificato prima della pubblicazione
- Si metta in contatto diretto con agenti verificati
Continuando, accetta i nostri Termini e la nostra Informativa sulla privacy.