$775,000
Thorntown Unifamiliare Indipendente
- 2 Camere
- 3 Bagni
- 2,628 Sqft
- 2.0 Ac lot
- Aggiornato: Ottobre 10
- MLS#22119844
Informazioni sulla proprietà
La descrizione è stata tradotta automaticamente.
La descrizione viene visualizzata nella lingua originale.
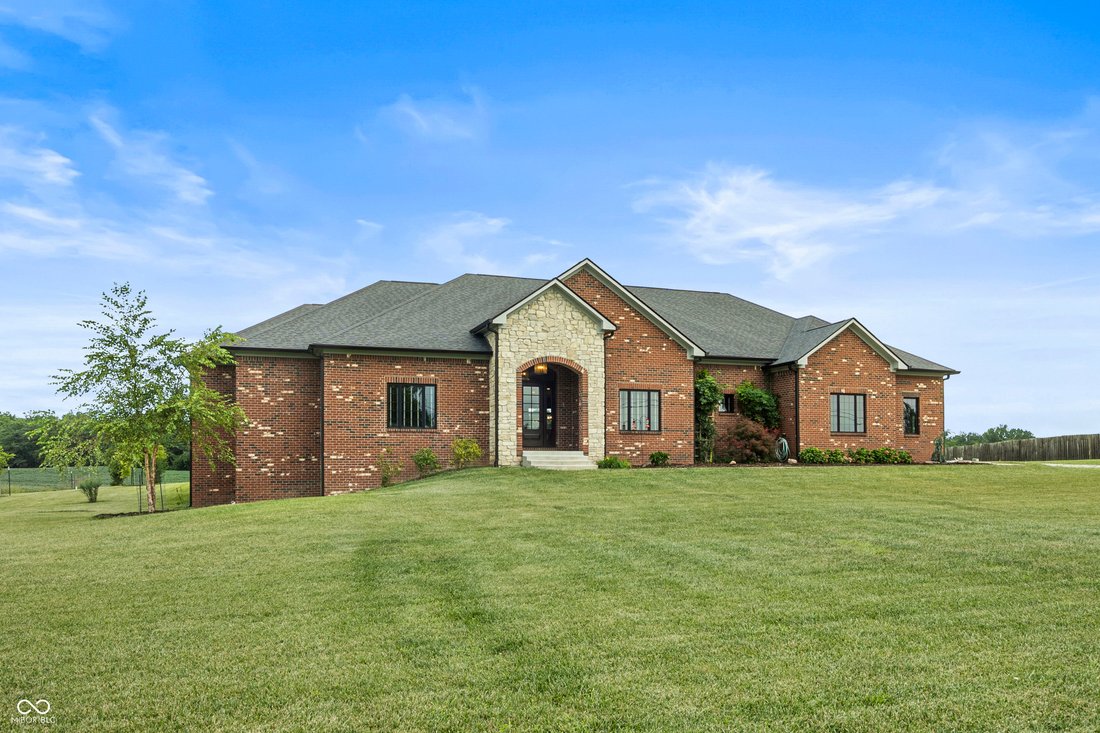
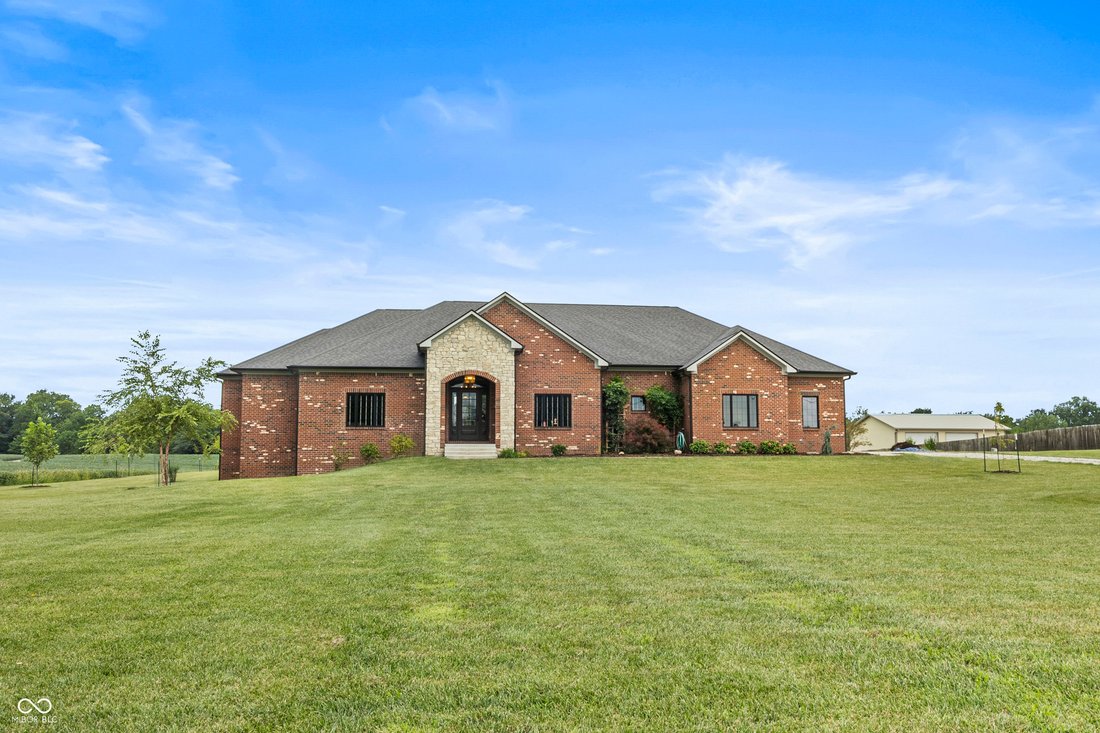
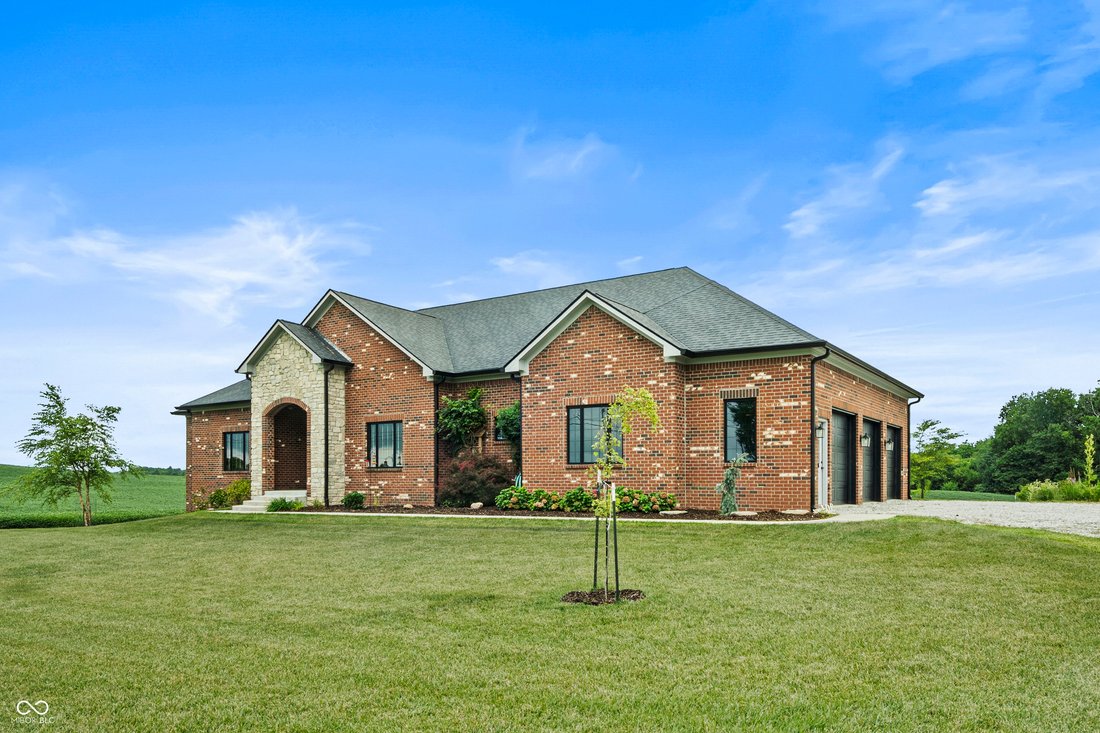
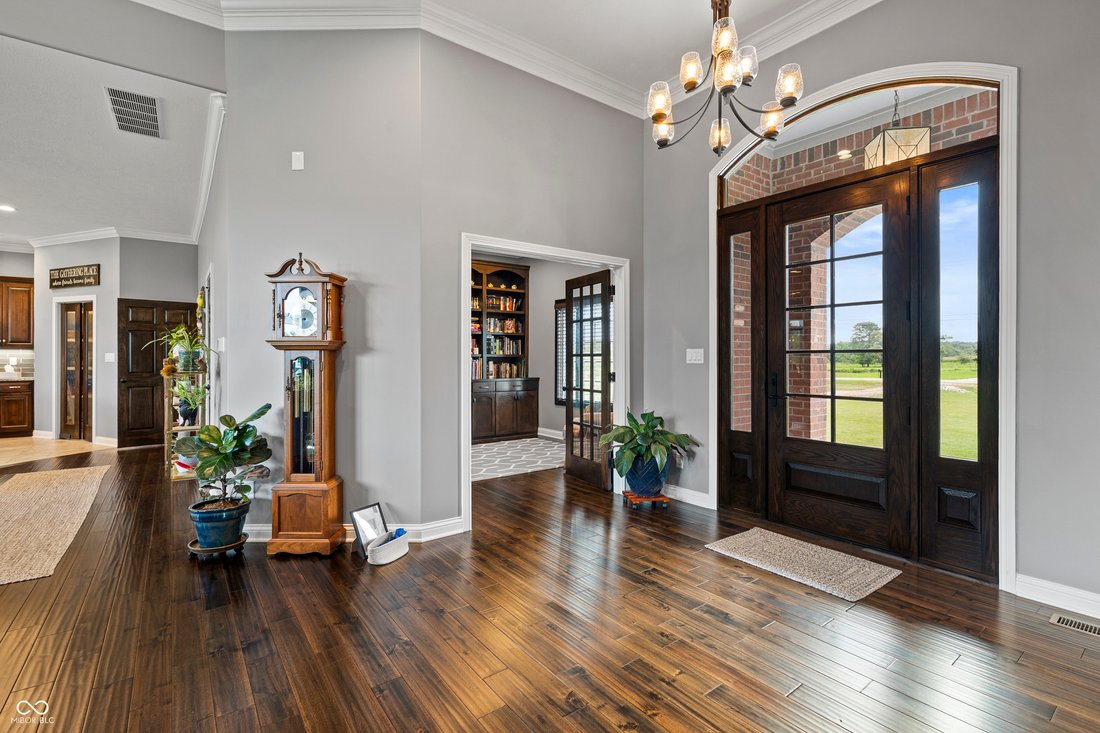
Welcome to your luxurious country retreat, a spectacular custom built home with full basement resting on 2 gorgeously landscaped acres! At first glance, the long driveway winds back to your 2019 built brick and stone home, boasting a stunning arched covered porch leading into your open concept main level. Step inside to soaring 12’ ceilings & beautiful hardwood floors flowing from the living r
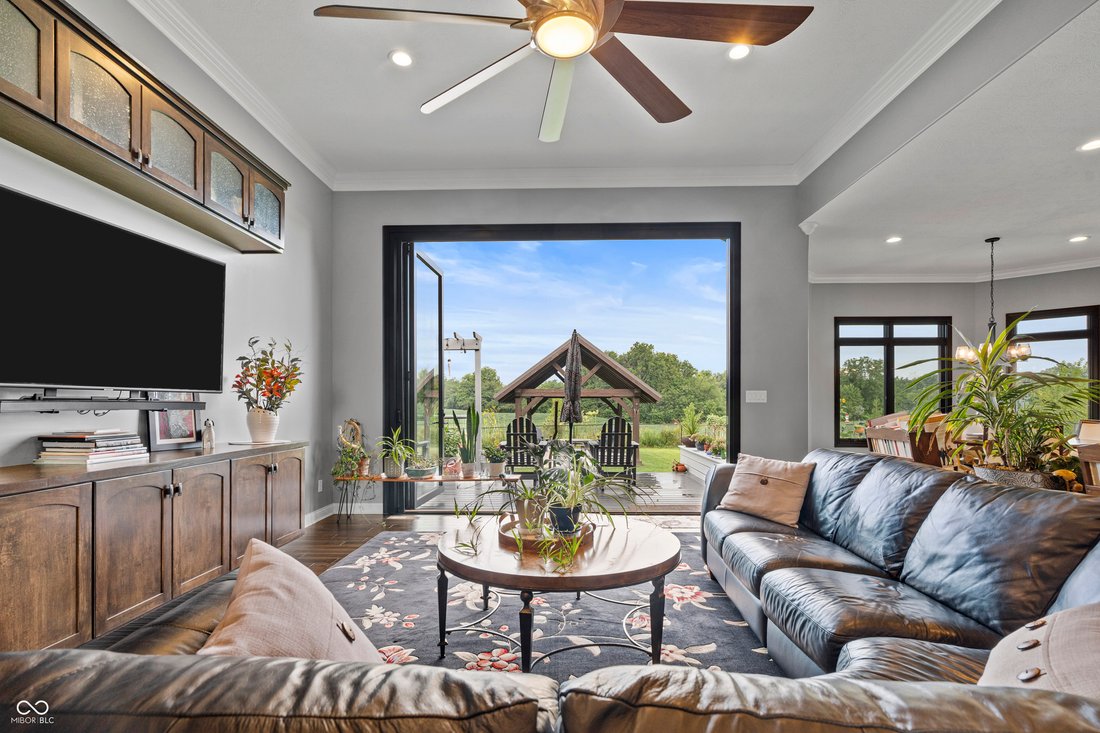
Welcome to your luxurious country retreat, a spectacular custom built home with full basement resting on 2 gorgeously landscaped acres! At first glance, the long driveway winds back to your 2019 built brick and stone home, boasting a stunning arched covered porch leading into your open concept main level. Step inside to soaring 12’ ceilings & beautiful hardwood floors flowing from the living room to the dining area & into the true chef’s kitchen. The sunlit living space features custom display shelving and 10’x12’ bifold glass doors that open to seamlessly unite indoor and outdoor living. The gourmet kitchen includes tiled floors, stainless steel appliances (including a Wolf gas cooktop), subway tile backsplash, granite countertops, custom soft-close cabinetry & a large walk-in pantry. The main floor primary suite serves as a serene sanctuary with tray ceilings, direct back deck access, a custom walk-in closet with built-ins, & a spa-like ensuite bath featuring a granite topped double vanity & a massive custom-tiled walk-in shower. The spacious guest bedroom offers its own private ensuite bath, while a dedicated home office showcases French doors & custom built-in bookshelves. The large main-floor laundry room impresses with quartz countertops, separate sink, folding area & abundant storage. Out back, an expansive Trex deck overlooks a fenced-in backyard, 28 planted trees, custom native landscaping, fire pit & gazebo with concrete pad. Downstairs, an unfinished basement with fully insulated walls, 9-foot ceilings & egress windows is already roughed-in for a full bath and wet bar. Lastly, your oversized 3-car attached garage includes loads of space for all of your storage needs. This home was built with incredible attention to detail, so please see the attached features and updates packet for full breakdown of upgrades including split controlled geothermal, humidifier system, central vacuum system, Andersen casement windows throughout & more. Come see this luxurious
-
Tipo di proprietà
Casa
-
Anno di costruzione
2019
-
Prezzo/piede²
$294
Esplora la zona
4250 N State Road 75, Thorntown, IN 46071, Indiana, Stati Uniti
Visualizza su Google Maps
Prezzo per sqft
Basso
Alto
Iscritto da 3 anni
Hai chiesto informazioni su questa proprietà
L'agente La contatterà al più presto
Pubblicato da
2
Annunci
2023
Iscritto
Prenota una visita con Jordan Moody
Scegli una data e indica se preferisci un tour virtuale o di persona con l’agente.
Data preferita
Tipo di tour

Indianapolis/Carmel
11595 N. Meridian Street, Suite 200, 46032, Carmel, United States
Visualizza profilo agenzia
Ultimo aggiornamento
Ottobre 10
Prima pubblicazione
Agosto 25
Riferimento annuncio
2151615802633666
Stato dell'annuncio
Proprietà simili nelle vicinanze
Nuovi annunci a Thorntown

Esplora più immobili in vendita
tipi di proprietà Thorntown, IN, Stati Uniti
Thorntown, IN, Stati Uniti ricerche popolari
- Proprietà immobiliari Privacy a Thorntown, IN, Stati Uniti
- Proprietà immobiliari Equestre a Thorntown, IN, Stati Uniti
- Proprietà immobiliari con Garage a Thorntown, IN, Stati Uniti
- Proprietà immobiliari con Bar a Thorntown, IN, Stati Uniti
- Proprietà immobiliari con Terrazza a Thorntown, IN, Stati Uniti
- Proprietà immobiliari Vista panoramica / Scenica a Thorntown, IN, Stati Uniti
- Proprietà immobiliari con Spiaggia Privata a Thorntown, IN, Stati Uniti
- Proprietà immobiliari con Balcone a Thorntown, IN, Stati Uniti
- Proprietà immobiliari con Giardino a Thorntown, IN, Stati Uniti
- Proprietà immobiliari Rinnovato a Thorntown, IN, Stati Uniti
Guide e storie correlate
La fiducia dei migliori broker del mondo
Gli agenti dietro le proprietà più straordinarie del mondo pubblicano su JamesEdition.
- Annunci di Sotheby's, Christie's, BARNES ed Engel & Völkers
- Ogni annuncio è verificato prima della pubblicazione
- Si metta in contatto diretto con agenti verificati
Continuando, accetta i nostri Termini e la nostra Informativa sulla privacy.
brokerages we
partnered with
partnered with