$825,000
Unifamiliare Indipendente Thornton
- 4 Camere
- 3 Bagni
- 2,617 Sqft
- 1.22 Ac lot
- Aggiornato: Agosto 5
- MLS#PADE2119126
Informazioni sulla proprietà
La descrizione è stata tradotta automaticamente.
La descrizione viene visualizzata nella lingua originale.
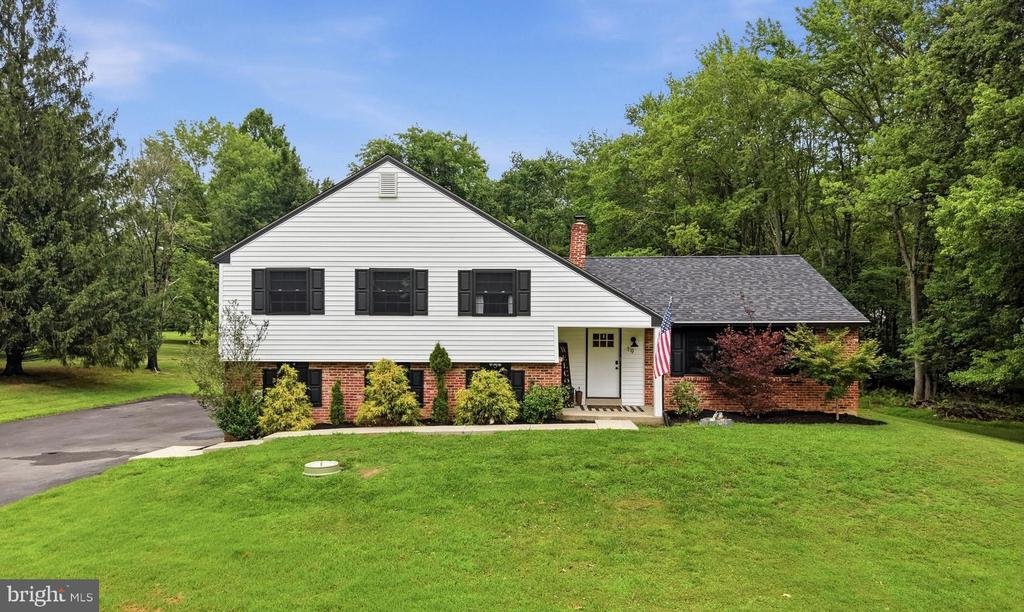
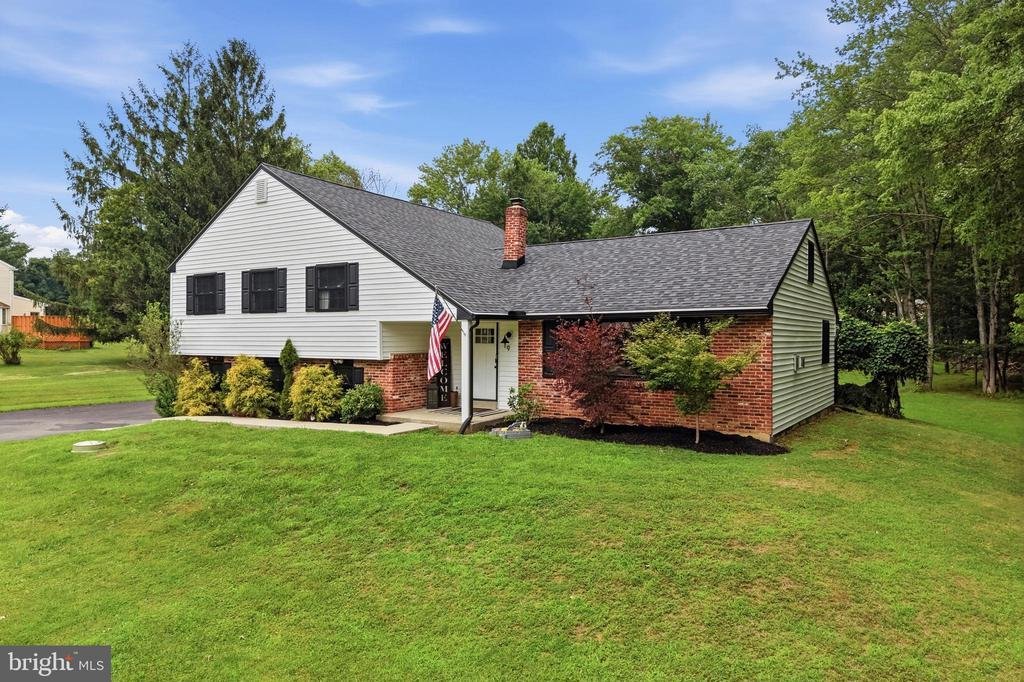
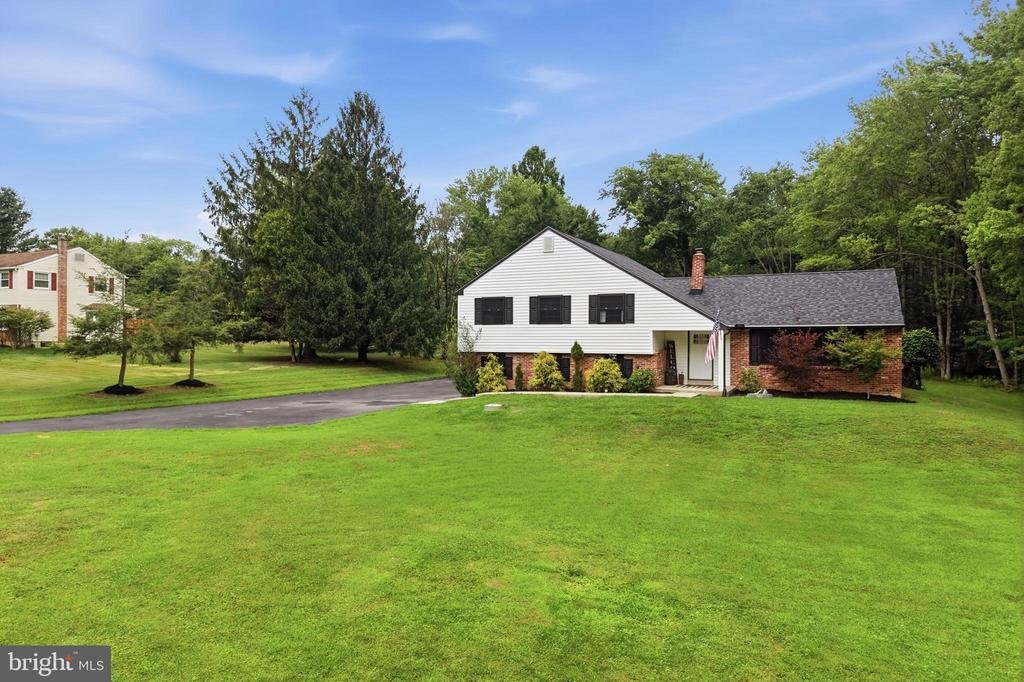
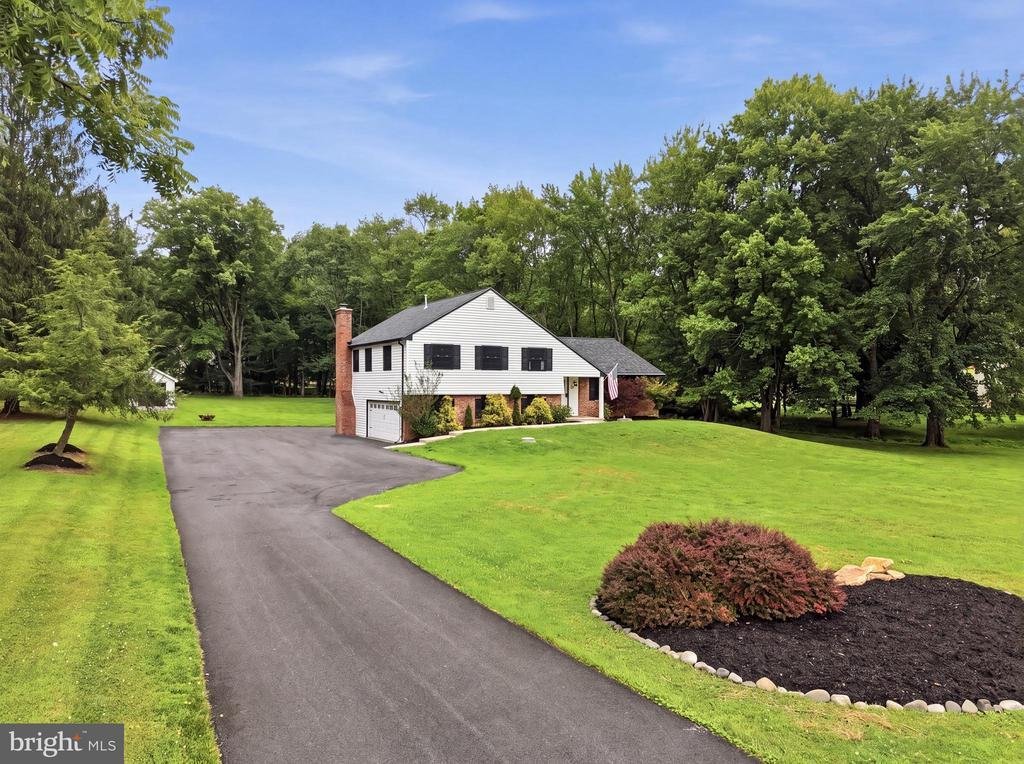
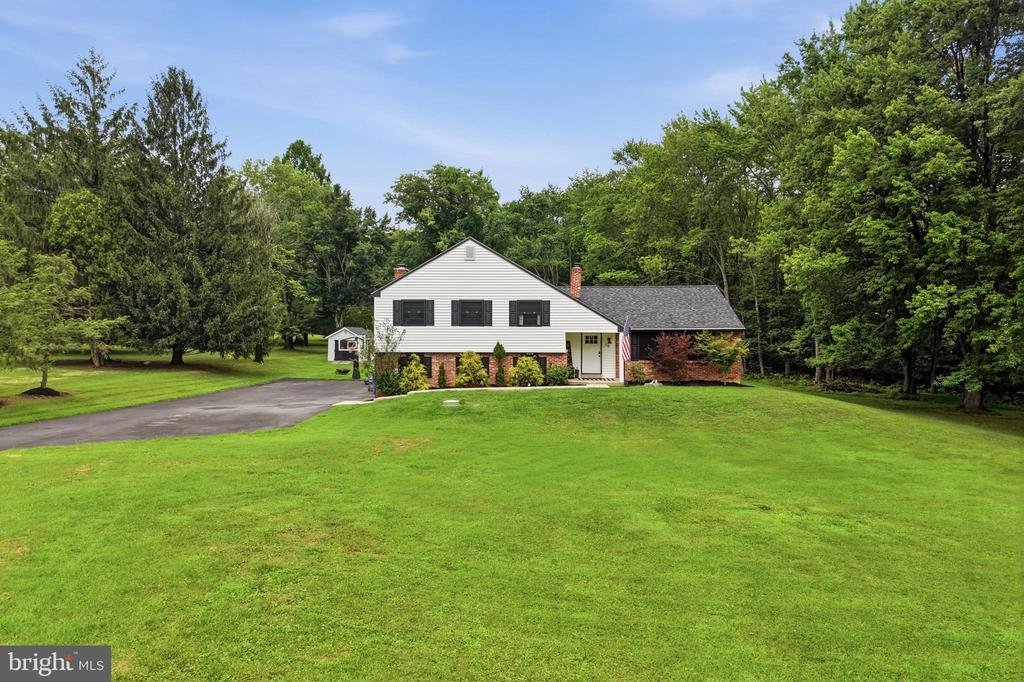
Welcome to 19 Elaine Drive, a newly redesigned, 4-bedroom, 2.5-bath, split-level home in the highly rated West Chester School District; nestled on over an acre of land, and surrounded by mature trees for added privacy, with an expanded & extended driveway. Enter into the open-floorplan main living area with a convenient coat closet, and engineered hardwood floors & recessed lighting that r
Welcome to 19 Elaine Drive, a newly redesigned, 4-bedroom, 2.5-bath, split-level home in the highly rated West Chester School District; nestled on over an acre of land, and surrounded by mature trees for added privacy, with an expanded & extended driveway. Enter into the open-floorplan main living area with a convenient coat closet, and engineered hardwood floors & recessed lighting that run throughout. A gas fireplace with a wood mantel serves as a focal point in the spacious living room that opens to the combination kitchen & dining room; offering plenty of space to gather. The incredible kitchen is a chef’s dream with gorgeous custom cabinetry, wood range hood, quartz countertops, 6-burner gas stove, drawer microwave, pull-out drawers with custom organizing attachments, a large center island offering additional prep space and seating for four, as well as a door leading to the back yard. Head down the stairs to find the family room with a cozy wood-burning fireplace and sliding doors leading to the back patio. Access to the two-car garage, laundry room, and half bath; both with new LVP flooring complete the lower level. Head upstairs to the primary bedroom with a built-in closet system and full bath ensuite with baroque tile floor, walk-in shower, and vanity for storage. Three additional bedrooms with ample closet space, and a full hall bath with linen closet, shower/tub combo & vanity complete the upper level. A finished walk-up attic, currently being used as a walk-in closet, offers additional flexible living space, perfect for a home office, guest space, or additional storage for all your seasonal items. Finally, make your way out to the partially covered back patio featuring a pergola, and lounge & BBQ areas. Whether you’re simply enjoying your morning coffee, relaxing after a long day, or entertaining family & friends, the private back yard offers endless opportunities. Amazing location, close to major roadways, parks, golf & country clubs, shopping centers, local dining, and everything Thornton has to offer. You won’t want to miss your chance to call this fantastic home your own, schedule your tour today!
-
Tipo di proprietà
Casa
-
Anno di costruzione
1970
-
Prezzo/piede²
$315
Esplora la zona
19 ELAINE DRIVE, THORNTON, PA 19373, Dilworthtown, Pennsylvania, Stati Uniti
Visualizza su Google Maps
Prezzo per sqft
Basso
Alto
Iscritto da 4 anni
Hai chiesto informazioni su questa proprietà
L'agente La contatterà al più presto
Pubblicato da
1
Annunci
2023
Iscritto
Prenota una visita con Samantha Powell
Scegli una data e indica se preferisci un tour virtuale o di persona con l’agente.
Data preferita
Tipo di tour

Media
1400 North Providence Rd, Ste. 1000, Rose Tree Corporate Center Building II, 19063, Media, United States
Visualizza profilo agenzia
Ultimo aggiornamento
Agosto 5
Prima pubblicazione
Jul 9
Licenza agente
#5012776
Riferimento annuncio
2134882240416670
Stato dell'annuncio
Active under contract-bright
La fiducia dei migliori broker del mondo
Gli agenti dietro le proprietà più straordinarie del mondo pubblicano su JamesEdition.
- Annunci di Sotheby's, Christie's, BARNES ed Engel & Völkers
- Ogni annuncio è verificato prima della pubblicazione
- Si metta in contatto diretto con agenti verificati
Continuando, accetta i nostri Termini e la nostra Informativa sulla privacy.
brokerages we
partnered with
partnered with